

Placentia, CA 92870
$725,000
1325
sqft3
Baths2
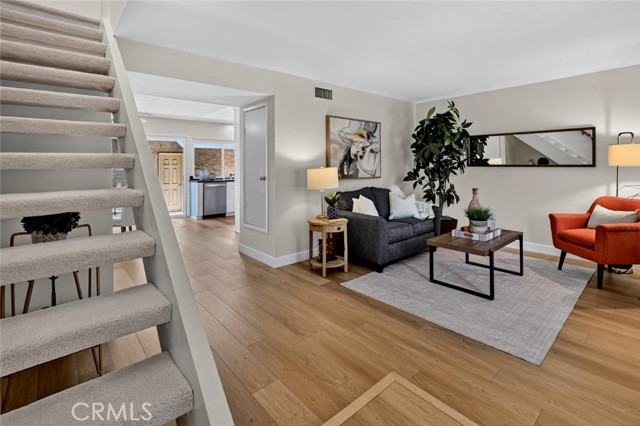
Beds PRICE IMPROVED! Welcome to 2388 Chinook Drive, a beautifully refreshed 2-bedroom, 2.5-bathroom attached single-family home in the desirable Woodfield community of Placentia. A rare and highly versatile floor plan features TWO PRIMARY SUITES, each with its own en-suite bathroom and walk-in closet - ideal for homeowners, multi-generational living, roommates, or investors seeking attractive rental potential. Freshly painted throughout, the home features brand-new wood-look laminate flooring and brand-new carpet. The well-appointed kitchen offers white cabinetry with pull-out storage, stainless steel dishwasher and refrigerator, gas cooktop and oven, and microwave. A dining area just off the kitchen creates a comfortable setting for everyday meals and entertaining, while the good-sized living room features a cozy fireplace. Dual-pane Milgard windows throughout provide added energy efficiency and comfort. Upstairs, both spacious primary suites offer privacy and flexibility, each featuring a private en-suite bathroom and walk-in closet. A half bath is located downstairs. One of the home's standout lifestyle advantages is its location directly across from 40-acre Tri-City Regional Park, featuring a scenic lake, playgrounds, walking paths, and picnic areas. Enjoy outdoor recreation, leisurely walks, and time with family and friends just steps from home! Woodfield residents enjoy an appealing array of HOA amenities, including a pool, spa, clubhouse, tennis courts, and beautifully maintained greenbelts. The two-car garage features built-in cabinetry and provides direct access to the home through the private patio. Located within the award-winning Placentia-Yorba Linda Unified School District, with assigned schools including Golden Elementary, Tuffree Middle School, and El Dorado High School. The home is also near shopping, dining, parks, and everyday amenities, with easy access to the 57 and 91 freeways. Adding to its appeal, the property is zoned as a single-family residence (SFR), rather than a condominium - a distinction that may be favorable for buyers seeking financing. A rare opportunity to own an attached, single-family-zoned home offering two primary suites, flexible living options, desirable community amenities, and a 40-acre regional park directly across the street.
San Pablo, CA 94806
1644
sqft2
Baths4
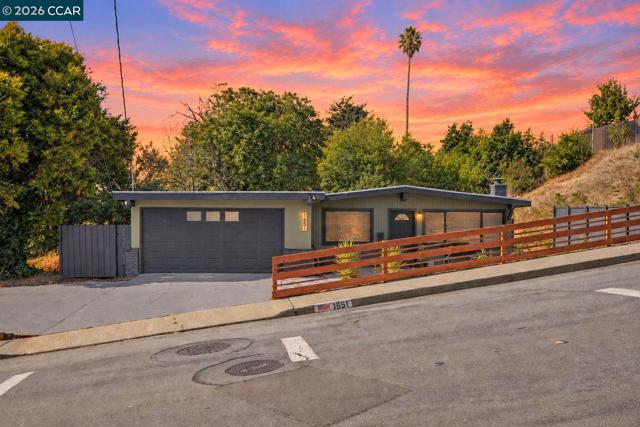
Beds Discover a rare blend of privacy, space, and modern comfort with this beautifully updated 4-bedroom, 2-bathroom single-level home in the desirable LeRoy Heights neighborhood. Situated on nearly half an acre, this unique property offers a rare sense of privacy with no direct next-door neighbors on either side, surrounded instead by mature trees and lush greenery. Enjoy a peaceful setting with peekaboo views of the Golden Gate Bridge and San Francisco Bay, creating the perfect backdrop to call home. Step inside to discover a thoughtfully updated interior highlighted by a beautifully refreshed primary suite, along with numerous additional improvements throughout. A brand-new roof adds even more value and peace of mind for years to come. Outside, the expansive lot provides plenty of room to enjoy, entertain, garden, or explore future possibilities. With its generous size, the property offers exciting ADU potential for additional living space, multigenerational living, a guest house, home office, or potential rental income. Offering an exceptional combination of privacy, space, views, modern updates, and future potential, 1651 Stanton Ave. is a truly special opportunity in LeRoy Heights. Come experience everything this one-of-a-kind property has to offer!
Bakersfield, CA 93307
0
sqft0
Baths0
Beds Great investment opportunity in a desirable location. This well-maintained fourplex features long-term tenants (3+ years), offering stable income. The property consists of four units, each with 2 bedrooms and 1.5 bathrooms, along with a small private backyard. Improvements include a newly poured concrete parking lot with assigned and guest parking, plus an on-site laundry room. Conveniently located near shopping, schools, and parks. Priced to sell—market rents are estimated at $1,000+ per unit.

San Diego, CA 92119
1686
sqft2
Baths3
Beds Enjoy San Diego weather year round with open flow from the indoor/outdoor living. Dine indoors or out and enjoy the canyon views. This completely transformed floor plan, allows for endless views and entertaining. This home features a designer kitchen, with no expenses spared: quartz counters, double wine fridge, open shelving, and all new appliances. This home is nestled in one of the best neighborhoods of San Carlos. Walking distance to Cowles Mountain trail head. A must see! Neighborhoods: San Carlos Other Fees: 0 Sewer: Sewer Connected

San Diego, CA 92119
2103
sqft2
Baths3
Beds This San Carlos home is just waiting for you to make it your own! Featuring sweeping mountain & golf course views, this home offers endless potential. The interior boasts high vaulted ceilings upon entry, spacious living & family rooms, a large master suite w/ granite counters & dual closets and windows all along the Eastern side of the home taking full advantage of the view. The exterior has an expansive driveway with boat/RV parking, a covered patio, a wrap-around lawn and an attached storage room/shed. Neighborhoods: San Carlos Equipment: Shed(s) Other Fees: 0 Sewer: Sewer Connected Topography: LL

Temecula, CA 92592
2315
sqft3
Baths4
Beds This charming home in the Redhawk community of Temecula is loaded with character and sits on a quiet cul-de-sac surrounded by the area's beautiful hills & mountains. Upon entry, you're greeted by a fully-fenced large breezeway entry and a wide 3-car garage/driveway. The home's expansive backyard is made for entertaining equipped with an outdoor BBQ kitchen w/ sink, an outdoor fireplace, putting green, a basketball court, both covered & open wrap-around patios, multiple planter beds, an out building for storage or a workshop, additional storage sheds and heat-tolerant landscaping throughout. The interior features central heat/AC, dual pane windows, plantation shutters, recessed lighting, tile flooring and mirrored closet doors throughout, while the upgraded kitchen boasts granite counters & backsplash, stainless steel Viking & Sub Zero appliances, an eat-in breakfast bar and a breakfast nook. The rest of the home's bright open floorplan includes an office/optional room, separate living & family rooms, a formal dining, a granite fireplace in the family room and a large master suite w/ a spacious retreat/den, dual sinks, a separate tiled separate tub/shower, a spacious walk-in closet and private patio access. The Redhawk community also has an 18-hole golf course and multiple recreational parks & areas, this home offers it all!

El Monte, CA 91732
1396
sqft2
Baths3
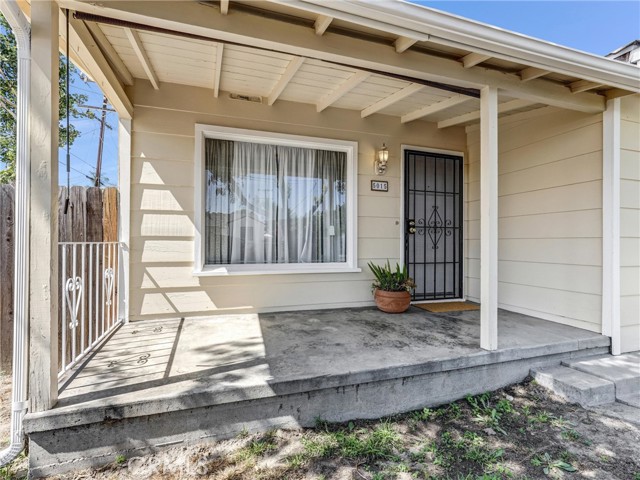
Beds RANCH-STYLE CHARM WITH INCREDIBLE JADU & ADU POTENTIAL! Discover the possibilities with this well-cared-for fixer nestled on a desirable, established Norwood Village street in El Monte. This charming ranch-style home offers 3 bedrooms, 2 full bathrooms, a spacious and versatile floor plan, an unattached single car garage, an addition with ensuite full bathroom with separate entrance and heating, and a large, flat lot with tremendous potential for expansion, including the possibility of a JADU and/or ADU. Freshly painted inside, the home is light, bright, and filled with character, offering a wonderful foundation for someone looking to personalize and create their dream home. The property additions are fully permitted, providing added peace of mind and an excellent starting point for future improvements. The generous flat lot opens the door to countless possibilities—whether you're looking to accommodate a growing family, create additional living space, or explore an income-producing opportunity. Ideally situated within walking distance to an elementary school and close to neighborhood conveniences, this is a location that combines everyday practicality with long-term potential. Perfect for a family, an owner-user, or an investor, this property offers the rare combination of space, charm, location, and opportunity. Bring your vision and imagination—this El Monte gem is ready for its next chapter! NOTE: Some rooms and side yard are virtually staged.
Granada Hills, CA 91344
1663
sqft3
Baths3
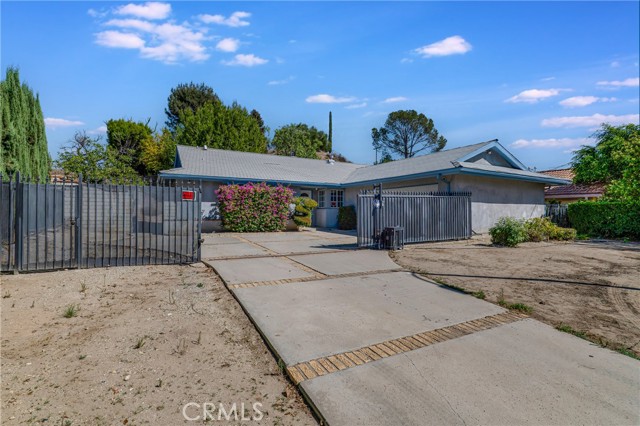
Beds Opportunity knocks! Well priced at $725,000, this Granada Hills fixer at 12296 Woodley Avenue offers great potential near prestigious Knollwood Country Club. Set on a large lot with an electric gate and abundant privacy, this property is ready for your vision and personal touch. The kitchen opens to the living space, and the family room offers flexibility with potential for a fourth bedroom, subject to applicable requirements. Bring your creativity and contractor to explore the possibilities, whether you’re planning your next renovation project or creating your dream home. Hurry—come see the potential! An electric gate adds privacy to this spacious lot. The kitchen opens to the living space, and the family room offers potential for a fourth bedroom. Hurry—bring your vision and make this opportunity your own!
Corona, CA 92879
1861
sqft3
Baths4
Beds Welcome to the desirable Four Seasons Community! This beautifully maintained home offers a spacious, inviting floor plan featuring four bedrooms, including a convenient downstairs bedroom and full bathroom. Fresh interior paint throughout creates a bright, refreshed feel. The kitchen is thoughtfully appointed with granite countertops, a custom backsplash, stainless steel refrigerator, and a charming built-in dining nook. Plantation shutters and ceiling fans add comfort and style throughout, while tile flooring enhances the kitchen, family room, downstairs bedroom, and bathrooms. Carpet adds warmth to the living room and bedrooms. Upstairs, the spacious primary suite offers beautiful hill views and an updated en-suite bathroom. Two additional bedrooms and an updated hall bathroom with a tub/shower combination complete the upper level. The cozy family room features a fireplace and sliding glass door opening to your private backyard retreat. Designed for relaxing and entertaining, the backyard features a covered patio, jetted spa, built-in BBQ, firepit with built-in seating, and mature avocado and lemon trees. The oversized driveway accommodates up to three vehicles, with additional RV parking in the rear. A washer and dryer are included, with laundry conveniently located in the garage. Enjoy the added benefits of the Four Seasons Community, including a community pool and tennis court. With its inviting floor plan, desirable features, and wonderful outdoor living space, this home is ready to welcome you home!
Page 0 of 0


