

Oakley, CA 94561
$720,000
2023
sqft3
Baths4
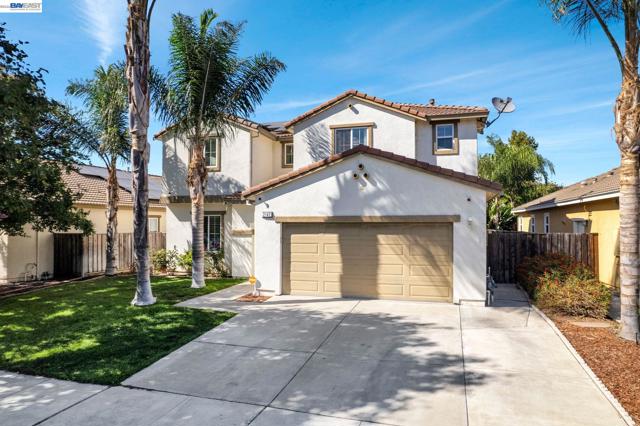
Beds Welcome home to Oakley's popular, established Summer Lake community. This home was beautifully remodeled in 2023, starting with a brand-new kitchen featuring custom cabinetry with pull out drawers, quartz counters, reverse osmosis filtration, and undercounter lighting, plus a hidden walk-in pantry just waiting to be discovered. New carpet was installed in 2026. LED lighting, crown molding, and a custom stair railing add a fresh, elevated feel throughout. Enjoy built in surround sound, 2 zone HVAC for year-round comfort, and fully owned solar keeping energy costs low. The main level offers a bedroom and full bath, ideal for guests or multigenerational living. Upstairs, you'll find a versatile office or gaming space, along with a laundry room that includes the washer and dryer. Out back, relax in your private, gas heated pool with waterfalls, a true backyard retreat. Summer Lake residents also enjoy a community pool, BBQ and picnic areas, and a clubhouse. Thoughtful upgrades throughout, ready to move in. Veterans... Assumable VA loan at 2.5%
San Diego, CA 92139
1390
sqft2
Baths4
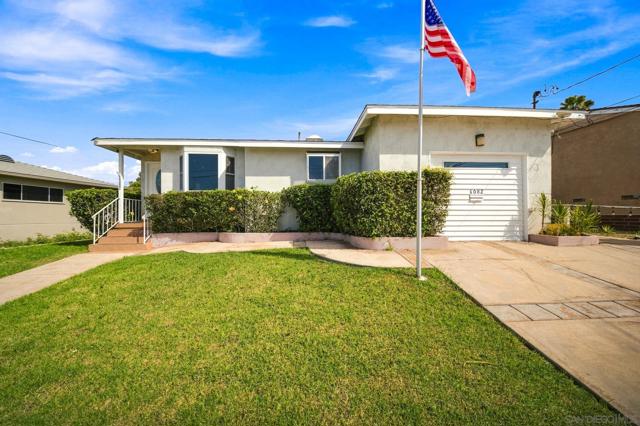
Beds Welcome to 6082 Schuyler St, a spacious 4-bedroom, 2-bathroom home perched in the desirable Paradise Hills neighborhood of San Diego. Offering 1,390 square feet of comfortable living space on a generous 6,800-square-foot lot, this 1953-built residence blends timeless character with modern comfort. Step inside to find original hardwood floors throughout, adding warmth and classic charm you won't find in newer construction. The kitchen offers abundant cabinet space, perfect for home chefs and organized living. Enjoy ocean views right from the living room window and front porch — an ideal spot for morning coffee or evening sunsets. Perched on a hill, the home also catches a refreshing ocean breeze year-round. Stay comfortable in every season with a brand-new AC system, a major move-in-ready upgrade that adds energy efficiency and peace of mind. Out back, a private garden retreat offers a peaceful escape for entertaining, gardening, or simply unwinding outdoors. A dedicated parking space adds everyday convenience. Ideally located in Paradise Hills, this home offers easy access to San Diego's major freeways, making commutes to Downtown, National City, and Chula Vista a breeze. Enjoy nearby parks, local shops, and the neighborhood's classic mid-century charm. Don't miss this rare opportunity to own a hilltop home with ocean views in one of San Diego's up-and-coming communities.
Modesto, CA 95356
3157
sqft3
Baths5
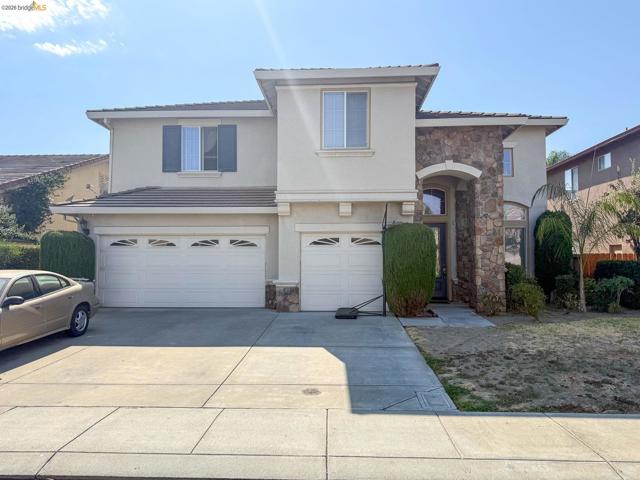
Beds Spacious and inviting 5-bedroom, 3-bath home offering approximately 3,000 sq. ft. of living space on Hopkins Lane in Modesto. Designed with plenty of room for everyday living and entertaining, this two-story home features separate living and family rooms, a formal dining room, and a large kitchen with granite countertops, abundant cabinetry, center island, stainless appliances, and generous workspace. The expansive primary suite provides a comfortable retreat with a large walk-in closet and spacious primary bath featuring dual vanities, a jetted soaking tub, separate shower, and plenty of room to start and end the day. Four additional bedrooms provide flexibility for family, guests, a home office, or hobby space. Outside, enjoy your own backyard retreat with an in-ground pool, spacious patio area, and room for outdoor dining and entertaining. A three-car garage provides excellent parking and storage. With generous living spaces, a well-appointed kitchen, private pool, and versatile five-bedroom floor plan, this Modesto home offers the space and amenities today's buyers are looking for.
Richmond, CA 94804
1712
sqft4
Baths3
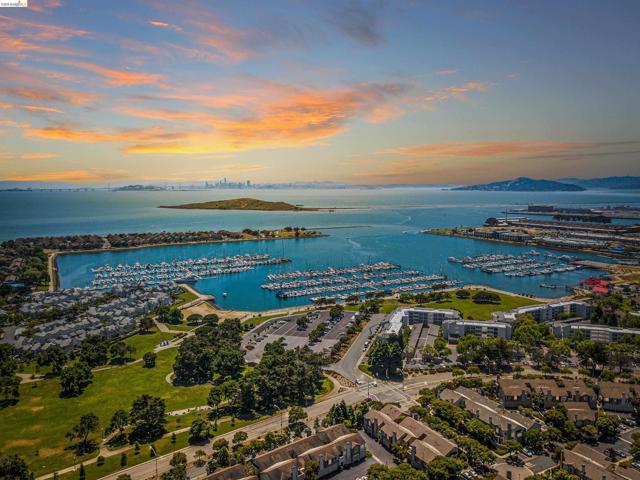
Beds Modern Living in Marina Bay! Welcome to this stylish and spacious townhome-style condominium in Richmond's highly desirable Marina Bay community. Thoughtfully designed across three levels, this home offers a flexible floor plan and an attached two-car garage. The entry level features direct garage access, a private bedroom with a full bathroom, a laundry room, and a cozy seating area just outside the front entry - perfect for enjoying your morning coffee or relaxing outdoors. The second level showcases a bright, open-concept living, dining, and kitchen area, ideal for everyday living and entertaining. The kitchen features warm wood cabinetry, solid surface countertops, a center island, stainless steel appliances, and multiple windows that fill the space with abundant natural light. A convenient half bath completes this level. Upstairs, the top floor offers two generously sized bedrooms, each with its own en-suite bathroom for added comfort and privacy. New carpeting adds a fresh, updated feel, while the spacious primary suite features a walk-in closet. Additional highlights include a new air conditioning unit installed in 2026. Ideally located near the Bay Trail, waterfront parks, restaurants, and the San Francisco Ferry, with convenient access to I-580 and I-80, this home offers a wonderful combination of comfort, convenience, and the Marina Bay lifestyle.
Brisbane, CA 94005
1030
sqft1
Baths2
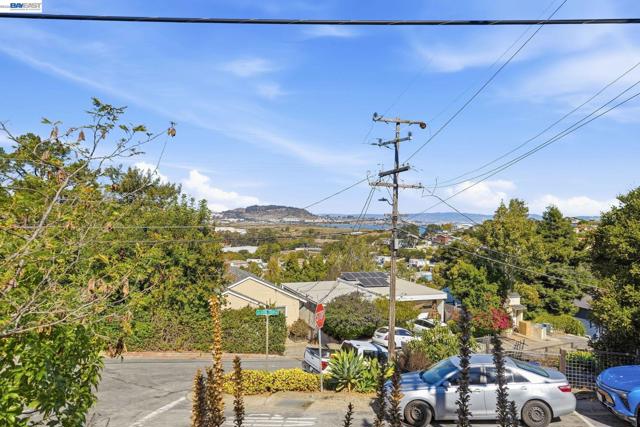
Beds Opportunity awaits! Bring your hammers, tools and imagination! This hillside home features a double lot (4,770 sq.ft.) with Bay views and serious upside potential to personalize! Brick staircase leads to a private fenced entrance with brick walking path and large front yard cement patio. Beautiful Bay views inside & out from the Living Room with wood burning fireplace, beamed ceilings and large deck/balcony. There’s a bonus room that needs some creativity to show its full potential as a home office, dining room or maybe even a bedroom. It has sliding glass doors to front patio and an additional exterior door with window. The kitchen has gas, so if you enjoy cooking, you can design your perfect kitchen in this space with a gas range/cooktop. Up a flight of stairs from the kitchen is a cozy bedroom with Bay views on the left side and the only bathroom for the home. Additional stairs lead you to the top tier with the large low-ceiling 2nd bedroom with closet and multiple windows providing beautiful Bay views. Laundry Room is located under the top tier 2nd bedroom with plenty storage shelves. Backyard has plenty of space to use your imagination to create a garden, sitting area or beautiful outdoor retreat. Additional storage at the top of the lot also has beautiful Bay views. Off street parking and attached one-car garage with plenty of storage. If you enjoy hiking, Firth Canyon Trailhead in San Bruno Mountain State Park is located at the end of the street and will connect you to multiple scenic hiking trails. With this location, you don’t have to choose between mountain living and about 10 miles to San Francisco’s Financial District or SFO and easy access to Highway 101 and 280 for a convenient southbound commute to Silicon Valley. Highly ranked schools include Lipman Middle School, Jefferson Union High School and within walking distance to Brisbane Elementary School. Enjoy outdoor activities at Costaños Canyon Park, Firth Memorial Park, dog-friendly Brisbane Community Park with community pool, tennis courts and skate park, Brisbane Lagoon & Fisherman’s Park. Brisbane provides a free shuttle to BART and Caltrain during commute hours. Enjoy Brisbane’s farmers market, concerts in the park, new library and charming downtown with multiple restaurants and shops. This home offers the opportunity to reimagine this space yet live in a wonderful small-town community filled with charm and exceptional accessibility.
Montclair, CA 91763
1891
sqft3
Baths3
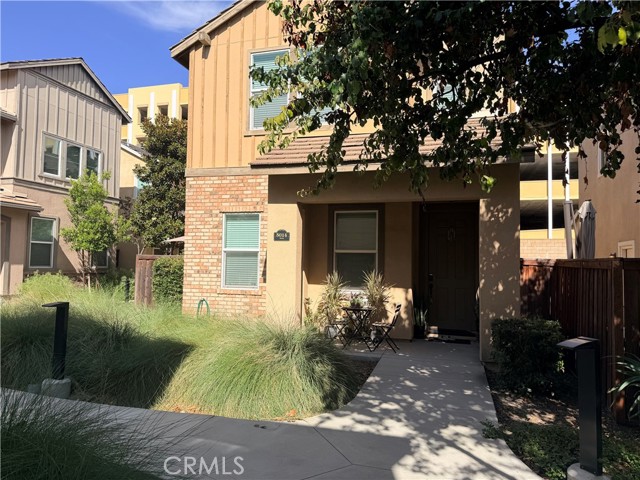
Beds Beautifully maintained two-story home located in the highly desirable North Montclair area. Step inside to a bright, open-concept interior featuring ceramic tile flooring across the first floor and a kitchen finished with premium countertops. The entire second floor is upgraded with hardwood flooring and includes a versatile loft perfect for a home office or spare bedroom. Parking is easy with a 2-car covered garage plus an additional driveway space. Outside, the private garden boasts low-maintenance, stone-style flooring ideal for entertaining. Nestled in a secure location, this home sits exceptionally close to the local police and fire stations, and is just minutes from premier shopping at Montclair Place, dining, and major commuter routes. It offers quick, convenient access to top schools such as Claremont Colleges and Pomona College as well as Montclair-Ontario district schools."
El Monte, CA 91732
1214
sqft2
Baths3
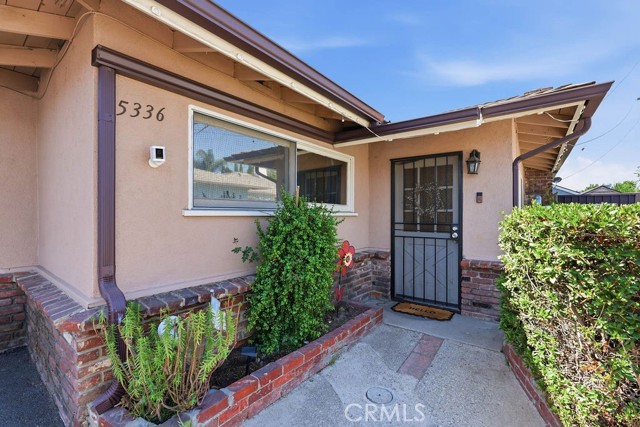
Beds WELCOME to 5336 Buffington Rd. in El Monte! This beautifully 3 bedroom, 1.5 bath home is move in ready and offers a wonderful blend of comfort, style and convenience. Recent improvements include new roof, rain gutters, exterior paint, updated kitchen and bathrooms, new grass and three new gates. Enjoy a spacious backyard perfect entertaining, weekend BBQs, or simply relaxing outdoors. A storage shed provides additional functionality, while central heating and air conditioning keep home comfortable year round. Conveniently located near major freeways, shopping, dining , and everyday amenities, this home is ready for its next owner!
Canyon Lake, CA 92587
1676
sqft2
Baths3
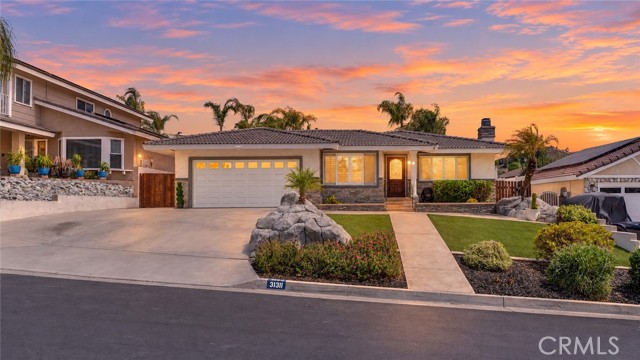
Beds Welcome to this single-story Canyon Lake pool home featuring a one-of-a-kind backyard retreat. Offering 3 bedrooms, 2 bathrooms and approximately 1,676 square feet, this home combines custom finishes with an outdoor setting that sets it apart. The backyard is the showstopper. A custom rock waterfall pool is surrounded by dramatic rockwork, mature tropical landscaping and a large walk-in cave grotto that creates a private retreat from neighboring views while inside. The grotto features speakers, a misting system, shaded seating space and 220V power available for a potential future spa or jacuzzi. A separate covered outdoor lounge provides even more space for gathering and entertaining, while artificial turf, extensive stamped concrete and drip irrigation throughout the front and backyard complete the resort-inspired setting. Inside, the home offers an oversized primary suite, fresh interior paint and travertine flooring throughout the living room, kitchen and primary bedroom. The kitchen features granite countertops and backsplash, stainless steel appliances and a newer countertop cooktop. Additional interior details include marble bathroom countertops, a remodeled bathroom, plantation shutters, decorative Venetian plaster ceiling treatments, oversized baseboards and extensive molding and millwork. The living area is anchored by a wood-burning fireplace with a granite surround and blower that helps distribute warmth throughout the home. A whole-house fan provides another option for keeping the home comfortable. The home features a 27-panel solar system, with the remaining solar loan to be paid off by the seller at closing. Additional highlights include newer A/C, a clay tile roof, garage storage cabinets and custom rock planters enhancing the front landscaping. Beyond the property itself, enjoy everything that makes Canyon Lake such a unique place to call home. Residents enjoy a 500-acre lake for boating, skiing, fishing and paddleboarding, along with golf, beaches, parks, a community pool, pickleball, tennis, waterfront dining, multiple restaurants and bars, a campground, equestrian facilities and year-round community events, all within a private gated community with staffed 24/7 security entrances and controlled guest access. From the waterfall pool and secluded grotto to the tropical landscaping, custom interior details and one-of-a-kind Canyon Lake lifestyle, this home is designed to make everyday living feel a little more like a getaway.
Santa Clarita, CA 91387
1248
sqft2
Baths3
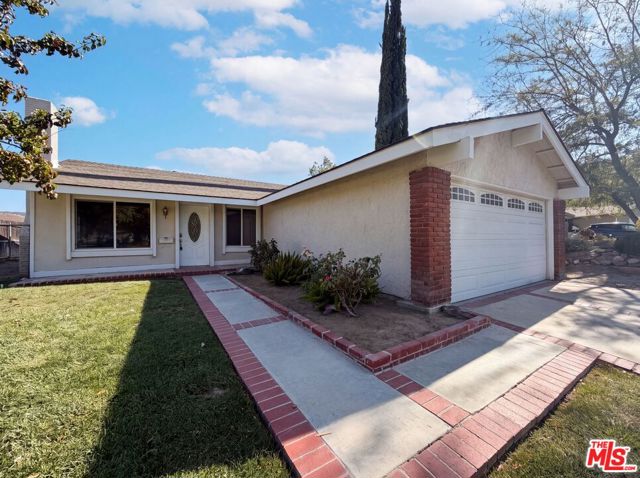
Beds 14602 Rosecourt Dr is a one-story Canyon Country home with three bedrooms and two bathrooms. The kitchen features white cabinetry, stainless steel appliances, and wood-look flooring, opening into a living room with a fireplace and wood-look flooring throughout. The primary bedroom offers carpeted flooring and closet storage, connecting to a bathroom with a step-in glass shower. Additional bathrooms include a tub and shower combination. Outside, a covered patio overlooks the backyard, and a two-car attached garage completes this well-maintained residence with practical amenities throughout every room. Included 100-Day Home Warranty with buyer activation
Page 0 of 0


