

Villa Park, CA 92861
$3,895,000
5583
sqft7
Baths5
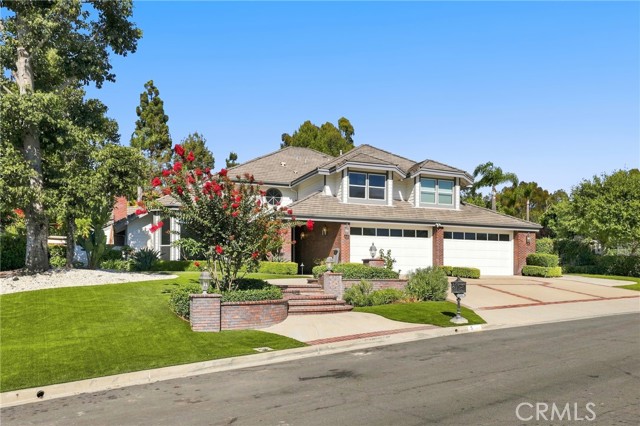
Beds Welcome to 5 Estates, one of Villa Park’s most desirable and private residential enclaves. This exceptional home offers the space, privacy, and timeless appeal that make Villa Park such a sought-after place to call home. Ideally situated on a generous lot within the prestigious 5 Estates community, the property provides an inviting setting for both everyday living and entertaining. From the moment you arrive, the home’s impressive presence and thoughtfully designed floor plan create a warm and welcoming atmosphere. Spacious living areas, generously sized bedrooms, and an abundance of natural light provide flexibility for today’s lifestyle while maintaining the character and comfort of a traditional Villa Park home. The interior was painted in 2026, and artificial turf was installed in 2024. An outdoor bathroom with a shower adds exceptional convenience for poolside gatherings, outdoor entertaining, or enjoying the backyard without having to go inside. The private setting and established neighborhood further enhance the appeal. Located in the heart of Villa Park, residents enjoy a quiet, community-oriented atmosphere while remaining conveniently close to shopping, dining, parks, and highly regarded local schools. Homes in 5 Estates rarely come available, making this a special opportunity to own in one of Villa Park’s most exclusive neighborhoods. A truly special property in an exceptional location—welcome home to 5 Estates.
Los Angeles, CA 90046
5427
sqft6
Baths6
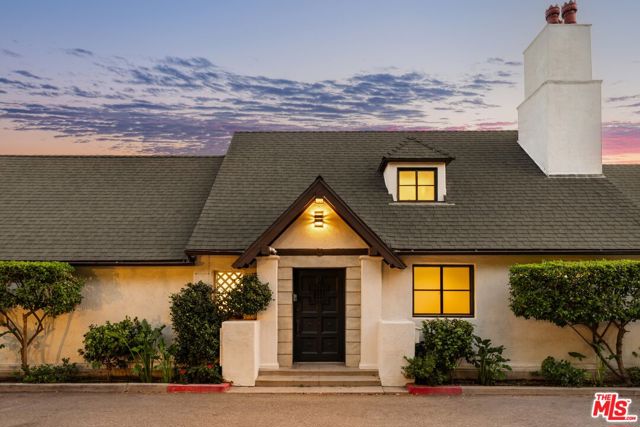
Beds Steeped in nearly a century of Hollywood history, this extraordinary Laurel Canyon residence is a rare architectural offering where timeless character, rich provenance, and contemporary living converge. Designed in 1926 by celebrated architect Roy Seldon Price, the home has welcomed some of the world's most notable creative figures, including legendary actor Laurence Olivier, who once called it home.Tucked discreetly into the hillside the residence unfolds across four thoughtfully connected levels, each designed to embrace the natural topography while creating a remarkable sense of privacy, scale, and separation. Expansive living spaces flow effortlessly from one to the next, offering an ideal balance of grand entertaining areas and intimate retreats. Sunlight pours through steel casement windows, illuminating beautifully preserved architectural details, warm natural materials, and interiors that honor the home's historic pedigree while accommodating modern life.At the heart of the home, a beautifully appointed chef's kitchen anchors the main living spaces, complemented by gracious formal rooms, inviting gathering spaces, and six bedrooms and six bathrooms thoughtfully distributed throughout the residence. The primary suite offers a peaceful sanctuary, while multiple terraces and balconies extend the living experience outdoors, capturing sweeping vistas over the Hollywood Hills, the glittering Los Angeles skyline, and, on clear days, all the way to Catalina Island.The home's lower level functions as an exceptional private guest retreat, complete with its own entrance, living area, kitchen, bedroom, and bath perfect for extended family, visiting guests, creative studio use, or independent living.Positioned to take full advantage of its dramatic hillside setting, the home offers a seamless connection to its surrounding landscape through a series of terraces, balconies, and outdoor gathering spaces that frame expansive canyon and city views. Just moments from the Sunset Strip, yet worlds away in atmosphere, this is a residence that pairs architectural significance with an extraordinary Hollywood legacy.
Paso Robles, CA 93446
0
sqft0
Baths0
Beds Prime DOWNTOWN Paso Robles Commercial Offering! Opportunities like this don’t become available often. In fact, the last time this iconic multi-tenant commercial property transferred was in the 1920’s when acquired by the current family ownership. The history here is truly captivating, from its pre-war years as the Paso Robles Ford dealership (the Twenty Millionth Ford Model A was delivered here!), through its current iteration hosting seven quality tenants providing dining, retail, coffee and wine tasting to the Paso Robles thriving downtown. The largest downtown parcel offered in over a decade, this site is uniquely situated on a street-to-street parcel fronting 13th Street, providing unmatched visibility and exceptional accessibility. What an incredible combination of having one of the highest traffic counts in all of the downtown, yet being just one block away from the Paso Robles City Park.... and with the optimal TC-1 zoning! While the location and history are truly remarkable, the income opportunity here is equally exciting. Generating over $18,000/month in rental income alone, plus thousands more in NNN reimbursements. Tenants include Cowgirl Café, 915 Lincoln Wines, LXV Wine Lounge, Spice of Life, Black Sheep Sourdough Bakery, Slow Rush Coffee and Tortilleria La Guerrerense. Generous onsite and street parking ensures convenience for tenants and patrons alike. Full lease terms, rates, income and expense info, etc. available to qualified buyers (with signed NDA). This property is also located within a Federally designated Qualified Opportunity Zone (QOZ), providing incredible tax advantages to certain buyers carrying capital gains taxes forward. Whether you’re looking for a prime location for steady, long-term income generation, or to reimagine its history and potential into a one-of-a-kind cornerstone holding, this property’s location and prominence make it an irreplaceable opportunity in Paso Robles’ vibrant and dynamic downtown.

San Diego, CA 92101
0
sqft0
Baths0
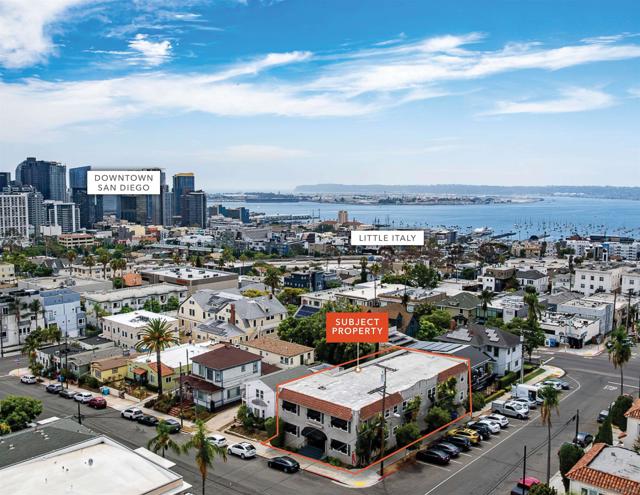
Beds Melrose Apartments is a charming 16-unit community located at 2164 Second Avenue in the highly desirable Bankers Hill neighborhood of San Diego, California. Built in 1920, the property features a mix of 14 studios and two one-bedroom / one-bathroom apartments. The property has charming original character, including hardwood floors, crown molding, Mission-style curved parapet, wide hallways, and an ornate wood/glass entry. The property's classic character and original architectural details are highly appealing to renters. While the property has been well maintained, there is an opportunity for a new owner to renovate and modernize kitchens and bathrooms, providing a path to increase rents while preserving the property's character. With a 94 Walk Score, Melrose Apartments is exceptionally well positioned within one of San Diego's most walkable and desirable urban neighborhoods. Residents are surrounded by acclaimed restaurants, cafés, shops, and neighborhood services, including Mister A's, Cucina Urbana, and Azuki Sushi. Balboa Park is just four blocks away, offering 1,200 acres of gardens, museums, cultural attractions, recreational amenities, and scenic trails. Residents can also walk to Little Italy, one of San Diego's most popular dining and entertainment districts.
Cupertino, CA 95014
2846
sqft5
Baths4
Beds Welcome to this gorgeous Mediterranean Modern home in Cupertino's coveted Monta Vista neighborhood. With a functional 3-level layout, it's perfect for easy daily living and entertaining. Step through the custom iron door into a bright, open main level with high ceilings and bay windows. The chef's kitchen boasts custom cabinetry, Thermador appliances, a Sub-Zero fridge, a custom hood, and a breakfast bar. Relax by the family room's gas fireplace, or step outside to the beautifully landscaped, lush backyard, complete with a covered veranda and ceiling fan. A private 1st floor guest room & full bath, laundry & pantry add effortless convenience. Upstairs, the primary retreat features vaulted ceilings, a walk-in closet with built-in organizers, and a luxury bathroom. You'll also find a second spacious ensuite bedroom. The light-filled basement is the ultimate flex space, offering a massive recreation room with 5-speaker surround sound, a private office, a third ensuite bedroom, and a hallway bath. Upgrades include beautiful hardwood floors, new basement carpet, a tankless water heater, dual A/C, 3 furnaces and fresh exterior paint on smooth-finished stucco. Enjoy top-tier Cupertino schools: Monta Vista High, Kennedy Middle, Lincoln Elementary and quick access to Highways 85 and 280!

Rancho Mirage, CA 92270
3922
sqft5
Baths4

Beds Stunning ridge line home with fabulous valley views in one of the Deserts hidden gems, Villas of Mirada, in Rancho Mirage. You are in the heart of the desert with easy access to all of the amazing venues here.Features an open floor plan and outdoor living space that flows seamlessly together, creating the perfect desert lifestyle.A kitchen for the serious cook features Wolf, SubZero and Thermador appliances and a large island with plenty of seating with adjacent formal dining space. Spacious primary suite has down valley views and a luxurious bathroom. 2 ensuite bedrooms are in the main house. A casita with private entrance is off the entry courtyard. Enjoy outdoor living with a covered patio featuring a fireplace , valley views, an infinity saltwater pool and spa, BBQ and a elevated spot perfect for yoga or meditation. Tranquil patios off the dining room and one bedroom and a entry courtyard provide peaceful areas to relax. Did I mention Views? A community center features a Gym and a pool and homeowners enjoy privileges and discounts at the near by Ritz Carlton-Rancho Mirage. Virtual tour and floorplan available at www.Homes.com
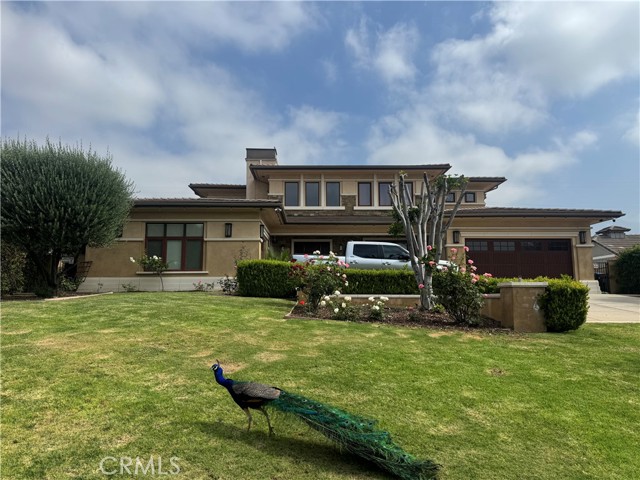
Arcadia, CA 91007
4993
sqft6
Baths5
Beds Spectacular and exquisitely custom-built, south-facing, two-story Ranch-style home situated on one of the most desirable streets in College Circle. Offering approximately 4,993 square feet of living space on a generous 14,013 square foot lot, this exceptional residence features five bedroom suites, including a first-floor primary suite, a private library, formal living room, formal dining room, family room, and a state-of-the-art home theater. The professionally designed kitchen showcases an open-concept layout with an oversized granite island, breakfast nook, premium stainless steel appliances, and custom cabinetry Additional highlights include double and triple crown moldings, Italian marble and natural stone finishes, rich hardwood flooring, custom chandeliers, designer light fixtures, professionally designed landscaping and hardscaping, a sparkling pool, a three-car garage, and many more luxurious details throughout.
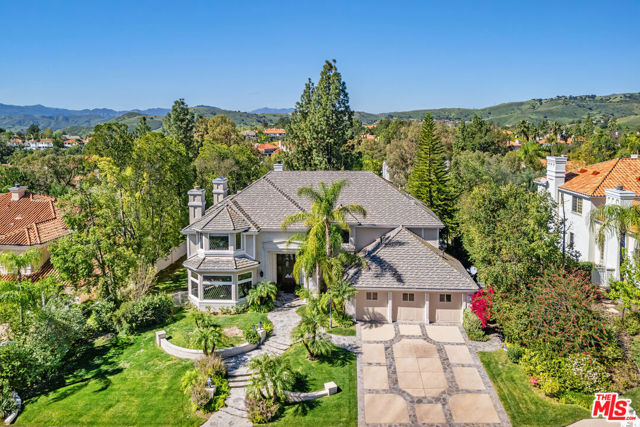
Calabasas, CA 91302
6158
sqft5
Baths4
Beds Two Spacious Primary Suites! Experience the grandeur of this exceptional French Chateau nestled within the prestigious guard-gated Mountain View Estates. Recently remodeled and offering approximately 6,200 square feet of refined luxury, this remarkable estate sits on over two-thirds of an acre and features 4 bedrooms and 5 bathrooms, including two expansive primary suites.The original primary suite is a true retreat, showcasing a fireplace, private balcony access, and a spa-inspired bath complete with generous his-and-hers walk-in closets. The newly enhanced second primary suite offers a contemporary aesthetic with an oversized walk-in closet, dedicated sitting area, desk space, and a serene ambiance ideal for guests or multi generational living.The gourmet chef's kitchen has been thoughtfully updated with Viking appliances, a farmhouse sink, custom cabinetry, dual dishwashers, double ovens, and an open wine cellar, butler's area with large wine fridge and rack. Adjacent to the kitchen, a charming breakfast nook with its own fireplace creates an inviting everyday gathering space.The formal living room exudes warmth and architectural charm with a fireplace and elegant detailing, while the expansive family/great room is designed for entertaining, offering a fireplace and wet bar with beverage refrigerator. French doors from the formal dining room open directly to the backyard, creating seamless indoor-outdoor flow. The home features five fireplaces, vaulted ceilings, and a private office with its own wet bar.A maid's quarters downstairs includes its own bathroom and direct side-yard access. The spacious laundry room is equipped with built-in cabinetry and a utility sink for added functionality.The backyard unfolds as a private resort-style retreat, thoughtfully designed for both grand entertaining and everyday relaxation. A fully equipped outdoor kitchen with built-in BBQ and smoker anchors the space, complemented by bar seating, refrigeration, and an outdoor television lounge. The lagoon-style pool with baja shelf and cascading waterfall creates a tranquil focal point, while the spa, outdoor gas fireplace, and covered gazebo with ceiling fan offer year-round comfort. Mature landscaping, professional lighting, and a dedicated dog run complete the grounds, all enhanced by the rare privacy of having no neighbors in front or behind. Located within the award-winning Las Virgenes School District. Please note the dining room ceiling light fixture is not included in the sale price.
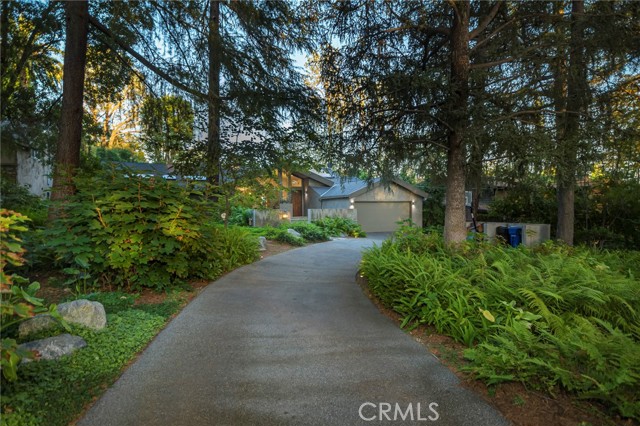
La Canada Flintridge, CA 91011
3229
sqft4
Baths4
Beds Set beneath towering Deodar pines in the highly coveted Upper Alta Canyada neighborhood, this exceptional single-story architectural residence offers a rare combination of inspired design, a beautiful natural setting, and access to award-winning La Cañada schools. Designed by architect Christopher Mercier and featured on the Dwell Home Tour, the home is a striking expression of California modernism, where floor-to-ceiling glass, vaulted ceilings, skylights, and open living spaces create a seamless connection between indoors and out. Natural light pours into the interiors, while expansive walls of glass frame the mature trees and lush grounds beyond. The thoughtfully designed floor plan features four bedrooms, four bathrooms, plus a dedicated office. At the heart of the home, an open-concept kitchen flows effortlessly into the expansive living and dining areas, creating one continuous space ideal for both everyday living and entertaining. The chef’s kitchen features stainless steel countertops and high-end appliances, while the spacious primary suite offers a walk-in closet and a peaceful retreat from the main living spaces. The indoor-outdoor connection continues to an expansive flat backyard with generous grassy lawn, swimming pool and spa, surrounded by mature landscaping and towering trees. Multiple patios and a gas fire pit provide inviting spaces to gather, dine, and relax, creating an exceptional setting for entertaining on any scale while maintaining a sense of privacy and tranquility. Architectural, light-filled, and designed around the California lifestyle, this special Upper Alta Canyada residence combines sophisticated single-story living with a rare, highly usable setting—close to hiking trails, local amenities, and the highly regarded La Cañada schools.
Page 0 of 0


