

Pacoima, CA 91331
$720,000
1750
sqft3
Baths3
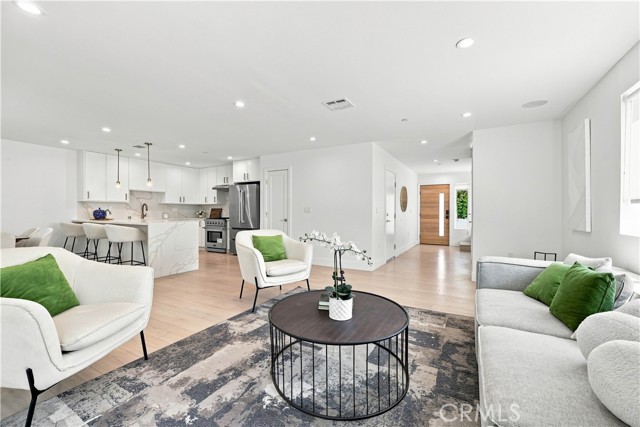
Beds Welcome to Villas on Cellest Parkway, the newest collection of luxury residences, thoughtfully crafted in 2026 with exceptional quality, contemporary design, and elevated finishes throughout. Offering approximately 1,750 square feet of sophisticated living space, this beautifully appointed home features 3 spacious bedrooms, 2.5 bathrooms, and an attached 2-car garage. The open-concept floor plan is enhanced by soaring ceilings, abundant natural light, and stylish designer finishes that create a bright and inviting atmosphere. The gourmet kitchen serves as the centerpiece of the home, featuring premium stainless steel appliances, custom wood cabinetry, striking waterfall stone countertops, an under-counter microwave, generous preparation space, and a combination of recessed and pendant lighting. Designed for both everyday living and entertaining, the kitchen flows seamlessly into the surrounding living spaces. The spacious primary suite provides a private retreat complete with a walk-in closet, private balcony, and spa-inspired bathroom. The luxurious primary bath features a soaking tub, oversized walk-in shower with a frameless glass enclosure, custom quartz vanities, elegant tile flooring, designer tile accents, and convenient built-in niches. Additional highlights include brushed designer plumbing fixtures, dimmable lighting, energy-efficient dual-pane windows, custom window treatments, and a full-size side-by-side washer and dryer. Every element of the residence has been carefully selected to create a seamless balance of style, comfort, and everyday functionality. Blending contemporary architecture, premium craftsmanship, and modern conveniences, this exceptional residence delivers a refined living experience in one of Pacoima’s newest communities. Discover the elevated lifestyle at Villas on Cellest Parkway and experience a home thoughtfully designed for the way you live today. FOR GPS DIRECTIONS - SEARCH 9978 LAUREL CANYON BLVD.
Stanton, CA 90680
1348
sqft2
Baths4
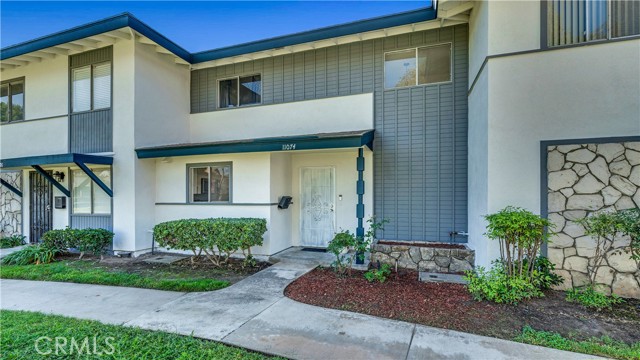
Beds Welcome to 11074 Kibbins Circle! This spacious 4-bedroom, 2-bathroom home offers 1,348 sq. ft. with a flexible floor plan designed for comfortable everyday living. The first floor features a bedroom with its own bathroom, kitchen and dining area, and a welcoming living room, while additional bedrooms upstairs provide flexibility for bedrooms, a home office, hobby space, or other personal needs. Central A/C is an uncommon upgrade within the community, adding year-round comfort, while the freshly painted exterior gives the home a refreshed appearance. A detached garage provides convenient parking and additional storage. Enjoy community amenities including a pool, spa, tennis courts, clubhouse, and dog park. HOA dues include water and trash. Conveniently located near major freeways, parks, schools, shopping, and dining, this home brings together space, comfort, and convenience in an inviting Stanton location. Come take a look and imagine the possibilities!
Lake Elsinore, CA 92530
2535
sqft3
Baths5
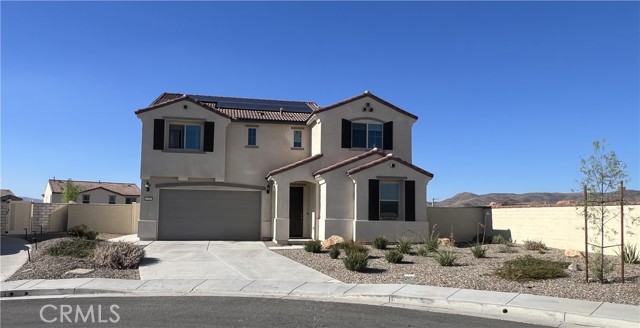
Beds **SOLAR PABELS WILL BE PAID OFF**POOL SIZED LOT** Picture mornings with a view, weekends boating on Lake Elsinore, and evenings gathered around your own backyard fire pit. Welcome to Myrtle Street, where a nearly new home offers room to spread out and spaces that bring everyone together. Built in 2024, this original-owner home features 5 bedrooms, 3 bathrooms, and approximately 2,535 sq. ft. on an oversized, approximately 8,712-sq.-ft. cul-de-sac lot. Views from every window and an open floor plan create an inviting backdrop for everyday living, while a downstairs bedroom and bathroom offer flexibility for overnight guests. Per seller, up to $100,000 was invested in upgrades and the lot premium, including built-in speakers, backyard hardscape, a fire pit, window blinds, ceiling fans, and epoxy garage flooring. The seller will also pay off the solar system, with a reported payoff exceeding $30,000. Shopping, entertainment, and freeway access are conveniently within reach. With so many finishing touches already in place, spend less time planning projects and more time making memories. Come for the views—imagine staying for the life you could build here. PROFESSIONAL PICTURES COMING SOON.**DID I MENTION SOLAR PANELS WILL BE PAID OFF**
San Bernardino, CA 92407
2519
sqft4
Baths5
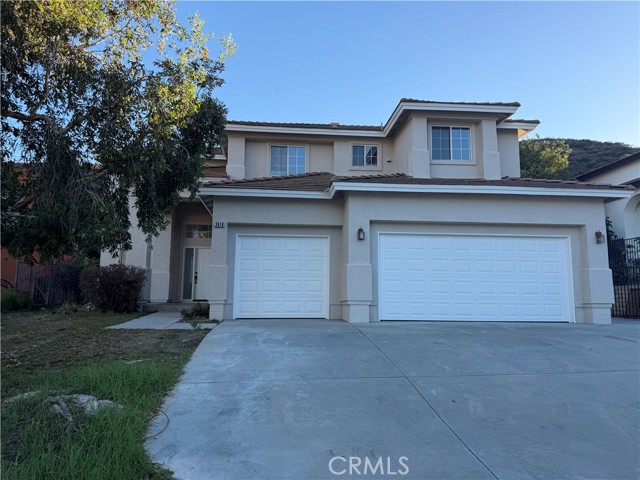
Beds Nestled in a beautiful hillside neighborhood, this spacious home offers an inviting blend of comfort, style, and versatility on a generously sized lot. Vaulted ceilings create an open, airy feel, while the upgraded kitchen provides a welcoming space for everyday living and entertaining. New downstairs flooring adds a fresh, updated touch throughout the main level. The thoughtfully designed floor plan features one bedroom and a full bathroom downstairs, along with an additional quarter bathroom for guests. Upstairs, enjoy a spacious primary suite, three additional bedrooms, and a full bathroom, offering plenty of room for family, guests, or a home office. Convenient upstairs laundry adds to the home’s practical appeal. Outside, the large lot offers room to enjoy the outdoors, while the three-car garage and extensive paved side parking provide exceptional space for additional vehicles, recreational toys, or extra storage. Located in a desirable hillside community, this home combines generous living spaces, functional design, and valuable parking in a beautiful neighborhood setting. A wonderful opportunity to enjoy space and convenience living in a sought-after neighborhood.
Corona, CA 92882
1629
sqft3
Baths3
Beds MOTIVATED SELLER! PRICED BELOW MARKET VALUE! EXCELLENT OPPORTUNITY! Welcome to this beautiful, well-maintained two-story single-family home located in a quiet and desirable neighborhood of Corona! Featuring 3 bedrooms, 2.5 bathrooms, approximately 1,629 square feet of living space, and a generous 5,663-square-foot lot, this charming home offers a wonderful combination of comfort, functionality, and value. Step inside to discover a bright, inviting interior featuring soaring ceilings, abundant natural light, attractive wood-look flooring, and a spacious living area. The open-concept kitchen and family room create an ideal space for everyday living and entertaining. The kitchen features ample cabinetry, a convenient breakfast bar, recessed lighting, and stainless steel refrigerator. The adjacent dining area provides easy access to the backyard through sliding glass doors. Upstairs, the spacious primary bedroom offers a relaxing retreat with a ceiling fan, generous closet space, and an en-suite bathroom featuring dual sinks and a separate toilet area. Two additional bedrooms provide flexible space for guests, a home office, or other needs. Additional highlights include a NEW AIR CONDITIONING SYSTEM, an attached two-car garage, a convenient downstairs half bathroom, and a functional floor plan. The private backyard features a covered patio with a pergola, mature landscaping, and plenty of outdoor space for entertaining, gardening, or relaxing. Conveniently located near shopping, dining, parks, schools, and major transportation routes, this home offers both neighborhood tranquility and easy access to everyday amenities. SELLER IS HIGHLY MOTIVATED AND HAS PRICED THIS PROPERTY BELOW MARKET VALUE FOR A QUICK SALE! Don't miss this outstanding opportunity to own a beautiful home in Corona at an exceptional price. Schedule your private showing today!
Pacoima, CA 91331
0
sqft0
Baths0
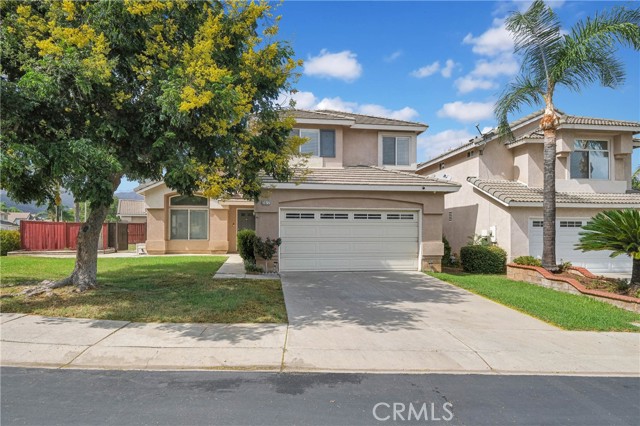
Beds M1 light industrial high-ceiling condo offering approximately 1,442 SF, suitable for warehousing, light manufacturing, storage, processing, wholesale, and related uses. The subject unit is approximately 1,442 SF. The adjacent unit is also available and may be sold separately or together, providing flexible size options of approximately 1,442 SF, ±3,000 SF, or up to ±4,500 SF. Ideal for owner-users or investors. Available for sale or lease. Buyer to verify zoning, permitted uses, square footage, and all other information with the City. Disclaimer: All information deemed reliable but not guaranteed. Buyer and buyer’s agent to conduct their own due diligence. Seller and seller’s agent make no representations or warranties and are not responsible for inaccuracies or omissions.

Lake Arrowhead, CA 92352
2398
sqft4
Baths5
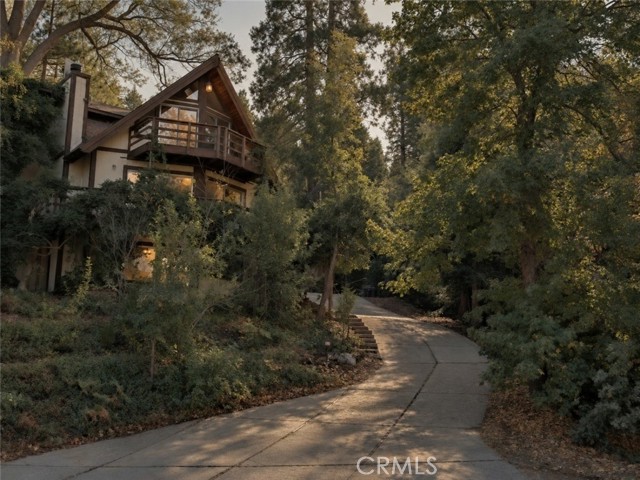
Beds Beyond the ordinary awaits a woodland sanctuary of rare beauty, where striking architecture and extraordinary gardens create a setting unlike any other. Just steps from Grass Valley Lake, this remarkable five bedroom, four bath prow style retreat is a horticulturist's dream, offering an exceptional blend of natural beauty, privacy, and architectural character. A tapestry of ivy, vinca, cascading wisteria, Japanese maples, flowering roses, towering pines, and majestic oaks creates a lush, storybook landscape. Elevated above a sea of foliage, the home enjoys beautiful views and exceptional privacy, while a lush, level backyard offers a garden paradise of its own. The stately driveway creates a grand sense of arrival with ample guest parking. Inside, soaring architectural lines, rich espresso floors, new carpeting, charming bay windows, and walls of glass invite nature indoors. The updated kitchen features a sunny breakfast nook, while the open living and dining areas center around a beautiful stone fireplace. A wraparound deck provides a spectacular setting for entertaining. A spacious bedroom with a walk in closet, vanity, and sink, along with a laundry room and guest bath, complete the main level. Upstairs, the romantic primary suite features a Juliet balcony draped in wisteria and ivy, golf course views, and a remodeled ensuite bath with a jetted soaking tub. Another generous bedroom showcases dramatic cathedral ceilings, breathtaking views, and a private bath. A third bedroom features a charming hidden loft and oversized windows framing the surrounding woodland. A private guest suite offers its own entrance, kitchenette, three quarter bath, wood burning fireplace, and secluded brick patio. An adjoining workshop provides generous space for an art studio, creative pursuits, or storage. With magnificent gardens, sprawling usable grounds, multiple decks and private patios, golf course vistas, and coveted Lake Arrowhead lake rights, this is more than a mountain cabin. It is a private woodland estate where nature and architecture exist in beautiful harmony.
South Gate, CA 90280
1072
sqft1
Baths3
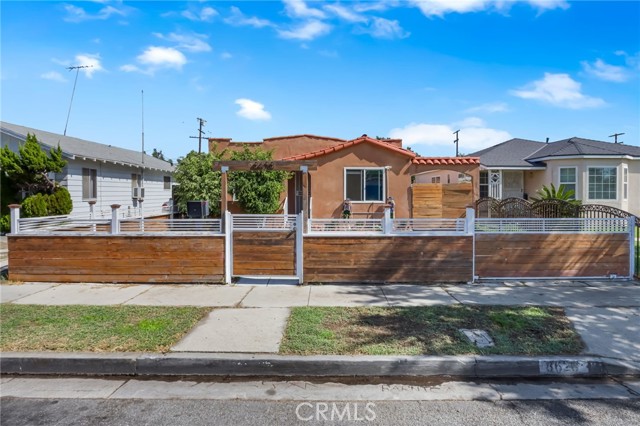
Beds Welcome to this charming three bedroom one bath Spanish style home, offering a wonderful combination of character, functionality, and comfortable living spaces. The kitchen features granite countertops, tile flooring, recessed lighting, dual pane windows, and a microwave with built in exhaust fan. The adjoining dining area includes a ceiling fan and a window air conditioning unit. The inviting living room offers tile flooring, recessed lighting, dual pane windows, and beautiful crown molding, which continues throughout the home. A wall heating unit provides additional comfort, while all three bedrooms feature laminate flooring. Step outside to a spacious backyard offering ample room for outdoor entertaining, relaxation, or future possibilities. The backyard features concrete pavers with wood accents, creating a welcoming outdoor space, along with a convenient storage shed for additional storage needs. The property also includes a one car garage, providing convenient parking or additional storage. Conveniently located near parks, shopping centers, dining, and the 710 and 105 freeways, this home offers easy access to surrounding communities and everyday amenities. With its charming Spanish style architecture, attractive interior features, and generous outdoor space, this property offers a wonderful opportunity for buyers looking for comfort, character, and potential. Don’t miss the opportunity to make this charming home your own!
Riverside, CA 92507
1556
sqft2
Baths3
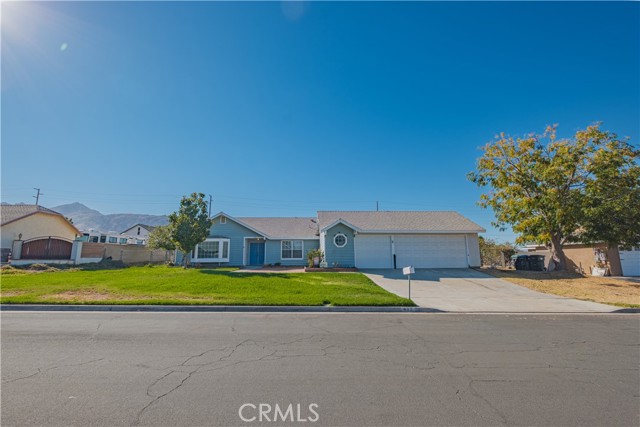
Beds Welcome to 472 Tanner Circle, located in the Highgrove community of Riverside! Situated on an expansive approximately 20,038-square-foot lot, this charming single-story home offers 3 bedrooms, 2 bathrooms, and approximately 1,556 square feet of living space. Step inside to discover a bright and inviting interior featuring spacious living areas, attractive wood-look flooring, and an abundance of natural light. The living room showcases a beautiful bay window, while the separate living area features a classic brick fireplace, creating a comfortable space for relaxing or entertaining. The kitchen offers generous cabinetry, ample counter space, stainless steel appliances, and a convenient breakfast bar overlooking the adjoining living area. The dining nook is surrounded by windows, providing a pleasant setting for everyday meals. The primary bedroom features an adjoining vanity area, while the additional bedrooms offer flexibility to accommodate a variety of needs. One of the property's most impressive features is its expansive backyard, offering ample outdoor space for entertaining, gardening, recreation, or future improvements. The generous lot size also presents an opportunity to explore additional possibilities, including a potential accessory dwelling unit (ADU), subject to applicable zoning requirements, permits, and county approvals. Additional features include an attached two-car garage, indoor laundry area, and outdoor storage structure. Conveniently situated with access to nearby shopping, dining, and transportation routes, this property offers a combination of comfortable indoor living and exceptional outdoor space. Don't miss the opportunity to explore everything this unique property has to offer. Schedule your private showing today!
Page 0 of 0


