

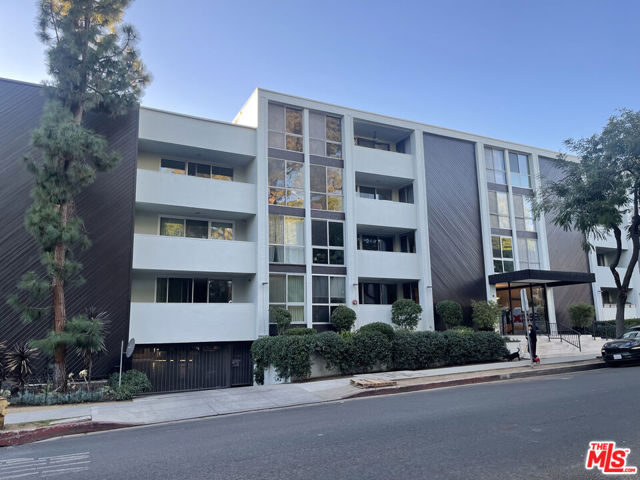
West Hollywood, CA 90069
$719,000
1076
sqft2
Baths1
Beds $50k Price Reduction! Motivated Seller! Rare "Private Patio", with a chance to own this beautifully done 1-bedroom condo with a spacious bonus room (perfect as a second sleeping area, home office, or creative space) offering unbeatable value and an A+ location. With southern exposure, enjoy sunlit interiors and a view of your own private spa tub on your private, fenced-in patio having "Direct access to the Pool and common area Sundeck". Elegant Wood Plank flooring and granite countertop finishes flow throughout the home, creating a polished and modern feel. Contemporary kitchens with custom cabinetry and a built-in double Oven, Stove Top, Wine chiller, Dishwasher. Gorgeous countertops and backsplash. Oversized, Single Stainless steel sink, and water filtration system. The unit has washer/dryer and is equipped with a New Central Air and Heating system. There is recessed lighting throughout the condo. Guest Bath has Bathtub/ Shower, custom cabinets and counter space. Large primary bedroom has walk-in closet, and floor to ceiling window facing the patio. Primary bathroom has oversized shower, his & her sinks, and a wall-mounted German toilet that's built to last! The generous layout offers flexibility for a small family, couple, or entertainment industry professional seeking a stylish, walkable lifestyle. There is EV charging via a shared EV outlet in the garage (a flat monthly fee is charged for this service, if desired). Located just steps from iconic nightclubs, restaurants, cafes, and entertainment venues, this is true city living in one of the LA metro area's most desirable West Hollywood neighborhoods. A dedicated garage parking space near the elevator provides everyday convenience. Don't miss this rare opportunity to live (or invest) in prime West Hollywood real estate. Buyer to review and verify all HOA documents provided in escrow. Broker does not guarantee the accuracy of the information provided, including square footage, lot size, permitted or unpermitted spaces, and/or bedroom/bathroom count. Buyer is advised to independently verify the accuracy of this information through personal inspection, building permits and/or with appropriate professionals, i.e. attorney, appraiser, architect, contractor, etc.
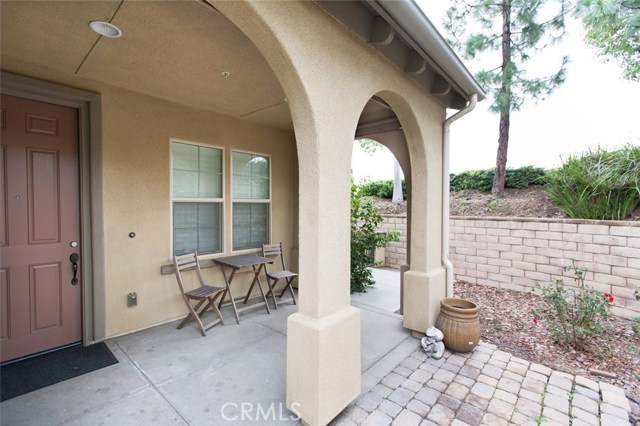
Azusa, CA 91702
1508
sqft3
Baths3
Beds Peacefully situated on a quiet cul-de-sac with very light through traffic, this home offers a more private setting within the highly desirable Rosedale master planned community. This light-filled 3 BD, 2.5 BA home boasts an open-concept layout perfect for effortless entertaining. ** The main level features durable tile flooring that flows seamlessly into a gourmet kitchen and spacious dining area. Upstairs, find premium vinyl flooring and a tranquil primary suite complete with dual vanities, a deep soaking tub, and an expansive walk-in closet. Enjoy the rare luxury of your own private yard, plus plantation shutters throughout for energy efficiency and style. ** Residents enjoy resort-style amenities including pools, parks, walking trails, a clubhouse, fitness areas, and beautifully landscaped grounds. Conveniently close to the Metro Gold Line, Azusa Pacific University, Citrus College, shopping centers, dining, and the 210 freeway. ** A rare opportunity to own a spacious, newer home in one of Azusa’s most sought-after communities!
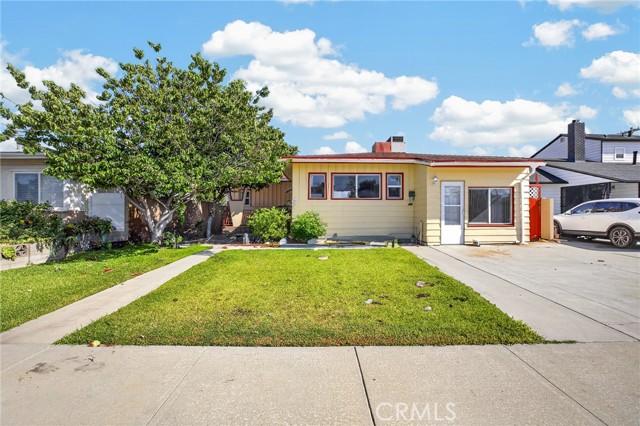
Norwalk, CA 90650
1115
sqft2
Baths3
Beds Built in 1951, this classic Mid-Century California Ranch offers an opportunity to own a home with genuine period character and a distinct presentation. The sculptural tapered support on the front porch with a geometric opening is a trademark that punctuates the home’s individuality. Inside, generous living spaces are filled with natural light from expansive banks of windows. A substantial stone fireplace anchors the main living area, while a second brick fireplace adds warmth and vintage character to the rear living space. The kitchen provides abundant cabinetry, extensive counter space and a functional layout with a window overlooking the rear of the property. While the finishes reflect a later era, the space offers an excellent footprint for a thoughtful renovation that could complement the home's original architectural character. Outdoors, mature landscaping and established trees frame the residence and provide a complementary contrast to the sharp lines of the home. A broad driveway provides generous off-street parking, while the covered rear living area expands the home's usable space and reinforces the indoor-outdoor lifestyle California is known for.
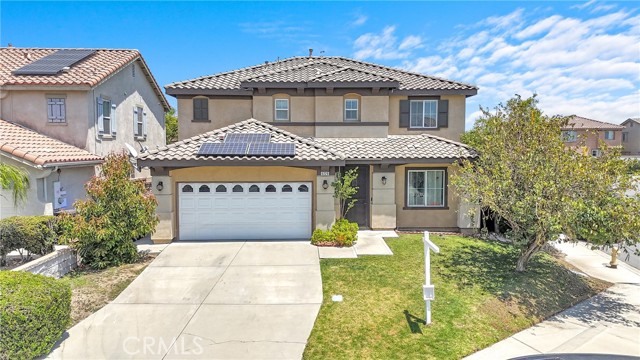
Fontana, CA 92336
2492
sqft3
Baths4
Beds Welcome to 6229 Eaglemont Dr. in Fontana! This beautiful 4 bedroom, 3 bathroom home offers a spacious and functional floor plan designed for comfortable everyday living and entertaining. SOLAR PANELS ARE PAID OFF Step inside to a bright and inviting interior featuring beautiful laminate flooring throughout the main living areas. The home offers both a formal living room and a separate family room, providing plenty of space for gatherings, relaxation, and quality time with family and friends. A formal dining area adds the perfect setting for special occasions and holiday dinners. For your convenience One bedroom and One bathroom is downstairs The kitchen is the heart of the home, featuring white cabinetry, granite countertops, a center island, and plenty of counter and storage space. Its open and practical layout makes meal preparation and entertaining easy and enjoyable. Upstairs, you'll find four comfortable bedrooms with carpet flooring, offering privacy and plenty of room for the entire household. The primary bedroom provides a relaxing retreat, while the additional bedrooms 2 and a very large LOFT! Situated on a desirable corner lot, this property also features an attached two-car garage and a spacious backyard with wonderful potential for outdoor entertaining, family gatherings, gardening, or creating your own private retreat. Conveniently located in Fontana with access to shopping, dining, schools, parks, and major commuter routes, this home combines space, comfort, and a great location. Don't miss the opportunity to make 6229 Eaglemont Dr. your new home. Schedule your private showing today!
Long Beach, CA 90806
1091
sqft1
Baths2
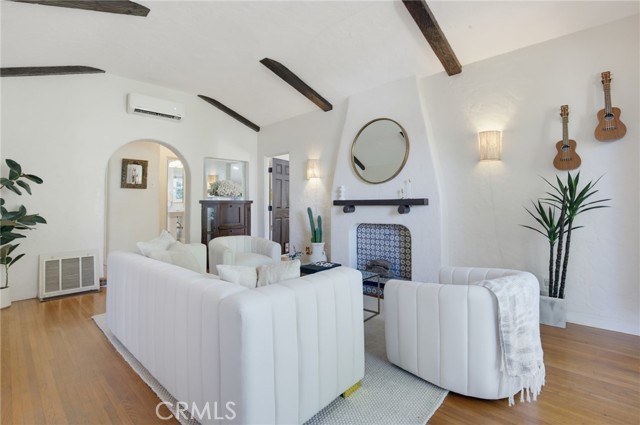
Beds Welcome to 2240 Pine Ave, a charming Spanish-style home nestled in the heart of Wrigley Village, a beloved Long Beach neighborhood. Full of warmth, character, and personality, this inviting residence blends timeless architectural details with comfortable modern living. From the moment you arrive, the home’s distinctive Spanish-inspired character shines through, with decorative tile accents inside and out adding color, texture, and old-world charm. Step inside to a welcoming living space filled with character, including a high, exposed beam ceiling, large picture windows, arched doorways and beautiful built in cabinetry while the cozy eat-in kitchen nook creates the perfect spot for morning coffee, casual meals, or intimate gatherings. Two bedrooms separated by the tiled bathroom overlook the back yard, while a versatile bonus room opens the door to countless possibilities. Use it as an additional bedroom, home office, cozy den, artist’s studio, fitness room, hobby space, or whatever best fits your lifestyle. It’s a flexible space ready to evolve with you. Out back, discover your own private escape. A large deck surrounded by lush, tropical-inspired landscaping creates an ideal setting for outdoor dining, barbecuing, entertaining, relaxing with a book, or enjoying Long Beach’s famously pleasant evenings. The front landscaping provides shaded curb appeal while parking is convenient, with a carport in the rear plus driveway parking in front, offering flexibility for multiple vehicles, guests, or recreational equipment. Situated in Wrigley Village, this home offers a wonderful combination of neighborhood charm, character, versatility, and convenient Long Beach living. If you’re looking for a home with soul—one that feels welcoming, distinctive, and truly your own—2240 Pine Ave is ready to make you feel at home.
Fullerton, CA 92831
1203
sqft2
Baths3
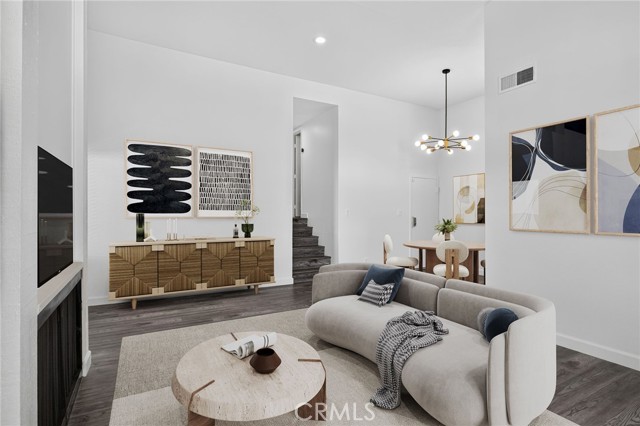
Beds Welcome home to this turnkey, bright, and inviting townhome in the desirable Water Gardens community. This corner-unit residence offers abundant natural light, neighbors on only one side, and a thoughtful blend of comfort, updates, and convenience. Step inside from the street-level entry or the attached two-car garage and you’re welcomed by a spacious living and dining area featuring vaulted ceilings, fresh interior paint, and updated fixtures and hardware that add a clean, modern touch. The adjacent kitchen offers crisp white cabinetry and an intimate breakfast nook that works beautifully for everyday dining or as a convenient office space. Upstairs, you’ll find two secondary bedrooms, a full hall bath, and a generous primary suite with vaulted ceilings, a refreshed en-suite bathroom, and access to a private enclosed balcony shared with the second bedroom — an ideal retreat for morning coffee or evening relaxation. The attached direct-access two-car garage includes newly painted walls, a laundry area, and a bonus space for storage or projects. Community amenities include three sparkling pools, relaxing spas, reflection ponds, and lush park-like grounds that create a serene, resort-style environment. Located adjacent to Target and a variety of shops, dining options, and everyday conveniences, with easy access to major freeways, Cal State Fullerton, Fullerton College, the Fullerton Arboretum, and numerous parks and trails, this home offers both comfort and an unbeatable Fullerton location. All within the award-winning Placentia-Yorba Linda School District.
Rialto, CA 92377
1896
sqft3
Baths4
Beds Welcome to 1761 W. Townsend Street, a beautifully renewed 4-bedroom, 3-bathroom residence offering 1,896 square feet of inviting living space in desirable North Rialto. Set on a quiet cul-de-sac, the home enjoys an expansive, 8,500 -square-foot pie-shaped lot, a wide driveway, and a highly sought-after three-car garage. Fresh paint inside and out, new windows, updated lighting, and thoughtfully selected designer finishes give the home a fresh, cohesive look that feels nearly new. At the heart of the home, the remodeled kitchen blends timeless warmth with modern style, featuring rich wood cabinetry, stone countertops, a full tile backsplash, stainless steel appliances, updated hardware, recessed lighting, and a convenient breakfast bar. The family room is anchored by a welcoming fireplace, creating a comfortable space for quiet evenings or gathering with guests. One bedroom and bathroom are conveniently located on the main level, offering flexibility for extended family, overnight guests, or a private home office. The remodeled bathrooms continue the home’s elevated design with attractive contemporary finishes. Outside, the oversized backyard offers mature landscaping, a spacious lawn, and abundant room to relax, play, garden, or entertain. A covered rear patio creates the perfect setting for outdoor dining and year-round enjoyment. Located north of the 210 Freeway with convenient access to the 15 Freeway, shopping, dining, and surrounding communities, this turnkey home combines an exceptional cul-de-sac lot, extensive improvements, flexible living spaces, and true pride of ownership.

Chino, CA 91710
2066
sqft3
Baths4
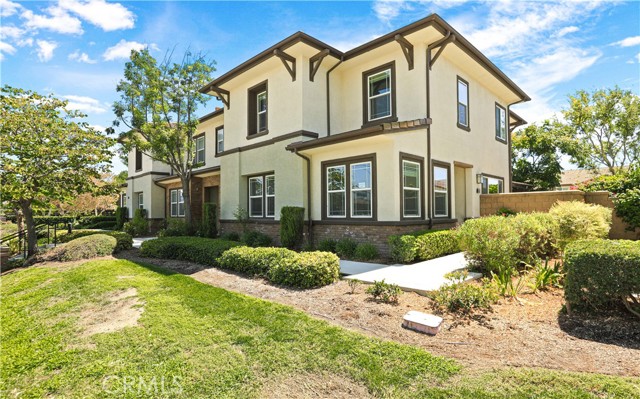
Beds Beautiful home located in the highly desirable College Park community in Chino! This spacious two-story condo offers approximately 2,066 sq. ft. of thoughtfully designed living space. Step inside and immediately feel the warm, inviting atmosphere created by rich wood flooring and neutral tones throughout the main level. The downstairs features a versatile den, along with one bedroom and a full bathroom—perfect for a home office, guest suite, or multigenerational living. The home features a gorgeous gourmet kitchen with a large center island, stainless steel appliances, including a dishwasher, stove, and microwave, European-style white cabinetry, and a spacious walk-in pantry. Energy-efficient features include high-efficiency A/C, a tankless water heater, and Low-E dual-glazed windows designed to help reduce energy use and utility costs. The professionally landscaped backyard provides a generous outdoor area for recreation and relaxation, surrounded by attractive greenery. A large detached garage offers plenty of parking and additional storage space. Residents of College Park enjoy outstanding HOA amenities, including two sparkling pools, a relaxing spa, fitness center, tot lot, outdoor dining areas with built-in BBQs, picnic spaces, cozy fireplace seating, and rentable gathering rooms for special occasions. Ideally located near Chaffey College and Ruben S. Ayala Park, with more than 140 acres offering a variety of recreational activities, dog-friendly areas, a skate park, and more. Convenient access to the 71, 60, 15, and 91 freeways, along with nearby shopping and dining, makes this home as convenient as it is appealing. With its spacious floor plan, desirable community amenities, and convenient location, this beautiful College Park home offers the perfect combination of comfort, style, and convenience. Welcome home! (refrigerator, washer and dryer all included)
Soledad, CA 93960
1360
sqft2
Baths3
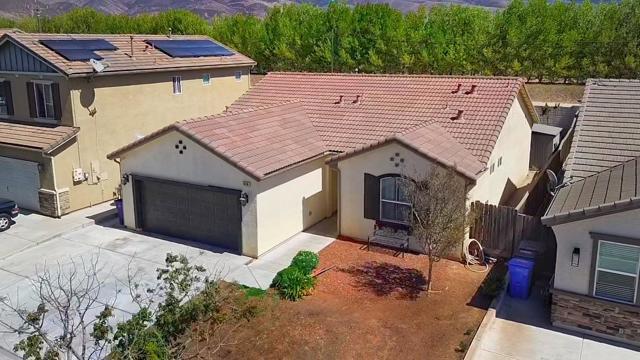
Beds Located in Soledad, this 3-bedroom, 2-bath home offers approximately 1,360 square feet of living space. The layout features a combined kitchen and family room, providing an open area for daily living and dining. The dining area is integrated within the family room, creating a versatile space for meals and gatherings. Heating is provided by a gas system, and ceiling fans are installed for cooling. The property includes a two-car garage for parking and storage. The home is situated within the Soledad school district. This residence presents a practical floor plan and essential amenities in a city setting, A place to call your own, Dont miss out on this opportunity to call it home.
Page 0 of 0


