

Temecula, CA 92591
$719,000
2183
sqft3
Baths4
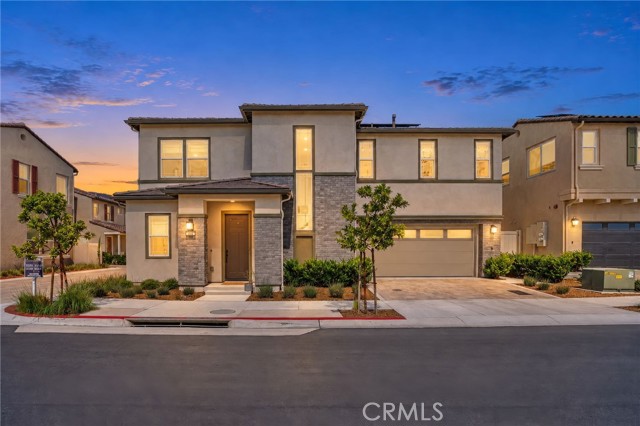
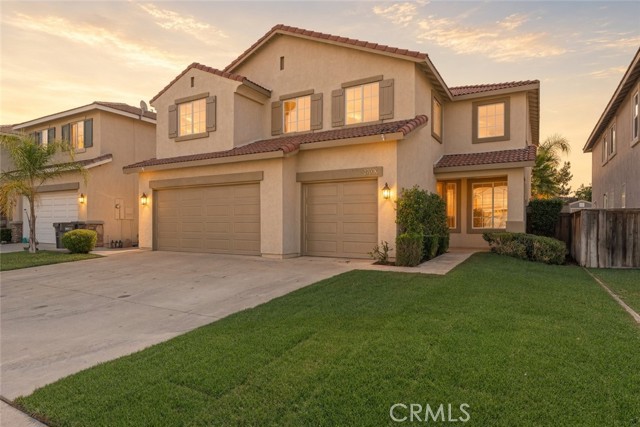
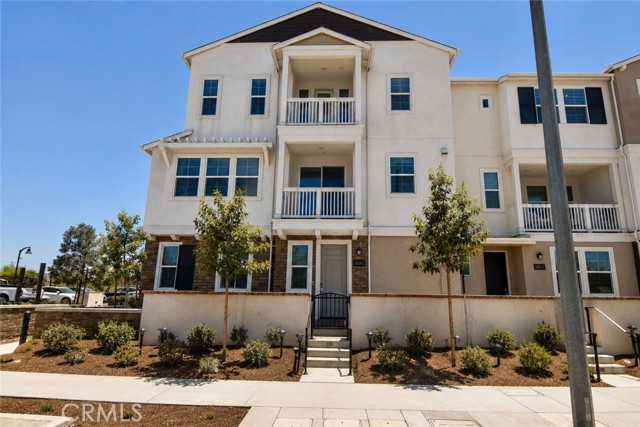
Beds Welcome to Revel at Sommers Bend, ideally located on the edge of Temecula Wine Country, where modern living meets resort-style amenities and the relaxed lifestyle Temecula is known for. This newer 4-bedroom, 3-bathroom home offers a rare combination of contemporary design, energy efficiency, and everyday comfort. Meticulously maintained and showcasing like a model home, this residence feels nearly brand new and is truly move-in ready. The thoughtfully designed floor plan offers both flexibility and functionality, with a full bedroom and bathroom on the main level—perfect for guests, multigenerational living, or a private home office. The bright, open-concept interior features luxury vinyl plank flooring, recessed lighting, and modern finishes throughout, creating a clean and polished model-home feel. At the heart of the home, the beautifully appointed kitchen features upgraded quartz countertops, stainless steel appliances, abundant cabinetry, and a large center island that opens seamlessly to the main living area. The open layout creates an inviting space for everyday living, entertaining, and gathering with family and friends. Upstairs, a versatile loft or tech space provides additional room for work, study, or relaxation. A dedicated laundry room adds convenience, while the spacious primary suite offers a walk-in closet and dual vanities. Two additional bedrooms share a dual-sink bathroom, providing a comfortable and practical layout for family and guests. The backyard extends the living space outdoors, offering an inviting setting for entertaining year-round. Additional highlights include fully paid solar for long-term energy efficiency and savings, along with a 2-car attached garage featuring an epoxy-finished floor. Life at Sommers Bend is about more than just the home. Residents enjoy a collection of resort-style amenities, including pools, a fitness center, clubhouse, 21-acre community park, sports courts, playgrounds, walking trails, and community events—all within one of Temecula’s most desirable master-planned communities. Just beyond the community, Temecula Wine Country awaits, offering award-winning wineries, vineyards and dining. Enjoy the best of Southern California living. If you’ve been searching for a newer 4-bedroom home with fully paid solar, modern upgrades, an immaculate model-home feel, and a location on the edge of Temecula Wine Country, this is a rare opportunity to make the Sommers Bend lifestyle your own. Welcome home.
San Diego, CA 92124
1400
sqft3
Baths3
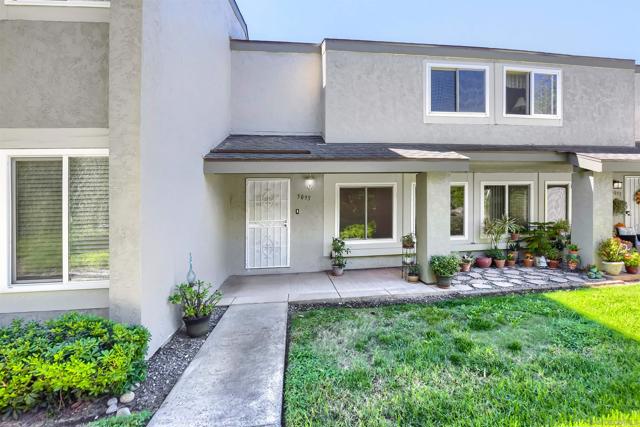
Beds Highly upgraded and spacious town home with all new custom paint, new luxury vinyl flooring plus all new carpet and pad. All new electrical outlets and switches. Dual pane windows and sliders. All new medicine cabinets, mirrors, sinks and faucets. Remodeled kitchen and bathrooms with all new quartz counter tops. New stainless steel dishwasher, sink, faucet, stove & microwave. New light fixtures, central heat & air conditioning plus electric awning for the patio. Lovely kitchen w/European cabinet's face and center island. see Supp.. New recessed lighting, washer, dryer and refrigerator included. Extra carpeting and luxury vinyl flooring in storage shed. Large master suite with wall to wall closet and panoramic canyon view. Great location near canyon on greenbelt with full privacy.
Indio, CA 92203
2433
sqft3
Baths3
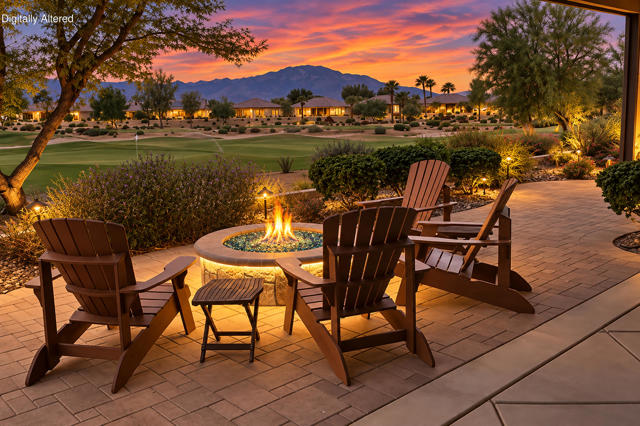
Beds REDUCED! Come discover this exceptional Gathering model with an added sunroom, ideally positioned to showcase Spectacular Shadow Hills North Course views of the 5th and 6th greens, double fairways, and breathtaking panoramas of the San Jacinto and Santa Rosa Mountains. Beautifully appointed and thoughtfully upgraded, this 3-bedroom, 3-bathroom home with library offers an inviting blend of comfort, style, and functionality. Interior highlights include 20-inch diagonal tile flooring, new bedroom carpeting, crown molding, recessed lighting, ceiling fans, motorized Hunter Douglas blinds, plantation shutters, surround-sound speakers and Cat 5 wiring. The well-appointed kitchen is designed for both everyday living and effortless entertaining, featuring quartz countertops with a tile backsplash, stainless-steel appliances, a walk-in pantry, upgraded cabinetry with under-cabinet lighting, and convenient roll-out trash and recycle bins. The spacious primary suite overlooks the rear yard and golf course, while the primary bathroom offers a separate shower, soaking tub, and walk-in closet. The two guest bedrooms are thoughtfully positioned away from the primary suite for added privacy, with one offering an ensuite bathroom and walk-in closet. A beautiful custom wood library with double glass doors opens to the side patio with fountain and motorized drop shade. The laundry room with sink leads to the 8-foot extended garage that provides abundant storage with overhead racks and built-in cabinetry, along with an evaporative cooler and newer upgraded tankless water heater. Designed for exceptional outdoor living, the covered rear patio overlooks the golf course and features a custom spa, pavers, fire pit, and remote controlled drop shade. It is the perfect setting for morning coffee, evening gatherings, and unforgettable desert sunsets framed by mountain and fairway views. Shadow Hills offers an exceptional resort-style active adult lifestyle with two golf courses, including a championship course and a par-3 course, along with 2 clubhouses, 2 fitness centers, a ballroom, activity rooms, and a billiards room. Residents also enjoy an indoor lap pool & spa, 2 outdoor resort style pools & spas, pickleball, tennis, and bocce courts, and an array of clubs, activities & social events. The nearby Santa Rosa Clubhouse features a fitness center, indoor walking track and Bistro. HOA dues include internet service, making this one of the desert's most sought after 55+ communities.
Rancho Mirage, CA 92270
1770
sqft2
Baths2
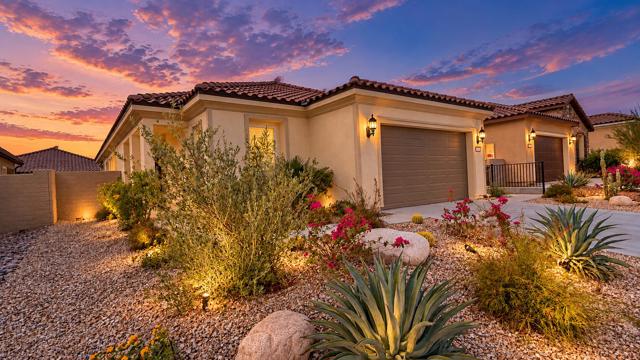
Beds Welcome to 35 Zinfandel in Del Webb Rancho Mirage, a 55+ community. This thoughtfully upgraded 1,770-square-foot home offers two bedrooms, two full bathrooms, and a versatile office that can serve as a potential third bedroom.The inviting open layout connects the kitchen, dining, and living areas, creating a comfortable setting for everyday living and entertaining. New appliances and wood flooring throughout complement the home's stylish interior, while a water filtration system and security system pre-wiring add convenience.Enjoy desert outdoor living with landscaping throughout the property and a covered patio featuring outdoor shades for added comfort and privacy. An owned solar system, EV charger, and epoxy garage floor round out the notable upgrades.HOA dues include cable TV and Wi-Fi. With flexible living space and thoughtful improvements inside and out, this home offers an appealing opportunity to enjoy the Rancho Mirage lifestyle.Community includes: Swimming Pool and Spa, Tennis, Pickle Ball Courts, Bocce Ball, Walking Trails, etc.
Murrieta, CA 92562
2990
sqft3
Baths5
Beds NEW Kitchen! NEW paint! NEW carpet! NEW bathroom vanities and lights! NEW landscape and patio cover! LOW taxes! NO HOA dues! CUL DE SAC! 5 BR, 3 BA home with a bedroom and bathroom downstairs, extra large primary suite upstairs and bright loft area. Too many updates to mention just completed last week. Must see if you are looking for a large home with nice-sized bedrooms centrally located in Murrieta with commutable distance to the 15 and 215 freeways. This is the home you’ve been waiting for!
Chico, CA 95926
3245
sqft3
Baths4
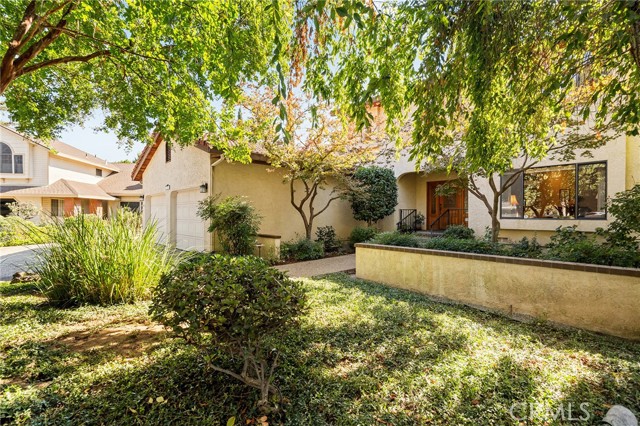
Beds Tucked at the end of a quiet cul-de-sac, surrounded by mature trees and established landscaping, 2241 Riverbend Ln. makes an impression before you step inside. Built in 1989 and impeccably cared for, this 4-bedroom, 2.5-bathroom home offers 3,245 square feet where generous living spaces, thoughtful design, and timeless character come together beautifully. Step into the welcoming foyer, where the layout reveals something special: a home that gives every occasion its own space. To one side, a sitting room and spacious formal dining room create the perfect setting for holiday celebrations and dinners that linger long after the table is cleared. Beyond, the sunken living room invites you to settle in beside the brick fireplace, with natural light pouring through the windows and sliding glass doors connecting the room to the backyard. Across the foyer, the kitchen is a dream for anyone who appreciates an organized space, with abundant oak cabinetry, generous tile countertops, a center island, and two appliance garages to keep everything tucked away. A casual dining nook and nearby laundry room add convenience. One of the home’s most appealing features is its privately situated downstairs primary suite, separated from the main gathering spaces. Complete with a walk-in closet and ensuite bathroom, it offers a wonderful surprise: direct access from the bathroom to a secluded covered patio with a hot tub. Imagine ending the evening beneath the warm wood ceiling, enjoying a quiet soak before stepping directly back inside. Upstairs, three additional bedrooms and a full bathroom provide flexibility. Outside, the beautifully maintained backyard feels like a peaceful retreat, with mature landscaping, lush greenery, and an expansive covered patio featuring gorgeous wood ceilings. Picture slow mornings with coffee, afternoon barbecues, and evenings enjoying the garden. For those who need room for more than everyday living, this property delivers. Extensive RV parking includes space in front of and behind the gate, plus a dedicated covered RV area with direct access to a spacious workshop that opens to the backyard through double doors. All of this is tucked into an established Chico neighborhood minutes from the iconic Esplanade, grocery shopping, Downtown Chico, and freeway access. Beautifully maintained, wonderfully spacious, and designed with a place for just about everything, this is a home that has been loved exceptionally well and is ready for its next chapter.
San Pedro, CA 90731
991
sqft1
Baths3
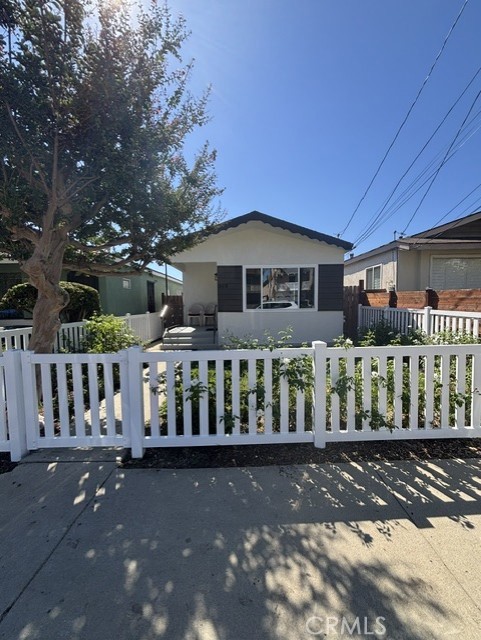
Beds How charming and inviting is this three bedroom home in the Holy Trinity area of San Pedro! A new vinyl fence and many rose bushes greet you and welcome you home. This home features newly installed luxury vinyl plank flooring, all new vinyl windows, new interior and exterior paint, new ceiling fans, inside laundry area, galley style kitchen with gleaming cabinets, range and tile countertops. Low maintenance backyard with a detached 2 car garage with alley access. Centrally located too, so that it's only a few minutes drive in any direction either to the freeway, shopping, grocery, schools and entertainment. Come check HER out, you won't be disappointed!
Oxnard, CA 93033
1170
sqft2
Baths3
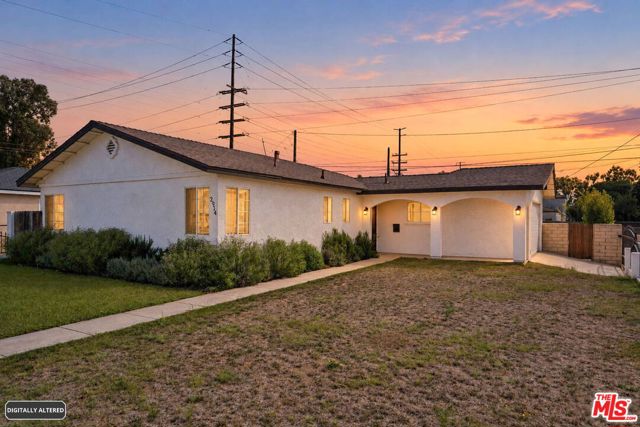
Beds Welcome to this beautifully maintained and updated Oxnard home, situated on a spacious 6,969 square foot corner lot - one of the larger lots in the neighborhood. The property offers convenient driveway access from the side alley, with clean alleys running along the side and rear of the home. The expansive backyard provides plenty of room to entertain, garden, play, or explore future possibilities. Clean, inviting, and ready to enjoy, this property offers a rare combination of space, accessibility, and potential.
Anaheim, CA 92801
1499
sqft3
Baths2
Beds Welcome to this beautifully maintained contemporary townhome in the heart of Anaheim. This three-story residence features an open-concept floor plan, abundant natural light, and modern finishes throughout. It includes a spacious living room with hardwood floors, a dining area, and a well-appointed kitchen with quartz countertops, a center island, a tile backsplash, and ample cabinetry. A private balcony extends the living room space. The home features two generously sized bedrooms and three bathrooms, including a private suite on the third floor with a dual-sink vanity, separate toilet room, and walk-in closet. Two-car garage with epoxy flooring, tankless water heater, and solar system; only 45$/m. Located near shopping, dining, and major freeways.
Page 0 of 0


