

Lake Forest, CA 92630
$3,250,000
4687
sqft6
Baths5
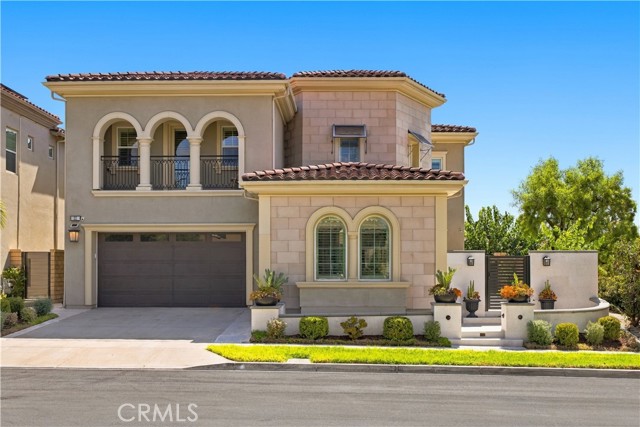
Beds Prime Corner Lot | No Rear Neighbors | 4,687 Sq Ft of Elevated Luxury & Privacy Welcome to 22 Calliope, an exquisitely upgraded 5-bedroom Toll Brothers residence situated in the coveted master-planned community of Baker Ranch. Boasting a prime southeast orientation with no neighbors on one side or directly behind, this exceptional home delivers rare privacy and sun-drenched interiors throughout. Offering approximately 4,687 sq. ft. of living space as reflected in updated public records, the thoughtfully expanded layout incorporates an enclosed California room to seamlessly enhance everyday living and entertaining. A dramatic two-story foyer with a sweeping curved staircase sets an impressive tone, complemented by warm wood flooring flowing throughout the spacious open-concept layout. Culinary enthusiasts will appreciate the gourmet primary kitchen, paired with an exceptionally spacious separate prep kitchen featuring its own center island—an extraordinary feature providing generous workspace for cooking and hosting. The lavish primary suite serves as a true sanctuary, complete with a private study retreat, balcony, and spa-inspired bath. A desirable main-floor bedroom with an en-suite bath offers ideal comfort for multi-generational living or guests, while the expansive upstairs loft provides versatile space for a media room or home executive office. Outside, the sunlit backyard provides an inviting setting for alfresco dining and peaceful relaxation with the added privacy of no neighbors directly behind. Residents enjoy resort-style amenities including pools, clubhouses, sports courts, and scenic trails—all minutes from Irvine Spectrum, fine dining, and major freeways. Don’t miss this exceptional Baker Ranch opportunity—schedule your private tour today!
Palm Desert, CA 92260
3314
sqft5
Baths4
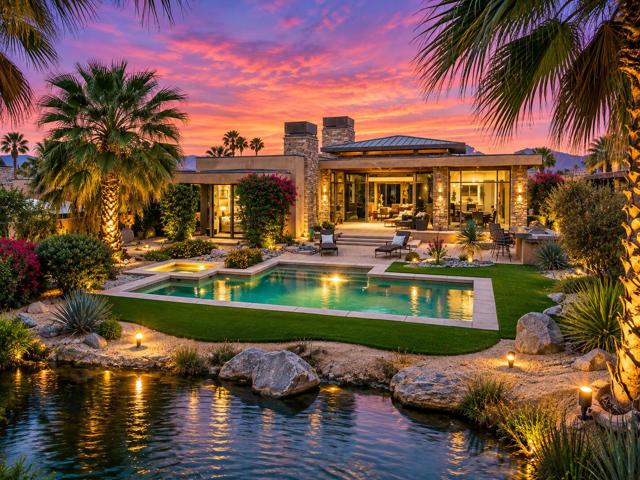
Beds Experience the iconic BIGHORN Golf Club lifestyle from this beautifully positioned canyon-side residence offering privacy, serenity, and effortless luxury within one of Palm Desert's most prestigious private golf communities. Ideal as either a full-time residence or lock-and-leave desert retreat, this exceptional home combines the feel of a custom estate with the ease of low-maintenance luxury living.Perfectly located near the Canyon Side amenities including the Steakhouse, Golf House dining, Canyons Golf Course, and Short Game Practice Area, the residence is designed for both relaxed everyday living and effortless entertaining.Surrounded by mature palm trees and lush landscaping, the property enjoys an incredibly rare setting with a dramatic HOA-maintained waterfall and stream located directly behind the residence and viewed exclusively from this home -- creating the feeling of a truly private desert oasis. Expansive outdoor living spaces include a resort-style pool and spa, firepit lounge, and multiple entertaining areas offering exceptional privacy and tranquility year-round.Inside, soaring ceilings, clerestory windows, and walls of glass fill the home with natural light while seamlessly connecting the indoors to the surrounding landscape. Refined natural stone flooring and stacked stone architectural details bring the outdoors inside, enhancing the warm organic desert aesthetic throughout. The open-concept layout features a spacious primary ensuite with views of the private backyard oasis and direct access to the spa, along with dual lavatories and separate his-and-her closets. Two additional interior ensuite guest bedrooms plus a guest casita provide comfortable accommodations for family and friends.The chef's kitchen is appointed with premium appliances including a 146-bottle wine refrigerator, built-in refrigerator, beverage refrigerator, dual ovens with gas range, and dishwasher. Golf cart included. Furnishings and artwork may be negotiated separately.Membership at BIGHORN offers access to world-class golf, wellness and fitness facilities, concierge-level services, and an unmatched private club lifestyle. The Canyon and Mountain Side experiences are connected internally via golf cart tunnel, creating a uniquely private and exclusive community atmosphere just minutes from El Paseo Shopping District.
San Clemente, CA 92672
2700
sqft3
Baths3
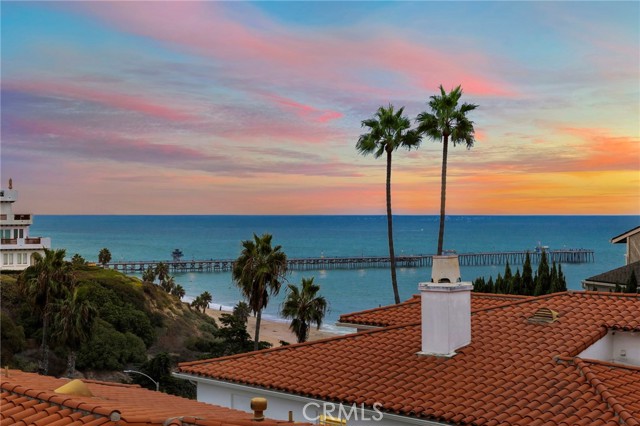
Beds Set within an exclusive gated enclave of just six homes and less than a 500 foot walk to the sand, this beautifully positioned San Clemente residence enjoys sweeping white water views and an easy connection to the coast. Steps from Linda Lane Park, the home combines a relaxed coastal setting with thoughtful, elevated finishes. Warm toned solid surface flooring and abundant natural light create an inviting interior, while the main living room centers around a sleek tiled fireplace and expansive glass sliders that frame the Pacific beyond. The private main patio is the perfect place to take in the blue water and refreshing sea breezes, while a second patio and private backyard offer something rarely found in this area so close to the beach. The gourmet kitchen keeps the ocean in view, featuring premium Sub Zero and Wolf appliances, including a Sub Zero wine refrigerator, along with pristine countertops and open sightlines across the living space and out to sea. Thoughtful details throughout include custom built in bunk beds in the guest bedrooms, a dedicated laundry space, and a rare three car attached garage with plenty of room for bikes, surfboards, and beach gear. Upstairs, the primary suite is entered through double doors and takes full advantage of the home's elevated position, with wide open ocean views extending toward the iconic San Clemente Pier. The adjoining spa inspired primary bathroom features a deep soaking tub, dual sink vanity, and custom walk in glass shower. The location is hard to beat. Walk less than 500 feet to the sand, follow the Beach Trail toward T Street or North Beach, head into town for lunch along Del Mar Avenue, or stroll down to the Pier in the evening. With the beach, trail, Pier, and village all close by, this is a special opportunity to enjoy the San Clemente lifestyle from an exceptional coastal setting.
Beverly Hills, CA 90210
4100
sqft6
Baths5
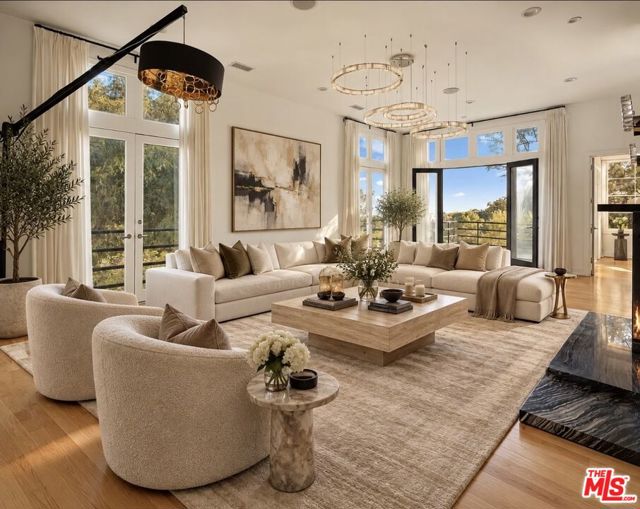
Beds LIGHT, AIRY & PRIVATE EXCEPTIONAL INDOOR/OUTDOOR LIVING. Magnificently positioned between prime Lloydcrest Drive and Schuyler Road, this unique contemporary residence offers the rare advantage of separate entrances from both streets and breathtaking south-facing views. Soaring ceilings in the grand living room create an impressive gallery-like setting, ideal for showcasing a significant art collection. An adjacent library and sophisticated bar area provide an inviting environment for intimate gatherings and grand-scale entertaining. Floor-to-ceiling windows and elegant French doors throughout the home fill the interiors with natural light while seamlessly connecting the living spaces to the outdoors. Lush, mature landscaping enhances the sense of privacy and tranquility, creating a serene retreat in the heart of Beverly Hills. A truly distinctive property offering light, privacy, spectacular views and effortless indoor/outdoor living.
Maricopa, CA 93252
5734
sqft7
Baths9
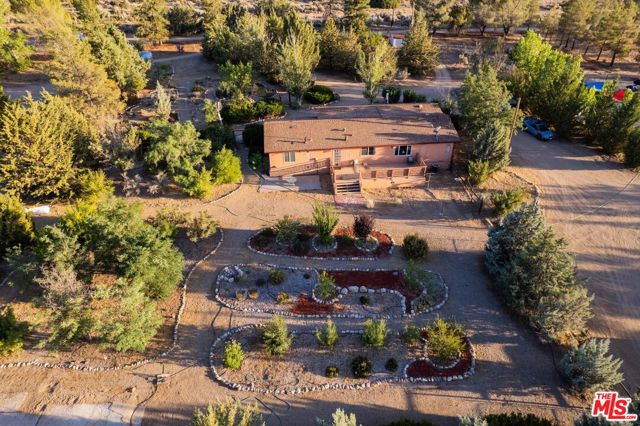
Beds The Loveology Retreat: a 45-acre private ranch and wellness compound in the mountains of northern Ventura County, two hours from Los Angeles. Three fully furnished residences totaling 9 bedrooms and 7 baths (approx. 5,734 sf): the 2,170 sf Lama House principal residence, the 1,620 sf Chakra House (designated ADU), and the 1,944 sf Loveology House farm dwelling. Offered turnkey and fully furnished, including FF&E and four vintage glamping campers. For more than twenty years this land was the Pine Mountain Buddhist Temple; since 2022 approximately $2,000,000 has been invested, adding a pool and hot tub, an 11-foot Stupa monument plaza, a temple meditation room, the Buddha Cafe group dining with indoor-outdoor eating areas, four furnished glamping campers, disc golf and obstacle courses, security systems, Starlink high-speed internet and resort-grade grounds. Additional improvements include a 1,752 sf workshop/barn, 1,440 sf barn, horse barn, ag sheds, stables, fenced areas, study room, meditation hut, koi pond, labyrinths, gardens, putting green and three private hiking trails. The property adjoins Los Padres National Forest near Mt. Pinos at roughly 4,700 feet, with 360-degree mountain views, profound privacy and celebrated dark skies. Two private wells, three septic systems, propane, and paved county road frontage. Primary address 941 Lockwood Valley Rd with two additional residences at 943 and 945. Zoned OS-160 Open Space; all structures legalized under County of Ventura Zoning Clearance ZC25-0400 (2025) as a residence, ADU, farm dwelling and agricultural/accessory structures. The site operated as a county-permitted retreat from 2000 to 2025; that entitlement was retired in 2025 and a buyer may pursue a new CUP with Ventura County. Ideal as a multi-generational family compound or private estate, a signature venue for wellness brands and creatives, an equestrian or hobby-farm lifestyle, a film and photography location, or for investors pursuing retreat/hospitality use via county approvals. Also available for furnished lease. The four glamping campers may not be rented out and are for use by the owner's family and guests only. Buyer to verify all information including permitted uses, zoning, square footages and permit status.
Laguna Beach, CA 92651
1154
sqft2
Baths2
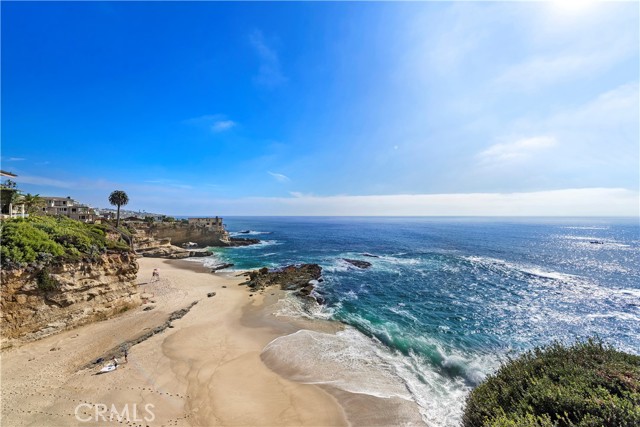
Beds Experience the beauty of oceanfront living in this beautifully remodeled two-bedroom, two-bath residence overlooking the pristine sands and turquoise waters of Table Rock Beach. With breathtaking coastal views, thoughtfully curated finishes and the soothing sounds of the Pacific, this exceptional home offers an effortless blend of luxury, comfort and coastal charm. An expanded, open floor plan creates a welcoming space for both everyday living and entertaining, with updated interiors, ceramic tile flooring and walls of windows that invite in natural light and ocean breezes. The oceanfront deck provides an idyllic setting to relax, dine outdoors or simply take in the spectacular beach views below. The primary suite offers its own private balcony, creating a peaceful retreat with captivating views of the coastline. Beautifully updated throughout, the residence features a well-appointed kitchen with stainless steel appliances including a Thor refrigerator, wine refrigerator, oven and microwave, along with a water purification system and instant hot water. The bathrooms showcase distinctive designer touches including an imported Italian sink, dual shower heads, illuminated fixtures and LED mirrors. Additional upgrades include three zones of heated flooring, a contemporary electric fireplace, remote-controlled retractable shades, updated windows and lighting and the convenience of an in-unit washer and dryer. Residents enjoy beautifully maintained oceanfront grounds and an impressive collection of amenities including a pool, spa, clubhouse, billiards room, fitness center, ocean-view barbecue area and additional storage. Perfectly situated along one of South Laguna's most beautiful stretches of coastline, this remarkable residence offers the opportunity to experience the very best of Laguna Beach living. From peaceful mornings overlooking the water to unforgettable days spent along the shore, every moment here is a reminder of what makes life by the ocean so special.
Costa Mesa, CA 92626
3376
sqft4
Baths4
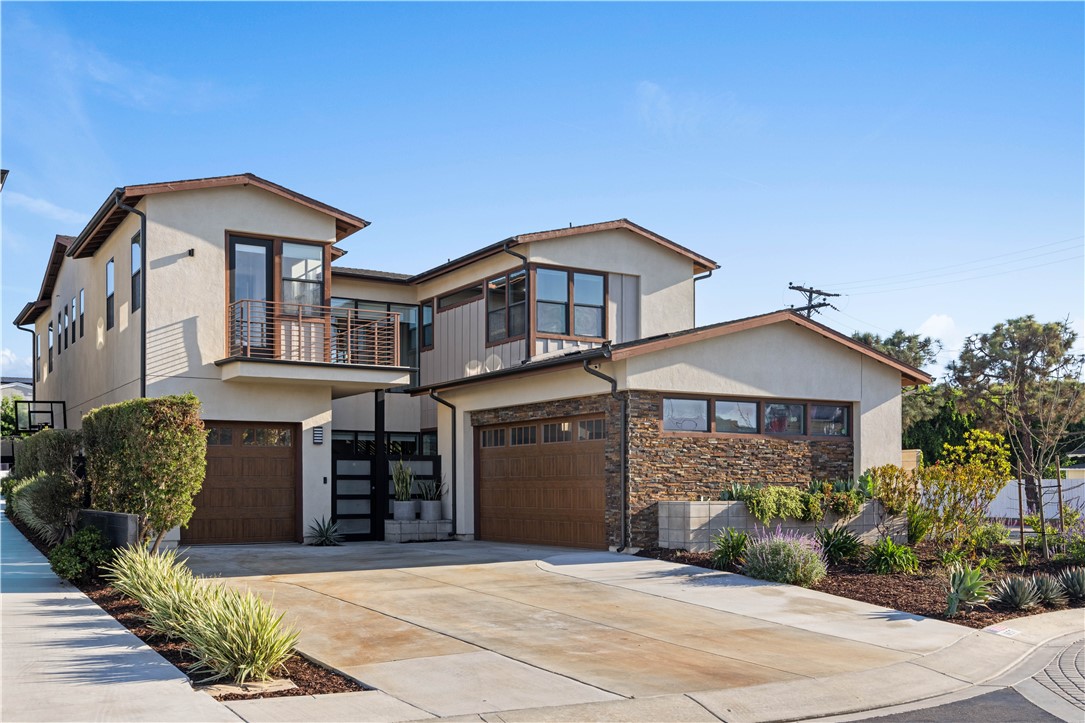
Beds Welcome to 1657 Murano Place, ideally situated in the highly sought-after Miraval community of Mesa Verde. Built in 2016, this stunning contemporary corner-lot residence boasts the largest lot in the community, offering an exceptional combination of space, sophisticated design, and indoor-outdoor living. The thoughtfully designed open floor plan features an expansive, light-filled great room, soaring 10-foot ceilings, engineered hardwood flooring throughout, and a striking floating staircase. At the heart of the home, the chef-inspired kitchen showcases an oversized island with a secondary sink, abundant storage, and bar seating, complemented by quartz countertops, stainless steel GE appliances, floating shelves, and a walk-in pantry. A formal dining area and dedicated mudroom add both elegance and everyday functionality. A desirable main-level guest suite offers a private bathroom, walk-in closet, and sliding glass door with direct access to the backyard. The property also features a two-car garage, with the additional one-car garage currently converted into a bedroom, providing added flexibility for guests, extended family, or a private workspace. Upstairs, a spacious bonus room provides versatile space for a secondary living area, home office, gym, or playroom. The second level also offers a convenient laundry room, a Jack-and-Jill bathroom, and three additional bedrooms, each with its own walk-in closet. The luxurious primary suite, complete with a spa-inspired bathroom featuring a spacious shower, soaking tub, and dual walk-in closets. Designed for effortless entertaining, expansive bi-fold doors and windows open from the kitchen to a California room, creating a seamless transition to the private backyard oasis. Enjoy a sparkling pool and spa, low-maintenance artificial turf, and lush privacy hedging, an ideal setting for relaxing or hosting gatherings year-round. Conveniently located near parks, restaurants, shopping, and major freeways, with the beaches and Mesa Verde Country Club just a short drive away. Homes in this award-winning community are rarely available! Don't miss this exceptional opportunity to experience the best of Miraval living!
Oceanside, CA 92054
2246
sqft5
Baths5
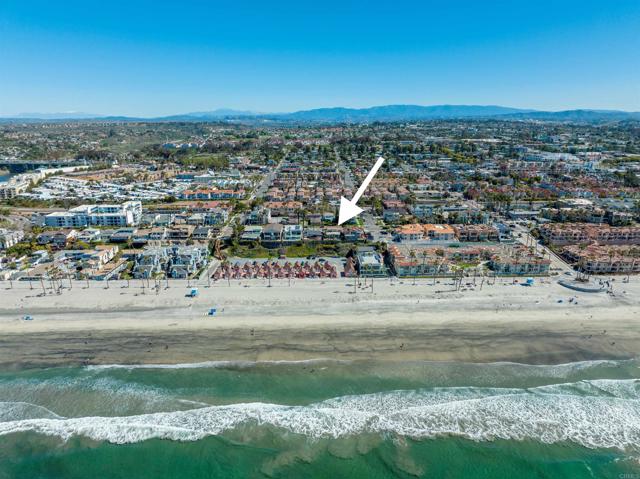
Beds Rare coastal development opportunity in a truly exceptional Oceanside location. Perfectly positioned on the west side of North Pacific Street and elevated above the historic and picturesque Roberts Cottages, this property enjoys a remarkable vantage point with sweeping panoramic white-water ocean views. The combination of elevation, views, and proximity to the beach makes this an incredibly special piece of coastal real estate. Easy beach access is nearby, while the iconic Oceanside Pier, picturesque New England-style harbor, Downtown Oceanside, restaurants, resorts, and shops are all within walking distance. For investors, builders, or visionaries looking to create something truly special along the coast, this property offers an exciting opportunity to reimagine a prime ocean-view site. The existing property consists of four units and presents a compelling canvas for redevelopment and future possibilities, with the potential to take full advantage of the property's exceptional setting and panoramic views. Ideally situated between two of Oceanside’s most loved beaches, Pier View North Beach and Oceanside Harbor Beach, this location offers an incredible coastal lifestyle. Pier View North features a wide sandy beach, while the nearby harbor offers its own distinctive coastal setting. Downtown Oceanside continues to evolve with significant investment and development, bringing an impressive collection of restaurants, resorts, coffee shops, breweries, and shopping to this thriving coastal destination. With its remarkable setting and the continued transformation of the surrounding area, this is a location with exceptional long-term potential. Bring your vision and take advantage of this rare opportunity to create something truly special in one of Oceanside’s most irreplaceable coastal settings.
West Hollywood, CA 90069
3180
sqft4
Baths3
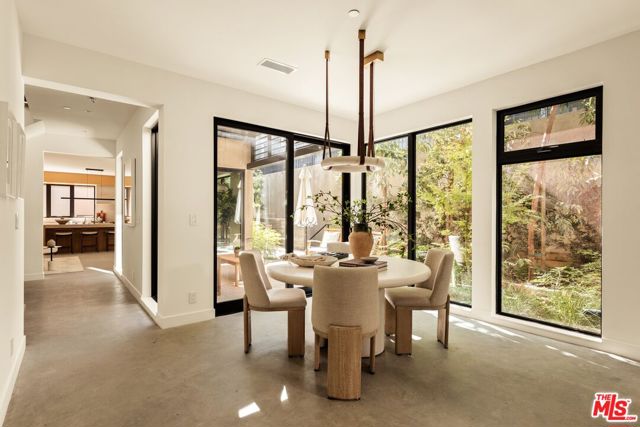
Beds Introducing The Garden House, a distinctive architectural residence in the heart of West Hollywood's coveted Norma Triangle. Part of an exclusive collection of nine residences designed by ANR Signature and inspired by the minimalist works of Robert Ryman, this newly constructed three-bedroom home offers a compelling balance of contemporary design, privacy, and effortless indoor-outdoor living. Beyond its double-gated entrance, a private courtyard anchored by a striking specimen tree creates an intimate arrival experience and an inviting setting for alfresco dining. Inside, soaring ceilings, natural light, and thoughtfully curated finishes establish a refined yet welcoming atmosphere. European oak cabinetry, honed concrete and oak flooring, and a beautifully appointed kitchen featuring premium Miele appliances reflect a considered approach to materiality and design. A separate family room with fireplace and powder room adds warmth and versatility to the living experience. The primary suite is a tranquil retreat, featuring a fully outfitted walk-in closet and a spa-inspired bath with a wet room, generous ceiling heights, and abundant natural light. Two additional bedrooms offer flexibility for guests, a home office, or creative pursuits, while smart-home-ready infrastructure brings modern convenience. Above, a private rooftop terrace captures sweeping views of the Los Angeles skyline and Downtown, providing an exceptional setting for entertaining or evenings beneath the stars. A direct-access two-car garage completes the residence. Moments from the Sunset Strip, Pacific Design Center, West Hollywood Park, and the boutiques and restaurants of Melrose, The Garden House offers a rare sense of privacy within one of Los Angeles' most vibrant neighborhoods. A private sanctuary, thoughtfully designed for life in the city.
Page 0 of 0
Inquire Now


| 74199 El Paseo #200 Palm Desert, CA 92260 |
Get in Touch
Buying or selling a home? Contact us today. Looking forward to speaking with you!
Phyllis Cyphers
Realtor®
DRE# 01810454
Email: phyllis@phylliscyphers.com
Call: 714-323-1175
COMPASS IS A LICENSED REAL ESTATE BROKER LICENSED BY THE STATE OF CALIFORNIA AND ABIDES BY EQUAL HOUSING OPPORTUNITY LAWS. ALL MATERIAL PRESENTED HEREIN IS INTENDED FOR INFORMATIONAL PURPOSES ONLY. INFORMATION IS COMPILED FROM SOURCES DEEMED RELIABLE BUT IS SUBJECT TO ERRORS, OMISSIONS, CHANGES IN PRICE, CONDITION, SALE, OR WITHDRAWAL WITHOUT NOTICE. NO STATEMENT IS MADE AS TO ACCURACY OF ANY DESCRIPTION. ALL MEASUREMENTS AND SQUARE FOOTAGES ARE APPROXIMATE. THIS IS NOT INTENDED TO SOLICIT PROPERTY ALREADY LISTED. NOTHING HEREIN SHALL BE CONSTRUED AS LEGAL, ACCOUNTING OR OTHER PROFESSIONAL ADVICE OUTSIDE THE REALM OF REAL ESTATE BROKERAGE.
© 2026 Compass, Inc. All Rights Reserved.
Powered by: