

San Diego, CA 92117
$715,000
1050
sqft2
Baths2
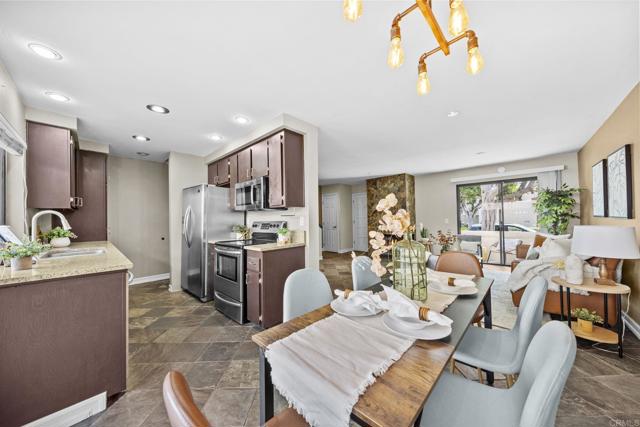
Beds Welcome to the highly desirable Canyon Rim community, one of Bay Ho’s most sought-after opportunities! Nestled back in the beautiful scenery near Rose Canyon, this rarely available 2-bedroom, 2-bathroom townhome offers an expansive 1,050 square feet of thoughtfully designed living space. Perfectly blending comfort, convenience, and California indoor/outdoor living, this home provides a serene escape just 4 miles from the beach. Step inside to a light-filled, open-concept floor plan that connects seamlessly into your private outdoor patio space, ideal for relaxing, dining alfresco, or entertaining friends. The main level flows effortlessly into an updated kitchen equipped with modern stainless steel appliances, granite countertops, and plenty of prep space. Additional first-floor highlights include a welcoming living area anchored by a cozy fireplace and a beautifully updated layout that feels remarkably like a single-family home. Upstairs, the oversized primary bedroom is a true retreat, complete with its own private attached balcony/patio to catch the evening coastal breeze. As a massive bonus, this townhome features an attached, oversized 2-car garage with full-sized laundry appliances and extensive room for extra storage or a workbench. Situated as a cozy interior unit within a beautifully maintained 5.78-acre park-like complex, you'll enjoy unparalleled peace and privacy while still having access to premium community amenities, including a sparkling pool, spa, and tennis courts. Convenience is unmatched. You are perfectly situated minutes from San Diego's premier shopping, dining, and major freeways, making commutes a breeze while keeping you just short drives away from La Jolla, Pacific Beach, and the coast. Don't miss this fantastic opportunity to own in one of San Diego’s most convenient and desirable neighborhoods!
Norwalk, CA 90650
1538
sqft2
Baths3
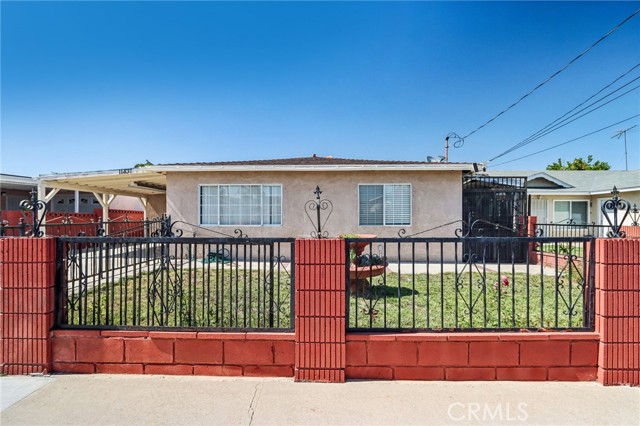
Beds Welcome to this Spacious move in ready home in the lovely city of Norwalk! This home is conveniently located near 3 major freeways the 91, 5, 605 and also restaurants, the Cerritos Mall, Cerritos Town Center are close by. This lovely home features, 3 spacious bedrooms 2 bathrooms and a spacious back yard. The interior of this home features a kitchen with updated granite counter tops, tiled backsplash along with hardwood cabinets an indoor laundry area, the master bedroom has an ensuite bathroom for convenience and a spacious backyard for all your yard needs and a driveway that fits 2 cars for your parking needs. If you are looking for a home with spacious bedrooms this is it, the rooms are incredibly spacious.
Los Angeles, CA 90043
1280
sqft2
Baths3
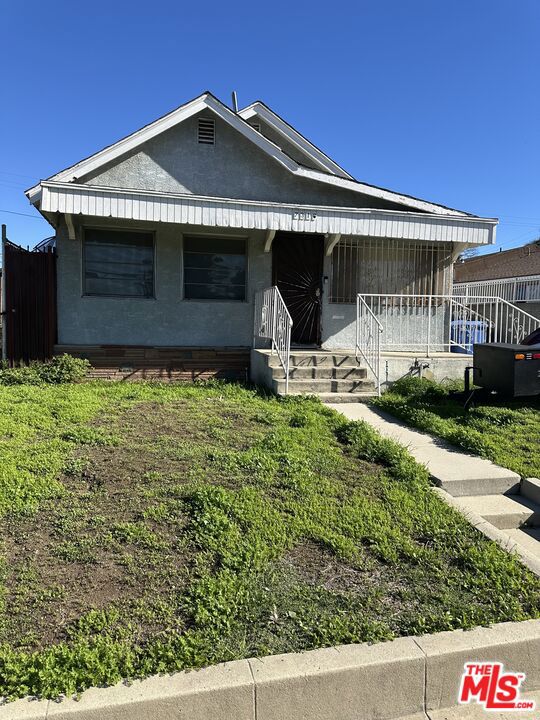
Beds Nice 3 bedroom 2 bathroom property situation on large lot (6,180) with LAR2 zoning. Sell comes with approved plans for additional ADU. Property is centrally located adjacent to beautiful Morningside District in Inglewood, less than 5 minutes from SOFI, Intuit Dome and The Forum. Conveniently situated between the 405 and 110 freeways. Minutes from the K line train that runs from LAX to DTLA. Great neighborhood! Wide streets, great area for property appreciation. Huge lot for entertaining guest with room to expand. Property does need some TLC but certainly priced to sell. Hurry, hurry won't last long. Highly desirable area and quiet; minutes from downtown Inglewood less than a block away from Crenshaw Blvd near grocery stores, situated perfectly.
Los Angeles, CA 90047
1410
sqft2
Baths3
Beds Welcome to 7037 Cimarron Ave — a beautifully remodeled single-family home perched on a gentle incline, offering captivating views of the street, nearby church, and even a peekaboo glimpse of the Downtown LA skyline.This thoughtfully updated home features 3 spacious bedrooms and 2 modern bathrooms, including a private ensuite in the primary suite. Upon entry, you're greeted by a light-filled formal living room, thanks to large, newer windows that let in a refreshing breeze. The home boasts durable, scratch-resistant hazelnut flooring, recessed lighting throughout, and a cozy fireplace that adds warmth and charm. The completely renovated kitchen is a standout, featuring stunning quartz waterfall countertops, an island with bar seating, ample cabinet space—including a convenient lazy Susan—and modern finishes. Just off the kitchen, a laundry porch offers added functionality with easy access to the backyard. Enjoy the comfort of a formal dining room, a versatile guest bathroom with dual entries, and a luxurious double vanity in the primary bathroom. Step directly from the primary suite onto the covered patio, where you’ll find a built-in brick grill and a lush side yard—ideal for gardening or simply relaxing in the California sun.Speaking of sun, did I mention this home is "Solar Ready"? Meaning the electrical system is already set up for Solar installation. Now, let’s talk about the outside: 7037 Cimarron Ave offers a long, gated driveway with a stylish new pull-away security gate for added privacy and curb appeal. The detached garage is perfect for storage or a potential ADU conversion, providing excellent value and income potential. The backyard is ready for entertaining, with plenty of open space for patio seating or outdoor lounging. Conveniently located with direct access to Intuit Dome, SoFi Stadium, and Kia Forum, this home offers the best of California living.

Livermore, CA 94550
1228
sqft1
Baths2
Beds Country living within reach! This private and secluded ranch home on 17.34 acres is nestled in a canyon overlooking a seasonal pond. Move-in ready, it's features include a PERMITTED 2 bedrooms plus a finished attic/bonus room with 1 full bath, a new roof and windows, well water, septic, and a 2.5 kW solar power system with back-up battery storage. Spot bobcats, wild boar, heron, coyotes and more while enjoying your morning coffee on the deck. A 5-acre, upslope fenced pasture and dry hay storage awaits your livestock, a perfect refuge from the hustle and bustle of city life. Downtown Livermore is only 19 miles away, a 45-minute trip down a scenic, curving country road. Property is reached via a 2.5 mile dirt and gravel road. Respect your future neighbors and DO NOT attempt to find or view property without an agent. Home can ONLY be accessed through Livermore, not Tracy and has a Livermore mailing address (17370 Mines Rd, Livermore) but parcel sits is in San Joaquin County (17370 W. Corral Hollow). It’s time to say YES to your dream of leaving the suburbs behind!

Temecula, CA 92592
2113
sqft3
Baths4
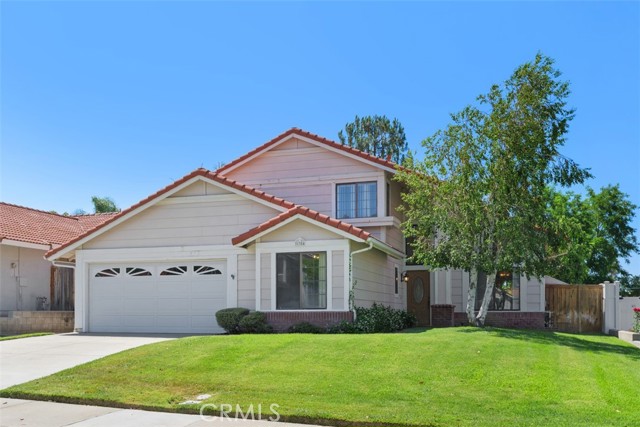
Beds This home is located in the desirable Wolf Valley Estates community of South Temecula in the Great Oak High school area. It sits on a pool-sized lot and offers a great floor plan with lots of natural light throughout. It has 4 bedrooms and 3 full bathrooms including a main level bedroom and bathroom. As you first enter there is a spacious living and dining area with cathedral ceilings. To the left of the entry is a grand half-turn open staircase. The good size kitchen has a nook dining area and opens to the family room. Upgrades include wood tile flooring throughout the main level and bathrooms and laminate flooring upstairs. There is a good size family room with a fireplace which also has an access sliding glass door to the backyard. There is extra space off the family room with a built-in bookshelf unit. The two secondary bedrooms share a Jack-N-Jill bathroom and have mirrored closet doors. The good size primary bedroom features soaring ceilings, a walk-in closet, ceiling fan, en suite bathroom with a walk-in shower, separate bathtub, double sinks and a private toilet. This home has lots of storage. The generous sized backyard is fully landscaped and has a stand-alone tiled roof covered patio. Great for entertaining. Low taxes and low HOA. Nice curb appeal and is conveniently located close to shops, restaurants, Pechanga Resort & Casino, Wine Country, Old Town, hospitals, and easy access to 15 freeway.
Cathedral City, CA 92234
2101
sqft4
Baths3
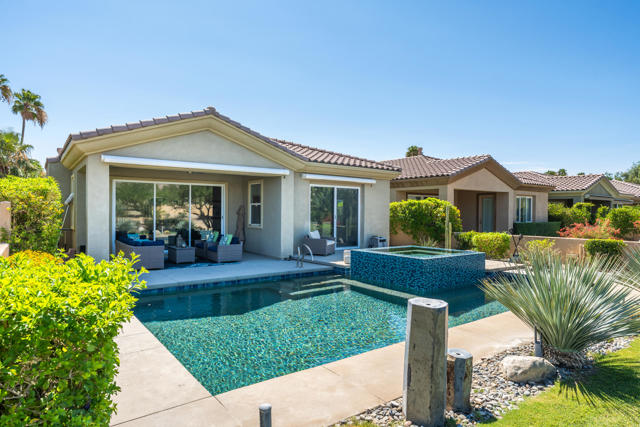
Beds Newly Priced! Fantastic upgraded Solar Powered Desert resort that has it all! Stunning views with amazing pool and spa. This is thelargest floor plan in the Arroyos neighborhood of Desert Princess. With 2101 Square feet 3 Bedroom suites, half bath and a golf cart bay. The home backs toa huge Greenbelt enhancing the openness of the home. You own the land in this neighborhood and there is a huge list of inclusions for the HOA fee, pleaseask for a copy. Beautifully designed with upgrades to the flooring, Electric shades, awnings and even an EV charger in garage, upgraded Slider in TheDining room, Three bedrooms, one converted to a den and 3.5 baths. The Primary has a frameless glass shower and Spa Sized Tub. The HOA maintainsyour exterior landscape and even the water for it. Design your perfect Desert lifestyle in this newer home. Desert Princess is a full service club like fewothers. Every sport and activity is available, pay as you play golf, dining, tennis, pickleball and fitness center. Social opportunities abound. The Arroyosneighborhood features a unique 3.8 miles of walking trails through a gorgeous greenbelt. Best Location/ Biggest floorplan and valuable upgrades come see it today!
Rancho Mirage, CA 92270
2259
sqft3
Baths3
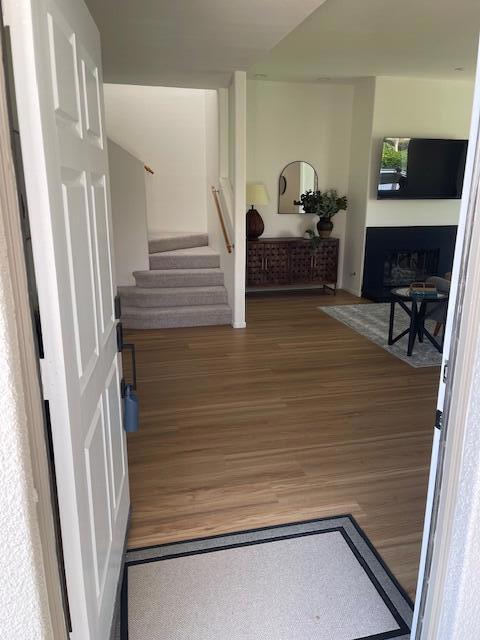
Beds Newly Remodeled 3-bedroom, 3-bathroom home with a 3-car garage featuring stunning, West-facing mountain views! This gorgeous property offers the best price for this spacious 2,259 sq. ft. floor plan in the entire development. Step inside to find premium upgrades from top to bottom, including a chef's kitchen fully equipped with brand-new GE appliances (double oven, gas stove, and a French-door refrigerator with an in-door ice maker), plus a brand-new washer and gas dryer. The kitchen and bathrooms boast custom new cabinets with soft-close doors and drawers, paired beautifully with elegant new quartz countertops and upgraded sinks and faucets throughout. The bright interior features new flooring, fresh paint, a beautifully redesigned fireplace hearth, updated Decora switches, new ceiling fans, and contemporary LED light fixtures. As an incredible bonus, a brand-new 65' Samsung Smart TV is included with the home! Designed with flexibility in mind, the upstairs bedroom can easily serve as a second primary bedroom, making it a perfect setup for guests, roommates, or multi-generational living, while two additional bedrooms and two bathrooms are conveniently located downstairs. Practical upgrades include a highly efficient tankless water heater and a newer HVAC system for total peace of mind. Location is everything--this home is located just steps from the community pool and close to ample guest parking. High-quality furniture is also available for purchase separately. Why spend months dealing with the high costs, delays, and stress of renovations when you can move right into a completed masterpiece?
Porter Ranch, CA 91326
1598
sqft3
Baths4
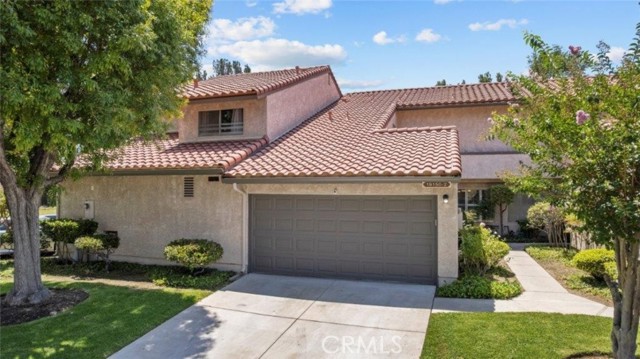
Beds Welcome to this beautifully maintained 4-bedroom, 3-bathroom townhouse offering 1,598 square feet of comfortable living space in a desirable gated Porter Ranch community. Featuring a versatile floor plan with 3 bedrooms plus a dedicated office that can easily serve as a fourth bedroom, this home is designed for today's lifestyle. The recently painted interior and newer flooring downstairs create a fresh, inviting atmosphere, while the spacious primary suite features a private balcony—the perfect place to enjoy your morning coffee or unwind at the end of the day. Enjoy outdoor living with a private enclosed patio, ideal for relaxing, entertaining, or dining outdoors. The home also includes an attached 2-car garage that is connected to the structure, providing convenient parking and additional storage. The community offers an exceptional lifestyle with multiple pools, tennis courts, gated entry, courtesy patrol, and beautifully maintained greenbelts. HOA dues cover landscaping and maintenance of all common green areas, allowing for low-maintenance living in a well-kept neighborhood. Ideally located near shopping, dining, parks, and top-rated schools, this move-in-ready townhouse is an excellent opportunity to enjoy everything Porter Ranch has to offer.
Page 0 of 0


