

Indio, CA 92201
$715,000
2504
sqft3
Baths3
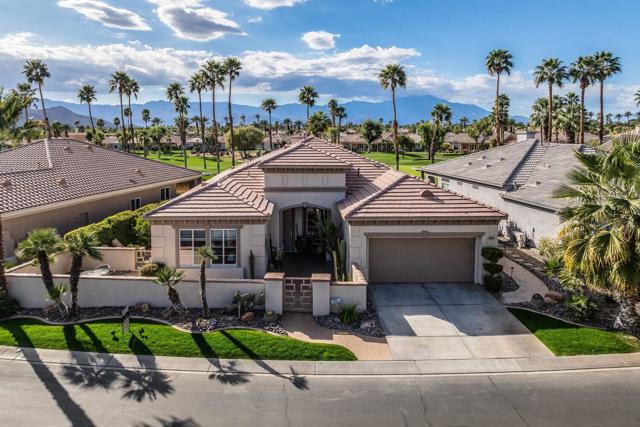
Beds Discover the exceptional lifestyle of Heritage Palms Country Club from this beautiful 2,504 sq. ft. Westerwood Model, ideally located along the 6th Green with expansive golf course and Santa Rosa Mountain views. The open and spacious layout creates an effortless connection between the kitchen, dining area, and great room. The kitchen offers plenty of room to cook and gather, with granite countertops, a farmhouse sink, abundant cabinetry, convenient pull-outs, and extensive counter space. Just beyond, the great room provides a comfortable place to relax around the gas fireplace, while the adjoining bar and seating for up to 10 make entertaining friends and family easy and enjoyable. The home's flexible den, enclosed by French doors, can adapt beautifully to your lifestyle. Use it as a third bedroom, home office, reading room, or media space. A Jack-and-Jill bathroom with dual sinks connects the den to the guest area, offering both privacy and convenience. The primary suite is spacious and serene, highlighted by a bay window that brings the golf course views indoors. The ensuite bath features a soaking tub, separate walk-in shower, and generous walk-in closet. A comfortable guest bedroom with shared bath access, newer bedroom carpeting, and an additional powder room add to the home's thoughtful design. The outdoor spaces are equally impressive. An extended front courtyard creates a welcoming setting for your morning coffee. In back, the expansive covered patio is designed for year-round enjoyment, featuring an Alumawood patio cover, painted concrete, fire pit, and outdoor TV. Beyond the patio, the golf course stretches toward the Santa Rosa Mountains, providing a spectacular backdrop for outdoor dining, entertaining, or simply watching the desert sky change colors at sunset. Set away from the cart path, the backyard also offers a desirable level of privacy. The air-conditioned garage with additional versatility for storage, hobbies, or workspace. Several items are included to enhance the home's move-in-ready appeal, including bar stools, kitchen appliances, an additional refrigerator in the storage area, gas BBQ, fire pit, and outdoor TV. Enjoy resort-style amenities including a championship 18-hole golf course, tennis and pickleball courts, indoor and outdoor pools, a full-service restaurant and bar, fitness center, group classes, and a vibrant clubhouse community. All just minutes from shopping, dining and Old Town La Quinta.
Apple Valley, CA 92308
3031
sqft3
Baths4
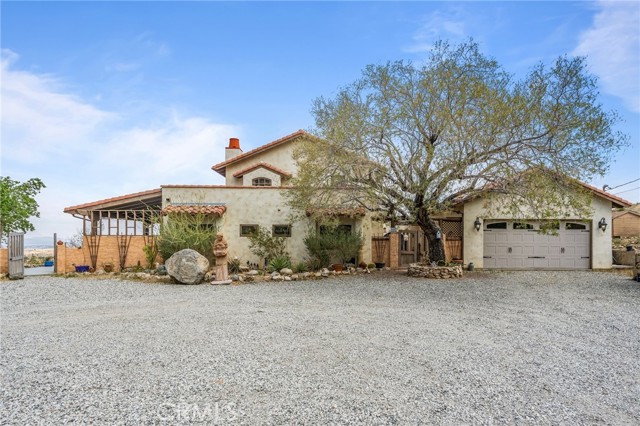
Beds Rarely does a custom home of this caliber come to market. Completely rebuilt in 2007 from the ground up, this stunning residence blends timeless Old World Hacienda charm with modern comfort. Perched in the Mariana Highlands of Apple Valley on over an acre, the property offers breathtaking valley views and exceptional privacy. This 3,030 sq ft home features 4 bedrooms and 3 bathrooms designed with entertaining in mind. Guests are welcomed through a beautiful entry courtyard highlighted by a mature willow tree and lion fountain, leading into a grand foyer and an open, flowing floor plan. The chef’s kitchen is equipped with granite countertops, custom alder cabinetry, KitchenAid appliances, a 6-burner range with grill, double ovens, custom hood, and a spacious walk-in pantry. The kitchen opens seamlessly to the dining and family rooms and out to a large patio overlooking the valley. Throughout the home you’ll find high ceilings with exposed beams, arched details, custom tile flooring, stained alder doors, and handcrafted finishes that capture the warmth and character of a classic Hacienda. The family room features a wood-burning fireplace set within a curved hearth wall and a dramatic 14-foot arched picture window. The home includes two primary suites, each with a private bathroom, one of them with independent entrance, along with two additional spacious bedrooms. The upstairs primary suite has French doors to a private balcony with panoramic views, a fireplace, large walk-in closet, and a luxurious bathroom with stone shower and oversized soaking tub. Additional features include an oversized two-car garage with ample storage or workshop space. The grounds are partially fenced and terraced to create multiple landscape areas, and a charming gazebo provides the perfect place to enjoy the surrounding valley and mountain views. A truly one-of-a-kind property that must be seen to be appreciated.
Cambria, CA 93428
1026
sqft2
Baths2
Beds Situated on the mountain side of Cambria's Top of The World location, this property has panoramic views of the San Lucia Mountains and a microclimate that is often warmer, sunnier and less windy than many other areas in town. This two bedroom, two bath house has a cozy loft with lots of natural light which could be a home office or an art studio. The high ceilings above the wood-burning fireplace in the living area make the house open & airy. This property offers some additional elbow room, as it is located next to and across from multiple vacant lots. The adjacent oversized double lot to the south is owned by the owner of this house, and is available to purchase via a separate escrow. Other amenities include an extra deep one-car garage, new front and back decks, washer and dryer hook-ups both upstairs and in the garage.

Porter Ranch, CA 91326
1500
sqft4
Baths3
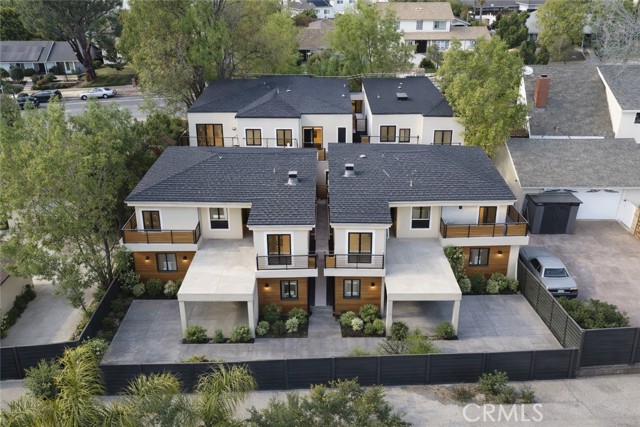
Beds A rare opportunity to own a brand-new, fully detached residence within a small, thoughtfully built community in desirable Porter Ranch. Set within a newly constructed 5-unit development on Reseda Blvd, this three bedroom, three bath home is one of three fully detached residences in the community Offering a level of privacy and separation that's uncommon in multi-unit properties, it lives like a single-family home at a more accessible price point. The floor plan is open and well-proportioned, with a contemporary kitchen, comfortable living areas, and three generously sized bedrooms each with its own en-suite bathroom and ample closet space. One bedroom is located on the first floor, ideal for work from home or guests. The layout suits both everyday living and entertaining without feeling oversized or impractical. Ownership is structured as a tenant in common which is a meaningful distinction from a standard condo or HOA. Each owner holds a direct ownership interest in the property, making it a strong fit for extended families, co-purchasers, or buyers seeking a true sense of ownership within a small, cohesive community. As new construction, the home comes with all new systems, modern energy efficiency, and fewer of the maintenance concerns that come with older properties. Conveniently located near shopping and dining at the Vineyards,highly rated schools, the Porter Ranch Town Center, with Whole Foods, an array of dining options, and everyday retail all within easy reach. Chatsworth Reservoir and the Santa Susana Mountains provide a scenic backdrop and access to outdoor recreation, while the 118 freeway connects residents quickly to the broader Valley and beyond. Some images have been digitally enhanced, created, or edited and do no necessarily reflect the current condition of the property. More photos to come
Porter Ranch, CA 91326
1500
sqft4
Baths3
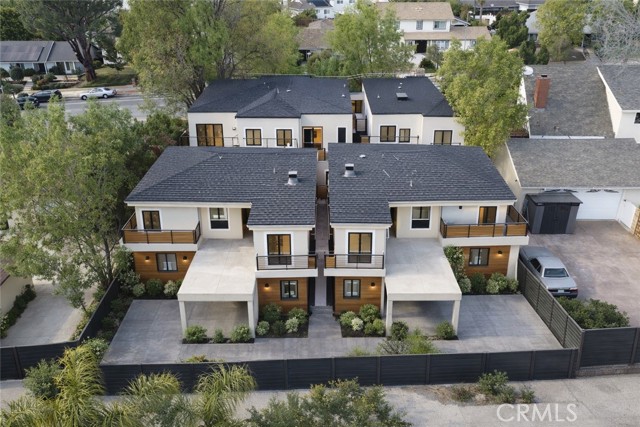
Beds A rare opportunity to own a brand-new, fully detached residence within a small, thoughtfully built community in desirable Porter Ranch. Set within a newly constructed 5-unit development on Reseda Blvd, this three bedroom, three bath home is one of three fully detached residences in the community Offering a level of privacy and separation that's uncommon in multi-unit properties, it lives like a single-family home at a more accessible price point. The floor plan is open and well-proportioned, with a contemporary kitchen, comfortable living areas, and three generously sized bedrooms each with its own en-suite bathroom and ample closet space. One bedroom is located on the first floor, ideal for work from home or guests. The layout suits both everyday living and entertaining without feeling oversized or impractical. Ownership is structured as a tenant in common which is a meaningful distinction from a standard condo or HOA. Each owner holds a direct ownership interest in the property, making it a strong fit for extended families, co-purchasers, or buyers seeking a true sense of ownership within a small, cohesive community. As new construction, the home comes with all new systems, modern energy efficiency, and fewer of the maintenance concerns that come with older properties. Conveniently located near shopping and dining at the Vineyards,highly rated schools, the Porter Ranch Town Center, with Whole Foods, an array of dining options, and everyday retail all within easy reach. Chatsworth Reservoir and the Santa Susana Mountains provide a scenic backdrop and access to outdoor recreation, while the 118 freeway connects residents quickly to the broader Valley and beyond. Some images have been digitally enhanced, created, or edited and do no necessarily reflect the current condition of the property. More photos to come
Los Angeles, CA 90012
668
sqft1
Baths1
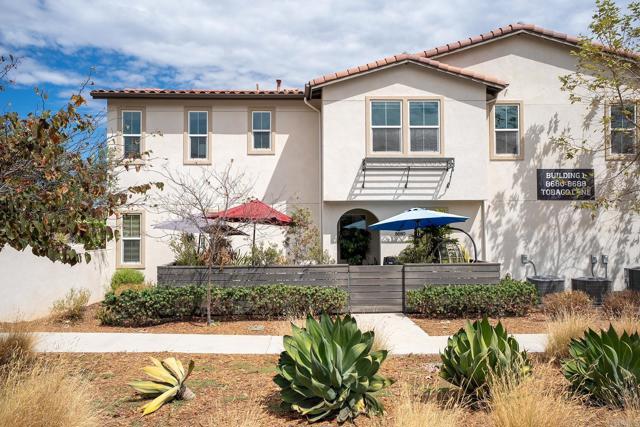
Beds New Construction in Little Tokyo – Modern 1-Bedroom with Private Balcony. Welcome to Residence 804 at Hiro House, a brand-new condominium residence offering ~668 sq. ft. of interior living space plus a ~57 sq. ft. private balcony with northeast-facing city views. Thoughtfully designed with an open-concept layout, this light-filled home features tall ceilings and expansive windows, creating an inviting and airy atmosphere. The chef’s kitchen is equipped with premium finishes, sleek cabinetry, and high-end appliances—perfect for both cooking and entertaining. The spacious primary suite offers ample closet space, while the spa-inspired bath provides a relaxing retreat. Situated in the heart of Little Tokyo, Hiro House places you steps from iconic dining, shopping, and cultural landmarks. With easy access to DTLA, the Metro, and major freeways, this home offers unmatched convenience in a vibrant downtown setting. Experience elevated city living in this newly built residence. Private tours available—schedule yours today. Photographs are of our beautiful model homes.

Santee, CA 92071
1440
sqft3
Baths3
Beds Stunning former model home with over $70,000 in premier builder upgrades! This modern and bright corner unit townhome, built in 2020, showcases a open concept layout with wide plank flooring, 9-foot ceilings, designer accent walls, timeless tile, and premium countertops and cabinetry throughout. The beautiful gourmet kitchen boasts an oversized island with bar seating, stylish pendant lighting, GE Profile appliances including induction cooktop, convection oven, air fryer and Keurig K-Cup brewing system in refrigerator. Spacious primary retreat features a large walk-in closet, en-suite bath with dual vanities and walk-in shower. Full bedroom and bath on first floor complete with walk-in closet offers a perfect setup for guests or multi-generational living. Experience seamless indoor-outdoor living from the private balcony with mountain views or enjoy the low maintenance turf yard ideal for entertaining, relaxing, and pets. Additional highlights include designated work alcove for home office or study area, high-end light filtering window roller shades, in-unit laundry closet, built-in surround sound speakers, OWNED solar, whole house fan, Nest thermostat system, direct access two-car garage with epoxy floors, pre-wired EV charging, and no Mello-Roos. Community features BBQ, seating area, and corn hole game. Walking distance to Mission Trails, shopping, and conveniently located near San Carlos, major freeways, and all that central San Diego has to offer.
Oakland, CA 94619
1189
sqft1
Baths2
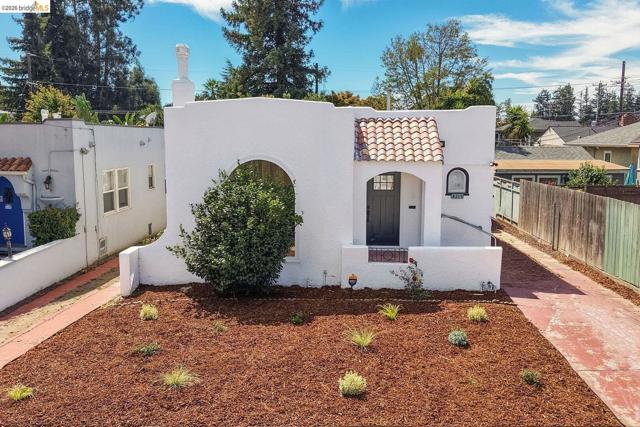
Beds Classic charm meets modern style at 4315 Fleming Avenue, a beautiful two-bedroom, one-bath home in Maxwell Park. An arched entry and white stucco exterior create an inviting first impression, while bright interiors showcase warm flooring, graceful archways, and contemporary finishes. The living room's distinctive fireplace surround and arched picture window offer a striking focal point, with a spacious adjoining dining room ideal for gathering. The kitchen features crisp white cabinetry, sleek countertops, stainless steel appliances, and a sunny breakfast nook. Two comfortable bedrooms are complemented by a stylish bathroom with a wood-tone vanity and beautifully tiled shower. Central heating, a dedicated laundry area, and a detached garage add everyday convenience. Outside, the backyard offers room for gardening, entertaining, or simply unwinding. An inviting blend of character and modern touches in Maxwell Park.
Valencia, CA 91354
1419
sqft3
Baths3
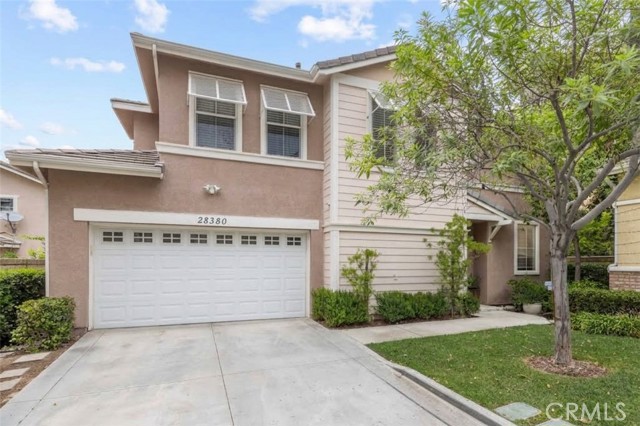
Beds Tucked away at the end of a quiet cul-de-sac with no rear neighbors, this move-in ready 3-bedroom, 2.5-bath detached home in Valencia’s desirable Mayfair community perfectly blends low-maintenance living with high-end modern updates. The HOA maintains the front yard, giving you more time to relax in the warm, inviting living and dining areas. The newly remodeled kitchen features quartz countertops, new stainless steel appliances, and beautiful white cabinetry, flowing seamlessly into a cozy living space centered around a warm fireplace and showcasing a custom TV built-in with floating shelves. Fresh new flooring complemented by updated ceiling fans, a Nest thermostat, and a brand-new HVAC system. Upstairs, the primary suite offers a spacious retreat with a walk-in closet and dual-sink bath, while two additional bedrooms share a Jack-and-Jill bath that has been refreshed with new flooring, toilets, and modern hardware. Functional details abound, including a main-floor guest powder room and an enhanced laundry area with custom cabinets and counter space. Step outside to your private backyard with a patio and turf, ideal for outdoor dining. Complete with an attached 2-car garage with storage and located across from the community pool, this turn-key home delivers effortless style in a warm, friendly neighborhood you'll love calling home. ** NO mello roos WARRANTABLE - no lending issues **
Page 0 of 0


