

Sherman Oaks, CA 91403
$3,250,000
4136
sqft5
Baths5
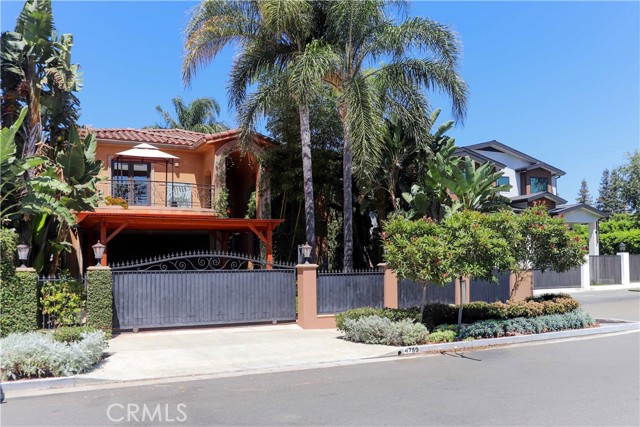
Beds Impeccably maintained Tuscan-style estate featuring a grand double-door Mediterranean entry that opens to an elegant interior with soaring cathedral ceilings, abundant natural light, and exceptional craftsmanship throughout. The expansive living room showcases a custom fireplace, walls of windows, and ample space for a grand piano, creating a sophisticated setting for both everyday living and formal entertaining. Beautiful travertine flooring graces the main level, while rich hardwood flooring enhances the upper level. Designed for the culinary enthusiast, the gourmet island kitchen offers extensive granite countertops, abundant custom cabinetry, a built-in wine cooler, and premium Viking appliances, including a 48-inch side-by-side refrigerator and a professional 48-inch six-burner gas range with a griddle. The adjacent family room provides an inviting open-concept gathering space with seamless access to the spectacular resort-style backyard. The private outdoor retreat is beautifully landscaped with lush tropical surroundings and features a heated pool and spa, built-in BBQ, generous patio space, and grassy play area—ideal for entertaining or relaxing in complete privacy. The luxurious primary suite is a true sanctuary, complete with its own fireplace and an expansive custom walk-in wardrobe. All five bedrooms are generously sized, complemented by five beautifully appointed bathrooms. Additional premium amenities include a security system, built-in surround sound, quality custom closet systems throughout, dual-zone air conditioning, programmable thermostats, Aroma auto-air freshener, whole-house water purification and reverse osmosis systems, automatic sprinkler timer, tile roof, gated setting, and beautiful views of the private pool and spa.
Pasadena, CA 91107
3367
sqft4
Baths4
Beds Thoughtfully renovated and filled with natural light, this exceptional Chapman Woods residence offers generous living spaces and an expansive backyard designed for gathering, relaxing, and play. Sunlight pours throughout the south facing home where refinished hardwood and engineered flooring create a warm, inviting backdrop for life's daily rhythms. Just off the entry, the formal living room strikes the perfect balance of sophistication and comfort, centered around a handsome fireplace and framed by peaceful neighborhood views. French doors connect to the oversized, window-lined family room, which serves as the heart of the home and is ideal for movie nights, holiday celebrations, or relaxed weekends with loved ones. Another set of French doors open seamlessly to the backyard patio, creating a natural indoor-outdoor flow. The beautifully remodeled kitchen is both stylish and functional, featuring custom wood cabinetry, quartz countertops, premium appliances, and a sunny breakfast area. The spacious dining room sits nearby while a main-level ensuite bedroom provides flexibility for guests or multigenerational living. Upstairs, the tranquil primary suite offers a true retreat with its generous walk-in closet and spa-inspired bath. An adjoining sunroom provides the perfect setting for a home office, reading lounge, or fitness studio. Two additional bedrooms are connected by a dual-vanity bathroom. Outside, the expansive backyard is designed for year-round enjoyment and offers incredible opportunities for expansion or adding an ADU. A generous entertaining patio sets the stage for weekend brunches while the broad lawn provides ample space for play. An oversized pool promises endless summers filled with Marco Polo and a large concrete pad at the rear presents exciting potential for a pickleball court, basketball court, or other recreational space. With its spacious floor plan, beautifully updated interiors, and incredible backyard designed for making memories, 3475 San Pasqual St is ready to welcome your next chapter.

Westlake Village, CA 91361
3332
sqft4
Baths3
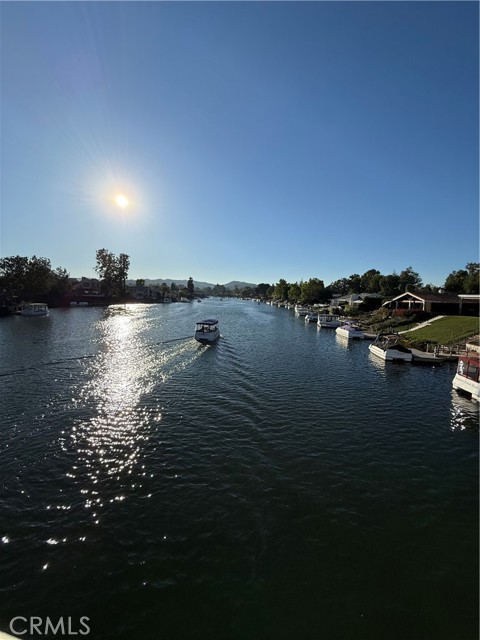
Beds Nestled between the trees, this home has incredible views of the lake & waterways. Located at the end of a cul-de-sac.. Multiple balconies & a deck that spans the width of the house and offers plenty of room to lounge in the yard & enjoy watching the boats that pass by. The private dock is perfect to anchor a boat or kayak for those times one wants to explore the lake. Entry is on the side of the house and is designed like a glass wall composed with a variety of dramatic unique windows & oversized glass front door as well as skylights so the sunlight beams in during the day & moonlight beams in at night. On either side of the fireplace are two stained glass windows in soft tones. The family room, dining area, kitchen & master bedroom have spectacular views of the lake. The floor plan is so open that it would be easy to entertain a large group of people and still feel cozy. The kitchen is an amazing chief's delight and a dream for anyone who loves to cook. There are so many amenities from the modern cabinetry that truly maximized storage & pantry space. The features include a large kitchen island with a built in microwave, double oven, 6 burner gas cooktop, garden window perfect to grow favorite herbs, a large cutout like an oversized interior window that allows extra lighting from the entry. There is a downstairs room that can be used for an office, gym, bonus room or living room. Upstairs are three bedrooms each with their own private bathroom. Two of the bedrooms have balconies one with a view of the lake and the other with a view of sunsets. Master bedroom has cathedral ceilings with a large walk-in closet & sliding doors that open to a balcony the width of the house offering a variety of views of the lake. There is an outdoor kitchen area with a built in barbecue and sink. Throughout the house is recessed lighting. This is an exclusive gated community with a guard at the entry. Westlake Island offers a delightful lifestyle that makes you feel like you are living in paradise. This well designed community has paved walkways throughout with various sitting areas that overlook the lake where one can sit and watch the wildlife and boaters. There are two separate HOAs.One is is for Westlake Lake and the other is for Westlake Island and an additional dock fee.
Costa Mesa, CA 92626
2679
sqft4
Baths4
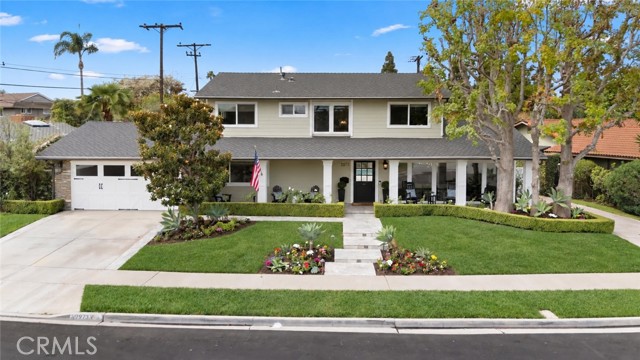
Beds Located in the highly sought after Inner Loop of Mesa Verde, 2973 Java Road offers nearly 2,700 square feet of interior living space, 4 bedrooms, 4 bathrooms, and the rare versatility of two primary suites, including one downstairs and one upstairs. The home makes an immediate impression with classic curb appeal, an expansive front lawn, beautiful landscaping, hardscape steps, updated exterior finishes and a covered front porch seating area. Inside, the main level is open and inviting with hardwood flooring throughout the primary living areas, a dining space overlooking the front porch through nearly floor to ceiling windows, and a family room with a tile accented fireplace and mantle. The kitchen opens directly to the living and dining areas and features white cabinetry with crystal style hardware, glass accented cabinet doors, extensive quartz counter space, pendant lighting, Thermador stainless steel appliances, a center island with deep sink and two dishwashers, plus a six burner gas range with double ovens. The downstairs primary suite includes a barn door entry to the bathroom, dual quartz topped vanity, white cabinetry, custom tile flooring, a walk in shower and large walk in closet with built ins. Also downstairs are a guest half bath and dedicated laundry room. Upstairs are three additional bedrooms, including the second primary suite with dual vanity and an oversized walk in shower. The backyard is exceptionally private and one of the standout features of the home, with an updated pebble finish pool, stacked stone accents, waterfalls, raised spa, lounge area, lush landscaping, raised planter beds and beautiful flagstone hardscape with drainage. A covered cabana adds another substantial outdoor space with a fireplace, ceiling fan, lighting and two television hookups, while a separate built in BBQ island with stacked stone design and prep station completes the yard. The home is wired for sound and AV inside and out, including five outdoor speakers, and also features a dual A/C system with separate units for upstairs and downstairs, EERO WiFi mesh coverage throughout the home and backyard, security cameras, and a 220V car charger in the garage. The Inner Loop is known for its amazing sense of community, neighborhood events, golf cart and Fourth of July parades, and Java Road is one of Mesa Verde's premier trick or treating streets. Mesa Verde is also home to the private Mesa Verde Country Club, offering both equity and social memberships.
Santa Barbara, CA 93101
3324
sqft4
Baths5
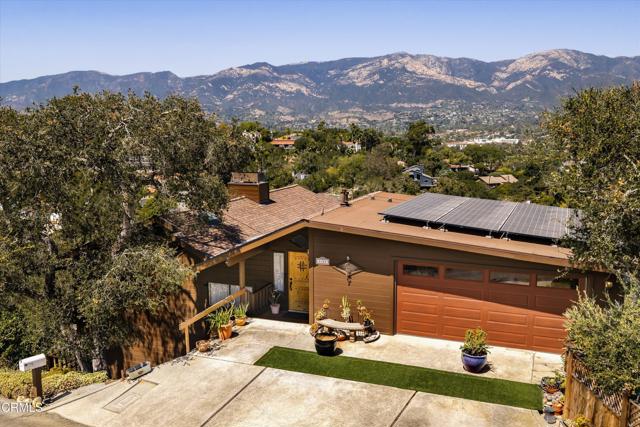
Beds Shown by Appt. Reports and disclosures available upon request. PLEASE TEXT BOTH Randy and Kellie (805-895-1799 & 805-705-5334) for more information or future showings. Broker/Agent does not guarantee the accuracy of sq footage, bedroom/bathroom count, lot size, permit information, property descriptions, or any other information regarding the condition or features of the property. Buyer to verify exact sq footage
Murrieta, CA 92562
5900
sqft4
Baths4
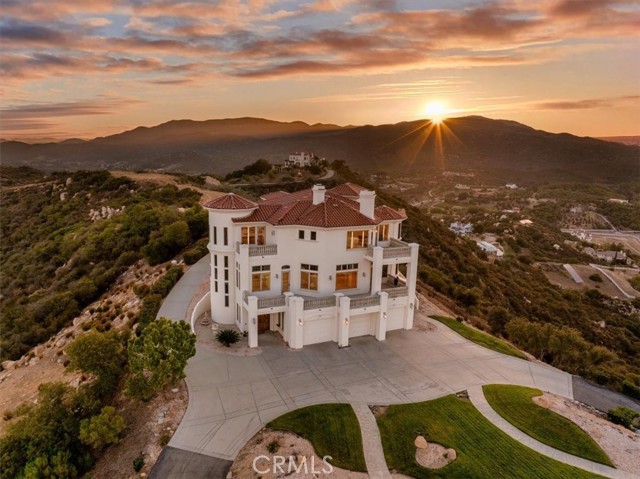
Beds Privately perched atop 47.51 acres in the hills of La Cresta, this magnificent Mediterranean estate captures extraordinary views stretching from distant mountain ranges and rolling valleys to sparkling evening lights and unforgettable sunsets. Occupying a commanding hilltop setting, the property offers exceptional privacy, elegance, and endless possibilities. Comprised of five APN parcels totaling 47.51 acres, with substantial usable land, it presents a rare opportunity for a multi-generational family compound, private retreat, vineyard, grove, equestrian estate, or legacy property. Spanning approximately 5,900 square feet across three levels, the residence was designed to embrace its remarkable surroundings while offering the convenience of a private elevator servicing every floor. Expansive windows, French doors, soaring spaces, and stately 8-foot doors frame spectacular views throughout. The home features 4 bedrooms, 3.5 baths, dual primary suites, a library, exercise room, wine closet, and hobby room. Excellent high-speed internet connectivity provides modern convenience rarely found on an estate of this size and privacy. The gourmet kitchen showcases granite slab countertops, custom cabinetry, premium appliances, a walk-in pantry, and generous counter seating. The adjoining family room is anchored by a two-sided fireplace and custom entertainment center. Approximately 2,000 square feet of balconies and terraces provide exceptional indoor-outdoor living and endless opportunities to relax, entertain, and enjoy the panoramic scenery. The grounds feature fountains, a variety fruit orchard, and the peaceful ambiance that only a property of this scale can provide. Both well and city water service the property. Surrounded by La Cresta's renowned estates and scenic ranches, this extraordinary offering combines privacy, timeless architecture, usable acreage, modern amenities, and unforgettable views. This is La Cresta living at its finest.
Cambria, CA 93428
2839
sqft4
Baths3
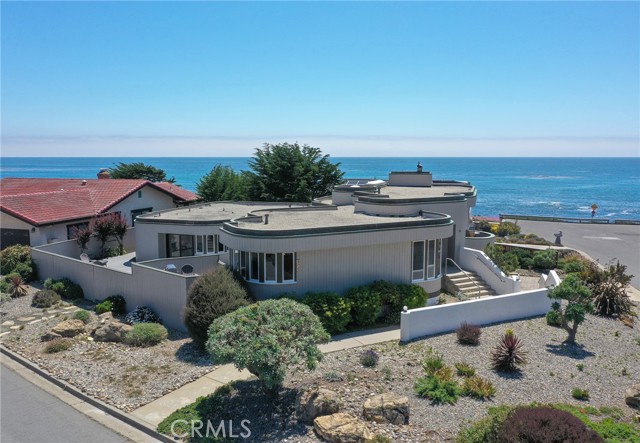
Beds Some homes invite you to slow down. At 4925 Windsor Boulevard, iconic curved architecture meets a remarkable coastal setting in Cambria’s Seaclift Estates. Copper trim tracing the curved rooflines, warm wood ceilings, and Pacific Ocean views give this distinctive home a character all its own. Here, the water becomes part of your daily rhythm - a view to linger over with morning coffee, return to throughout the day, and enjoy as the evening light begins to soften. The spacious living room pairs a stone fireplace with a signature curved wall of windows framing the Pacific. Settle into the nook and watch for whales, gather with friends around the fire, or spend a quiet afternoon watching the changing ocean. Abundant natural light and sculptural lines give the space its distinctive character. The well-appointed kitchen’s generous center island provides room to prepare a favorite meal while conversation carries into the adjoining dining area. Easy connections to outdoor spaces make gathering feel natural, whether you’re hosting dinner or bringing everyone together for game night. Expansive decks and a wind-sheltered courtyard extend daily life outdoors. The owners’ favorite “Martini Deck” is an inviting perch for an afternoon refreshment, evening light, and the sights and sounds of the coast. Three ensuite bedrooms provide the privacy of individual suites within the home’s approximately 2,839 square feet of living space. The primary suite features a large, spa-like bath with an expansive walk-in shower. A second generous suite opens directly to the deck and includes a soaking tub and separate shower, while the smaller guest ensuite offers a comfortable, private retreat for visitors. The home feels equally welcoming for a quiet evening together or a weekend filled with guests. The large two-car garage with storage closets provides room for bikes, kayaks, and outdoor gear, while a lower-level interior room could serve as wine storage. The location makes it easy to enjoy Cambria beyond your doorstep. Walk to Fiscalini Ranch Preserve for time on the trails, head to Moonstone Beach for an afternoon along the beach, or hop on your bike to explore the shops and restaurants of West Village. Whether this is your everyday home or your coastal retreat, you may find your favorite moments are simply those spent here at home.
Agua Dulce, CA 91390
2324
sqft4
Baths6
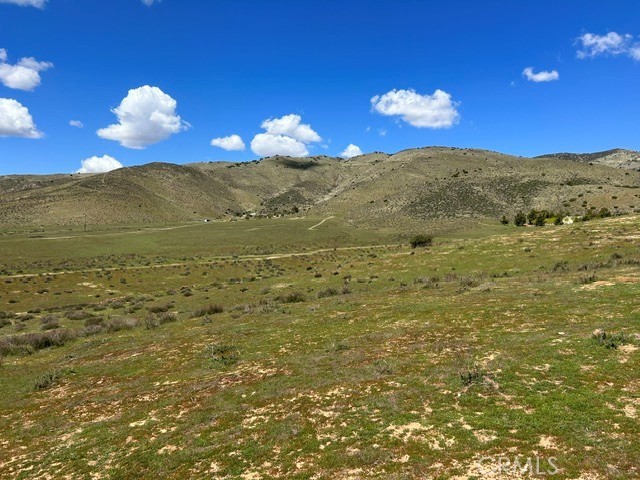
Beds 160 acres of combined land of seven parcels with sunset sky, mountain and neighborhood views with Sierra Hwy access!!!! This is a RARE offering to obtain six connecting parcels with this much acreage with Sierra Hwy frontage and access!!! Currently set up as a working ranch and family compound! This property gives true meaning to 'off grid' living, and you will be impressed with how the current owners live on the land and utilize its resources. There are three artesian natural springs, and two wells not in use. On one of the sixty acre parcels, tax records show zoning as a 'duplex' built in 1932, however, the following 'modifications' have been done without the benefit of county permits. There are two homes, one custom built from the ground up in 2015 (approximately 1,200 square feet, 2-bedroom, 1 bath), very tastefully appointed with authentic ranch style, modern updates include HVAC, built in appliances, and a covered patio! The other is a manufactured home (purchased new approximately 2008) 1,100 square feet with three bedrooms, and two bathrooms, a very comfortable set up. There is also a mobile trailer with a lower skirt detail to give the trailer a finished look, and a spacious personal patio outdoor area. There is another RV hook up, as well, all locations have their own personal space. Additionally, there is a block construction HUGE approximately 2,400 square feet barn/workshop circa estimated 1930's that has tremendous space and features a ranch hand 'rest quarters'. Horse stalls, turn out, round pen, additional animal pen, green house, playground, and an observation deck. The current owners had a site review conceptual design completed long ago, to develop 47 two-acre parcel homes for a new home development, conceptual design (report available), these are not approved plans, but a conceptual design. There are seven parcels, six of which are contiguous and 160 acres. The parcels may be adjusted/customized larger by doing a lot line adjustment. Adjacent and behind are the Sierra Pelona Mountains and much of the land is owned by the Santa Monica Mountains Conservancy and the Archaeological Society. Three artesian springs provide water to the property and two wells are available but not in use. Other possible considerations, a horse ranch for training, boarding or rescue, animal sanctuary, retreat, survivalist compount, personal campground, farming and ranching, this much land with Sierra Hwy frontage has a myriad of possibilities!
Malibu, CA 90265
2652
sqft3
Baths4
Beds Nestled on a rare private flat lot along Sicomoro Drive in the prestigious gated community of Malibu West, this beautifully renovated residence offers an unparalleled sense of seclusion and tranquility. Tucked against the majestic Santa Monica Mountains, the home enjoys a peaceful, sanctuary-like setting while remaining in one of Malibu's most sought-after neighborhoods. Bathed in natural light, the interiors showcase timeless sophistication through expansive windows and glass doors that seamlessly frame the surrounding canyon landscape. Wide-plank oak flooring, warm wood accents, vaulted ceilings with exposed beams, and a thoughtfully curated palette of natural materials create an atmosphere of refined comfort. The open-concept living spaces flow effortlessly between the grand living room, anchored by a dramatic marble fireplace; the gourmet kitchen featuring sleek quartz countertops, custom white cabinetry, and a striking black range; and versatile dining areas ideal for intimate gatherings or larger celebrations. A separate lounge provides an intimate retreat, perfect for relaxed evenings. The primary suite serves as a true sanctuary, complete with its own fireplace, private balcony overlooking the treetops, and a luxurious spa-inspired bathroom featuring a new steam shower, soaking tub, walk-in shower, and elegant designer finishes. Additional spacious bedrooms offer abundant natural light and serene views of the lush gardens and canyon beyond. Outdoors, the generous grounds- nearly half an acre- extend the living experience with a sprawling lawn, meticulously landscaped gardens, and multiple patios ideal for al fresco dining and entertaining beneath the canopy of mature trees. This exceptional combination of usable outdoor space and natural privacy is seldom found in such a central Malibu location. Malibu West residents enjoy exclusive amenities, including private beach access via the community's private beach club, pickleball and tennis courts, and the security of 24-hour guard-gated entry. This distinguished home on Sicomoro Drive perfectly embodies the effortless elegance and relaxed sophistication that define Malibu living.

Page 0 of 0
Inquire Now


| 74199 El Paseo #200 Palm Desert, CA 92260 |
Get in Touch
Buying or selling a home? Contact us today. Looking forward to speaking with you!
Phyllis Cyphers
Realtor®
DRE# 01810454
Email: phyllis@phylliscyphers.com
Call: 714-323-1175
COMPASS IS A LICENSED REAL ESTATE BROKER LICENSED BY THE STATE OF CALIFORNIA AND ABIDES BY EQUAL HOUSING OPPORTUNITY LAWS. ALL MATERIAL PRESENTED HEREIN IS INTENDED FOR INFORMATIONAL PURPOSES ONLY. INFORMATION IS COMPILED FROM SOURCES DEEMED RELIABLE BUT IS SUBJECT TO ERRORS, OMISSIONS, CHANGES IN PRICE, CONDITION, SALE, OR WITHDRAWAL WITHOUT NOTICE. NO STATEMENT IS MADE AS TO ACCURACY OF ANY DESCRIPTION. ALL MEASUREMENTS AND SQUARE FOOTAGES ARE APPROXIMATE. THIS IS NOT INTENDED TO SOLICIT PROPERTY ALREADY LISTED. NOTHING HEREIN SHALL BE CONSTRUED AS LEGAL, ACCOUNTING OR OTHER PROFESSIONAL ADVICE OUTSIDE THE REALM OF REAL ESTATE BROKERAGE.
© 2026 Compass, Inc. All Rights Reserved.
Powered by: