

Bloomington, CA 92316
$708,000
1675
sqft2
Baths3
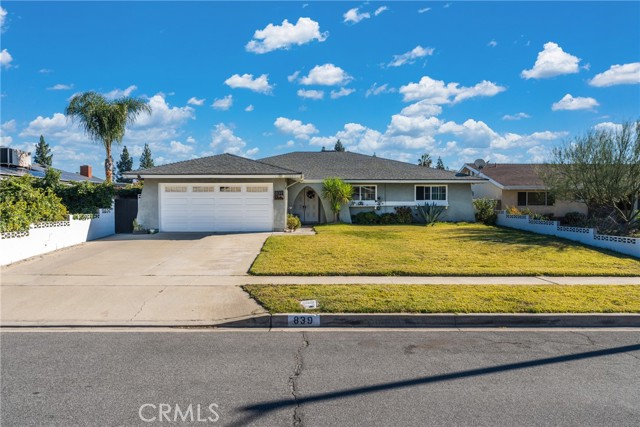
Beds ****REDUCE****REDUCED****REDUCED****Stunning Home for Sale in Bloomington, CA! This property may qualify for Cal HFA - Dream for all ($150K - 20% DPA). This program starts on February 24Th and ends on Mach 16Th. This awesome property offers 3 spacious bedrooms and two beautifully designed bathrooms plus and studio located in garage area with its own bathroom, perfect for extra income or guests. This property is sitting on 1,675 sq. ft. with a lot size of 7,700 sq. ft. and year built: 1975. This property has been recent renovated with gorgeous kitchen counter tops, stain less steel stove and microwave, recessed lighting throughout, elegant window shades, detailed painting and beautiful flooring and formal dining and living rooms. Furthermore, the out door features come with an stunning pool in the back yard, a perfect summer retreat, tool shed included with the purchase, and cozy patio area for relaxation and entertainment. Convenient access to I010 freeway, minutes away from shopping, dining, and other amenities. This property is a must-see to truly appreciate all its wonderful features it's a cozy place ready for you to start building lasting memories. Don't miss out on this amazing opportunity.
San Pedro, CA 90732
1351
sqft3
Baths2
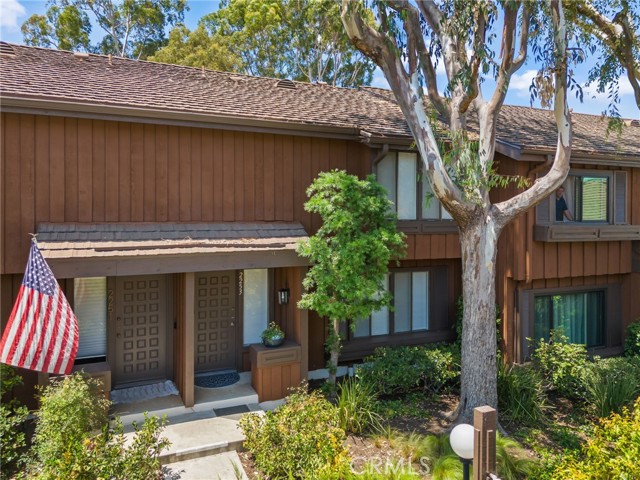
Beds A wonderful opportunity awaits you with this fantastic Garden townhome. This low-maintenance, move-in-ready home features extra guest parking directly behind the unit and boasts two master bedrooms. One bedroom includes a walk-in closet, while the second features two wall-to-wall organized closets with new mirrored doors. The unit has been recently upgraded with fresh paint, new recessed lighting, and new wide plank vinyl flooring throughout the bottom level, stairs, and upstairs hallway. Additionally, it features new carpeting in the bedrooms, upgraded bathrooms, and new backyard landscaping. The kitchen has a garden window which overlooks the patio area. It has a walk-in pantry, electric stove and oven, trash compactor, and ample counter space. Just drive into your double car garage, with storage, one-year-old commercial water heater, and laundry area, then walk down into your tranquil yard and into your home. The HOA recently painted the garage and completed patio repairs, and the front door is scheduled to be painted soon. This is a highly desirable complex with sparkling pools, tennis courts, club houses, and impeccably maintained grounds for your enjoyment. If you are looking for your first home or planning to downsize, you'll love these upgrades. The townhome is close to shops, parks, dining, and easy freeway access. It is also in close proximity to the newly renovated West Harbor Port of LA Waterfront and all the vibrant activities that San Pedro has to offer.
Winchester, CA 92596
2896
sqft3
Baths5
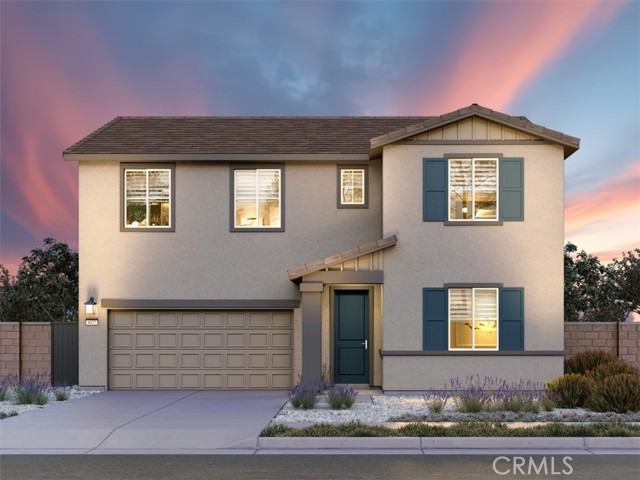
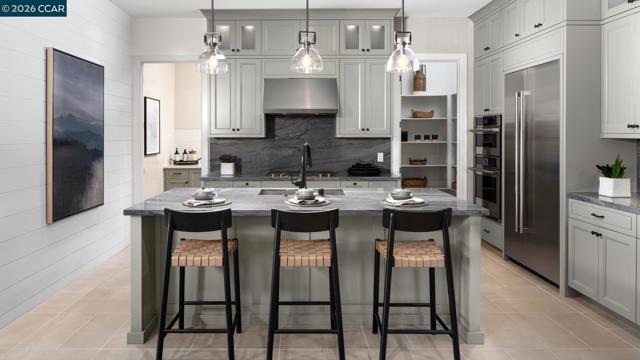
Beds Brand new, energy-efficient home available by Oct 2026! Solar purchase included. Photos are of builder model home. Includes 5 bedrooms, 3 full baths, and a 2-car garage. The downstairs flex space is a perfect home office and the upstairs loft is ideal for quiet relaxation. Crest is located in the highly desirable city of Winchester and will debut in Summer 2026. With anticipated pricing from the Mid-$600s, these two-story single-family homes offer open concept floorplans, chef-inspired kitchens, and spacious backyards. Homeowners will benefit from energy-efficient amenities, included Whirlpool washer, dryer, fridge, plus whole-home blinds. Each of our homes is built with innovative, energy-efficient features designed to help you enjoy more savings, better health, real comfort and peace of mind.
Chula Vista, CA 91911
1680
sqft3
Baths4
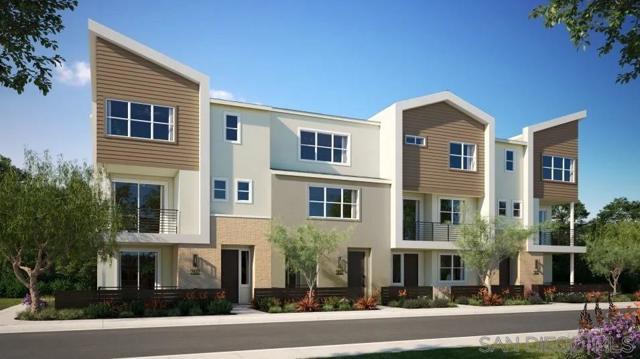
Beds This three-story floorplan offers plenty of well-designed space. On the first level is a two-bay garage, along with a secondary bedroom. The second floor hosts an open layout shared by the central kitchen with island, dining area next to a deck and Great Room. The top floor hosts two bedrooms, each with en-suite bathrooms, including the luxe owner's suite.suite which is complemented by a spa-like bathroom and walk-in closet. Soleil is a collection of new townhomes at the Sunbow master-planned community in Chula Vista, CA. Residents enjoy access to convenient onsite amenities, including a recreation center and swimming pool. Sunbow is located close to the freeway for easy commutes and effortless travel to the numerous nearby attractions and amenities, such as shopping and dining at Otay Ranch.
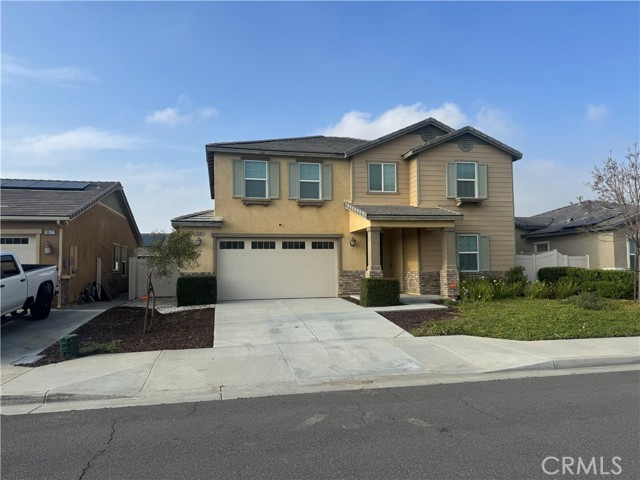
Moreno Valley, CA 92555
2617
sqft3
Baths5
Beds The single-family house is a modern, two-story residence building. which The lot and features are a traditional architectural style with a stucco exterior and a slate roof. Interior Layout & Features The home is designed with an open-concept floor plan that emphasizes natural light and modern convenience: Bedrooms & Bathrooms: Notably, one bedroom and one full bathroom are located on the main level. Living Spaces: The interior features a spacious family room with a natural gas fireplace, a living room, and a versatile loft area on the upper level. Kitchen: The kitchen is equipped with quartz countertops, a central island, a large walk-in pantry, and modern appliances including a built-in range and dishwasher. Master Suite: The primary bedroom includes a walk-in closet and an en-suite bathroom with double sinks, a bathtub, and a separate shower. Additional Details: The home has a mix of carpet and tile flooring, a separate upper-level laundry room with gas dryer hookups, and a tankless water heater. Outdoor Space: The property features a landscaped back yard with a porch, a front porch, and a vinyl fence. The yard is equipped with a drip irrigation and sprinkler system. Parking: There is an attached two-car garage with direct interior access. view: the home views of the nearby hills and neighborhood.
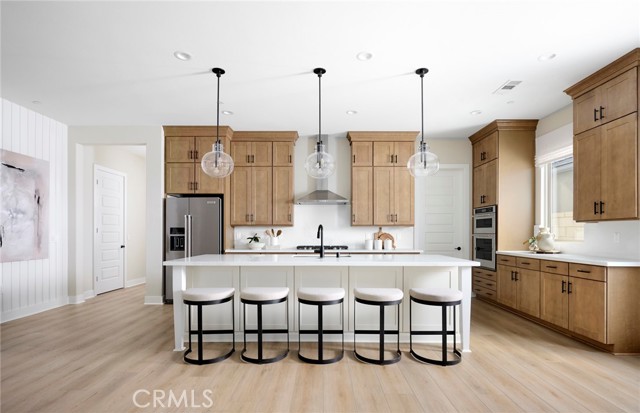
Palm Desert, CA 92211
2405
sqft3
Baths3
Beds Experience resort-style living in the Prelude II at Del Webb Explore Palm Desert. This spacious 3 bedroom plus loft and flex space home offers open concept living, paired with premier amenities, and easy access to shopping, dining, golf and more. Chef's Kitchen with Lux Package Upgraded cabinets Quartz Kitchen Countwith Full Backsplash Upgraded Flooring Laundry Sink Resort Living for All Ages
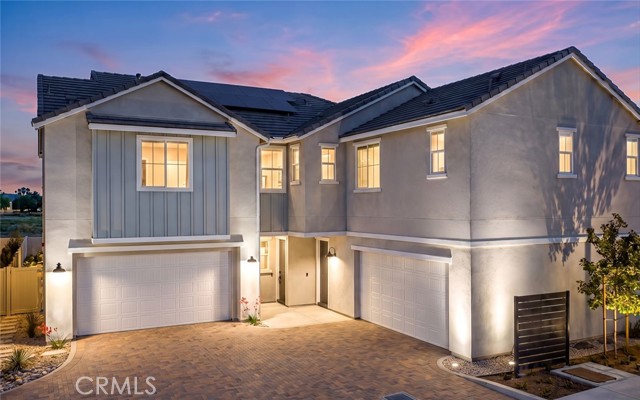
Temecula, CA 92590
2008
sqft3
Baths4
Beds Welcome to Sky at Altair by Brookfield Residential—where elevated living meets modern design. Perched above Old Town Temecula and walkable to the area’s popular shopping, dining, and entertainment, this thoughtfully designed paired home offers both convenience and a sense of retreat. Residents enjoy exclusive access to The Overlook, a 5000 sq. ft. resort-style amenity center, featuring a stunning beach-entry pool, recreation room, indoor and outdoor fitness spaces, sports courts, and a dedicated lifestyle director. Scenic open space, trails, parks and inviting gathering spaces weave throughout the community, all surrounded by breathtaking views. This 2-story home features 4 bedrooms, 3 full bathrooms - Primary bedroom and secondary bedroom with kitchen on the ground floor, with the additional 2 bedrooms and full bath upstairs with a covered deck, and a spacious side-by-side 2-car garage with a nice small yard. With over $48,000 in designer upgrades already included—and flooring still ready for selection—you have a unique opportunity to personalize your space. Inside, thoughtful finishes and a balanced, contemporary design create a timeless and inviting atmosphere. Ready in November, this is your chance to be among the first homeowners in this sought-after community. Take advantage of special early incentives and secure your place in one of Temecula’s most exciting new neighborhoods. Schedule your private tour today and experience Altair for yourself. CALL FOR SPECIAL FINANCING.
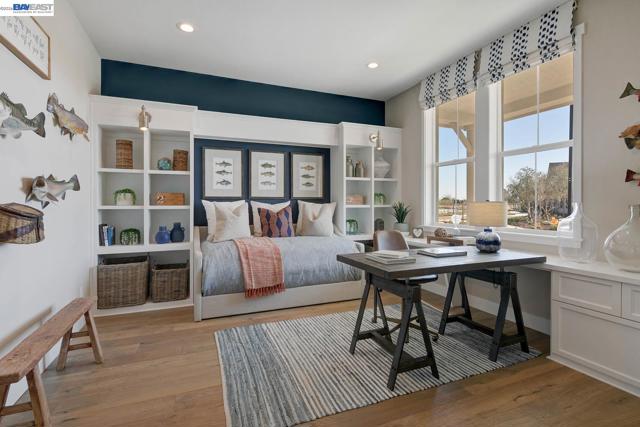
Manteca, CA 95336
2703
sqft3
Baths2
Beds Welcome to Homesite 440 at Origin, a stunning single-story home offering 2,703 sq. ft. of living space that is move-in ready. The kitchen features Whirlpool stainless steel appliances, upgraded espresso-finish cabinetry with satin nickel hardware, quartz countertops and an upgraded tile backsplash. Upgraded laminate flooring extends throughout the main living areas, excluding bedrooms and closets. An inviting front porch leads inside, where a den and private secondary bedroom are located near the front of the home. Continue down the entry hall to a flexible living space, great room and open-concept kitchen and dining area. The primary suite features a walk-in closet and private bath with dual vanities, a walk-in shower and freestanding tub. Representative photos added.
Tracy, CA 95377
1763
sqft2
Baths2
Beds Welcome to Regency at Tracy Lakes, 55+ Active Adult Gated Community luxury living. With three picturesque lakes, this community offers a fishing dock, 1-acre garden and dog park. With a wealth of amenities, including a clubhouse, indoor and outdoor pools, cabanas, a yoga studio, fitness center, bocce ball, and pickleball courts, every day here is an opportunity for relaxation and recreation. Onsite lifestyle director ensures there’s always something to look forward to; from fitness classes to comedy shows and wine nights. A cozy foyer and generous flex room are open to the spacious great room, central to the bright casual dining area and desirable luxury outdoor living space. The kitchen is highlighted by a large center island, stainless steel appliances, 36" gas cooktop, and a roomy walk-in pantry. Primary bedroom suite has a sizable walk-in closet, and a lovely primary bath with dual-sink vanity, a large luxe shower with seat. Create your ideal living space with a generous flex room with upgraded luxury vinyl plank flooring. An easily-accessible laundry, 2 car garage (photos not of actual home and yard, for marketing only) Come experience your dream home by scheduling a tour.
Page 0 of 0


