

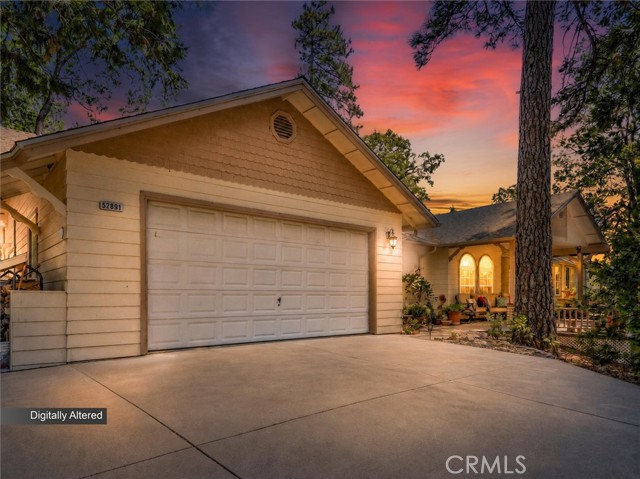
Oakhurst, CA 93644
$699,999
2924
sqft3
Baths4
Beds Immaculate 4 bedroom, 3 bath custom Bricker home offering 2,924 sq. ft. of beautifully maintained living space on over an acre, complete with an impressive shop setup, abundant parking, and thoughtful upgrades throughout. From the moment you arrive, the covered front porch, manicured lawn, and inviting outdoor spaces set the tone. Inside, you'll find a spacious and well designed floor plan featuring granite countertops, double ovens, remodeled showers and bathroom counters throughout, and a warm open-hearth fireplace perfect for cozy evenings at home. Built with quality in mind, both the home and shop feature 6 inch walls. The primary suite offers an additional bonus room with endless possibilities. Currently used as a sewing room, this versatile space could easily become a home gym, private office, hobby room, nursery, or oversized walk in closet. Car enthusiasts, hobbyists, woodworkers, or anyone needing serious workspace will appreciate the incredible large detached shop, complete with electrical, 220 power, three garage doors, an air compressor, and one bay currently set up as a dedicated woodworking shop. Some woodworking machines and tools are negotiable. Attached to the shop are two separate 2 car carports, providing even more covered parking and storage. The home also includes an attached 2 car garage. Enjoy outdoor living from the covered back patio and deck, where the included hot tub and patio furniture make it easy to relax or entertain year round. Additional highlights include a new hot water heater, whole-house generator, and a prepaid solar lease with no monthly solar payment. The location is just as impressive very close to Bass Lake and only minutes from The Forks Resort, putting boating, dining, recreation, and all the fun of the lake within easy reach. You're also conveniently located near Oakhurst for shopping, dining, and everyday amenities, while the South Entrance of Yosemite National Park is just a scenic drive away. With exceptional pride of ownership, expansive indoor and outdoor living spaces, an outstanding shop, and a location near some of the Sierra's most sought-after destinations, this property offers a rare combination of quality craftsmanship, functionality, recreation, and mountain living.
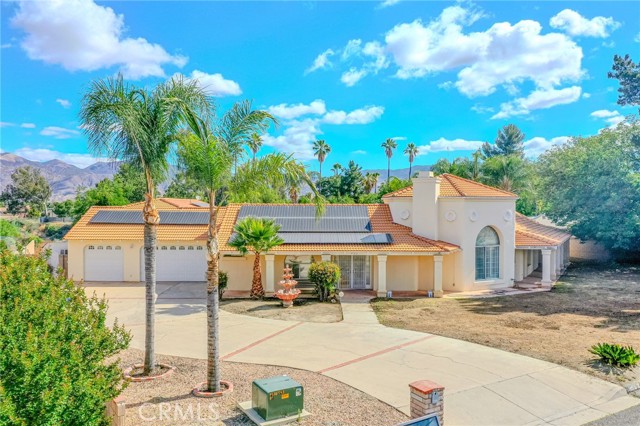
Hemet, CA 92544
3555
sqft4
Baths4
Beds This 4-bedroom, 3.5-bathroom residence offers a refined layout designed for both active living and effortless hosting. The interior is anchored by a fireplace and a spacious floor plan, with central air and heating ensuring the home remains a comfortable sanctuary in every season. The grounds are equally impressive, featuring a private half basketball court for morning drills and a sparkling pool and spa for cooling off. With lush front and backyards, an attached garage, and a wide driveway, the property provides plenty of space for both recreation and convenience. This is a home that balances classic character with the functional perks of a modern lifestyle. Perfectly situated for daily convenience, the home is located within a mile of top-rated local schools, including Hemet Elementary, Imagine Schools Hemet Dual Language Academy, and Hemet High School. Stay tuned for professional photography and more details!!
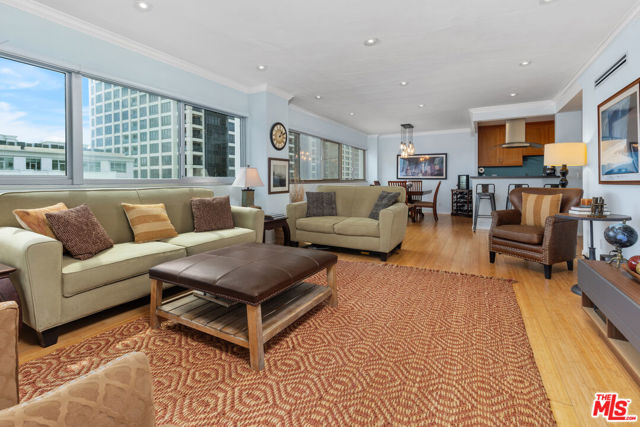
Los Angeles, CA 90024
1304
sqft2
Baths2
Beds Located in the iconic Crown Towers, Residence #503 presents an exceptional opportunity to own in a premier full-service building at an attractive price point. This desirable corner unit offers sweeping city vistas stretching across Century City and Holmby Hills. The well-proportioned layout includes two bedrooms and two bathrooms with an open living and dining area filled with natural light and access to a spacious private balcony.The home offers a wonderful canvas to customize while already featuring thoughtful upgrades such as bamboo flooring, recessed lighting, dual-pane windows, and an updated kitchen appointed with quartz countertops, stainless steel appliances, and a convenient breakfast bar. The generously sized primary suite provides a relaxing retreat with two closets, including a walk-in, along with a private en-suite bathroom.Residents enjoy an array of full-service amenities including 24-hour valet and concierge, professional on-site management, a pool, fitness center, sauna, and a comfortable residents' lounge. HOA dues cover water, trash, building insurance, and cable TV with HD/DVR. Ideally situated just moments from Westwood Village, University of California, Los Angeles, Century City, and Beverly Hills, this is a fantastic chance to create your ideal home in one of Los Angeles' most desirable locations.
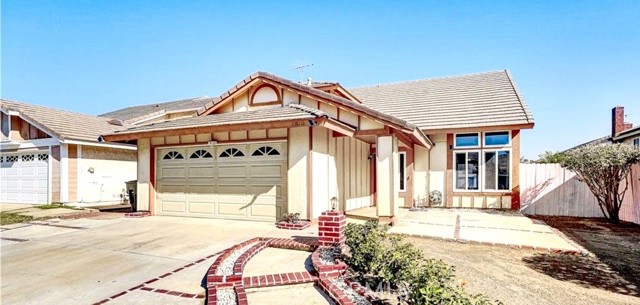
Corona, CA 92878
1829
sqft2
Baths3
Beds Great family pool home that features 3 bedrooms with 2.5 bath. The home features a formal and living room area with a view of the pool. The family room also features a cozy fireplace. The kitchen features tile kitchen countertops with a pantry and extra storage . The bedrooms are located on the second floor for more privacy. Spacious 2 car garage with gas and electric hook ups. The private backyard features a pool & spa for those hot summer nights. The backyard is perfect for hosting. Located near schools, parks, and shopping. Near the freeways 91 & 15. Hurry this one won't last. More pictures soon.
Lake Balboa, CA 91406
1780
sqft2
Baths3
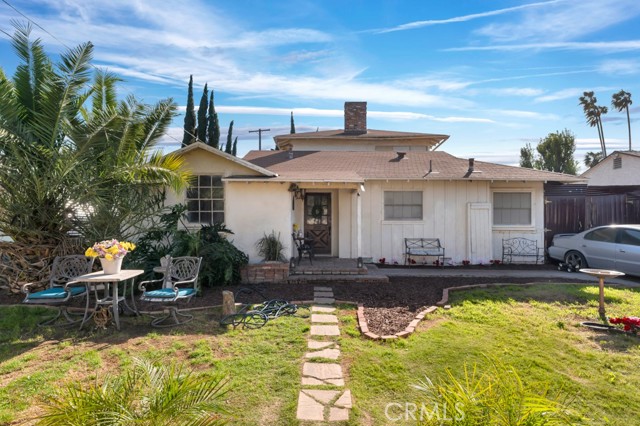
Beds Welcome to 16638 Wyandotte St! This 3-bedroom, 2-bathroom residence is an excellent opportunity for those looking to invest. Spanning 1,738 square feet, this single-family home is situated in the desirable city of Lake Balboa. If you're seeking your next project, this is a chance you won’t want to overlook!
Ojai, CA 93023
1080
sqft1
Baths3
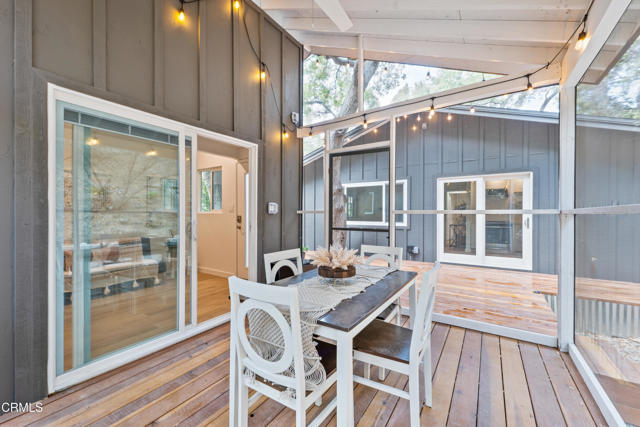
Beds This cozy cabin is a hidden retreat nestled near the Los Padres Mountains and Matilija Canyon. It's turnkey condition boasts an upgraded quartz kitchen, modern bathroom with separate shower and stand-alone tub, outdoor shower and screened porch with artist style loft. The nearly one acre of land has a newly paved driveway, private well and access to hiking trails from every direction.Come see the cabin of your dreams!Seller is the spouse of the listing agent.
Baldwin Park, CA 91706
1032
sqft2
Baths2
Beds Charming home at the end of a quiet cul de sac. Near major freeways and shopping centers as well as schools. Quiet and quaint neighborhood that is also near a park that is walking distance. Must see home to appreciate its surroundings and all that this property has to offer.

Los Angeles, CA 90047
1331
sqft1
Baths3
Beds This charming Spanish style located in a great neighborhood on a great street! Just adjacent to Inglewood's desired Morningside park neighborhood, and close proximity to the brand new Intuit dome, SoFi stadium, and famous Inglewood Forum. This home is a lifestyle with an abundance of dining, shopping, and parks and recreation close by! Featuring 1,331 square feet of living space, 3 bedrooms and 1 bathroom, an open layout and romantic Spanish character. The massive 7,380 square foot lot offers ample private outdoor space, perfect for gardening or entertaining. Inside, enjoy the convenience of a formal dining room, spacious and bright flow, and a galley kitchen with breakfast nook attached.

Jurupa Valley, CA 92509
0
sqft0
Baths0
Beds ***** Subject To Cancellation Of Escrow - There was a delay with Certificate of Occupancy on the seller Side ******* Welcome to this beautifully remodeled 2-unit property in Jurupa Valley, offering an incredible opportunity for an owner-occupant, extended family, or buyer looking for additional rental income! The front unit offers approximately 1,309 sq. ft. with 3 bedrooms and 3 bathrooms, laundry hookups, vinyl flooring, recessed lighting, dual-pane windows, and central A/C. The rear unit offers approximately 550 sq. ft. with 1 bedroom and 1 bathroom, featuring its own private backyard and patio area, mini-split A/C system, and a beautifully updated interior. Both units were extensively remodeled with permits, including new electrical with two separate electrical panels, new plumbing throughout, roofing improvements, dual-pane windows, flooring, recessed lighting, and updated interiors. The property also features a long driveway with plenty of off-street parking, additional parking in front, and landscaped outdoor areas with sprinklers. Whether you're looking to live in one unit and rent the other, accommodate extended family, or add a turnkey 2-unit property to your portfolio, this property offers approximately 1,859 sq. ft. of combined living space and tremendous flexibility. Two remodeled units. Permitted improvements. Separate living spaces. Plenty of parking. Move-in ready. Don’t miss this Jurupa Valley opportunity!

Page 0 of 0


