

Hayward, CA 94541
$699,950
1015
sqft2
Baths3
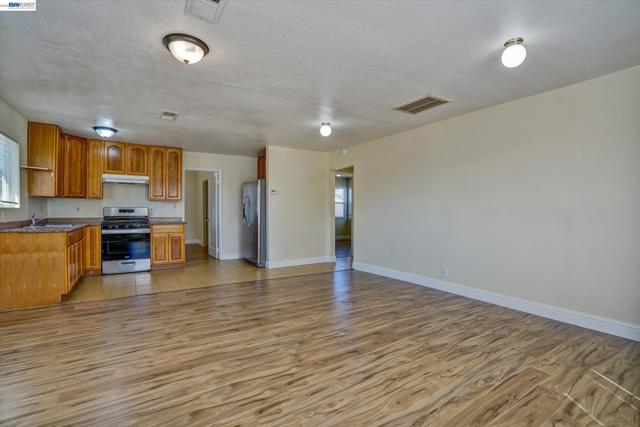
Beds Great 3 bedroom 2 Bath home. New windows, new floors, new paint, new roof, central heat and looks great. Kitchen features oak cabinets, stone counters and gas range. This home has a huge lot with side and rear yard access for off street parking enough room for a boat or RV and multiple cars.
Fairfield, CA 94534
2210
sqft3
Baths4
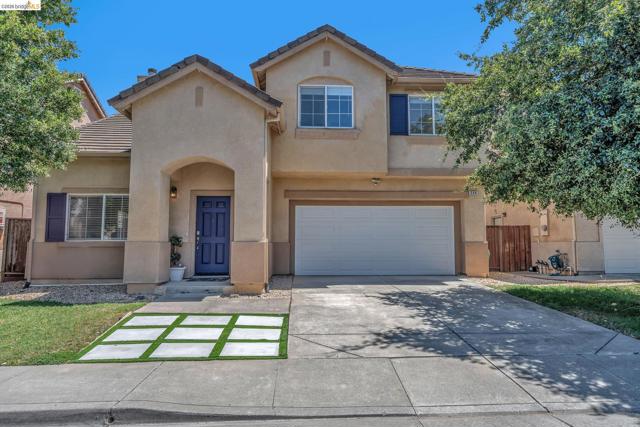
Beds Remodeled 4-bedroom, 2.5-bath Cordelia home offering 2,210 sq. ft. of living space with no rear neighbors. This inviting residence features high ceilings, separate living and family rooms, a cozy fireplace, and an open-concept kitchen with a center island, gas range, microwave, dishwasher, and updated fixtures. Enjoy fresh interior paint, an upstairs laundry room, and a spacious primary suite. The fully paid solar system, installed in 2020, adds energy efficiency and value. Conveniently located near shopping, Costco, dining, and major highways including I-80, I-680, and Highway 12.
Manteca, CA 95336
2462
sqft3
Baths2
Beds Over $100K in upgrades in this luxurious 2,462 sqft. Manteca home with 12-foot ceilings, ceiling fans in every room, upgraded vinyl flooring and vinyl shutters throughout. Chef's kitchen with ceiling-height soft-close cabinetry, large island w/sink and custom pendant lighting, farm sink, gas cooktop, built-in ovens, beverage fridge, concealed trash pull-outs and glass-door pantry, open to the great room with 5.0 ceiling surround sound. Dining area w/custom wine cabinet and wainscoting accent wall. Primary suite w/custom barn door to a spa-like bath: custom tile, low-threshold shower, dual mirrors, brushed aluminum hardware and custom his-and-her walk-in closet. Updated secondary baths. Inside laundry with upgraded cabinetry and utility sink. 3 car tandem garage is the perfect man-cave/workshop: epoxy floor, two-tone paint, EV prewire for 2 vehicles, upgraded lighting, ceiling fan and extra outlets. Premium lot; California room w/electric fireplace, oversized fan and pre-wiring for TV and screen enclosure; gas stubbed for fire pit & grill; Wi-Fi sprinkler/drip system; Tuff Shed on custom slab; vinyl fencing; solar accent lighting; enclosed dog run with doggie door; controlled drainage. Leased solar, double-pane windows, central AC. Community pool, spa, clubhouse, and dog park.

Hollister, CA 95023
1730
sqft2
Baths2
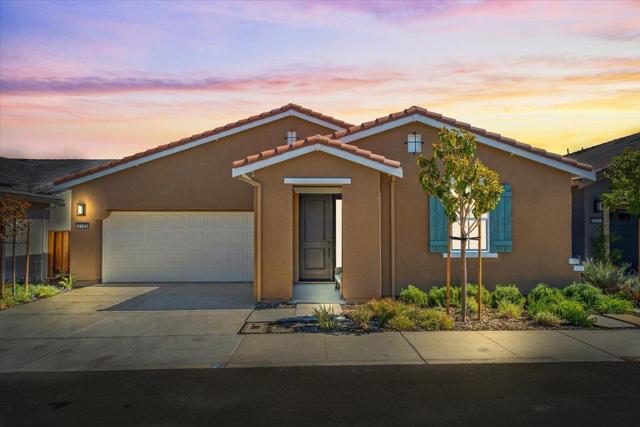
Beds Twin Oaks is a 55+ Active Adult Gated Community. Some of the amenities include: 4700 sqft Cannery Club with concierge service, lifestyle specialist, full demo style/catering kitchen, exercise & fitness rooms, heated pool & spa, game nights, culinary classes, bocce & pickle ball, off-site excursions, & planned monthly activities. Twin Oaks offers a long, active, healthy, fulfilling life for residents. Twin Oaks Hollister has 168 single story homes 1579 sqft to 2011 sqft. Conveniently located within walking distance to shopping, restaurants, medical offices & facilities. Amenities and features of the listed home may differ from what is presented in the photos & videos. This home is complete. If you'd like to pick your own finishes, we have a new release coming soon.
Antioch, CA 94509
3198
sqft3
Baths5
Beds *** SHORT SALE*** Welcome to 2096 Goldpine Way, a spacious and well-located Antioch home offering comfort, functionality, and room to grow. This impressive residence features 5 bedrooms, 3 bathrooms, and over 3,100 square feet of living space, providing an ideal layout for large households, multi-generational living, or those who love to entertain. The home offers generous living areas filled with natural light, a flexible floor plan, and well-proportioned bedrooms throughout. The kitchen offers ample cabinetry and counter space, seamlessly flowing into the main living areas for everyday convenience. One bedroom and a full bath on the lower level offer added flexibility for guests or extended family. The backyard presents an excellent opportunity to create your own outdoor retreat—perfect for gatherings, relaxation, or future enhancements. Located in an established neighborhood close to schools, parks, shopping, and commuter routes, this home combines size, location, and potential. A rare opportunity to own a 5-bedroom home of this size in Antioch—don’t miss it.

Sonora, CA 95370
2787
sqft3
Baths3
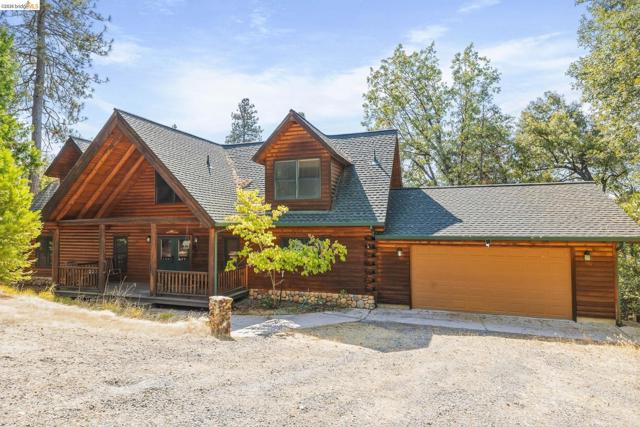
Beds Log cabin backed up to the falls. Covered porch leads you to a nice size entry which wraps around to the spacious living room with tall windows to bring in the natural light, open dining area with French doors leading to deck, large kitchen with plenty of counter space, large island and walk-in pantry. Primary bedroom on the main level with built-in cabinets and French doors leading to the deck, half bath located under the stairs. Upstairs you will find a large loft with cat walk and open beam ceiling with two large bedrooms on each end of the loft and a full bath.
Antioch, CA 94531
2428
sqft3
Baths5
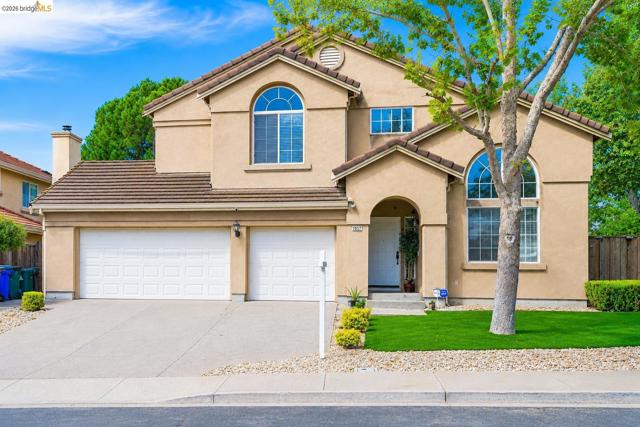
Beds PRICE IMPROVEMENT! SPECIAL BUYER FINANCING OPPORTUNITIES! Qualified buyers may be eligible for special financing programs, including discounted interest rates, reduced or no mortgage insurance, and up to $15,000 in forgivable assistance toward closing costs or down payment. Low- or no-down-payment financing options may also be available. Programs are offered by participating lenders and are subject to property eligibility, buyer qualifications, lender approval, and program terms. Ask for details! Located in Antioch's desirable Black Diamond neighborhood, this beautifully updated 5-bedroom, 3-full-bath home offers approximately 2,428 sq. ft. of living space on a generous 7,700 sq. ft. lot. High ceilings enhance the home's spacious, open feel, while the current owners have invested over $100,000 in improvements and upgrades throughout the property, inside and out. Interior updates include laminate flooring throughout, fresh paint, and newly painted kitchen and bathroom cabinetry. Situated on a court, the versatile floor plan features a downstairs bedroom and full bath—ideal for guests, a home office, or multigenerational living. The kitchen opens to the family room, while separate living and dining areas provide plenty of space for entertaining and everyday living. Upstairs, the spacious primary suite features a light-filled bath with a soaking tub and separate glass-enclosed shower. Step outside to a beautifully improved backyard designed for relaxation and entertaining. A large covered patio provides a comfortable, shaded space for outdoor dining and gatherings, while expansive artificial turf, mature landscaping, and decorative stonework create an attractive, low-maintenance setting that can be enjoyed year-round. The thoughtfully landscaped front yard also features artificial turf and stone accents for added curb appeal and easy upkeep. A 3-car garage provides ample parking and storage and includes a Tesla charging station for convenient at-home EV charging. Conveniently located near parks, schools, shopping, dining, commuter routes, and Costco, with easy access to nearby hospitals, medical and dental offices, professional buildings, and a variety of healthcare and professional services. This move-in-ready Black Diamond home offers an exceptional combination of space, comfort, convenience, and extensive upgrades inside and out. Financing programs subject to lender verification and buyer eligibility.
Hollister, CA 95023
1795
sqft2
Baths2
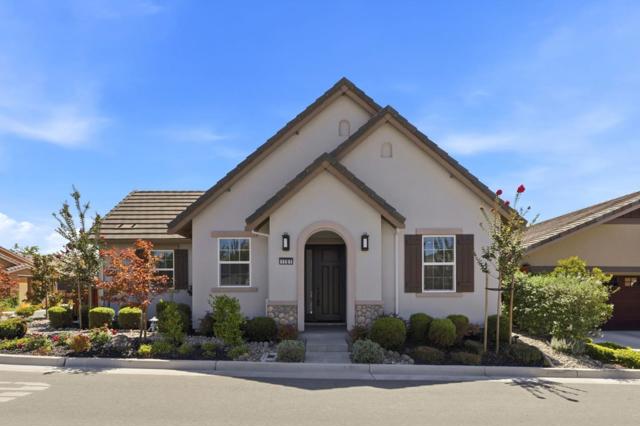
Beds Beautifully designed and ideally positioned on a premium corner lot, this single-story Dawson model offers an exceptional blend of style, comfort and easy living in the desirable Twin Oaks community. Featuring 2 bedrooms, 2 bathrooms plus a versatile den/office, the light-filled open floor plan is enhanced by beautiful real oak hardwood floors and wide hallways creating an inviting sense of space throughout. The impressive chefs kitchen features stainless steel appliances, a gas range with double ovens, upgraded cabinetry with elegant glass-front accents and a large center island with sink and bar seating, perfect for everyday living and entertaining. The kitchen flows seamlessly into the spacious living area where a fireplace creates a warm and welcoming focal point. The private primary suite features a generous walk-in closet, while the den is ideal for an office or additional living space. Additional amenities include central A/C, dedicated laundry room, solar and a finished garage with epoxy flooring. Enjoy exceptional Twin Oaks amenities including a pool, clubhouse, bocce ball and pickleball courts. Stylish single-level living in one of Hollisters premier communities!
Vacaville, CA 95687
1804
sqft2
Baths3
Beds Welcome to 406 Stanford Street in Vacaville, a beautifully updated single-story offering the perfect blend of comfort, style, and outdoor enjoyment. Step inside to find gleaming luxury vinyl floors that flow through the main living areas, creating a warm and contemporary feel while offering durability for everyday life. The upgraded kitchen is the heart of the home, showcasing modern finishes, ample cabinetry, and generous counter space—ideal for everything from quick weeknight meals to weekend entertaining. Relax and unwind in the inviting living and family spaces, then step outside to your own backyard oasis featuring a heated pool designed for comfortable swimming and relaxation throughout the year. The generous backyard provides plenty of room for lounging, play, gardening, or future outdoor projects, giving you flexible space to live and entertain the way you want. With its stylish updates, functional layout, and resort-style outdoor amenities, and east access to elementary school and the outlet. 406 Stanford Street is ready for you to move in and start enjoying the Vacaville lifestyle.

Page 0 of 0


