

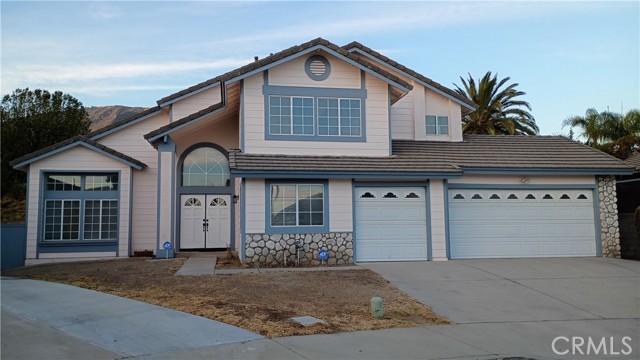
San Bernardino, CA 92407
$699,900
2698
sqft3
Baths5
Beds Welcome to this spacious 5-bedroom, 3-bathroom home with 2,698 square feet of living space, plus a versatile upstairs den or bonus room, all situated on an expansive lot. The thoughtfully designed floor plan features two bedrooms downstairs and three bedrooms upstairs, including the spacious primary suite. The upstairs den or bonus room offers additional flexibility for a home office, media room, playroom, or second living area. Recently remodeled, the home features vaulted ceilings, generous living spaces, and a formal dining area that create a warm and inviting atmosphere. The kitchen offers quartz countertops and a center island—perfect for everyday living and entertaining. The primary suite provides a relaxing retreat with a remodeled spa-inspired bathroom. With three full bathrooms throughout the home, the layout offers convenience for family and guests alike. Step outside to a spacious backyard with plenty of room to relax, entertain, garden, or create your ideal outdoor retreat. The property also includes a designated area suitable for an above-ground spa. Additional highlights include a 3-car attached garage, no solar, low taxes, and no HOA. Conveniently located near shopping, California State University, parks, and major freeways, this home combines space, comfort, and accessibility. Move-in ready and thoughtfully updated, this exceptional Verdemont property offers the space and versatility you’ve been looking for. Don’t miss the opportunity to make it your own!
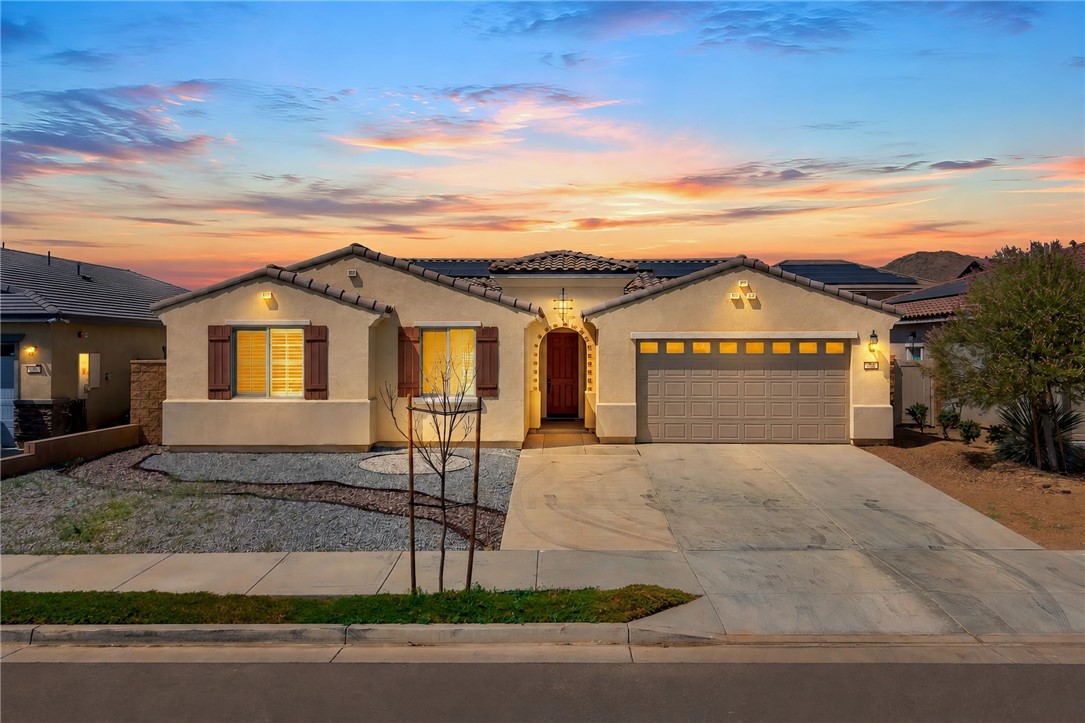
Perris, CA 92571
2584
sqft4
Baths4
Beds Built in 2022, this beautifully designed Easton model single-story home designed by Pulte Homes offers the perfect blend of modern style, comfort, and versatility. Featuring 4 bedrooms and 4 bathroom (ranch style) floor plan with a flex room that can be used as an office, media room or extra bedroom. The thoughtfully designed floor plan includes a unique private secondary living area—ideal for multigenerational living, extended family, guests, or potential rental possibilities. Tucked behind its own hallway door, this separate space features a bedroom, full bathroom, and private sitting/den area, creating a sense of privacy from the rest of the home. The builder provided the option to add an exterior door to the den area, allowing for a potential separate entrance, and plumbing is located within the wall for the possible addition of a sink. This creates exciting possibilities for a more independent living space. Buyer to verify all potential uses, modifications, and permitting.The heart of the home features a spacious open-concept kitchen and living area, perfect for everyday living and entertaining. The kitchen is appointed with quartz countertops, a large center island, walk-in pantry, and plenty of storage. Laminate plank flooring, recessed lighting, updated hardware and an open, airy layout continue throughout the main living areas.The spacious primary suite is privately situated on the opposite side of the home and features a walk-in closet, dual sinks, and a relaxing soaking tub. A separate indoor laundry area adds everyday convenience.Additional highlights include leased solar, a 2-car garage with additional space for recreational toys such as Sea-Doos, a low-maintenance, water-conscious yard, and NO HOA. This type of model is most desired and is currently sold out by Pulte Homes (builder) Located just a short drive from Lake Perris, enjoy convenient access to boating, fishing, outdoor recreation, and everything the lake has to offer. Commuters will also appreciate the home’s easy access to the 215 Freeway.Best of all, the home can be offered fully furnished, providing an exceptional opportunity for buyers looking for a truly turnkey home.
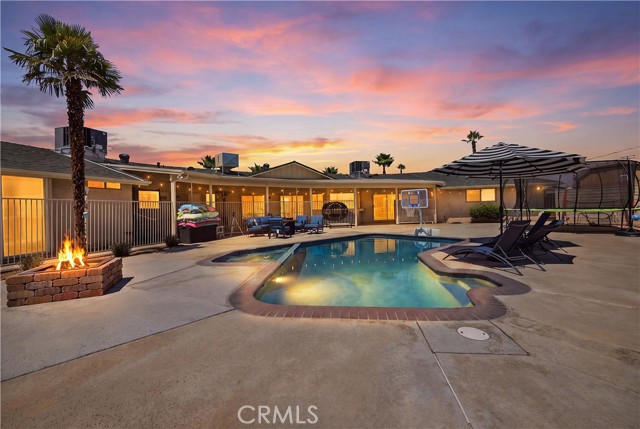
Apple Valley, CA 92307
2914
sqft2
Baths3
Beds Welcome to a home where comfort, functionality and entertaining come together! Situated on a spacious property with plenty of room for your toys, this beautifully updated home offers an impressive list of upgrades completed within the last two years, along with inviting indoor and outdoor spaces designed to be enjoyed. Step inside to soaring ceilings and an open, light-filled living area anchored by a striking brick fireplace. The updated kitchen features crisp white cabinetry, quartz countertops, stainless steel appliances, generous counter space, a large island with beverage refrigerator, and a dedicated bar area—perfect for everyday living and entertaining. The spacious primary suite offers plenty of room to unwind, while thoughtful updates throughout give the home a fresh, move-in-ready feel. Outside is where this property really shines. Enjoy your own private retreat with a PebbleTec pool and spa, fully gated for added separation and peace of mind. A custom kids’ rock climbing/privacy wall adds a fun and unique touch to the backyard. RV owners will appreciate the covered RV parking with 30/50-amp hookup, providing excellent space for an RV, trailer or other recreational toys. The garage has been transformed into the ultimate man cave, complete with professionally installed epoxy flooring and plenty of room for cars, hobbies, storage and entertaining. Major recent improvements include 2 NEW air-conditioning units, NEW R-8 ducting throughout the home, NEW attic insulation, NEW professional epoxy garage flooring, covered RV parking and 30/50-amp RV hookup. Even better, the home features FULLY PAID OFF SOLAR, helping keep energy costs down while enjoying all the comforts this property has to offer. With extensive upgrades already completed, incredible RV accommodations, a resort-style pool and spa, paid solar and spaces designed for both entertaining and everyday living, this is one you won’t want to miss!
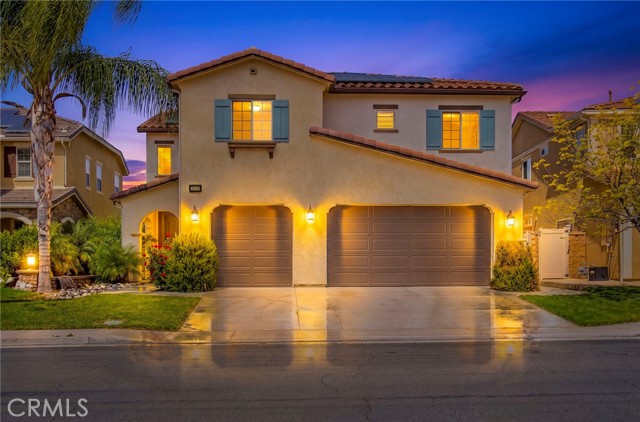
Lake Elsinore, CA 92532
3037
sqft3
Baths5
Beds ***HIGHLY UPGRADED + VIEW LOT*** Welcome to this beautifully upgraded Canyon Hills home offering 5 bedrooms, 3 bathrooms, a spacious open floor plan, and incredible views! From the moment you enter, you’ll notice the upgraded wood flooring, neutral gray paint, recessed lighting, tall ceilings, and modern window coverings throughout the main living areas. The oversized great room flows seamlessly into the dining area and upgraded kitchen, making it perfect for everyday living and entertaining. A stunning 12’ sliding glass door in the family room opens to the backyard and allows for an abundance of natural light, while an additional standard sliding glass door off the kitchen provides even more convenient backyard access. The kitchen features rich dark cabinetry, granite countertops, full granite backsplash, stainless steel appliances, a gas cooktop, range hood, large center island with bar seating, pendant lighting, and plenty of cabinet and counter space. Just off the dining area is a beautiful built in cabinet and display area, adding extra storage and character. The downstairs layout includes a full bedroom and bathroom, ideal for guests, multigenerational living, or a private office. Upstairs, the home offers a huge loft/flex space, spacious secondary bedrooms, an upstairs laundry room with built in shelving, and a large primary suite with upgraded flooring, ceiling fan, private balcony, and beautiful city, hill, and mountain views. The primary bathroom features dual sinks, a soaking tub, separate walk in shower, and walk in closet. The backyard offers a covered patio, grass area, privacy hedges, vinyl fencing, and plenty of room to relax or entertain while enjoying the elevated setting. Located in the highly desirable Canyon Hills community with access to pools, parks, sports courts, splash pad, trails, and more, while being close to schools, shopping, dining, and easy access to the 15 and 215 freeways.
Chino, CA 91710
1368
sqft4
Baths6
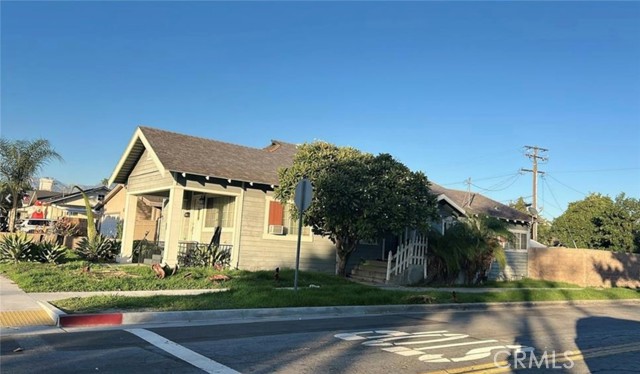
Beds Charming starter home located in the heart of Chino! This desirable corner-lot property features 6 bedrooms, 4 full bathrooms, and RV parking. The backyard offers incredible potential — whether you want to build a swimming pool, an ADU, or even both! The 1,092 sq ft ADU plans is under processing with the city. This is a fantastic investment opportunity! Don't miss it! It's located just minutes from the 60 Freeway and only 10 minutes from The Shoppes at Chino Hills.
Woodlake, CA 93286
2642
sqft2
Baths3
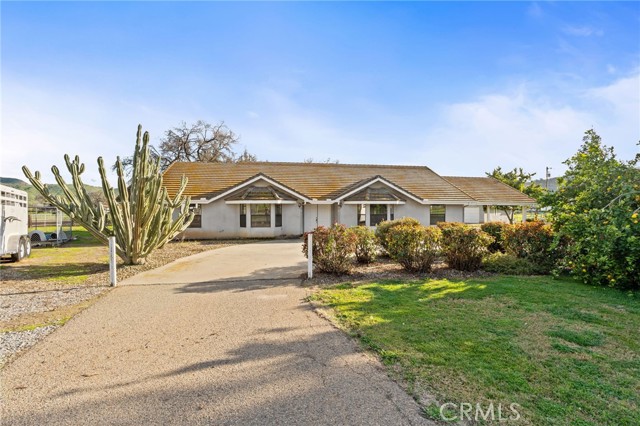
Beds Situated in the heart of Elderwood, this home & property offers the location, views and quiet that makes this one of the most sought-after pockets in the county. This isn't just a home on acreage; it’s a move-in-ready headquarters for any equestrian or livestock enthusiast. The 3-bedroom, 2-bathroom home provides a solid, comfortable foundation with significant recent capital improvements, including a new 5-ton HVAC system (Nov 2025) and a new water heater (2024). Beyond the residence, the detached garage is a major asset - fully wired with a 220V plug, it’s a turnkey shop space ready for welding, mechanics, or storage for heavy equipment. The outdoor amenities set this property apart, featuring a 4-stall mare motel, wash rack and dedicated tack room, a round corral, and a dedicated wash rack. The grounds include an established pasture and an arena, providing a complete setup for training and boarding. Unique additions like the deep pit and specialized livestock fencing ensure the property is ready for immediate use & functional from day one. Don't miss out - schedule your showing today.
Pico Rivera, CA 90660
1473
sqft3
Baths3
Beds BACK ON THE MARKET, GREAT OPPORTUNITY FOR A QUICK CLOSE. Stunning Mediterranean Condo - 3 bedrooms , 3 bathrooms (1 downstairs), 1,473 sq. ft. in a gated community. Built in 2015, this home boasts upgraded flooring, a gourmet kitchen with stainless steel appliances, and a cozy fireplace in living room. STOVE, REFRIGERATOR, WASHER, DRYER AND BEVERAGE COOLER INCLUDED with no warranties. Two balconies in upstairs bedrooms. The primary suite features an enclosed balcony with great view of the pool and dual walk-in closets. Built in cabinets in laundry closet. SOLAR PANELS (Seller Owned) keeps electrical bills low. TANKLESS WATER HEATER and attached two-car garage. 11 miles to Downtown LA. Prime location near parks, shopping, and freeways. This gem offers luxury and convenience. It’s perfect for families or single professionals. Great price for a great home.! See 3D tour.

Juniper Hills, CA 93543
3188
sqft3
Baths4
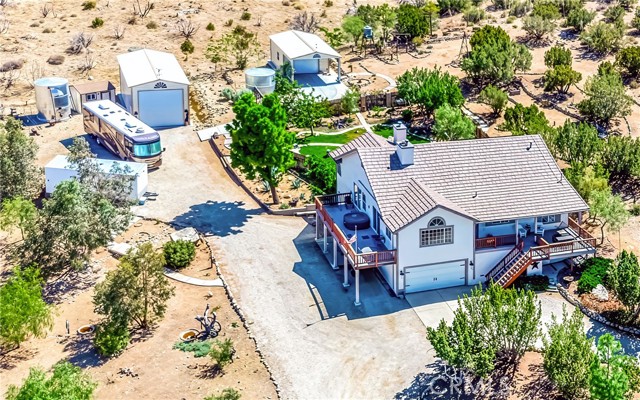
Beds Grand Ranch Two-Story Estate in the Scenic Juniper Hills Community. This Warm & Inviting Estate Nestled in the Picturesque Juniper Hills Sitting on 2.50 Acres of Serene, Usable Land with Breathtaking Panoramic Views of the Mountains. This Gorgeous Home Offers Four Bedrooms & Three Bathrooms Featuring 3,188 sq. ft. of Thoughtfully Designed Living Space. This Custom Two-Story Home is Perfect for those Seeking Privacy, Space, and Versatility. Step Into a Home that Exudes Rustic Ranch Charm, with Classic Country-Style Architecture & Rich Wood Features Throughout, Including Exposed Beams, Wood-Paneled Accents, & Warm Finishes that Give the Home a Cozy, Timeless Feel. The Spacious Living Areas are Anchored by a Charming Potbelly Stove, Perfect for Gatherings on Cool Evenings. The Chef's Kitchen Featuring Ample Cabinet Space, a Large Center Island with a Built-In Range & a Breakfast Bar. The Open-Concept Dining Room Flows Seamlessly into the Patio Deck Complete with a Stylish Atmosphere for Effortless Gatherings. Cozy up During Winter Nights by a Stunning Rock Fireplace in the Luxurious Primary Suite. The Primary Suite Boasts a Large Walk-In Closet & an En-Suite Bathroom with a Large Custom-Tiled Shower & a Soaking Tub that Looks Out onto a Peaceful Patio Oasis. The Guest Bathrooms are Tastefully Decorated with a Ranch-Inspired Feel, Featuring Rustic Finishes & Natural Tones that Perfectly Complement the Home's Country Aesthetic. Additional Features Include a Private Well for Water Independence, & Two Oversized Covered RV Garages, One of Which Includes a Fully Covered Carport Providing Ample Space for RVs, Boats, Trailers, or Extra Vehicles. Downstairs, You'll Find a Cozy Ranch-Style Game Room with Its Own Built-In Bar & Fireplace, along with a Full Bathroom, an Ideal Space for Entertaining, a Private Guest Suite, or Multi-Generational Living. Looking for a Private Retreat, or Equestrian Property! Juniper Hills is a Hidden Gem Offering Rural Charm with City Convenience
Los Angeles, CA 90037
0
sqft0
Baths0
Beds Three unit income property in South Los Angeles. Two buildings totaling 2,128 sq ft on a 5,462 sq ft LAR2 lot with 3 separate garages. All three units are two bedroom. Units 537 and 535 each have 1.5 baths and unit 535 1/2 has 1 bath. Two of the three have been updated. Current rents are $2,020 at unit 537, $1,352 at unit 535 1/2 and $1,254 at unit 535, a scheduled $4,626 per month and $55,512 annually. On two of the three units, a portion of the scheduled income is paid directly each month under a Housing Assistance Payment contract. Every unit is separately metered for gas, electric and water, so tenants carry all utilities and ownership carries none. Walk Score 96, minutes to the 110, USC, Exposition Park and Downtown. A great investment opportunity with established tenants and steady income already in place from day one.

Page 0 of 0


