

Riverside, CA 92509
$699,500
1829
sqft2
Baths4
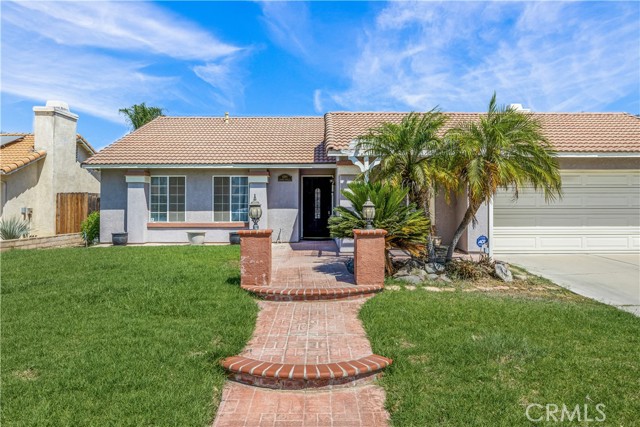
Beds Welcome to 9291 Pleasant Hurst Court! Nestled on a quiet cul-de-sac, this beautifully maintained single-story home offers 4 bedrooms, 2 bathrooms and approximately 1,829 square feet of comfortable living space on a generous 7,841 square foot lot. Step inside to a clean, inviting interior featuring beautiful flooring, a spacious living room and an open great room that flows naturally into the kitchen—perfect for everyday living and entertaining. The spacious backyard offers plenty of room to gather with family and friends, entertain, barbecue or simply relax and enjoy the outdoors. Beautiful curb appeal adds to the home's welcoming presence. NO HOA and NO SOLAR provide additional freedom without the added monthly expense or solar lease to assume. Convenient single-story living, a desirable cul-de-sac location and a wonderful floor plan make this home a fantastic opportunity. Come see all that 9291 Pleasant Hurst Court has to offer!
Chatsworth, CA 91311
1655
sqft3
Baths3
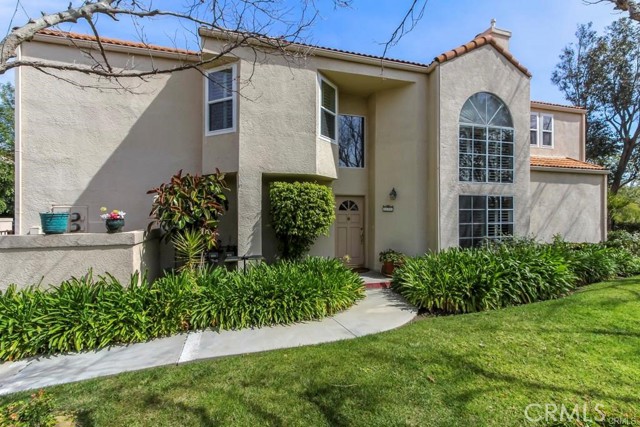
Beds Welcome to this beautifully upgraded end-unit townhome in the highly desirable Vistas at Indian Oaks, featuring 3 bedrooms, 3 bathrooms, and 1,655 sq ft of living space. Filled with abundant natural light from every angle, the open floor plan features a spacious living room with soaring ceilings and a cozy gas fireplace; the entire place is covered with wood-plank flooring. The kitchen is equipped with KitchenAid stainless-steel appliances and granite countertops. The primary suite offers mountain views, a gas fireplace, and a spa-inspired bathroom with a soaking tub, separate shower, dual sinks, and a large walk-in closet; all bathroom and kitchen floors are marble tile. Additional highlights include upstairs laundry with extra storage, two spacious secondary bedrooms with a double sink, and a private patio with tile flooring. With a beautiful pool and spa inside a gated community. The HOA includes earthquake insurance. This home is conveniently close to hiking trails, the 118 Freeway, and shopping and dining at The Vineyards at Porter Ranch. Experience comfort, style, and an exceptional location. More photos and a virtual tour are coming soon. OPEN HOUSE 10/25/26, 1 pm to 3 pm.
Victorville, CA 92395
3271
sqft3
Baths4
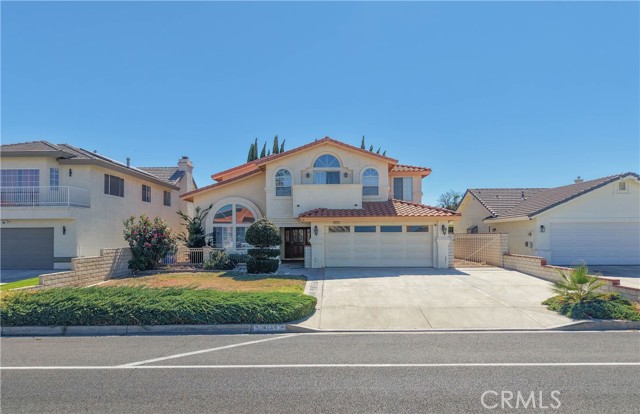
Beds Welcome to Spring Valley Lake. A wonderful community that offers so much! This home features so many great things. First off, the high ceilings. This home is designed so well with each room having a great amount of space. Formal Living and Dining rooms are massive, especially with the high ceilings. Looking up, you can see the loft balcony which overlooks the living room and front entry. Wrap around stairs with custom floor lighting as you walk up. The kitchen is like a long galley kitchen with a TON of storage space and cabinetry. From the kitchen, you can see and entertain right into the family room. The backyard is fully landscaped with sectioned off retreat area with an outdoor bbq area and covered patio. Upstairs is a large loft, again, a lot of cabinet space, and all your bedrooms, which also have ample space in them. The Primary Bedroom is enormous. Step out on to your balcony and enjoy. The back bedroom also has a massive balcony to enjoy Lake views! The Bathrooms upstairs are both fully updated. The Primary bathroom has a large walk-in shower with custom glass, wall tile and flooring. It also features a freestanding tub, which looks great in it's space. From the flooring to the ceiling, this bathroom screams elegance. Enjoy the Lake, the Beach and more in this amazing community!
Upland, CA 91786
1722
sqft3
Baths3
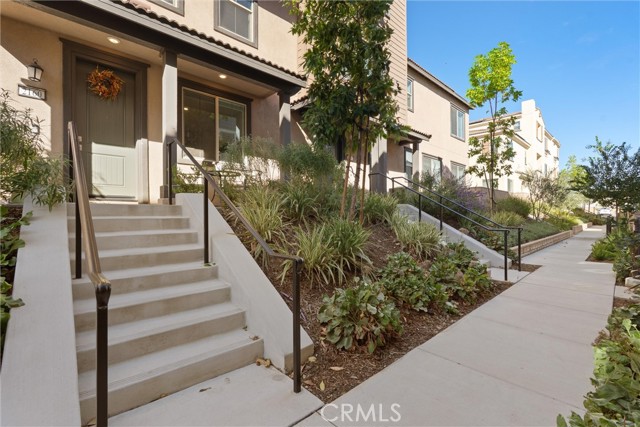
Beds Welcome to 2160 Willow Wisp, a beautifully maintained, nearly new Lennar townhome in the sought-after "Parkvue community" at The Enclave in Upland. Built in 2023 and in excellent condition, this 3-bedroom, 3 bath home offers approximately 1,722 sq ft of light-filled living across three levels. Natural light pours through the open-concept main level, where upgraded luxury vinyl plank flooring flows throughout. Beautiful kitchen features a large island that is perfect for entertaining. This turnkey home also offers updated finishes with a cozy room ideal for a library. Step out to the living room balcony, unwind on the private balcony off the primary suite, or relax on your own private patio. This home is designed for efficient living, with an 8-panel solar system, a tankless water heater, and an attached 2-car garage wired for EV charging. Community amenities include a resort-style pool and spa, cabanas, a clubhouse and a playground. It’s all close to shopping, dining, parks and commuter routes. A move-in-ready home with modern upgrades and low-maintenance living, so don’t miss it!
Chino, CA 91710
1388
sqft2
Baths3
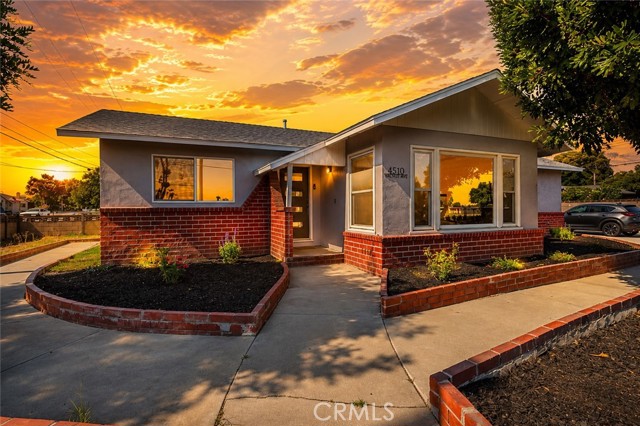
Beds Welcome to 4510 Walnut Avenue, a beautifully renovated home situated on a spacious corner lot offering 3 bedrooms, 2 bathrooms, and a bright, open-concept floor plan. This move-in-ready residence has been extensively updated with a brand-new kitchen featuring quartz countertops, new custom cabinetry, new stainless steel appliances, recessed lighting, and a breakfast area. Additional upgrades include luxury vinyl plank flooring throughout, completely remodeled bathrooms, new dual-pane windows, and fresh interior and exterior paint, creating a modern and inviting living space. The spacious family room features a cozy fireplace and opens to the dining area, while the separate living room boasts vaulted ceilings, creating an ideal setting for both everyday living and entertaining. The generous primary suite offers a walk-in closet and a beautifully remodeled bathroom with a custom-tiled walk-in shower. Two additional bedrooms are generously sized and filled with natural light. Situated on a large corner lot with lush landscaping, automatic sprinklers, and durable block wall fencing, this property offers excellent expansion potential. An incredible opportunity also exists to purchase the adjacent vacant lot separately, creating endless possibilities for future development. With the acquisition of the adjacent lot, buyers have the potential to build an additional single-family residence, ADU, and Junior ADU (JADU), subject to City of Chino approval and buyer verification. This unique offering is ideal for multigenerational living, rental income, or long-term investment. Conveniently located near shopping, restaurants, schools, parks, and major freeways with easy access to Los Angeles, Orange, and Riverside Counties, this beautifully renovated home offers modern upgrades, exceptional functionality, and outstanding future potential. Don't miss this rare opportunity to own a fully renovated home with the option to purchase the adjacent vacant lot and maximize its development potential
Cypress, CA 90630
989
sqft1
Baths3
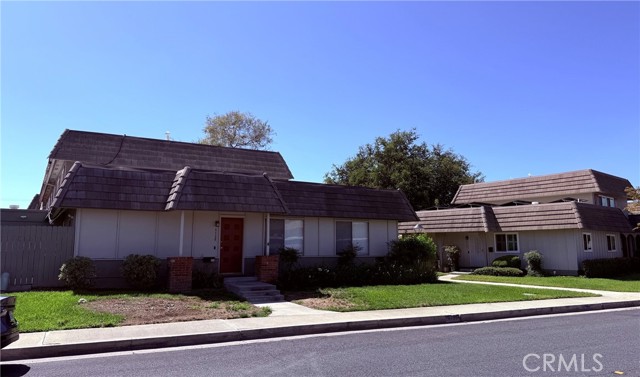
Beds Welcome to this beautiful single story 3 bedroom 1 bath home with no neighbors on either side. Located in the desirable Tanglewood community with a community pool, spa and clubhouse. The interior has been repainted with modern colors and has tile floors throughout the living areas and laminate flooring in the three bedrooms. The kitchen has white cabinetry with plenty of room for storage. A dining area is also next to the kitchen. The livingroom is big with plenty of natural light and easy access to the outdoor patio when it's time for relaxing and enjoying the Orange County weather. A/C is included for the warmer days. The bathroom has been updated and has a shower/tub enclosure. The bedrooms offer more natural light, updated paint and light colored laminate flooring, Off of the patio area is a private closet with washer/dryer hook-ups and room for additional storage. Two carport spaces are provided and located right outside your gate. Walking distance to Award Winning schools. Close distance to local park, Shops at Rossmoor and the 405/605/5/22/91 transportation corridors. Come take a look, you won't be disappointed.
Baldwin Park, CA 91706
1560
sqft3
Baths4
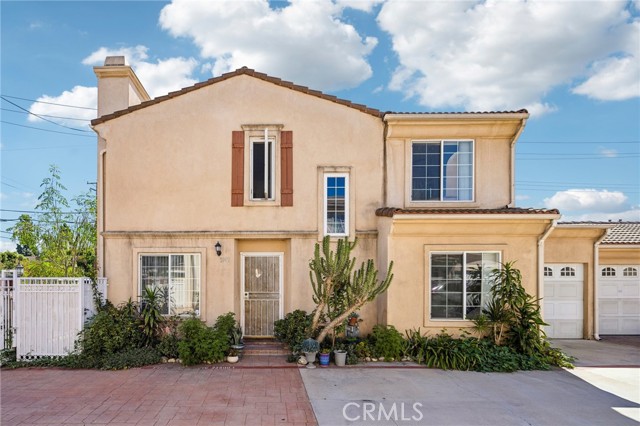
Beds Make this spacious 4-bedroom, 3-bathroom Baldwin Park townhome your own! Located in an intimate 8-unit HOA community with low HOA dues, this townhome offers a flexible floor plan, added privacy, and excellent potential for a buyer looking to update and personalize. A rare downstairs bedroom with a full bathroom provides flexibility for guests, extended family, a home office, or multigenerational living. The spacious kitchen features generous counter space, ample cabinetry, and a breakfast nook, while the living area features a fireplace for added warmth and character. Upstairs, the spacious primary ensuite bedroom offers plenty of room to create a comfortable private retreat. Enjoy a private patio, front yard space for plants or landscaping, and an attached 2-car garage with laundry area. Another standout feature—the neighboring townhome is connected only at the garages, with no shared living-area walls, providing an added sense of privacy. With only eight units in the community and plenty of opportunity to add your own style, this home offers a combination that's hard to find. Bring your ideas, schedule a showing, and come see the possibilities for yourself!
La Grange, CA 95329
3124
sqft2
Baths3
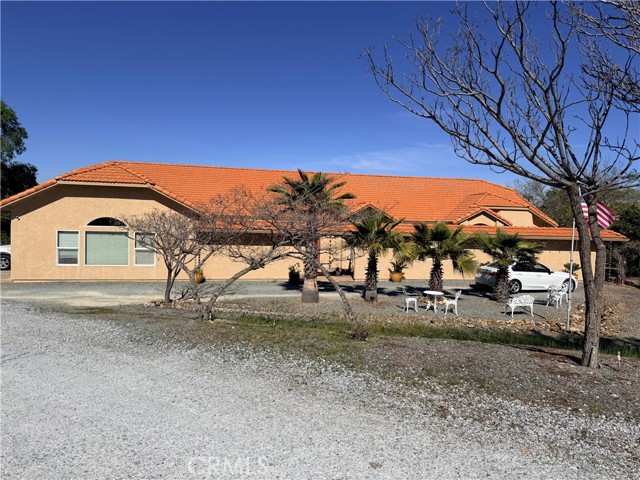
Beds Nestled on a breathtaking 15-acre parcel in the rolling hills of historic La Grange, this beautiful custom-built home offers incredible panoramic views, spectacular sunrises and sunsets, and the perfect blend of privacy, comfort, and functionality. The expansive acreage also offers future potential to split into 5-acre parcels, creating both lifestyle and investment opportunities. Spanning 3,124 square feet, this thoughtfully designed home features 3 bedrooms and 2 bathrooms with multiple living spaces ideal for both everyday living and entertaining. The home includes a spacious living room, formal dining room, and a warm family room with a fireplace. The kitchen is perfectly positioned to capture panoramic views of the surrounding rolling hills and distant mountains, creating a stunning backdrop while cooking or gathering with family. The home also features central vacuum for added convenience. The primary suite is a true retreat, offering his and hers closets, a bonus area ideal for an office or nursery, and a private “man cave” complete with a bar area. The primary bathroom includes dual sinks, a standalone shower, and a relaxing soaking tub. Outdoor living is equally impressive with a Spanish-style outdoor cooking area and multiple seating spaces, making this property an entertainer’s dream. The beautifully landscaped grounds include several outdoor gathering areas and a small seasonal pond, perfect for enjoying the peaceful natural surroundings. Car enthusiasts and hobbyists will appreciate the attached 3-car garage with built-in storage closets, along with a detached 3-car garage featuring a tandem door, workshop space, and solar on the roof. There is also ample space for RV parking and recreational vehicles. Adding to the property’s unique charm are remnants of a historic rock wall built by Chinese laborers in the 1800s, a reminder of La Grange’s rich heritage and its once-thriving cattle ranching history. Located just minutes from Lake Don Pedro and Lake McClure, with nearby equestrian trails and outdoor recreation, this property is an outdoor enthusiast’s dream. Despite its peaceful rural setting, it remains conveniently located approximately 45 minutes from Merced, Modesto, Turlock, and Sonora. This remarkable property offers custom craftsmanship, breathtaking views, historic character, and endless possibilities in one extraordinary foothill retreat.
San Jose, CA 95135
1588
sqft2
Baths2
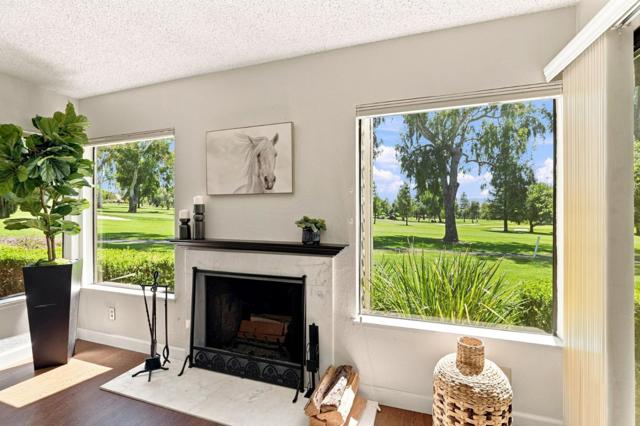
Beds Experience elegant golf course living in The Villages Golf & Country Club, a highly sought after active 55+ community with 24hr manned gate. This beautiful 2-bedroom, 2-bath home is perfectly positioned to capture sweeping fairway views, an abundance of natural light, and an inviting open floor plan designed for effortless everyday living. Walls of windows frame the picturesque surroundings while the spacious living room with fireplace creates a warm and welcoming gathering space. The kitchen features generous cabinetry, ample prep space, and a breakfast bar that opens seamlessly to the main living areasideal for entertaining family and friends. The spacious primary suite offers its own private patio to unwind & enjoy the peaceful golf course vistas and serenity. Whether enjoying morning coffee, entertaining guests, or simply relaxing in the peaceful surroundings, it is sure to become a favorite gathering place. Life at The Villages extends far beyond your home. Enjoying an exceptional array of amenities including championship golf, driving range, tennis, pickleball, bocce, swimming pools, gym, hiking and walking trails, dining venues, social clubs, and countless activities designed to foster recreation, relaxation, and meaningful connections.
Page 0 of 0


