

Upland, CA 91786
$699,000
1485
sqft2
Baths3
Beds Welcome to 834 W 8th Street, a charming 3-bedroom, 2-bathroom home offering 1,485 square feet of living space on a spacious 7,500 square foot lot in Upland. From the moment you arrive, the home’s fresh exterior paint creates a welcoming first impression. Inside, newly painted interiors and tile flooring throughout provide a clean, cohesive feel. The inviting living room features a fireplace, creating a warm and comfortable gathering space for relaxing or entertaining. The kitchen has been thoughtfully refreshed with refinished and freshly painted cabinetry, offering a crisp new look while maintaining its functional layout. This home features a desirable primary suite along with two additional bedrooms and a second bathroom, providing flexibility for family, guests, a home office, or personal space. Outside, the property offers a large driveway, attached two-car garage, and a private backyard designed for enjoying the Southern California lifestyle. A large covered patio provides a comfortable space for outdoor dining, entertaining, or relaxing in the shade, while a mature avocado tree and established bougainvillea add character and charm. With plenty of additional space, the backyard offers an opportunity to create an outdoor setting tailored to your own lifestyle—whether that means a garden, play area, entertaining space, or a peaceful private retreat. Situated in Upland, the home is conveniently located near shopping, dining, parks, recreation, and the community's established amenities, including Historic Downtown Upland. Act fast on this wonderful opportunity to make a home in one of Inland Empire's most established and desirable communities.

Pasadena, CA 91101
1231
sqft2
Baths2
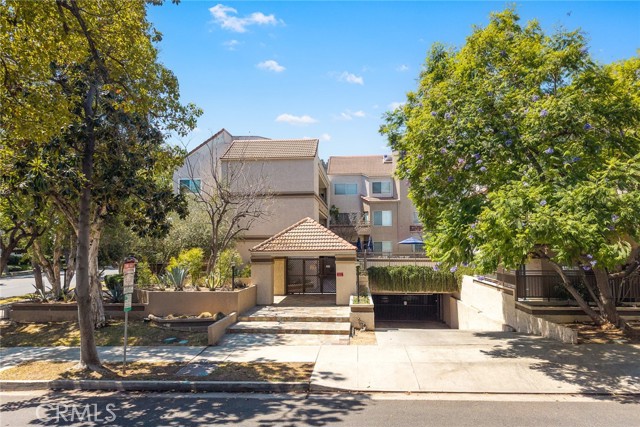
Beds Nestled in the heart of Pasadena , this beautifully maintained single-level condominium offers comfort, convenience, and an ideal floor plan. The updated kitchen features ample counter space, and an effortless flow into the dining room and living room. Perfect for entertaining and everyday living. The bright, sun filled living room overlooks a private, landscaped patio, creating a peaceful indoor-outdoor connection, while the separate dining room provides an inviting space for gatherings. Designed for privacy, this condominium features two spacious ensuite bedrooms situated on opposite wings of the unit. An inside laundry closet with a stackable washer/dryer adds to everyday convenience. Residents enjoy resort-style community amenities including a sparkling pool, relaxing spa, and BBQ area. Additionally there are two subterranean parking spaces and a manageable monthly HOA fee of just $468. Ideally located near Old Town Pasadena and South Lake Ave. This condominium offers endless dining, shopping, and entertainment opportunities just moments from your doorstep. A rare combination of location, layout, and lifestyle in one of Pasadena's most desireable neighborhoods.
Chula Vista, CA 91914
1372
sqft3
Baths3
Beds Pride of ownership shines in this desirable corner home in San Miguel Ranch! This beautifully maintained 3-bedroom, 2.5-bath residence offers 1,372 sq. ft. of comfortable living space, solar, A/C, a spacious private backyard, and an attached 2-car garage. The corner location and peaceful surroundings provide a tranquil environment to relax and enjoy everyday living. The bright, open floor plan features a cozy fireplace and an inviting kitchen with granite countertops, wood cabinetry, modern appliances, and generous storage. The spacious primary suite includes an en-suite bath and walk-in closet, while two additional bedrooms offer flexibility for family, guests, or a home office. Enjoy an exceptional collection of community amenities including an Olympic-size pool, spa, fitness center, tennis/pickleball courts, clubhouse, playgrounds, BBQ areas, and beautifully maintained grounds. Conveniently located near great schools, San Miguel Park, walking and biking trails, dining, shopping, and SR-125. A well-cared-for home in a desirable community, offering the perfect blend of comfort, privacy, convenience, and a peaceful San Miguel Ranch lifestyle.

Westlake Village, CA 91361
1583
sqft2
Baths2
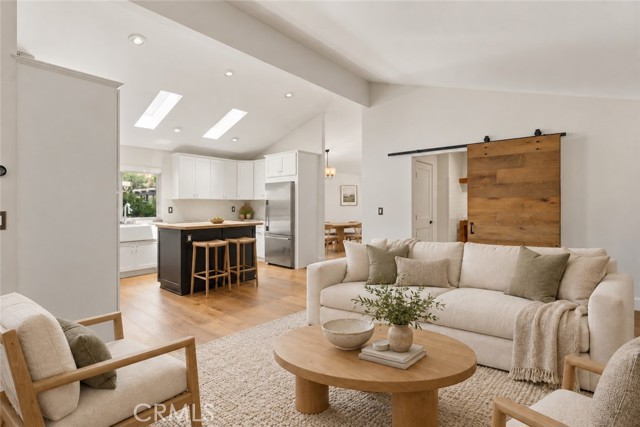
Beds Set beneath a canopy of mature oaks in Westlake Village’s gated Oak Forest Estates, 34 1/2 Nottingham Road pairs rare end-position privacy with the warmth and quality of a thoughtfully remodeled home. Its 4,295-square-foot lot is owned, there is no land lease and with only one immediate neighboring residence, the setting feels unusually open and peaceful. Inside, the 1,583-square-foot, single-story floor plan moves naturally between multiple living and dining areas. Vaulted ceilings create an airy sense of volume, while skylights, clerestory windows and dual-pane windows and sliders draw in sunlight and frame the oak-shaded surroundings. Far more than a surface-level refresh, the home was remodeled from the walls in and floors up. Fresh interior paint throughout gives the home a crisp, move-in-ready feel, while engineered hardwood floors, solid-core interior doors, custom closet doors and elevated hardware reflect the craftsmanship carried throughout. At the heart of the home, the redesigned kitchen is equally suited to quiet mornings and evenings spent entertaining. Custom white cabinetry and quartz countertops surround an oversized farmhouse sink and generous wood-topped island, while a Capital range and Fisher & Paykel refrigerator and Cafe dishwasher bring premium function to the inviting space. The primary suite feels like a retreat, with vaulted ceilings, clerestory windows and direct patio access. Statement wood barn doors open to a walk-in closet and private bath with a generous glass-enclosed shower. A second bedroom and full bath expand the home’s everyday functionality, while the large indoor laundry room adds a utility basin and valuable storage. A direct-access two-car garage provides further day-to-day convenience. Outside, the private patio unfolds beneath the oaks against a natural hillside backdrop, an intimate setting for morning coffee, alfresco dinners or evenings beneath the trees. Exceptional Westlake Village value under $700,000. Beautifully remodeled, detached and single-story, this 1,583-square-foot home offers owned land, no land lease, premium finishes and a direct-access two-car garage. Rare end-position privacy and an oak-shaded setting complement monthly HOA dues of $418, with gated entry, a community pool and spa, clubhouse, fitness center, Wifi / Cable Television and much more. An exceptional opportunity to enjoy spacious, single-story living just minutes from Westlake Lake, shopping, dining and trails.
Pleasant Hill, CA 94523
1378
sqft2
Baths3
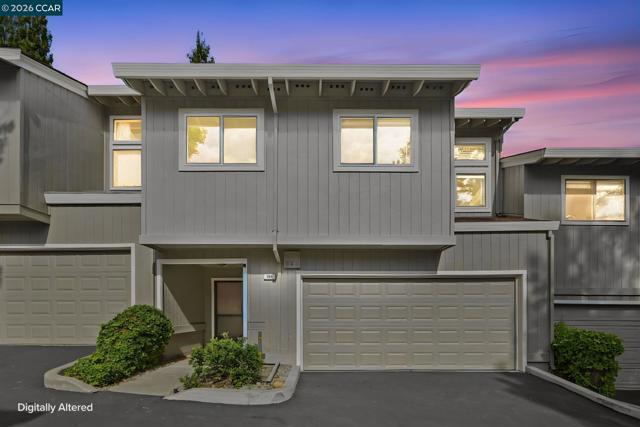
Beds Soaring architectural lines and natural light define this masterfully updated Ridgeview II residence. The open-concept living space makes an immediate impression with dramatic floor-to-ceiling brick accents, warm LVP flooring, and skylights that bathe the room in warmth. Designed for effortless entertaining and daily comfort, the renovated kitchen features premium granite countertops, an extended breakfast bar, and Frigidaire Professional series appliances (complete with built-in air fry functionality). Step directly through dual-pane glass doors onto your private composite deck—the perfect backdrop for morning espresso, outdoor dining, or evening relaxation under the stars. Retreat to the main-living floor with a primary sanctuary boasting a dedicated reading alcove, custom walk-in closet, and a redesigned spa-inspired bath featuring multi-head custom tilework. Two additional flexible bedrooms adapt seamlessly for dedicated work-from-home space, guest accommodations, or fitness needs. Complete turnkey confidence comes standard with over $120,000 in major capital improvements, including a updated HVAC system, electrical subpanel, newer dual-pane windows, tankless/upgraded water heater, and an attached two-car garage with generous built-in storage. Enjoy resort-style Ridgeview II amenities—pool, clubhouse, and tennis courts—just minutes from downtown Pleasant Hill, BART, top regional parks, and major commute corridors. Experience the perfect blend of architectural design and effortless low-maintenance living. Schedule your private tour today or join us at one of our weekly open houses!
San Marcos, CA 92069
1497
sqft3
Baths3
Beds Brand new, energy-efficient home! Photos are of builder model home. Homeowners will love the open-concept floorplan, spacious primary suite with walk-in closet and main floor bedroom perfect for a guest room or home office. Large storage room provides great options for sporting equipment, holiday decor, and more. Cielo, in San Marcos, CA, is the place for your carefree SoCal life. Offering stylish townhomes with spacious, open-concept floorplans, chef-inspired kitchens, primary suites with walk-in closets and covered decks. Homeowners will benefit from Cielo's turnkey, move-in ready features such as included Whirlpool® appliances and whole home blinds. Each of our homes is built with innovative, energy-efficient features designed to help you enjoy more savings, better health, real comfort and peace of mind.

Tarzana, CA 91356
1659
sqft2
Baths2
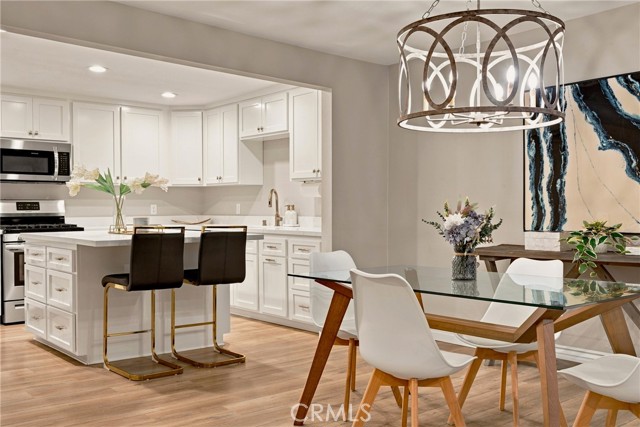
Beds Sophisticated, stylish, and beautifully remodeled, this turn-key single-level residence offers elevated living in a prime Tarzana location. An expansive open-concept floor plan is complemented by sleek laminate flooring, custom shutters, fresh paint, and an abundance of natural light throughout. At the heart of the home, the gourmet kitchen showcases custom cabinetry, stainless steel appliances, granite countertops, and an oversized center island with generous storage. The adjoining dining area flows effortlessly into an impressive living space featuring a statement fireplace and wet bar—creating a refined setting for both everyday living and entertaining. The spacious primary suite offers a serene retreat with a beautifully appointed bath, while the secondary bedroom features a generous walk-in closet and versatile living space. Additional highlights include in-unit washer and dryer hookups and an expansive private balcony ideal for enjoying the Southern California lifestyle. Set within a gated, beautifully maintained community, residents enjoy lush landscaping, a sparkling pool and spa, underground parking, and guest parking. Ideally positioned just north of Ventura Boulevard with convenient access to the 101 Freeway, Cedars-Sinai, dining, shopping, fitness, and everyday conveniences. Located within the interior portion of the community away from the street, this exceptional residence combines sophisticated design, comfort, and convenience in the heart of Tarzana.
Azusa, CA 91702
918
sqft1
Baths2
Beds Welcome to this beautifully updated 2-bedroom, 1-bath home in the heart of Azusa, offering a fantastic opportunity for both homeowners and investors! Step inside to discover a fresh, move-in-ready interior featuring new flooring, new windows, a recently remodeled kitchen, and an updated bathroom. Adding even more value is the property’s potential for an ADU conversion, creating an exciting opportunity for additional rental income, extended family living, or a private guest space. Whether you're an investor looking to maximize rental potential or a homeowner looking to live in the main residence while generating income from a future unit in the back, this property offers flexibility and possibilities. Conveniently located near shopping, dining, everyday amenities, and the Metro station, this home provides easy access to everything Azusa and the surrounding San Gabriel Valley have to offer. Don’t miss this opportunity to own an updated home with additional income potential in a convenient location!

San Diego, CA 92101
943
sqft1
Baths1
Beds 2 BEDROOM LIVING WITHOUT 2 BR PRICE! Highly remodeled and move-in ready, this 943 SF 1BR + den gives you a second sleeping space without sacrificing flexibility. The custom Murphy bed is framed by built-in closets and drawers, with a separate custom desk. Fold the bed away and the room opens up for fitness, yoga, creative projects or extra flex space. The open living & dining area is bright and inviting, with wood floors and sliding glass doors opening to an oversized balcony. It’s an easy place to unwind, dine outside or watch the city lights come on at night. A gas fireplace adds warmth, while remote shades give you quick control of light and privacy. The kitchen features sleek cabinetry, smart appliances, quartz counters and bar seating that keeps the space open and social. And now Whole Foods is just a 5-minute walk away—fresh meals, healthy finds, wine and flowers practically at your doorstep. The sunny primary BR has a wall of windows, privacy shutters and room for a vanity or desk. The updated bath features quartz counters, rich dark cabinetry and a full tub/shower. An LG Smart WashTower, two storage closets and assigned parking near the elevators add the kind of everyday convenience that matters. Lower HOA dues than many comparable high-rises leave more room in the budget for everything that makes downtown living fun. Prime Columbia District location bordering Little Italy, with distinctive dining, cafés, wine bars, the Mercato and live music nearby.

Page 0 of 0


