

San Jose, CA 95125
$3,199,000
2142
sqft3
Baths3
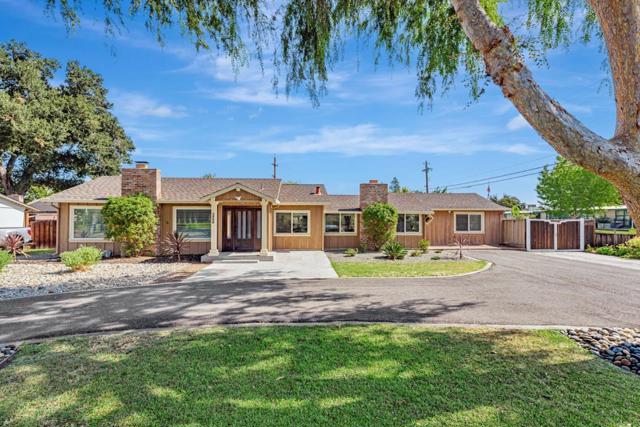
Beds Rare opportunity for a highly coveted street in the prestigious GATES neighborhood of Willow Glen. This single-story home offers three bedrooms and 2.5 bathrooms across 2,142 sq.ft., situated on a 15,000+ sq. ft. corner lot. Enjoy two fireplaces anchoring the spacious living and family rooms w/ permitted kitchen remodel. Move in ready, also excellent opportunity to remodel and build a dream home. Fourth room adds a rare flexibility: use it as a bedroom, office, art studio or gym. Entertain in style in your backyard sanctuary featuring a complete outdoor kitchen, bar, and dedicated entertainment area. Ample Space for RV & boat. The oversized lot provides options for a future potential ADU with endless opportunities for customization and expansion. Ideal for individual buyer looking to remodel, or investor, looking for a coveted lot with two street entrances, Cottle & Koch, avenues. Brokers and broker's Agents do not represent or guarantee the accuracy of the square footage, permitted or unpermitted spaces, lot size/dimensions, or other information concerning the conditions or features of the property. All Buyers are advised to independently verify the accuracy of all information through the appropriate professionals to satisfy themselves and utilize only their own information.
Hayward, CA 94542
5050
sqft6
Baths6
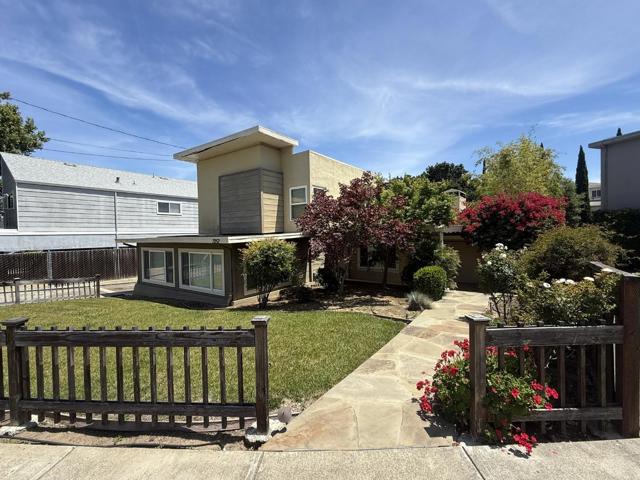
Beds Welcome to the Fabulous Community of Stonebrae! Experience luxury living in this stunning Toll Brothers home offering over 5,000 square feet of beautifully designed living space. This exceptional residence features 6 spacious bedrooms and 5.5 bathrooms, complemented by elegant tile and hardwood flooring throughout. Step through the impressive grand entry into a dramatic foyer with soaring ceilings, highlighted by a breathtaking curved spiral staircase and an abundance of natural light that fills the home. The thoughtfully designed open-concept floor plan creates a seamless flow between the formal living spaces, dining area, and the spacious family room with a cozy fireplace, making it ideal for both everyday living and entertaining. At the heart of the home is the gourmet chef's kitchen, featuring generous prep space, and a spacious eat-in dining area perfect for family gatherings or hosting guests. Step outside to a beautifully low-maintenance backyard designed for relaxation and entertaining. With no rear neighbors, this private retreat offers peace, tranquility, and spectacular panoramic views. Unwind on the private upper balcony, where breathtaking sunsets and, on clear days, sweeping views of the Bay Area create the perfect setting for your morning coffee or evening glass of wine. On a clear day, you'll be treated to one of the Bay Area's most remarkable vistas from the primary suite balcony, where you can enjoy views of all five Bay Area bridges, including the iconic Golden Gate Bridge, as well as the majestic Mount Tamalpais. Located within walking distance to Stonebrae Elementary School, this home is nestled in one of Hayward's premier communities. Residents enjoy outstanding amenities, including a championship golf course, Olympic-size swimming pool, fully equipped fitness center, and an elegant clubhouse that hosts a variety of community events and activities. This is more than just a home—it's a lifestyle. Don't miss this incredible opportunity to own a beautiful home in one of the area's most desirable communities!

Walnut Creek, CA 94596
4160
sqft5
Baths6
Beds Experience modern, single-story living at its finest in this newly constructed Walnut Creek home, where thoughtful design, high-end finishes, and everyday functionality come together beautifully. The main home features 4 bedrooms, 3.5 bathrooms, soaring ceilings, and an open floor plan designed for both comfortable living and effortless entertaining. The ADU features 2 bedrooms and 1 bathroom. At the center of the home, the chef's kitchen is as beautiful as it is functional, featuring professional-grade Thermador appliances, custom cabinetry, a large island topped with Taj Mahal quartzite, and seamless connection to the surrounding living spaces. Expansive Andersen sliding glass doors open to the backyard, creating the ideal indoor-outdoor lifestyle with an IPE hardwood deck, low-maintenance turf, and plenty of space to relax or entertain. The primary suite offers a peaceful retreat with two spacious walk-in closets and a spa-inspired bathroom complete with dual vanities, a soaking tub, and an oversized walk-in shower. Three additional bedrooms provide flexibility for family, guests, or work-from-home needs. In addition to the primary en-suite bathroom, enjoy an additional secondary bedroom with an en-suite bathroom! Adding even more versatility, the detached 2-bedroom, 1-bath ADU features its own full kitchen and private entrance, making it ideal for extended family, long-term guests, or a private home office. Built with comfort and efficiency in mind, the home also includes owned solar and upgraded insulation for year-round energy savings. Ideally located just minutes from Shell Ridge Open Space, top-rated Walnut Creek schools, shopping, dining, and vibrant downtown Walnut Creek, this is a rare opportunity to own a thoughtfully designed new construction home in one of the city's most desirable neighborhoods.

San Diego, CA 92131
5100
sqft6
Baths6
Beds Fantastic Property with Breathtaking Canyon Views and Ultimate Resort-Style Living! Welcome to extraordinary luxury at 11533 Big Canyon Lane, where a stunning open-concept design and premium finishes create the ultimate Southern California lifestyle experience. Flooded with natural light, the home features a gourmet kitchen with expansive glass doors that seamlessly open to a spectacular backyard oasis complete with a saltwater pool, spa, and breathtaking panoramic canyon views. Ideal for both effortless entertaining and absolute privacy, the estate also includes a private detached one-bedroom, one-bathroom casita for guests, all surrounded by beautifully landscaped grounds that make every day feel like a resort getaway.

Sherman Oaks, CA 91423
3327
sqft6
Baths5
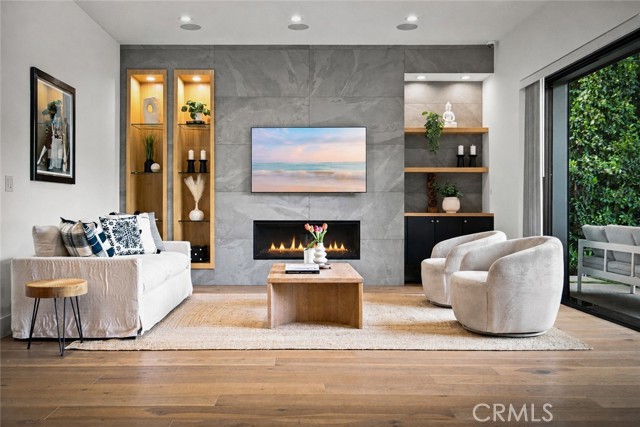
Beds MAJOR PRICE IMPROVEMENT! Welcome to an exceptional modern farmhouse in the heart of Sherman Oaks’ highly sought-after Library Square neighborhood, offering luxury living, impressive smart-home technology, and resort-style indoor-outdoor entertaining. The main residence features five bedrooms and four-and-a-half bathrooms, complemented by a detached bonus retreat with an additional room and bathroom—ideal for a private office, fitness studio, creative space, guests, or flexible living. Inside, soaring ceilings, oversized windows, French oak floors, and abundant natural light create a bright, open atmosphere. The chef’s kitchen is beautifully appointed with Thermador appliances, quartz countertops, custom cabinetry, a generous walk-in pantry, and an expansive layout designed for both everyday living and entertaining. Large sliding doors create a seamless connection to the private backyard, where a sparkling pool and spa, fire pit, built-in BBQ, lush greenery, and low-maintenance landscaping create a true Southern California retreat. The impressive primary suite features vaulted ceilings, a fireplace, a private balcony, spacious walk-in closets, and a spa-inspired bathroom with a soaking tub, multi-head shower, dual vanities, and a dedicated grooming station. Additional features include multiple fireplaces, custom built-ins, designer lighting, a wine display, updated surround sound, whole-home water purification, armored doors, high-end security cameras, and integrated smart-home controls for lighting, climate, audio, and security. Ideally located moments from Ventura Boulevard, Whole Foods, Trader Joe’s, Westfield Fashion Square, popular restaurants, shopping, parks, and convenient access to the 101 and 405 freeways, this exceptional Library Square residence delivers the privacy, amenities, and lifestyle that define modern Sherman Oaks living.
San Luis Obispo, CA 93405
5907
sqft5
Baths4
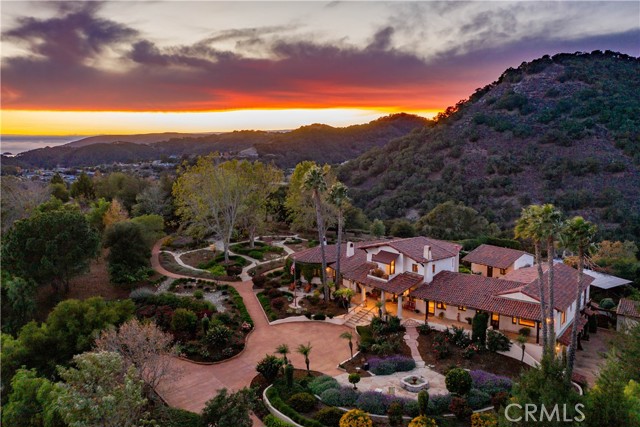
Beds Behind the gates of Bassi Ranch lies an exceptional Spanish/French Country estate set on 2.65 beautifully landscaped acres. This custom home strikes an elegant balance between timeless design and modern comfort, framed by meandering pathways, peaceful courtyards, pergolas, and sweeping views of rolling hills, distant mountains, and a glimpse of the ocean. This 5,523-square-foot main residence offers three bedrooms and four baths, while a detached 384-square-foot casita with its own bath provides flexible space for guests or multigenerational living. A four-bay garage with ample storage, plus a separate detached garage for garden and tractor equipment, rounds out the property's exceptional utility. From the moment you pass through the stately front gate and travel the long, landscaped driveway, the home's extraordinary craftsmanship comes into view. Curved walls, intricate ceilings, arched windows and doorways, built-in cabinetry, and handcrafted tile showcase a level of authentic detail rarely seen today, while fresh interior paint and updated kitchen accents lend a warm, inviting atmosphere throughout. The open floor plan centers on a grand living room and formal dining area, perfect for entertaining. The gourmet kitchen features premium appliances, a center island with bar seating, and a breakfast nook that opens directly onto a lush botanical garden, blending indoor and outdoor living with ease. Dual primary suites offer flexible luxury: the main-level suite includes a private office or den and a spa-style bath with a soaking tub and walk-in shower, while the upper-level suite boasts a private deck with panoramic views. Both suites include spacious walk-in closets. Additional living spaces include a versatile library and a dedicated office space. With four bedrooms, four garage bays, a dedicated utility garage, and the additional bonus rooms, this property supports multiple living styles. Offering serenity, privacy, and space just minutes from the beach, wineries, and a host of other activities, this estate is a rare opportunity to own a truly remarkable piece of California living.
Los Angeles, CA 91403
3914
sqft5
Baths5
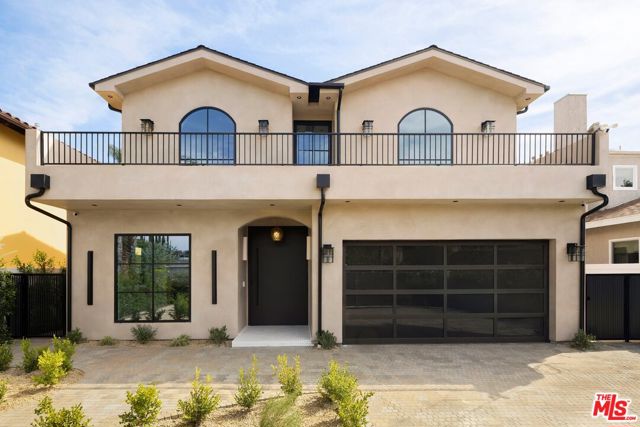
Beds A sophisticated expression of contemporary California living, this newly constructed Sherman Oaks residence offers approximately 3,914 square feet of thoughtfully designed interiors across two levels. Set on an approximately 6,750-square-foot lot, the main residence features four bedrooms and four-and-a-half bathrooms, complemented by an attached one-bedroom, one-bathroom ADU. An open, light-filled floor plan creates an effortless flow between generously scaled living spaces and the outdoors, designed for both everyday living and elevated entertaining. At the heart of the home, the kitchen is distinguished by Taj Mahal quartzite countertops and backsplash, bringing warmth, natural movement, and refined materiality to the space. The powder room is enveloped in richly textured Venetian plaster, creating an intimate, sculptural moment. Offering an upstairs laundry room as well as a second dedicated laundry room in the ADU. The private backyard is centered around a pool and spa, offering an inviting setting for relaxation and entertaining. The attached ADU provides exceptional versatility as a private guest suite, extended-family quarters, executive office, gym or additional living space. Ideally positioned near Ventura Boulevard, the residence offers convenient access to Sherman Oaks' acclaimed dining, boutiques, cafes and everyday amenities, along with easy access to both the 101 and 405 freeways. With refined contemporary architecture, thoughtfully curated finishes, and well-proportioned interiors, this newly built residence delivers a sophisticated balance of design, comfort, and modern California living.
Jamul, CA 91935
4846
sqft5
Baths5
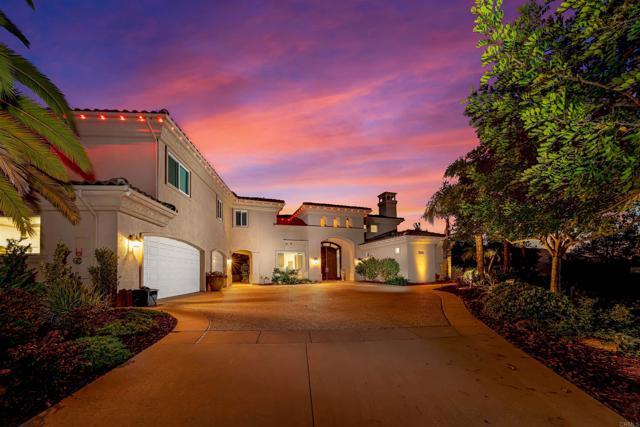
Beds Located in the highly desirable Steele Canyon Estates, this exceptional home has been completely upgraded inside and offers one of the newest residences in the community. A long private driveway leads to this beautifully appointed property, where high ceilings, an open floor plan, and expansive views create an impressive first impression. The spacious living room features soaring ceilings and a dramatic fireplace, while the updated kitchen is designed for both everyday living and entertaining with elegant marble countertops, a large center island, Thermador and Sub-Zero appliances, and a generous walk-in pantry. The large dining room features custom built-in shelving, complemented by recessed lighting and a dedicated wine cellar. With five primary suites, including two conveniently located on the main level, the home offers exceptional flexibility and privacy. The main primary suite is especially spacious, featuring a luxurious ensuite bathroom and two walk-in closets. Additional bedrooms are generously sized and thoughtfully designed for comfort. Step outside to enjoy the peaceful backyard, complete with a beautiful pond and waterfall, built-in BBQ, and shaded seating areas—all set against stunning views. A spacious three-car garage provides ample parking and storage, while paid solar adds energy efficiency and long-term value. This beautifully upgraded Steele Canyon Estates home combines elegant living spaces, impressive amenities, privacy, and breathtaking views in one exceptional property.
Page 0 of 0
Inquire Now


| 74199 El Paseo #200 Palm Desert, CA 92260 |
Get in Touch
Buying or selling a home? Contact us today. Looking forward to speaking with you!
Phyllis Cyphers
Realtor®
DRE# 01810454
Email: phyllis@phylliscyphers.com
Call: 714-323-1175
COMPASS IS A LICENSED REAL ESTATE BROKER LICENSED BY THE STATE OF CALIFORNIA AND ABIDES BY EQUAL HOUSING OPPORTUNITY LAWS. ALL MATERIAL PRESENTED HEREIN IS INTENDED FOR INFORMATIONAL PURPOSES ONLY. INFORMATION IS COMPILED FROM SOURCES DEEMED RELIABLE BUT IS SUBJECT TO ERRORS, OMISSIONS, CHANGES IN PRICE, CONDITION, SALE, OR WITHDRAWAL WITHOUT NOTICE. NO STATEMENT IS MADE AS TO ACCURACY OF ANY DESCRIPTION. ALL MEASUREMENTS AND SQUARE FOOTAGES ARE APPROXIMATE. THIS IS NOT INTENDED TO SOLICIT PROPERTY ALREADY LISTED. NOTHING HEREIN SHALL BE CONSTRUED AS LEGAL, ACCOUNTING OR OTHER PROFESSIONAL ADVICE OUTSIDE THE REALM OF REAL ESTATE BROKERAGE.
© 2026 Compass, Inc. All Rights Reserved.
Powered by: