

San Diego, CA 92127
$3,795,000
6443
sqft6
Baths5
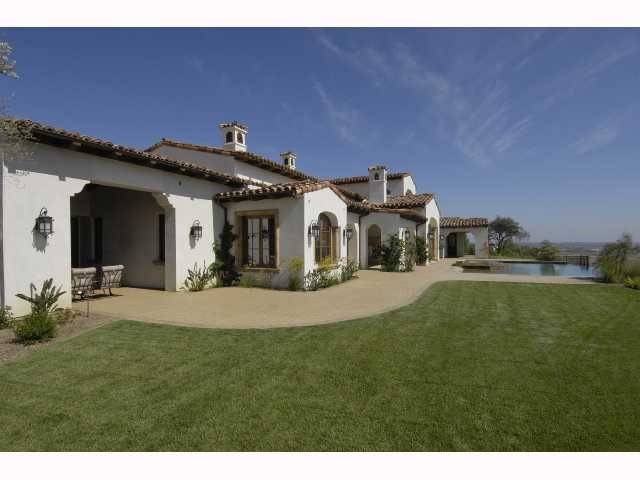
Beds This is the best priced ocean view property in all of Santaluz!Every room offers majestic views and supreme privacy. Set on an isolated view lot, this home blends indoors and outdoors to perfection. Aside from the 5 bedroom suites, this estate boasts a theater room, bar, wine cellar finished in stone and cedar, library, master bedroom outdoor retreat, high quality drawers and cabinets, self-closing kitchen drawers and a multitude of built-ins.
North Hollywood, CA 91601
0
sqft0
Baths0
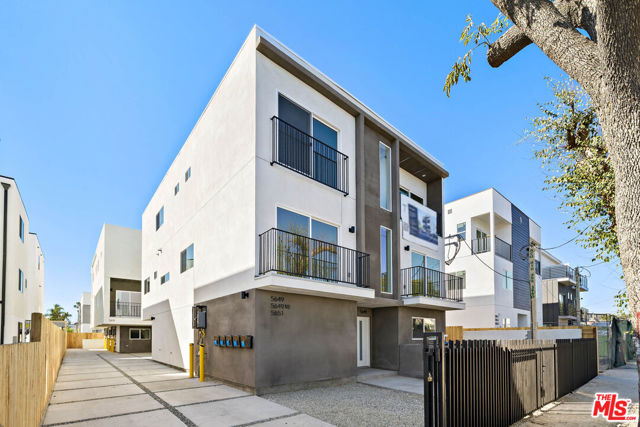
Beds Welcome to "The Case V" a brand-new, FULLY STABILIZED & RENTED 2025 townhome-style apartment building with $25,445/month rental income situated in the heart of the North Hollywood Arts District, adjacent to Toluca Lake. Built with a Senate Bill 8 exemption, this property is not subject to Los Angeles rent control, making it an exceptional investment opportunity. The property consists of four units plus an ADU, totaling 9,127 square feet on a spacious 7,000-square-foot lot. The well-designed unit mix includes two 5-bedroom, 4-bathroom units; two 5-bedroom, 4.5-bathroom units; and one 3-bedroom, 3.5-bathroom ADU. Each unit features an inunit washer and dryer, hardwood floors, stainless steel appliances, and recessed lighting, offering residents a luxurious, modern living experience. Listed at just $3,995,000, this turnkey investment delivers a 5.87% CAP rate (underwritten on 20% operating expenses w/ 4% vacancy rate) on in-place income in a prime location alongside many other newly constructed properties on the same street. Built with class and elegance by Thornton Development Group, the property showcases high-end finishes and meticulous craftsmanship. Nestled in a quiet residential neighborhood surrounded by new construction, 5651 Case Ave offers the perfect balance of tranquility and accessibility moments from the vibrant energy of the North Hollywood Arts District and the prestige of Toluca Lake. ELIGIBLE FOR 100% BONUS DEPRECIATION WITH ESTIMATED YEAR 1 FEDERAL TAX DEDUCTIONS OF APPROXIMATELY $193,000, VERIFIED BY A LEGITIMATE COST SEGREGATION EXPERT! Don't miss this exceptional opportunity to secure your place in one of Los Angeles' most sought after rental markets. Request the OM and a cost segregation estimate for bonus depreciation from the listing agent today!
Los Angeles, CA 91406
0
sqft0
Baths0
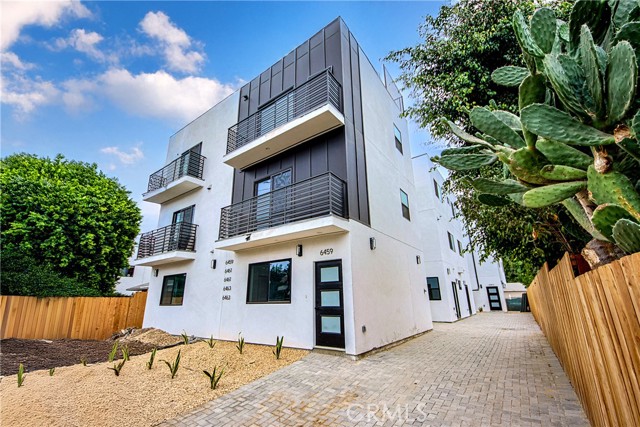
Beds 6461 Woodley Ave is a brand new, fully leased, NON RENT CONTROLLED 2025 six unit luxury community located in the heart of Lake Balboa. Now operating under a 36 month master lease with a professional operator, this turnkey asset delivers a true 7.52% cap rate with reliable income and basically ZERO expenses. Set on a rapidly developing street with standout curb appeal, the property features site MASSIVE units, four oversized 4 bedroom, 3 bathroom tri level townhomes, one equally impressive 3 bedroom, 3 bathroom unit, and one highly rentable 2 bedroom, 1 bathroom unit. All homes offer private entrances, highly functional layouts, and are separately metered for utilities. Luxury details include designer tile work, custom cabinetry, stainless steel appliances, oversized kitchens, high ceilings, balconies, large closets, and expansive windows that fill the homes with natural light. Drought tolerant landscaping, ample parking, and modern finishes further elevate tenant appeal. Why it stands out: The boutique charm of Lake Balboa combined with central location of Van Nuys create a rental environment with consistent absorption. With a long term master lease secured by a vetted operator catering to a recession resistant medical housing niche, this investment offers immediate cash flow, hands off management, and a rare opportunity to own a trophy asset in one of the strongest rental corridors in Los Angeles.
Los Angeles, CA 90064
0
sqft0
Baths0
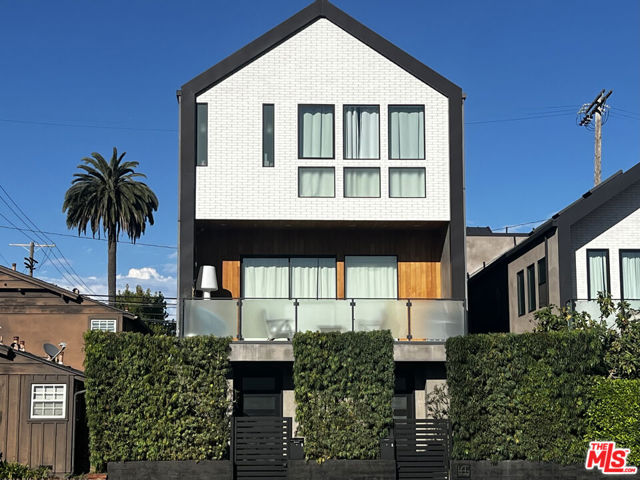
Beds A rare opportunity to own two exceptionally designed residences in one of West Los Angeles' most desirable locations. Originally conceived, designed and built as their own home by the architect/contractor owners, 2606 S Barrington Avenue reflects an uncommon level of thoughtfulness, craftsmanship and attention to detail. Completed in 2020, this distinctive duplex encompasses 4,757 square feet across two expansive, fully independent, townhome-style residences, each with its own private garage, entry and outdoor spaces. Both homes feature high ceilings, abundant natural light and exceptional finishes, with particular attention to privacy and acoustic separation. The larger rear residence, 2,613 square feet with 4 bedrooms and 3 1/2 bathrooms, enjoys a quieter orientation away from Barrington Avenue, with generous living spaces arranged over multiple levels, a heated covered patio off the main living area, and an extraordinary approximately 800-square-foot private rooftop terrace. Designed as a true outdoor living and entertaining space, the rooftop features beautifully finished decking, a turf area, dining and lounge areas, landscaping, a fire feature and 360-degree views across the Westside and the surrounding mountains. The front residence is equally private and filled with natural light, offering 2,144 square feet, 3 bedrooms and 2 1/2 baths, a covered patio off the main living area, and a flex area currently configured as a gym. The residences were designed with an emphasis on natural light, generous volumes, privacy and acoustic comfort. Double-glazed windows help minimize exterior street noise, while enhanced acoustic separation between the residences contributes to a notably private living environment. Exceptionally well located in West Los Angeles, the property is just two blocks from Richland Avenue Elementary, a sought-after LAUSD French-English dual-language immersion school. The neighborhood is highly walkable, with restaurants, shops and everyday amenities nearby, including the forthcoming Lazy Acres Natural Market at National and Barrington, while public transportation is also readily accessible. Sawtelle, Brentwood, Santa Monica, Westwood and the Westside's premier dining, shopping and cultural destinations are all easily within reach. Each private garage is equipped with a dedicated 220V outlet for EV charging, and the larger residence has its own solar panel system. With two thoughtfully designed, fully independent residences, the property offers exceptional flexibility as a multigenerational home, an owner-user residence with additional income, or a high-quality investment. Current combined rental income is $18,500 per month ($222,000 annually), with both residences leased month-to-month with the option to deliver vacant, offering a rare combination of immediate income and future flexibility.
Los Angeles, CA 90077
2557
sqft3
Baths3
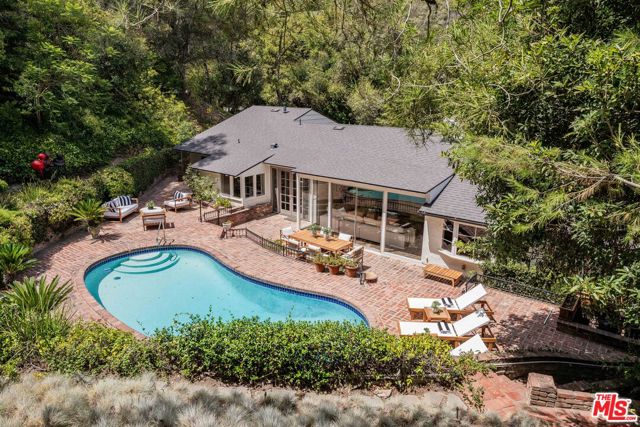
Beds Welcome to this enchanting lower Bel Air Canyon Retreat 3 Bed/2.75 Bath + Detached Studio/Office. Nestled on an expansive three-quarter-acre lot in a prime cul-de-sac off Stone Canyon, this timeless Storybook Traditional home is ready for your inspiration. Priced below market. In walking distance from the prestigious 5-star Hotel Bel-Air, this private sanctuary welcomes you with a gated brick patio, tucked behind lush landscaping. Step through the formal entry into a sunlit living room featuring elegant floor-to-ceiling windows framing the verdant front yard, complemented by a marble fireplace. French doors lead to a charming family room, where vaulted wood-beamed ceilings, stone flooring, a brick fireplace, and a wall of windows create a warm and inviting atmosphere. The seamless indoor-outdoor flow extends to a breathtaking backyard, designed for entertaining and relaxation. Surrounded by serene canyon greenery, the outdoor space boasts multiple brick patio seating and dining areas, scenic walkways, and a sparkling pool. The family room connects effortlessly to a light and bright dining room with French doors opening to the backyard, ideal for al fresco dining. A cozy, wood-paneled office/library, which could also be used as an additional bedroom, offers a unique touch with a charming 1941-era walk-up speakeasy bar closet. The sun-drenched kitchen features stainless steel appliances, including double ovens and a six-burner range, as well as a quaint breakfast nook. The main living quarters includes two ensuite bedrooms. The tranquil primary suite boasts a private balcony with scenic views. The second bedroom includes a walk-in closet, an ensuite three-quarter bath, and sliding doors leading to the backyard. A third bedroom, located off the kitchen and laundry room, has convenient access to a three-quarter bathroom, which also serves as a powder room for guests. Additional features include hardwood flooring, central heating, new HVAC and ducts, new tankless water heater, a newer roof and gutters, new pool pump and updated sewer line. This rare opportunity offers endless potential to remodel, expand, or build a mega mansion utilizing the available adjoining property, creating a truly one-of-a-kind retreat in the coveted lower Bel Air location. Property to be sold in as-is where-is condition. NEIGHBORING VACANT LOT of approx 3/4 acres, 10676 Somma Way (APN 4370-005-019) OFFERED FOR $550,000. Total acreage combined is 1.44 acres.
Cardiff by the Sea, CA 92007
2478
sqft4
Baths3
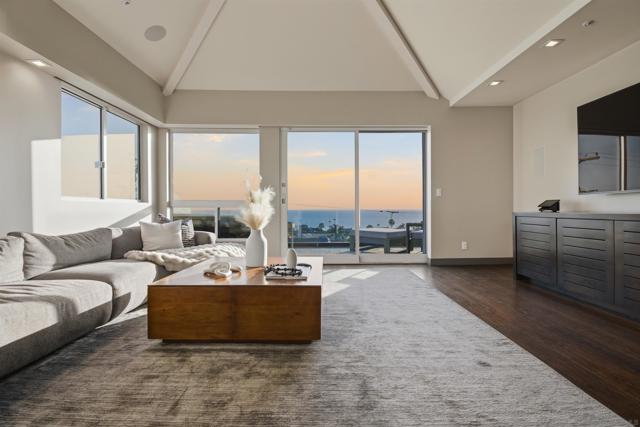
Beds Perched in one of Cardiff's most coveted and quiet locations, this high-end executive property delivers breathtaking panoramic ocean views and an unmatched coastal California lifestyle, no expense spared in its design or finishes. Seamless indoor/outdoor living is at the heart of this exceptional home, featuring multiple expansive decks perfectly positioned to capture sweeping ocean vistas from nearly every vantage point. Whether you're entertaining guests or enjoying a quiet sunset, the views are simply extraordinary. Exceptional privacy meets prime walkability, stroll to Cardiff's charming dining scene or head straight to the beach with ease. After a day in the surf, rinse off with the convenient outdoor shower before retreating to your coastal sanctuary. Finished 2-car garage plus parking for up to 3 additional vehicles, central air conditioning, and premium finishes throughout, every detail has been meticulously considered. This home has been impeccably maintained and beautifully appointed, making it one of the finest properties along the Southern California coast in its price range. Opportunities like this are extraordinarily rare. Your premier Cardiff coastal retreat awaits!!
Sherman Oaks, CA 91403
4583
sqft6
Baths5
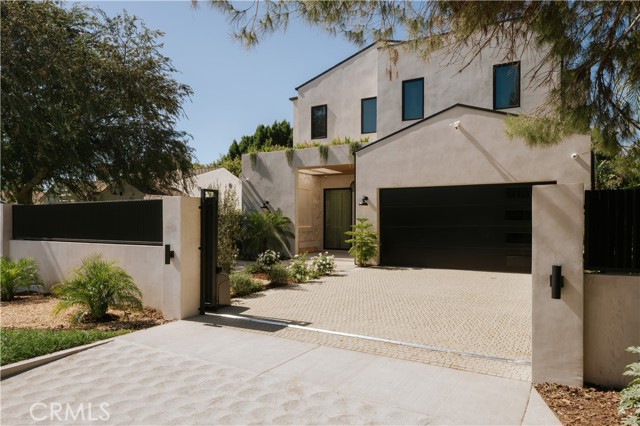
Beds This newly built contemporary estate pairs warm, organic materials with clean modern lines in one of Sherman Oaks' most sought-after neighborhoods. Fully gated and private, the property welcomes you across a paver driveway to a striking entry anchored by a full-height natural stone feature wall. Inside, thoughtfully curated designer finishes create a refined yet inviting atmosphere. Wide-plank white oak floors, hand-applied plaster walls, seamless mudded recessed lighting, custom window treatments, designer lighting throughout, and expansive walls of glass fill the home with warmth, texture, and natural light. A sculptural curved staircase serves as a dramatic architectural centerpiece, while oversized sliding glass doors in the living and dining rooms dissolve the boundary between indoors and out. At the heart of the home, the chef's kitchen is both functional and beautifully designed, showcasing custom warm oak cabinetry, a leathered Taj Mahal quartzite waterfall island with seating and storage on both sides, a matching full-height backsplash, premium Thermador appliances, and a spacious walk-in pantry. Designed for entertaining, the main level also features a dedicated movie theater complete with projector, wet bar, and beverage refrigerator, along with a sun-filled office featuring its own ensuite bath appointed with a handcrafted Zellige tile shower. The powder room serves as a true design statement, wrapped in dramatic Onyx stone and elevated with custom designer fixtures. Upstairs, the primary suite offers a peaceful retreat with vaulted wood-beamed ceilings, a fireplace, private balcony, custom walk-in closet, and a spa-inspired bathroom featuring dual vanities, a freestanding soaking tub, and an oversized glass-enclosed shower. The backyard was designed for effortless California living, featuring a sparkling pool with raised spillover spa, a covered outdoor lounge with fireplace and mounted television, a pass-through serving window connecting directly to the kitchen, and a freestanding BBQ island complete with built-in grill and sink. Control4 smart home system with built-in speakers, Lutron lighting controls, a security system, and meticulously executed architectural details throughout. Just moments from Ventura Boulevard's premier shopping, dining, and entertainment, this exceptional residence blends timeless architecture, thoughtfully curated materials, and sophisticated modern living into one truly remarkable home.
San Clemente, CA 92672
2455
sqft2
Baths3
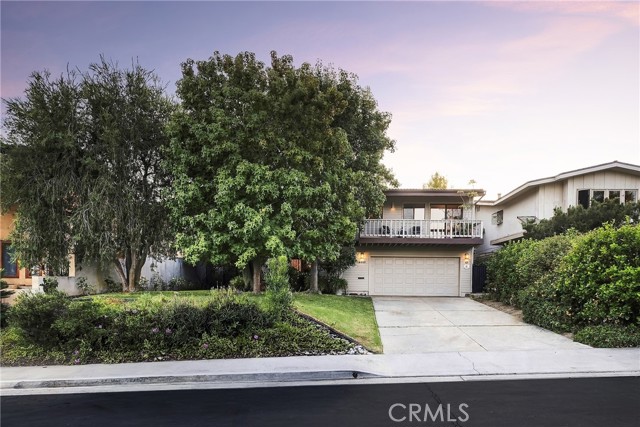
Beds First time on the market in over 30 years for a reason, this home has been loved & enjoyed by its owners for decades. Well-positioned on an ocean-view, street-to-street row inside the desirable & 24-hr guard-gated Cyprus Shore neighborhood, this is one of the most sought-after addresses in all of San Clemente. Offering a generous rectangular 6,900 SF lot (115’ x 60’ with major potential to develop a large-scale home), other homes along this row have even gone subterranean with massive garage spaces & extensive custom builds up & over. The second level (& a third roof deck level both) WOULD offer more ocean view from a new home built to today’s maximized standards. The existing & turnkey midcentury home could also be enhanced & enjoyed with simple cosmetic changes (flooring & paint). Ascending vaulted ceilings in natural wood with a central fireplace enhance the main living level where an ocean-view great room (living, dining, kitchen, & informal dining) shares space with the primary bedroom - all on the main / upper living level. The primary offers a private deck overlooking the front of the home. A wraparound lanai deck can be accessed from the living room by multiple sliding doors & off of the informal dining space. A generous kitchen is open to the great room, all with pops of the emerald horizon accenting the view beyond. On the lower level, double doors feature custom stained glass. An entry room leads to two bedrooms that share a full bathroom, a spacious interior laundry room & storage room. A large wraparound patio with an outdoor shower is accessed by both lower bedrooms. The property is street-to-street with Calle Louisa & a straight shot down to the exclusive south gate beach access right at Cottons Point. Outside, several mature trees from front to back create an amazing natural feeling abound. An oversized driveway & garage are elevated off the street. SC's most exclusive enclave, Cyprus Shores offers a multitude of amenities: 24-hr guard gate & security, two clubhouses, lap pool, spa, tennis & pickleball courts, an oceanfront observation deck with views from Cottons to Dana Headlands, golf cart parking, two private beach access points with newly-remodeled community bathrooms, walkable/bikeable to world class surfing at Trestles, a Hawaii-like park with recently refurbished Koi pond, mature trees & sprawling green lawns where residents may host private events. Truly a special opportunity in the ideal location within a dreamy neighborhood!
Los Angeles, CA 90026
3551
sqft4
Baths3
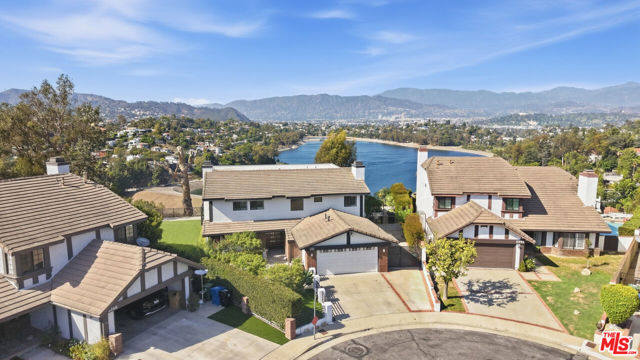
Beds A Private Silver Lake Sanctuary with Breathtaking 180-Degree Panoramic Views. Nestled at the end of a quiet cul-de-sac within the exclusive, gate-guarded Hathaway Hill Estates, this exceptional 0.4-acre retreat offers a rare combination of privacy and style. The crown jewel of this 3-bedroom, 4-bathroom residence is its jaw-dropping 180-degree unobstructed views, bringing the serene Silver Lake Reservoir and a stunning mountain backdrop right to your doorstep. Wake up to sunrise light and unwind to sunset color from the second-floor primary suite and private office a daily reminder of just how few homes command a view like this. Designed to let those views take center stage while still delivering effortless everyday living and vibrant entertaining, the home features a chef's kitchen with a premium Italian marble island, opening to sightline-framed living and dining spaces. Step outside to the built-in BBQ and take in the view from your own backyard. Comfort is built in throughout, with two separate cooling zones and radiant heating on the first floor. Complete with an upgraded guardhouse, remarkably low HOA fees ($220/mo), a 2-car garage with custom storage, and easy access to local cafes and the reservoir's walking paths, this home offers a rare, private Silver Lake sanctuary the kind of setting and views that don't come up twice.
Page 0 of 0


