

Playa Vista, CA 90094
$3,795,000
3845
sqft5
Baths3
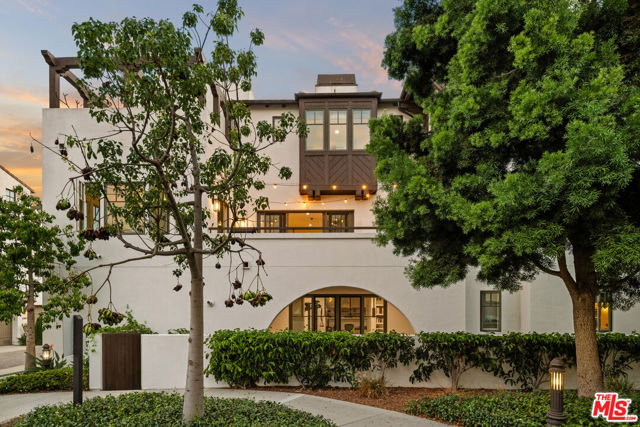
Beds Discover an extraordinary stand-alone residence in Playa Vista's prestigious Icon community, where sophisticated architecture, exceptional natural light, mature landscaping, and an impressive collection of indoor-outdoor spaces come together to create an elevated expression of California living. Privately positioned at the heart of Icon Circle yet this home enjoys the unique setting of having no immediate neighbor to one side allowing it to have an openness and light like no other. A peaceful courtyard entry creates an intimate sense of arrival before opening to a gracious entry hall. Designed for both sophisticated entertaining and effortless everyday living, the main level features two beautifully proportioned living spaces centered around an elegant chef's kitchen. Complete with dual ovens, chef-grade appliances, a walk-in pantry, and an oversized island with breakfast seating, the kitchen flows effortlessly into the expansive family room and dining area. Wide doors open to an inviting entertaining terrace, extending the living space outdoors. Gather for al fresco evenings beside the outdoor fireplace, surrounded by lush greenery and expansive sky, while mature birch trees and a gently flowing water feature create a serene backdrop. A striking formal living room adds further architectural presence, with its own fireplace, custom built-in shelving, and integrated bench seating with storage. The result is an impressive yet welcoming space equally suited to entertaining or quiet evenings at home. Upstairs, the expansive primary suite unfolds as a private retreat of exceptional scale and tranquility. A secluded private terrace extends the suite outdoors, while north, east, and south exposures fill the space with beautiful natural light while maintaining a remarkable sense of privacy. The spa-inspired ensuite features dual vanities, a soaking tub, and a separate walk-in shower with built-in bench seating. High ceilings, generous proportions, and exceptional separation create the atmosphere of a luxurious private escape. An adjacent ensuite bedroom adds flexibility to the upper level, while a first-level ensuite bedroom provides an ideal setting for guests, with French doors opening directly to its own private patio. A versatile multipurpose room offers additional flexibility as a home office, fitness studio or creative space. Gym equipment may remain for the next owner. Glass doors open to another secluded patio, where mature birch trees and the soothing water feature create an intimate garden atmosphere. Thoughtful luxuries continue throughout the residence, including a dedicated top-floor laundry room, abundant storage, two powder rooms, and exceptional natural light reaching virtually every room. A rarely available three-car, direct-entry garage, an especially coveted feature in Playa Vista, further distinguishes the property. Solar power and 24-hour community security add to the home's comfort and convenience. Beyond Icon Circle, residents enjoy the exceptional lifestyle for which Playa Vista is renowned, including access to the community library, pools, fitness facilities, dog parks, tennis and pickleball courts, basketball and beach volleyball courts, beautifully maintained parks, shopping, dining, and everyday services. Medical, police, and fire facilities are also conveniently located within the community. Never before offered and truly distinctive, this stand-alone Icon Circle residence is Playa Vista living at its finest.
Los Angeles, CA 90210
3183
sqft4
Baths3
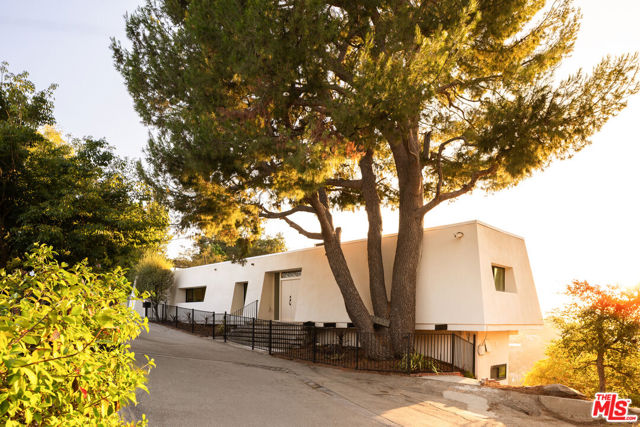
Beds Breathtaking Views and Rare Privacy. This fully remodeled estate sits on a quiet cul-de-sac atop Mulholland Drive. Set on almost an acre of land with sweeping canyon and city views, 13490 Firth Dr offers everything desired from living in Beverly Hills. The floor-to-ceiling windows, flooding the house with natural light, make looking out the window feel like admiring art. The home's 3,183 square feet of interiors feature engineered hardwood floors, soft toned lime-washed walls, remodeled bathrooms, two original midcentury fireplaces, and three full balconies, embodying the true definition of Midcentury Modern. Wake up in the primary suite taking in the morning sun through the floor to ceiling windows, brew your morning coffee in the chef's kitchen featuring Carrara style quartz countertops and stainless steel appliances, then dip in the outdoor pool next to the 10-person balcony lounge and built-in Big Green Egg barbecue. The home offers three bedrooms, four bathrooms, a full two car garage, and two additional parking spaces. Firth's location in the 90210 cannot be topped, offering the privacy and peace of living at the very top of Beverly Hills, yet still being a 5 minute drive to The Glen Center with Jayde's Market and Fabrocini's, and a 15 minute drive to either downtown Beverly Hills, or Studio City, whichever vibe you're craving that day.
Los Angeles, CA 90027
2810
sqft3
Baths3
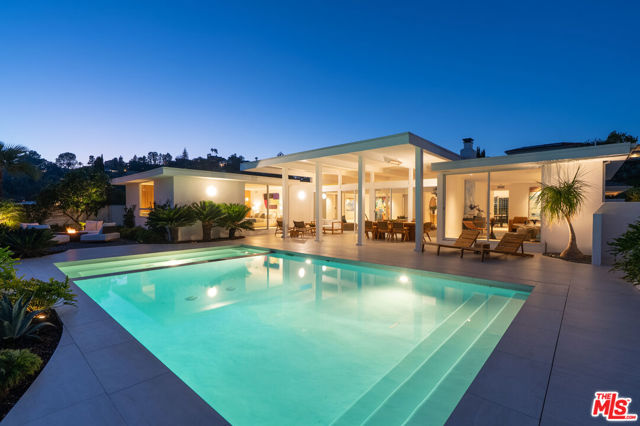
Beds Set within the coveted Los Feliz Estates, this beautifully reimagined single-level Midcentury Modern blends the clean architectural language of its era with a sophisticated, highly considered renovation. Behind a private entry, walls of glass fill the interiors with natural light and create an effortless connection to the outdoors. Wire-brushed ash floors, a warm palette of natural stone and wood, and Waterworks fixtures throughout reflect a thoughtful attention to material and detail. In the living room, a hand-plastered fireplace sets a warm, softly sculptural focal point for quiet evenings. Custom white oak cabinetry and terrazzo floors define the kitchen, where a breakfast nook seating eight invites easy, everyday gathering. Three bedrooms are joined by a versatile den, ideal as an office, media room or potential fourth bedroom. The primary suite is a true retreat, with more than 30 feet of custom walnut closets, direct access to the outdoors and an impeccably appointed bath featuring separate vanities with integrated stone sinks, dual water closets and a striking custom quartzite tub. Outside, the home opens to a lushly landscaped setting with a pool and spa, city views and an elongated architectural overhang creating generous space for dining and lounging. A separate fire pit offers another intimate gathering place as the sun goes down. Known for its distinctive architecture and peaceful hillside setting, Los Feliz Estates offers easy access to Griffith Park, the Observatory and miles of trails, as well as the restaurants and shops of Hillhurst and Vermont. A rare combination of architectural character, privacy and quintessential Los Feliz living.
Newport Beach, CA 92660
2735
sqft4
Baths4
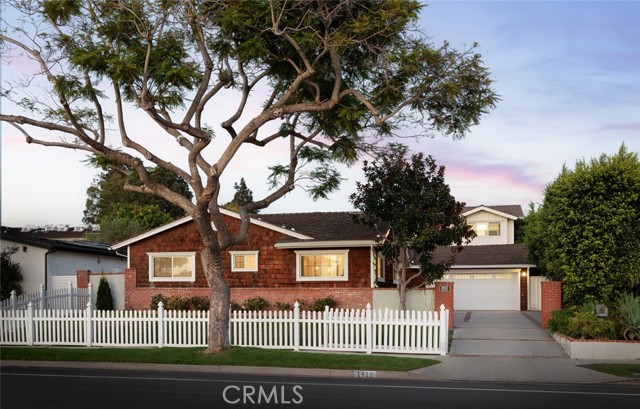
Beds Welcome to this remodeled and expanded Dover Shores residence where timeless charm meets effortless coastal living. This 4-bedroom, 3.5-bathroom home offers approximately 2,735 square feet of thoughtfully designed living space, blending abundant space with timeless East Coast charm. A welcoming Dutch door opens to the kitchen, living and dining areas, showcasing custom wainscoting and millwork, crown molding, built-ins, designer window treatments, and refined closet organization. The inviting chef’s kitchen is the heart of the home, featuring an oversized island, high-end stainless steel appliances, built-in refrigerator, warming drawer, and sunny breakfast nook overlooking the private backyard. Outside, enjoy a resort-like retreat with a sparkling pool and spa, new pool pump and salt cell, and indoor-outdoor speakers. Additional highlights include two A/C and heating systems, a tankless water heater, and a 220V EV charging outlet in the garage. Ideally positioned near Mariners Park & Elementary School, the library, award-winning schools, 17th Street and Westcliff’s renowned shops and restaurants, and the Back Bay, this exceptional Dover Shores home captures the best of Newport Beach living.
Pasadena, CA 91103
3648
sqft4
Baths3
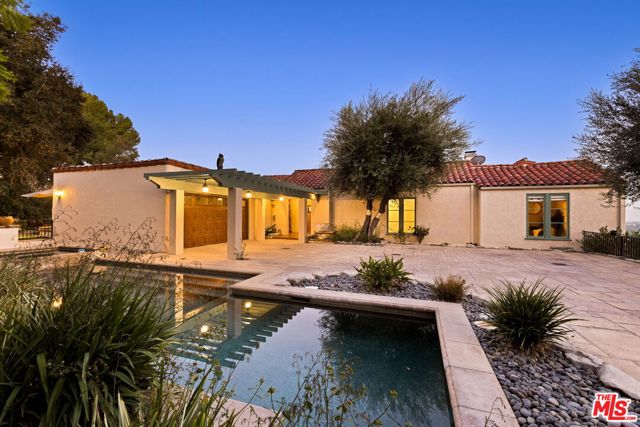
Beds The Flint House, built in 1924 and designed by celebrated architect Paul R. Williams, is a Spanish Revival residence set high in the hills of Linda Vista, with expansive views across Brookside Golf Course, the Rose Bowl and Pasadena from nearly every room. Set behind gates and surrounded by mature trees and landscaping, the property feels remarkably private despite its wide-open outlook. The home is approached through a courtyard shaded by mature olive trees, with a rustic arched wood door opening to the entry. Inside, a remarkable collection of original details includes arched openings, exposed wood beams, Saltillo tile, wrought iron, hardwood floors, French doors and original windows.The main living spaces are generous and bright, with the green expanse of Brookside Golf Course appearing through windows and French doors throughout. The living room is centered around a fireplace and opens through French doors to a covered terrace overlooking the golf course and city below. The formal dining room shares the same outlook, with a large picture window framing the landscape and direct access to the terrace. In the kitchen, rows of original wood windows bring in abundant light and views, while soapstone counters, Saltillo tile and exposed beams continue the home's Spanish character.One of the most memorable rooms is the dedicated library, wrapped in rich wood paneling and floor-to-ceiling bookshelves with a rolling library ladder. Large corner windows look out across the hillside and Pasadena, creating an especially beautiful setting for an office, reading room or study.The bedroom level has its own entrance and includes three spacious suites. Each bedroom enjoys a private balcony and open views, giving the entire level an unusual connection to the setting. The primary suite includes a generous walk-in closet, bath with separate tub and shower, and French doors opening to its own terrace. Throughout both levels, the scale of the rooms, abundance of windows and elevated position take full advantage of the home's hillside location.With approximately 3,648 square feet of living space, the home sits on approximately 30,297 square feet of land, with gardens and stone pathways following the natural slope of the hillside. An outdoor sitting and dining area includes an outdoor kitchen, while the swimming pool and spa sit near the gated courtyard, surrounded by mature landscaping and broad stone terraces. Mature trees give the grounds a wonderful sense of privacy, while the views stretch across Brookside Golf Course and Pasadena. It's an especially beautiful setting at sunset, as the light changes across the landscape and the city lights begin to appear. Farther down the hillside, a treehouse is tucked among the mature landscape. Multiple terraces and balconies offer still more places to take in the setting throughout the day.With its Paul R. Williams pedigree, original architectural character and extraordinary hillside setting, The Flint House is a distinctive part of Linda Vista's collection of historic homes.
San Juan Capistrano, CA 92675
5636
sqft5
Baths5
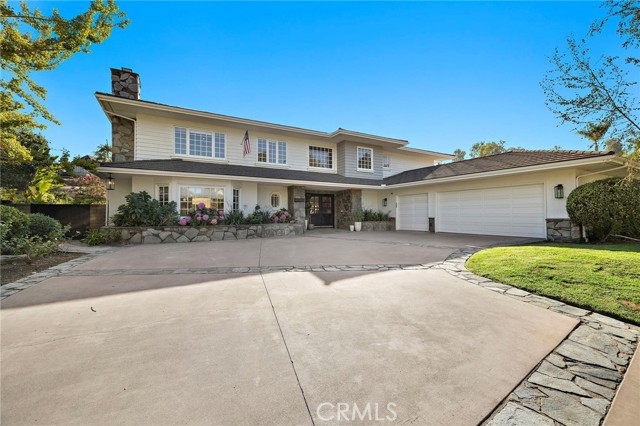
Beds Located in the highly sought-after Stoneridge Estates, this stunning home brings together effortless South Orange County coastal luxury and warm, inviting design. This multi-bedroom home balances grand scale with lived-in comfort. Sunlight pours through broad windows, highlighting wide-plank hardwood floors, crown molding, and custom architectural details that give every room a sense of relaxed elegance. At the heart of the residence sits a gourmet chef's kitchen featuring an expansive marble-topped center island, professional-grade stainless steel appliances including a multi-burner gas range, custom white cabinetry, and a sunlit casual dining nook that opens directly through French doors to the grounds. Flowing seamlessly from the kitchen, the open-concept living area centers around a cozy fireplace and connects to a formal dining room highlighted by custom designer lighting. The primary suite is a true retreat, complete with a private sitting area framed by custom built-in shelving, peaceful views, a boutique walk-in closet with integrated display lighting, and a spa-inspired bath with a freestanding soaking tub. Secondary bedrooms offer exceptional versatility, paired with beautifully updated baths—including a functional Hollywood-style bathroom and chic designer tile work. Outside, the private backyard oasis frames serene, rolling hillside views. Lounge poolside by the sparkling swimming pool, entertain under the covered patio, or unwind surrounded by mature palms and lush greenery. Complete with a solar energy system for modern efficiency, this exceptional home provides ultimate privacy while remaining just minutes from San Juan Capistrano’s historic downtown, equestrian trails, top-tier schools, and local beaches.
Los Angeles, CA 90077
2774
sqft4
Baths3
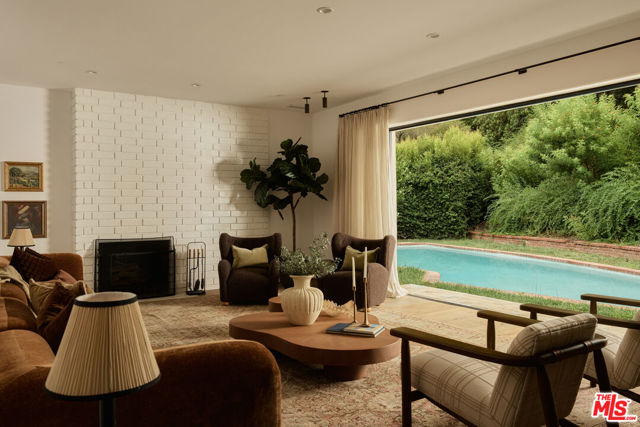
Beds A rare single-story offering in Bel Air, this beautifully reimagined California bungalow is tucked away on a quiet cul-de-sac, surrounded by mature trees, lush landscaping, and the natural beauty of the surrounding hillside. Completely redesigned by top designer Platner Studio, the residence blends the warmth and character of classic California living with a refined, contemporary sensibility. Thoughtfully designed interiors showcase warm natural woods, richly textured stone, custom millwork, and an understated material palette that feels both elevated and inviting. Vaulted ceilings and abundant natural light enhance the home's effortless flow, while updated doors and windows create a seamless connection to the private backyard, where a swimming pool is framed by mature landscaping and lush greenery. At the heart of the home, the chef's kitchen is anchored by a custom Lacanche double range, beautifully complemented by custom wood cabinetry, stone surfaces, and sculptural lighting. Two wood-burning fireplaces add warmth and character, creating inviting spaces for both everyday living and entertaining. The residence offers three en suite bedrooms, including a tranquil primary suite that opens directly to the pool and gardens. Its spa-inspired bath is finished in dramatic natural stone and timeless brass fixtures, creating a luxurious retreat. Layers of organic textures and carefully curated finishes continue throughout, resulting in interiors that feel intimate, collected, and effortlessly sophisticated. Private, peaceful, and thoughtfully designed, the residence embodies the very best of California living- a refined single-level retreat where elevated design, exceptional craftsmanship, and seamless indoor-outdoor living come together in the heart of Bel Air.
Los Angeles, CA 90064
4757
sqft7
Baths7
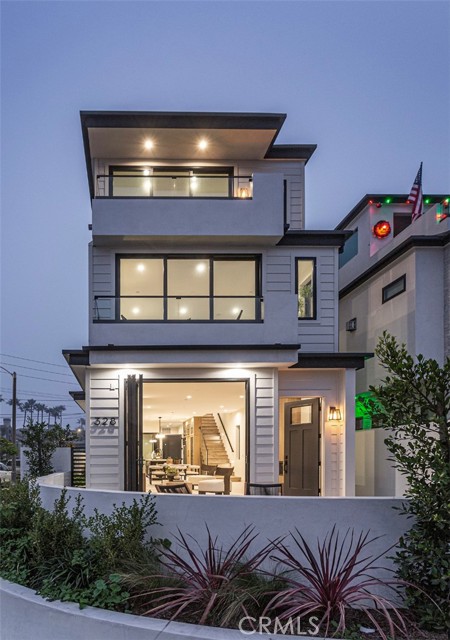
Beds A rare opportunity to own two exceptionally designed residences in one of West Los Angeles' most desirable locations. Originally conceived, designed and built as their own home by the architect/contractor owners, 2606 S Barrington Avenue reflects an uncommon level of thoughtfulness, craftsmanship and attention to detail. Completed in 2020, this distinctive duplex encompasses 4,757 square feet across two expansive, fully independent, townhome-style residences, each with its own private garage, entry and outdoor spaces. Both homes feature high ceilings, abundant natural light and exceptional finishes, with particular attention to privacy and acoustic separation. The larger rear residence, 2,613 square feet with 4 bedrooms and 3 1/2 bathrooms, enjoys a quieter orientation away from Barrington Avenue, with generous living spaces arranged over multiple levels, a heated covered patio off the main living area, and an extraordinary approximately 800-square-foot private rooftop terrace. Designed as a true outdoor living and entertaining space, the rooftop features beautifully finished decking, a turf area, dining and lounge areas, landscaping, a fire feature and 360-degree views across the Westside and the surrounding mountains. The front residence is equally private and filled with natural light, offering 2,144 square feet, 3 bedrooms and 2 1/2 baths, a covered patio off the main living area, and a flex area currently configured as a gym. The residences were designed with an emphasis on natural light, generous volumes, privacy and acoustic comfort. Double-glazed windows help minimize exterior street noise, while enhanced acoustic separation between the residences contributes to a notably private living environment. Exceptionally well located in West Los Angeles, the property is just two blocks from Richland Avenue Elementary, a sought-after LAUSD French-English dual-language immersion school. The neighborhood is highly walkable, with restaurants, shops and everyday amenities nearby, including the forthcoming Lazy Acres Natural Market at National and Barrington, while public transportation is also readily accessible. Sawtelle, Brentwood, Santa Monica, Westwood and the Westside's premier dining, shopping and cultural destinations are all easily within reach. Each private garage is equipped with a dedicated 220V outlet for EV charging, and the larger residence has its own solar panel system. With two thoughtfully designed, fully independent residences, the property offers exceptional flexibility as a multigenerational home, an owner-user residence with additional income, or a high-quality investment. Current combined rental income is $18,500 per month ($222,000 annually), with both residences leased month-to-month with the option to deliver vacant, offering a rare combination of immediate income and future flexibility.

Huntington Beach, CA 92648
2826
sqft4
Baths3
Beds Coastal Luxury in the Heart of Huntington Beach! this impressive new construction home features a private rooftop deck showcasing panoramic ocean views creating the perfect setting for sunset gathering or simply enjoying the beauty of California coastline. This 4 story home is Ideally situated on 3rd Street, this elegant 3-bedroom, 5-bathroom residence offers an exceptional opportunity to enjoy the quintessential Huntington Beach lifestyle. An elevator provides convenient access throughout the home adding for both comfort and sophistication to the residence .Featuring custom flooring,cabinetry and quartz counters through out. The chefs kitchen has 48" built in frig/freezer,48" stainless gas range with oven.There are 2 seperate patios on the first level with sliding doors for that open floorplan style. The home provides an abundance of space with beautifully appointed living areas throughout the home adding to the convenience of five bathrooms. All bedrooms are ensuite with balconies.. The beach, Main Street, the Huntington Beach Pier, acclaimed restaurants, boutique shopping, and vibrant coastal entertainment, this remarkable property places you at the center of it all. Experience the perfect blend of sophisticated living, relaxed coastal charm, and an unbeatable location. A truly special Huntington Beach residence where every day feels like a getaway. Other amenities include 2 car attached with extra parking ,solar and ev charging,elevated lot with privacy gates.
Page 0 of 0


