

Palm Desert, CA 92260
$699,000
2341
sqft3
Baths2
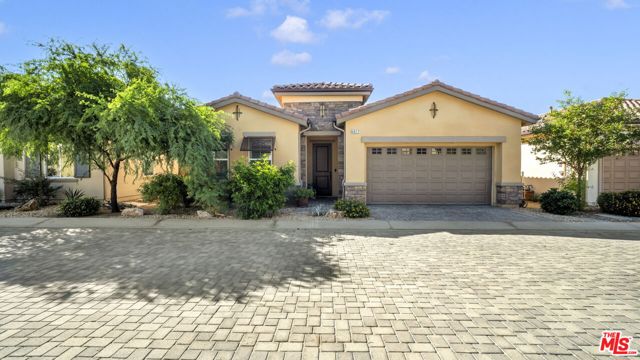
Beds Enjoy refined desert living in the desirable 55+ community of Villa Portofino. This beautifully appointed, freestanding condominium with no shared walls offers the privacy and feel of a single-family home, along with soaring ceilings, abundant natural light, and a spacious, open floor plan designed for comfortable living and entertaining. A particularly appealing feature is the unique private rear patio, offering a peaceful setting to relax and enjoy lovely mountain views. The upgraded kitchen features expanded cabinetry, attractive hardware, a generous center island, quartz countertops with butcher block ends, and a Viking Professional range and hood. Custom-made shutters throughout and a contemporary smart electric fireplace add warmth and character to the inviting living spaces. A versatile formal dining room with pocket doors offers the flexibility of a private den, occasional guest room, or additional entertaining space, complemented by an adjacent office or sitting area. Owned solar adds energy efficiency and long-term value. Residents of Villa Portofino enjoy an impressive 30,000-square-foot clubhouse featuring dining, a fitness center, theater, billiards, bocce ball, resort-style pool, and spa. Conveniently located near El Paseo's exceptional shopping and dining, this beautifully upgraded residence represents one of Villa Portofino's most compelling values. Priced for immediate sale.
Fremont, CA 94539
906
sqft2
Baths2
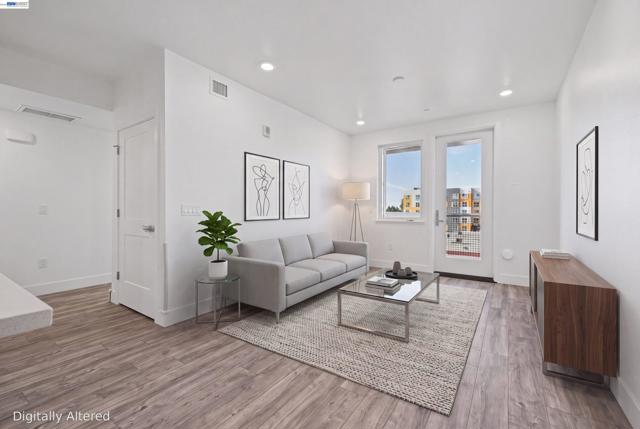
Beds Experience contemporary luxury and exceptional convenience at Savant, a premier condominium community in the heart of Fremont. Ideally located in a highly sought-after area known for its excellent schools and connectivity, this stunning 2-bedroom, 2-bathroom residence offers a sophisticated blend of style, comfort, and modern living. Fully upgraded with exquisite finishes and contemporary amenities, this home features an inviting open-concept layout designed for everyday living and effortless entertaining. A private balcony provides the perfect space to enjoy your morning coffee or unwind at the end of the day. Just minutes from I-680, Savant offers an easy commute to Silicon Valley’s major employment centers. The highly anticipated Irvington BART station adds to the location’s appeal and future connectivity. Conveniently located near grocery stores like Safeway and Apni Mandi. Residents enjoy an impressive array of amenities, including a welcoming lobby lounge, mail room with storage lockers, fitness room, bike storage, playground, dog wash station, and beautifully landscaped outdoor courtyards. Outdoor enthusiasts will love nearby Mission Peak, Sunol Regional Wilderness, and Coyote Hills Regional Park, offering opportunities for hiking, biking, picnicking, and exploring. With luxury upgrades, a desirable floor plan, private balcony, exceptional amenities, and a prime Fremont location, this home offers the best of contemporary Bay Area living.
Oceanside, CA 92056
977
sqft2
Baths2
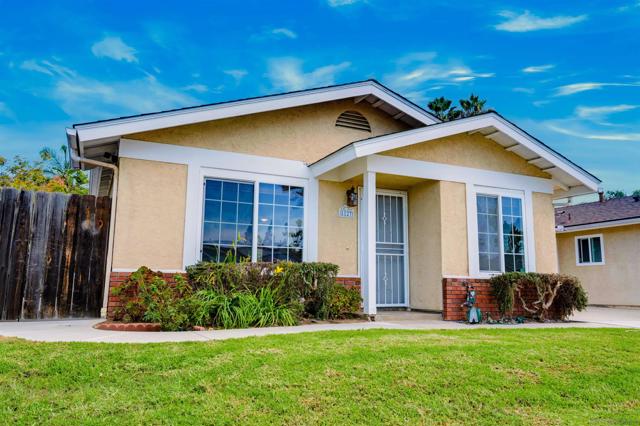
Beds Conveniently located in Oceanside, 5127 Mandarin Drive offers comfortable living just minutes from the beach, Camp Pendleton, shopping, parks, and major commuter routes. With easy access to Highways 76 and 78, this home is well positioned for enjoying everything North San Diego County has to offer. Inside, the living room welcomes natural light, while the adjoining dining area and kitchen provide a practical layout for everyday living. Granite countertops, a gas range, and a newer over-the-range microwave add function to the kitchen. The primary bedroom features a walk-in closet, and central air conditioning provides comfort throughout the year. An attached garage with laundry facilities, additional parking, and a fenced outdoor area add convenience. With public sewer, natural gas, and no HOA or Mello-Roos, the property offers the added benefit of fewer ongoing ownership expenses. Close to coastal recreation, restaurants, neighborhood amenities, and employment centers, this Oceanside home is a great opportunity for buyers seeking a convenient location and an established residential setting.
Winnetka, CA 91306
1230
sqft2
Baths3
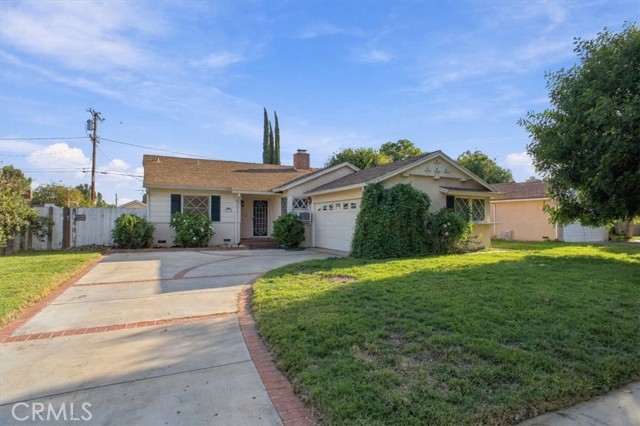
Beds 3 Bedroom 2 Bath Winnetka Traditional Home Cosmetic Fixer on a Large Lot with Owned Solar. Living and Dining Areas with Cozy Fireplace and Access to Backyard. Kitchen with Stained Wood KraftMaid Cabinets, Solid Surface Countertops, Gas Range and Microwave Hood, Dishwasher and Eating Area with Laminate Flooring. Laundry Room with Side-by-Side Hookups, Stained Wood KraftMaid Cabinets and Access to Side Yard. Bath Off Kitchen with Shower and Direct Access to a Front Bedroom. Hallway Bath with Tub/Shower Combination with Glass Enclosure. 2 Good Sized Bedrooms off Central Hallway. 2 Car attached Garage with Metal Rollup Door and Garage Door Opener. Large Backyard with Covered Patio and Two Side Yards, One with Patio. Cosmetic Fixer with a Lot of Potential. Home has Central Air and Heat as well as Owned Solar! Some rooms have been virtually staged. Original photos can be found following each virtually staged photo.
Paso Robles, CA 93446
1281
sqft2
Baths3
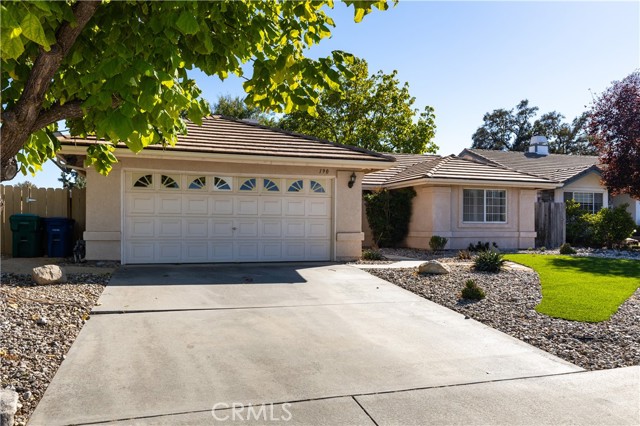
Beds Welcome to 190 Stonebridge Lane, a single-level home in Paso Robles' Riverbank neighborhood. This 3 bedroom, 2 bath home has 1,281 sq ft and features a nicely updated kitchen which opens to the dining area, spacious living room with fireplace, and indoor laundry room. The home sits on a roomy 7,000 sq ft lot with well-kept front landscaping that gives it great curb appeal from the moment you pull up. The lot also leaves room for gardening, play, or relaxing outdoors. Whether you're a first-time buyer, downsizing, or looking for a home base in Wine Country, this one is worth a look.
Carmel, CA 93923
840
sqft1
Baths2
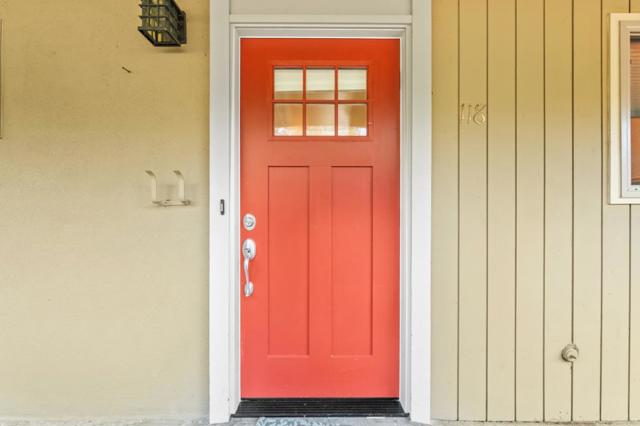
Beds Discover relaxed Carmel living in this charming two-bedroom, one-bath residence located in the desirable Hacienda Carmel 55+ community. Nestled in Carmel's sunny area, this inviting home offers a wonderful lifestyle surrounded by beautiful grounds and exceptional amenities. Just outside your front door, enjoy scenic walking trails, a welcoming clubhouse, swimming pool, dog park, and an on-site dining room serving delicious meals. Whether you're seeking a full-time residence or a delightful second home on the Monterey Peninsula, 118 Hacienda Carmel offers the perfect combination of comfort, convenience, and carefree coastal living. Experience all that this wonderful community has to offer!
Lakeside, CA 92040
1234
sqft2
Baths3
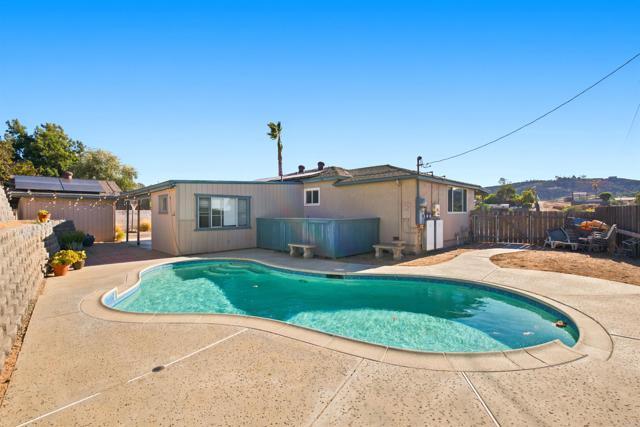
Beds Tucked at the end of a peaceful cul-de-sac, 12038 Los Amigos Way delivers the space, privacy, and mountain views that make Lakeside living so special. This 3-bedroom, 2-bath home sits on a generous .43-acre lot with room for every toy, hobby, and weekend plan. Step outside and the property really shines. A sparkling pool invites long summer afternoons, and the mountain backdrop makes every sunrise and sunset feel like an event. Car, boat, or RV enthusiasts will appreciate the dedicated RV parking, and the detached workshop is ready for projects, hobbies, storage, or a creative studio. Inside, the home offers three comfortable bedrooms and two full baths, with an updated HVAC system for year-round efficiency and peace of mind. With space to spread out, a quiet setting, and views you’ll never tire of, this home offers the relaxed, country-style lifestyle Lakeside is known for.
Sherman Oaks, CA 91403
1562
sqft3
Baths3
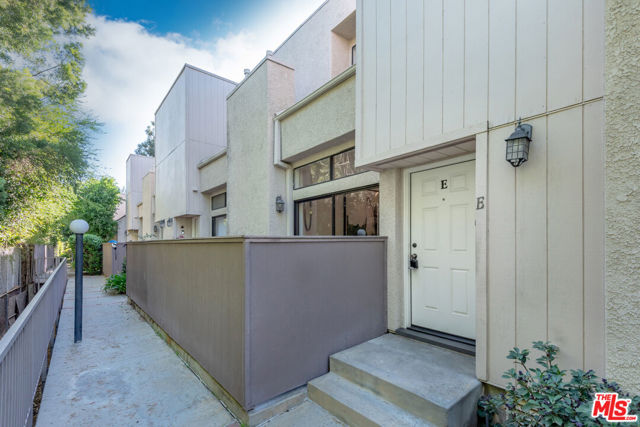
Beds Welcome to Oak Pointe Resort-Style Living in Prime Sherman Oaks. Discover this bright and spacious rear unit townhome. Offering 3 bedrooms and 2.75 bathrooms, this inviting split-level residence combines an open, airy floor plan with comfortable living spaces and exceptional convenience. Soaring ceilings, beautiful wood flooring, abundant natural light, and a decorative fireplace create a welcoming living room that opens to a generous private patio perfect for relaxing or entertaining. The spacious kitchen features granite countertops, new stainless-steel appliances, and a charming breakfast area. An elevated formal dining area overlooks the expansive living room, creating an ideal setting for everyday living and gatherings. A versatile lower level bedroom, currently used as an office, is complemented by a convenient three-quarter bathroom. Upstairs, a spacious secondary bedroom with new carpeting and a full bathroom provides comfort and privacy. The primary suite serves as a relaxing retreat, offering exceptional closet space and a generously sized en-suite bathroom. Additional highlights include a direct-access two-car garage with laundry. Enjoy the best of resort-style living with Oak Pointe's impressive amenities, including multiple swimming pools and spas, lighted tennis courts, a resurfaced pickleball court, basketball court, beautifully landscaped grounds, and a private dog-friendly park with walking paths. The community also offers ample guest parking and 24-hour video security. Adding to the appeal, HOA dues include water, sewer, trash, exterior maintenance, and Spectrum high-speed internet and basic cable providing added value and convenience. Ideally located just minutes from Ventura Boulevard's celebrated restaurants, shopping, and entertainment, as well as the Sepulveda Basin Recreation Area, Balboa Park, Woodley Lake, and scenic Los Angeles River bike paths. Westfield Fashion Square, Sherman Oaks Castle Park, and a nearby Trader Joe's offer even more everyday convenience. With easy access to both the 101 and 405 freeways, commuting throughout Los Angeles is a breeze. Experience the perfect blend of spacious living, resort-style amenities, and an exceptional Sherman Oaks location at Oak Pointe. This is an outstanding opportunity to enjoy a comfortable, amenity-rich lifestyle in one of the area's most desirable communities.
Vista, CA 92084
1200
sqft2
Baths3
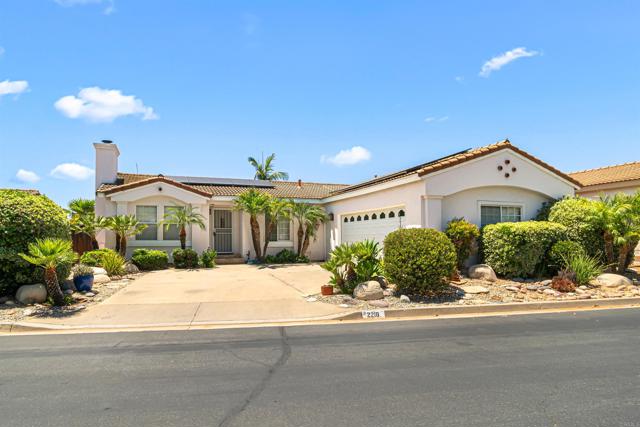
Beds Welcome to 2218 Galvani Lane, nestled within the highly sought-after gated community of Verona Hills in Vista. This beautifully maintained home offers the perfect blend of comfort, privacy, and an exceptional North County lifestyle. Verona Hills is one of Vista's hidden gems, a charming, gated enclave of 131 single-story homes known for its peaceful streets, manicured grounds, and strong sense of community. Residents enjoy an impressive array of resort-style amenities, including a sparkling pool and spa, clubhouse, tennis courts, playground, walking paths, open green spaces, and RV parking. The neighborhood's mature landscaping and well-kept common areas create a welcoming atmosphere that residents are proud to call home. Ideally located near shopping, dining, parks, schools, and convenient freeway access, Verona Hills offers the perfect balance of tranquility and accessibility. Whether you're relaxing at home, enjoying the community amenities, or exploring all that Vista has to offer, you'll appreciate the lifestyle this special neighborhood provides. Just minutes from an immense amount of shopping and Vista Village where you'll have easy access to local restaurants, entertainment, and community events. Here’s your opportunity to own a home in one of Vista's most desirable gated communities, where neighbors become friends and every day feels a little more relaxed.
Page 0 of 0


