

Los Angeles, CA 90049
$3,795,000
3126
sqft4
Baths3
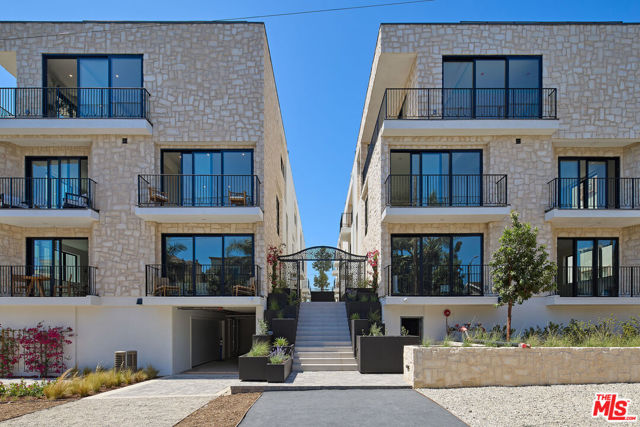
Beds A limited collection of eight newly built luxury townhomes in Brentwood. Each residence embraces it's own distinct design elements and finishes. With a private five stop elevator connecting the garage to the rooftop deck, this residence was thoughtfully designed for those who appreciate exceptional craftsmanship, privacy, and elevated living. Spanning 3,126 square feet across three levels, the residence unfolds with an open concept main living level featuring 9' ceilings. The integrated living and dining experience is perfectly designed for both everyday connection and effortless entertaining. The East facing balcony, framed by hand placed Texas limestone, serves as a natural extension of the living space to the outdoors. The designer kitchen is appointed with custom cabinetry, a dramatic quartz waterfall island and backsplash. The premium Fisher & Paykel and Thermador appliance package includes a panel matched French door refrigerator and dishwasher with custom Cafe handles, induction cooktop, double oven, and a microdrawer microwave. The second level offers two distinctive guest suites, amply designed with custom walk-in closets and private en-suite baths. Finished with curated porcelain tile work, premium Pfister fixtures, and bespoke vanity selections, each suite offers its own unique design identity. One suite is appointed with a freestanding soaking tub and shower combo and a custom quartz vanity, while the second offers a full wall length shower, quartz vanity, and a private balcony overlooking the landscaped courtyard. Occupying the entire third floor, the primary suite is a private sanctuary spanning more than 1,000 square feet. The retreat features a European style custom walk in closet with integrated LED lighting, a spa caliber bathroom clad with large format porcelain, a 66" Signature Hardware freestanding soaking tub, rainfall shower and a dedicated flex space ideal for a private office, lounge, or wellness area. A generous private balcony extends the experience outdoors. At the pinnacle of the residence, a 356 square-foot rooftop deck captures the views of the Getty Center and local Santa Monica mountains, offering a spectacular setting for entertaining or quiet evenings above the city. Additional signature amenities include a private two-car garage pre-wired for EV charging, four dedicated storage rooms, smart home conveniences, and secure controlled access. Residents enjoy a beautifully landscaped central courtyard. Situated in one of Westside's most coveted neighborhoods, these residences offer incredible walkability just steps away from the exceptional collection of premier restaurants and boutique shopping on San Vicente Blvd, the Sunday Farmer's Market and the beloved Brentwood Country Mart.
Encinitas, CA 92024
3629
sqft4
Baths4
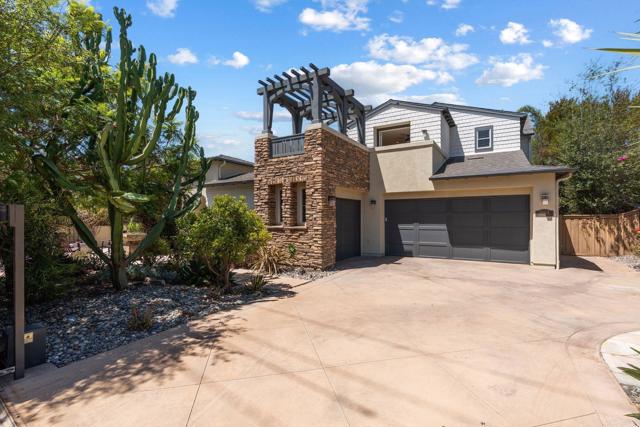
Beds A very short distance from the sand in the heart of Leucadia, this 4-bedroom, 3.5-bath home offers an expansive 3,629 sq ft of thoughtfully designed living space on a generous 10,071 sq ft lot. Anchored by a private ground-floor primary suite complete with its own outdoor shower, the layout is designed for easy coastal living, with three additional bedrooms situated upstairs for separation and privacy. Entertainers will love the multiple indoor and outdoor dining areas, offering flexible space to host year-round in true Southern California style. Located in the desirable Capri Elementary school district, it’s close proximity to the beaches and restaurants all while being conveniently close to the 5 without the noise of it disrupting the peace. This is coastal Leucadia at its best with that unmistakable laid-back beach-town vibe, and a home built to match it.
Woodland Hills, CA 91364
5853
sqft6
Baths5
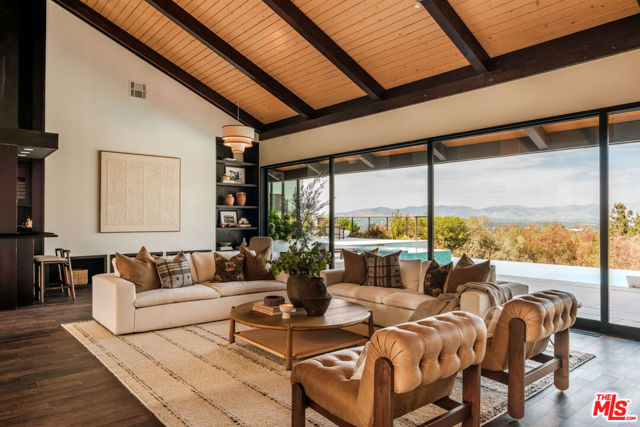
Beds Discover the timeless allure of 20339 Delita Drive, a newly reimagined Mid Century masterpiece, designed by AIA architect Samuel D. Wacht, with unparalleled San Fernando Valley views. Perched on a quiet cul-de-sac in Woodland Hills, this extraordinary mid century residence offers an exceptional blend of timeless architecture, modern luxury, privacy, and some of the most breathtaking panoramic views in Los Angeles. Nearly 6,000 square feet of meticulously upgraded living space has been transformed inside and out, creating a remarkable retreat designed to capture the beauty of its surroundings from every room.Upon entering, you are drawn into an impressive great room defined by 23 foot soaring vaulted wood beamed ceilings, a dramatic stone fireplace, and expansive walls of glass framing serene mountain and valley vistas. Newly installed Western doors and windows throughout blur the boundaries between indoors and out, filling the home with peaceful natural light while showcasing the spectacular setting. Create and delight with friends and loved ones in the remodeled chef's kitchen, featuring premium appliances, a massive center island, and a beautiful breakfast room with accordion doors that open completely to reveal surreal views and an effortless indoor/outdoor lifestyle. The main level primary retreat is a private sanctuary, with walls of glass overlooking the peaceful landscape. The luxurious spa-inspired bath and incredible oversized custom walk in closet create a true five star retreat within the home. Upstairs, two beautifully appointed guest suites enjoy exceptional views, while a one of a kind upstairs recreation/media room provides an extraordinary space for entertaining. Soaring beamed ceilings, a dedicated entertainment area ideal for home cinema nights, stylish bar, and billiard table create an elevated yet relaxed environment for gatherings. Enjoy summer days and serene nights in the newly rebuilt backyard, a true entertainer's dream. Centered around a stunning saltwater infinity pool and spa surrounded by refined hardscaping and expansive spaces designed to maximize the spectacular views. A beautiful veranda with in ground constellation lighting offers the perfect setting to unwind beneath the evening sky, while a separate dining terrace with outdoor kitchen makes al fresco entertaining effortless. Additional amenities include an oversized laundry room, finished garage with extensive built in shelving and storage, a fully paid solar panel system, newly installed Control4 home automation and custom motorized shades throughout. Every detail has been thoughtfully considered to deliver the comfort and sophistication expected of a modern luxury home while preserving the character and architectural spirit of its mid century roots. With extraordinary privacy, an enviable cul-de-sac location, sweeping mountain and valley views, and an exceptional collection of indoor and outdoor amenities, this is a rare opportunity to own a truly one of a kind Woodland Hills residence.
Silverado, CA 92676
5490
sqft8
Baths5
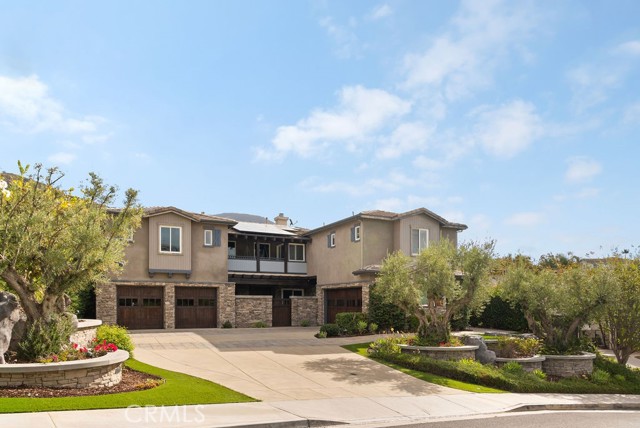
Beds Welcome to the kind of home you never need a vacation from. Set within prestigious Santiago Canyon Estates, this one of a kind estate transforms more than half an acre into a world of its own, created for gathering, entertaining, playing, and making memories that last for generations. This isn’t simply a home with an incredible backyard. This is the house everyone wants to come to. Step outside and you see what makes this property different. At the heart of the grounds is a spectacular 50,000 gallon saltwater rock pool with waterfalls, waterslide, elevated spa with views, fire pit, and an all ages favorite: a 10ft deep jumping area. Winding pathways connect gathering areas with canyon views. A putting green, in-ground trampoline, basketball/pickleball court, outdoor shower, 2 outdoor bathrooms, and 16 fruit trees make this feel less like a backyard and more like your own private compound. The outdoor kitchen is built for entertaining with Taj Mahal quartzite counters, built-in BBQ, commercial smoker, pizza oven, full size refrigerator, beverage drawers, ice maker, dishwasher, microwave, ceiling heaters, sunshade, windscreen, and cabinetry. A covered patio with fireplace and heaters creates true 365 day indoor outdoor living. Inside, nearly 5,500 sqft offers impressive scale without sacrificing warmth. Handcrafted hardwood floors, custom millwork, plantation shutters, built-ins, and living spaces add character throughout. The family room opens directly outdoors, while the kitchen features Taj Mahal quartzite, large island, walk-in pantry, full-size refrigerator, beverage drawers, and dual microwaves. A first floor ensuite bedroom with walk in closet is ideal for guests or multi generational living. Upstairs, generous bedroom suites, sitting space, walk in closets, and a spa inspired bath create their own sense of retreat. A separate east wing and elevator add flexibility. Paid solar, whole house generator and water purification, EV charging, premium HVAC, 3 tankless water heaters, laundry on both levels, 4 car garage, and parking for a 40ft Class A RV complete the package. Minutes from shopping, dining, toll roads, hiking, and outdoor recreation, this is where birthdays become traditions, summer afternoons become nights around the fire, friends stay longer than planned, and home becomes everyone’s favorite place to be. Some homes give you a place to live. This one gives you a lifestyle you’ll never want to leave. Come experience it for yourself :)
San Diego, CA 92127
4042
sqft5
Baths4
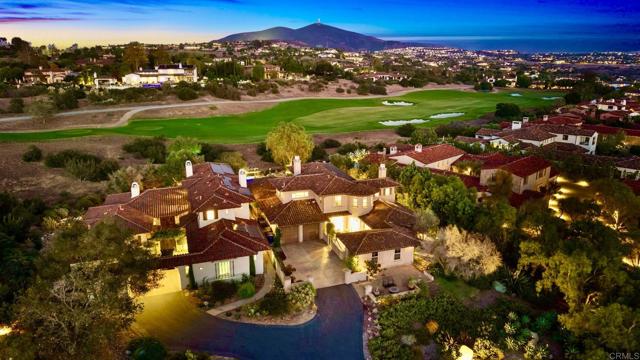
Beds CUSTOM-REFINED SANTALUZ HOME WITH PANORAMIC GOLF COURSE VIEWS Perched overlooking the 7th fairway, this exceptional custom-refined residence captures sweeping panoramic golf course views, spectacular sunrises, and breathtaking westerly sunsets. Thoughtfully designed for both sophisticated living and effortless entertaining, the home offers an inviting blend of luxury, comfort, and timeless style. The reimagined open-concept living, dining, and kitchen spaces are light-filled and beautifully appointed, creating an ideal setting for everyday living and memorable gatherings. At the heart of the home, the remodeled chef’s kitchen features an oversized island, premium appliances, abundant cabinetry, and a dedicated coffee bar, perfect for everything from casual mornings to entertaining guests. The main-level primary suite is a private retreat with stunning golf course views and a luxurious spa-inspired bathroom featuring limestone flooring and countertops, a glass-enclosed shower, elegant tilework, a generous soaking tub, and a spacious custom-fitted closet. A second en-suite bedroom on the main level includes a convenient Murphy bed, while two additional upstairs bedrooms share a Jack-and-Jill bathroom. Upstairs, a spacious bonus room with a built-in bar and bathroom provides the perfect space for entertaining, relaxing, or enjoying movie and game nights. The distinctive upstairs rotunda creates a charming reading retreat, where you can unwind while taking in spectacular ocean and sunset views. SOLAR IS OWNED. The backyard transforms outdoor living into a resort-like experience. Designed with entertaining in mind, the expansive outdoor space showcases uninterrupted golf course vistas, a built-in outdoor kitchen with a large BBQ and refrigerator, and a fire pit for gathering on cool summer evenings. A private putting green invites you to practice your short game, while the spa offers the perfect place to relax and unwind. The covered outdoor lounge provides a comfortable retreat for morning coffee, afternoon relaxation, or watching your favorite shows while enjoying the beautiful surroundings. From the front lounging area, panoramic sunset views create a spectacular backdrop as the sky comes alive in brilliant colors. A truly distinctive property, this one-of-a-kind home offers an exceptional combination of refined interiors, resort-style outdoor living, expansive golf course views, and inviting spaces designed to be enjoyed year-round. About Santaluz Santaluz is recognized as one of the nation’s premier private golf and lifestyle communities, spanning an impressive 3,800 acres. Residents enjoy breathtaking views of rolling hills, pristine golf courses, and the Pacific coastline, along with access to miles of scenic hiking and biking trails, parks, and preserved open space. The Santaluz Club (membership available separately) offers a world-class array of amenities, including: * 18-hole championship golf course and expansive practice facility * Luxurious spa and wellness center * Fitness center and yoga studio * Tennis, pickleball, and basketball courts * Three distinct dining venues This is more than a home, it’s a lifestyle. Welcome to the best of Santaluz living.
Los Angeles, CA 90006
0
sqft0
Baths0
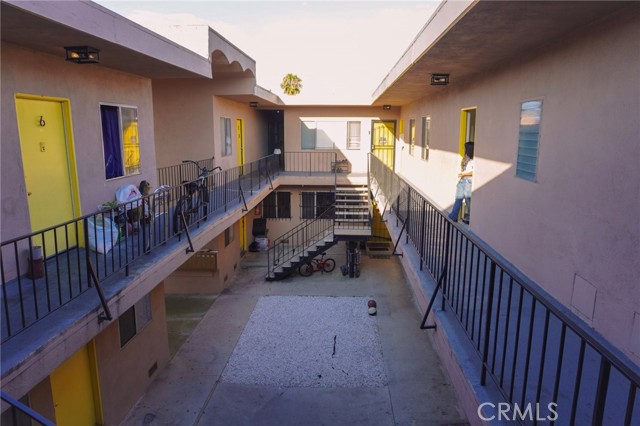
Beds Rare opportunity to acquire a substantial multifamily investment property in the highly desirable Mid-City/Harvard Heights area of Los Angeles. The property features 17 units on an approximately 10,018-square-foot lot, offering investors a sizable existing rental asset with meaningful value-add potential. The property includes 14 existing units plus 3 attached ADUs, providing an attractive opportunity to enhance the income-producing potential of the property. Five units have been fully remodeled with permitted improvements, including updated kitchens, modern cabinetry, flooring, lighting, bathrooms, and other interior and exterior enhancements. The property benefits from individually metered gas and electricity, gated parking, and a well-positioned two-story configuration. The approximately 9311-sq ft building sits within a commercially zoned area for both multi-family and retail. It offers investors multiple avenues to improve operations, rents, and overall property performance, subject to applicable approvals and regulations. This property maintains an approximate cap rate of 5.14% from Day 1 and upside up to a Proforma rate of 10.48%. Strategically located along Venice Boulevard with convenient access to Koreatown, Downtown Los Angeles, Culver City, major employment centers, public transportation, and regional freeways. This is a compelling opportunity for investors seeking an established multifamily asset in a central Los Angeles location with existing improvements and additional upside potential.
Los Angeles, CA 90038
0
sqft0
Baths0
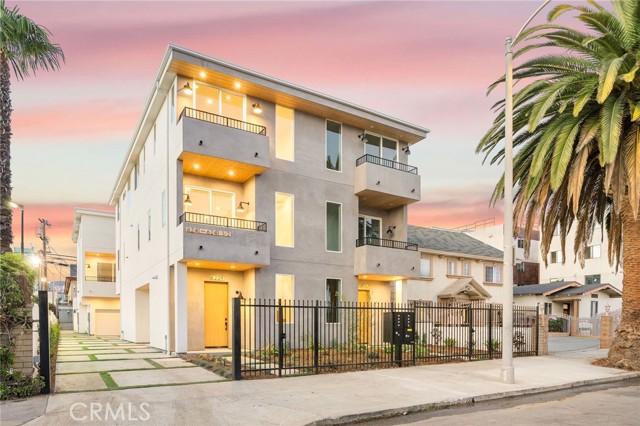
Beds 6239 Banner Ave is a rare opportunity to acquire a brand-new, ultra-high-end 7-unit multifamily asset in the heart of Hollywood. Built to a level that stands apart from typical new construction, the property features elevated designer finishes and fixtures, custom built-ins, oversized windows, modern interiors, in-unit laundry and large balconies on the majority of residences. The property offers a desirable mix of spacious 3- and 4-bedroom residences alongside three smaller units, creating broad renter appeal in one of Los Angeles’ most active employment and entertainment hubs. Four of the seven units are already leased at market rents with 1 affordable unit, with newly executed leases extending through late 2027, providing immediate and secured in-place income while offering additional upside through lease-up of the remaining units. Offered at $3,795,000, the property delivers an impressive 6.37% cap rate and approximately $542,143 per unit, an exceptionally compelling basis for luxury new construction in this location. Ideally positioned near Larchmont Village, Melrose Avenue, Santa Monica Boulevard and Hollywood Boulevard, the property is surrounded by major studios, entertainment employers, dining, nightlife and some of L.A.’s most popular lifestyle destinations. With premium construction, strong day-one income, long-term lease security and aggressive pricing, 6239 Banner Ave offers investors the opportunity to acquire a high-quality Hollywood asset at a basis and yield rarely seen for new construction of this caliber.
Chino, CA 91710
3270
sqft3
Baths5
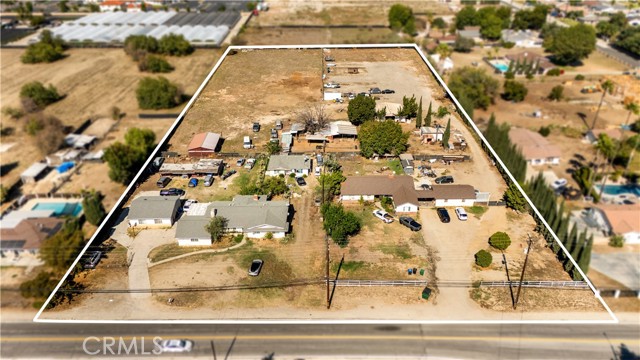
Beds approximately 4.6+ acres of flat, highly usable land in a strategic Chino location with immediate income in place. Sold together as one combined package wiith 4632 Philadelphia St at this time, the property includes a duplex consisting of a 2-bedroom/1-bath unit and a 3-bedroom/2-bath unit, on 4610 , along with a separate 3-bedroom/2-bath single-family residence on 6432, all currently tenant-occupied and generating rental income to help offset holding costs while future development plans are explored. The expansive flat topography makes the property especially attractive for subdivision potential, redevelopment opportunities, or long-term land banking (buyer to verify with the City)
Los Angeles, CA 90069
2856
sqft4
Baths3
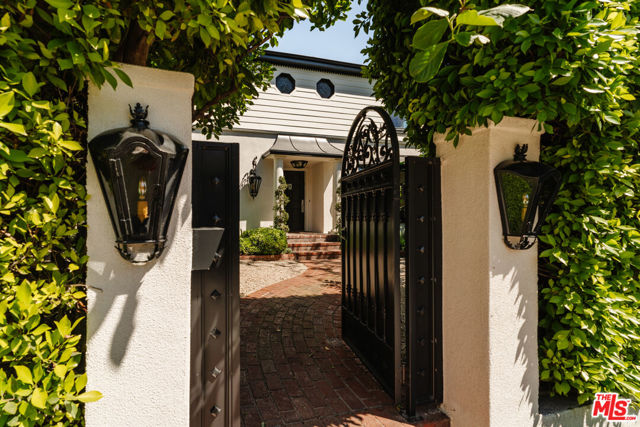
Beds Nestled just north of Sunset Boulevard at Doheny Drive, 1130 Sierra Alta Way presents a rare opportunity to own a thoughtfully updated traditional residence in one of the most desirable pockets bordering Beverly Hills. Surrounded by substantial estates and mature landscaping, this gated and private property sits on approximately 6,231 square feet of land and offers the perfect blend of classic architecture and modern livability, all set within a serene, sun-drenched environment. Recently refreshed throughout, the home showcases a clean, neutral palette that creates a sophisticated yet inviting backdrop, allowing a new owner to easily personalize the space to their own aesthetic. Natural light pours in from every angle, enhancing the home's warm and welcoming character while highlighting its well-proportioned layout. Spanning approximately 2,856 square feet, the residence features three bedrooms, all located upstairs for optimal privacy. The primary suite is bright and airy, offering generous scale, a large walk-in closet, and an en-suite bathroom designed for both comfort and functionality. Two additional upstairs rooms are connected by a Jack-and-Jill bath, with one currently styled as an office ideal for today's flexible lifestyle, whether used as a workspace, guest room, or expanded dressing area. The main level is designed for both everyday living and effortless entertaining. A spacious living room anchors the home, flowing seamlessly into a formal dining room that opens directly to the backyard through classic French doors. Just off the kitchen, a separate den or family room provides a more relaxed setting for gatherings, movie nights, or quiet evenings in. The kitchen itself is complemented by a charming breakfast nook, which also opens to the outdoors, creating a natural indoor-outdoor connection that defines true California living. Multiple access points lead to the backyard, where lush, mature hedging surrounds the property, offering a sense of privacy and tranquility rarely found in such a central location. At the heart of the outdoor space is a stunning lagoon-style pool, evoking a resort-like ambiance and serving as the focal point for both relaxation and entertaining. Whether hosting guests or enjoying a quiet afternoon, the backyard is designed to feel like a private retreat, bathed in sunlight and enveloped by greenery. Additional features include a gated driveway with parking for multiple vehicles, along with a garage that is currently outfitted as a gym, offering versatility for fitness, storage, or conversion back to traditional use. The home also includes two bathrooms upstairs and two additional bathrooms on the main level, providing convenience and flexibility for both residents and guests. Set in a premier location just moments from the best of Beverly Hills, the Sunset Strip, and West Hollywood, 1130 Sierra Alta Way offers exceptional access to world-class dining, shopping, and entertainment while maintaining a sense of quiet residential seclusion. Classic in style, updated in finish, and perfectly positioned, this is a property that captures the essence of Los Angeles living where comfort, privacy, and convenience come together in a truly timeless setting.
Page 0 of 0


