

Palm Springs, CA 92262
$698,000
2637
sqft3
Baths4
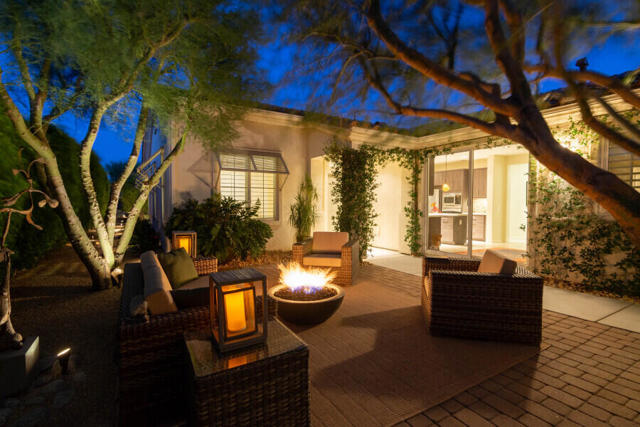
Beds Exceptional opportunity to own in Four Seasons Palm Springs.Ideally positioned on a rare, oversized and exceptionally private lot, this beautifully updated residence offers a sought-after 4-bedroom, 3-bath floor plan plus a detached casita. A lush, tree-shaded courtyard welcomes you into a stylish and inviting home featuring an updated kitchen and baths with upgraded cabinetry, quartz countertops, and contemporary finishes. Recessed lighting, designer pendants, modern ceiling fans, and a striking dining chandelier add warmth and sophistication throughout.Recent upgrades include a newer HVAC system with new ductwork and air scrubber, recirculating water heater, Culligan water softener, and an energy-efficient solar system with dual battery backups.The resort-inspired outdoor spaces are equally impressive, featuring a new Precision covered patio, ceiling fans, professionally designed desert landscaping, extensive low-voltage lighting, stone patios and walkways, a six-zone irrigation system, and generous room to add a pool. The oversized 2.5-car garage features a professionally finished epoxy floor.Four Seasons residents enjoy an exceptional active-adult lifestyle with three resort-style pools, pickleball and tennis courts, fitness and yoga facilities, abundant social activities, and remarkably low HOA dues.A rare combination of privacy, upgrades, amenities, and value. Now offered at a compelling price.
Rancho Cucamonga, CA 91730
1376
sqft2
Baths3
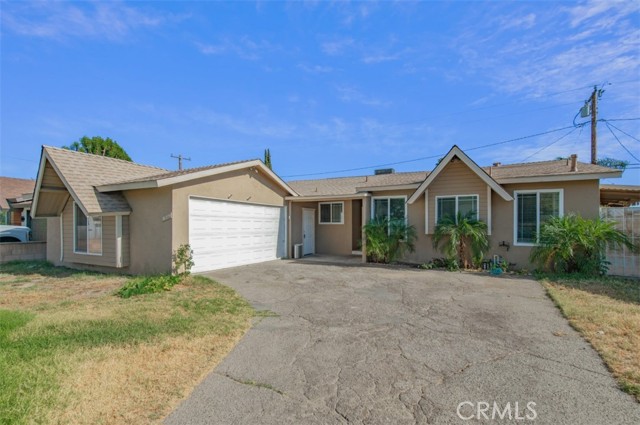
Beds A turnkey move-in ready, 3 bedrooms and 2 bathrooms home offering the perfect blend of modern comfort, style, and convenience in a desirable Rancho Cucamonga neighborhood. Step inside to a bright, inviting interior enhanced by fresh interior paint, wood flooring, recessed lighting, and abundant natural light that creates a warm and welcoming atmosphere. The thoughtfully designed floor plan features a spacious living room that flows seamlessly into the dining area and remodeled kitchen, creating the ideal setting for both everyday living and entertaining. The updated kitchen showcases white shaker cabinetry, granite countertops, ample cabinet storage, and a functional layout that any home chef will appreciate. The roomy primary suite offers your own bathroom, while the additional bedrooms provide comfortable accommodations with generous closet space and plenty of natural light. An indoor laundry area, central heating and air conditioning, and an attached two-car garage. Situated on a generous lot, the backyard provides endless possibilities for outdoor entertaining, gardening, play, or future customization, while the attractive front yard enhances the home's curb appeal. Conveniently located near Victoria Gardens, Ontario Mills, shopping, dining, parks, schools, Ontario International Airport, and major freeways including the 10, 15, and 210, this beautifully updated Rancho Cucamonga home offers the perfect combination of comfort and convenience. Perfect for first time home buyers!!
Palm Springs, CA 92262
1907
sqft3
Baths3
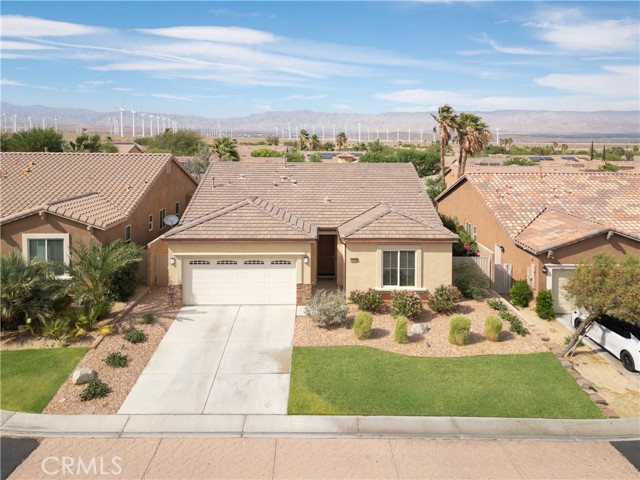
Beds Rarely does a home of this caliber come to market in Mountain Gate — and this one just had a price improvment! Among the coveted few homes built between 2014-2016 in Mountain Gate, this stunning 2014-built residence stands in a class of its own. Single-owner since new and maintained in great condition, every detail of this home reflects the pride of ownership. Step inside and you're immediately greeted by high ceilings, an open-concept floor plan, and a gorgeous chef's kitchen that anchors the heart of the home and a recently installed Culligan Water Conditioning System. A large Primary Suite and 2 generously sized guest bedrooms — including a Jack and Jill bath connecting the two guest rooms — offer the ideal layout for families, guests, or a lock-and-leave desert lifestyle. Step outside into your own private resort. In 2024, the owners added a spectacular in-ground pool and spa by Tessera that can also be solar heated during those chilly winter days, transforming the backyard into the ultimate desert oasis — perfect for entertaining, unwinding, or simply soaking in the warm Coachella Valley sun. Mountain Gate itself is one of the most sought-after gated communities in the greater Palm Springs area, and it's easy to see why. Beautifully maintained common areas, resort-style community pools, tennis courts, and breathtaking mountain views set the backdrop for an exceptionally active neighborhood that fosters real connections among residents. Direct access to the new CV Link makes it effortless to explore the valley, while world-class dining, shopping, and entertainment in downtown Palm Springs is less than 10 minutes away. And for those who need to venture beyond the desert for a day or more, easy access to the 10 freeway puts Los Angeles and San Diego within comfortable reach — making this the perfect home base whether you're staying local or heading west. Opportunities like this in Mountain Gate are exceedingly rare. Whether you're seeking a full-time residence or the perfect desert retreat, this home is ready to exceed your every expectation. Schedule your private showing today — this one will not last.
Littlerock, CA 93543
2125
sqft3
Baths4
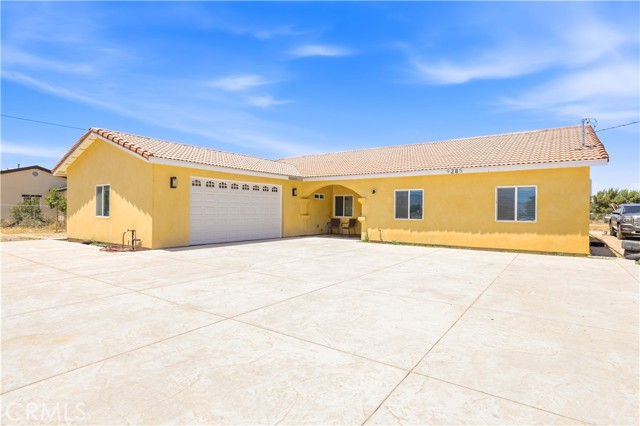
Beds Newly built one story Ranch style home, on over 1 ac. of flat usable land. Country living at it's best. Beautifully designed floor plan for everyday living and entertaining. Open layout with great room and dining off the Chef's dream kitchen with top of the line appliances, marble countertops, abundant cabinets, large tile flooring throughout the house. The primary suite is set apart from the secondary bedrooms offering a private retreat within the home. There is an additional suite at the opposite end of the house with a private bathroom and access to the covered patio. also 2 additional bedrooms and full bathroom. Two tankless water heaters. Indoor laundry, large covered back patio, 2 car attached garage. Plus a solar system which provides energy efficiency and long-term savings. Outside the expansive front and rear yards offer endless possibilities. Ideal for horse lovers, RV parking, gardens, outside entertaining, or future pool plans. A wide variety of fruit trees have already been planted. The fenced perimeter provides added privacy and security. Prime Littlerock location to enjoy peaceful living while staying close to shopping, schools and everyday conveniences.
Wilmington, CA 90744
0
sqft0
Baths0
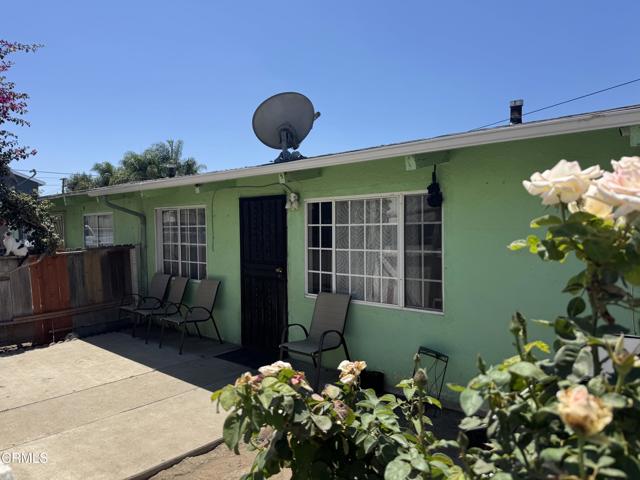
Beds Excellent investment opportunity to own a fourplex with multiple income streams. Each of the four units features 1 bedroom, 1 bathroom, a private yard, and washer/dryer hook ups. The interiors offer tile flooring throughout, and updated plumbing.Situated on an expansive 8,015-square-foot lot, the property includes five single-car garages plus additional off-street parking with convenient alley access. An added investment advantage is an existing commercial ground lease for an on-site advertising billboard, providing supplemental income beyond the residential rents.Ideally located within walking distance of schools, parks, shopping, and with convenient access to major freeways. Owner pays for water and insurance. With stable residential income, additional revenue from the billboard lease, ample parking, and zoned for C-1, this property presents endless possibilities.
Anaheim, CA 92805
1364
sqft2
Baths2
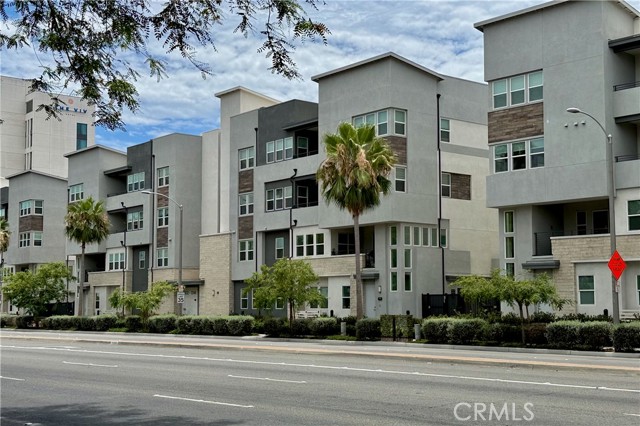
Beds Welcome to 1130 S. Urbana Street, an exceptional single-story luxury flat located in the prestigious gated 100 West community built by Toll Brothers in 2022 right in the heart of Anaheim. This move-in ready residence offers 2 bedrooms, 2 bathrooms, secure lobby and elevator access, soaring 10-foot ceilings, and a bright open-concept floor plan designed for comfortable everyday living and effortless entertaining. Designer-curated upgrades are showcased throughout, including luxury vinyl plank flooring, upgraded cabinetry, quartz countertops, a designer tile backsplash, custom tile shower surrounds, and premium fixtures. The gourmet kitchen features high-end stainless-steel appliances, while the refrigerator, washer, and dryer are all included for added convenience. The spacious living and dining areas are filled with natural light from expansive windows and flow seamlessly to a private outdoor patio, creating the perfect indoor-outdoor living experience. The luxurious primary suite offers a spa-inspired bathroom with an oversized walk-in shower and a generous walk-in closet. A dedicated laundry room area, paid solar system, private one-car garage, and an additional assigned parking space complete this exceptional home. Residents enjoy resort-style amenities including a sparkling pool, relaxing spa, beautifully landscaped courtyards, and the security of a gated community. Low HOA dues and No Mello-Roos make ownership even more attractive. Ideally located in Anaheim's vibrant Resort District, this home is just minutes from Disneyland Resort, Angel Stadium, Honda Center, Anaheim Garden Walk, The Outlets at Orange, award-winning dining, shopping, entertainment, major medical centers, colleges, public transportation, and convenient access to the 5, 57, 22, and 91 freeways.
West Covina, CA 91790
2050
sqft4
Baths4
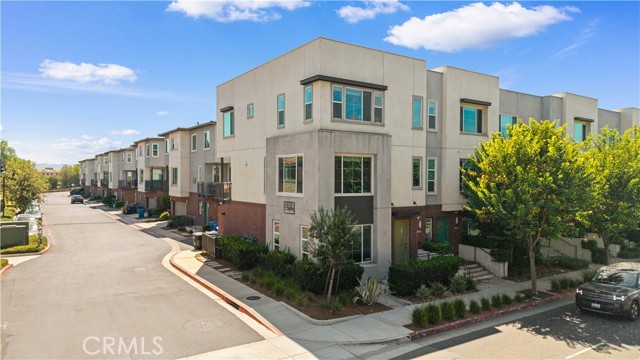
Beds **MOVE-IN READY NEWER CONDO WITH 4 BEDROOMS & 4 BATHROOMS!** Welcome to this beautifully maintained three-story condo offering a perfect blend of modern design, functionality, and comfort. The entry level features an attached two-car garage along with a private bedroom and full bathroom, making it ideal for guests, extended family, or a home office. The second floor boasts a bright open-concept living space with a contemporary kitchen featuring a large center island, abundant cabinetry, and seamless flow into the spacious great room—perfect for entertaining or everyday living. A convenient powder room completes this level. On the third floor, you'll find three additional bedrooms, including a spacious primary suite with a walk-in closet and an en-suite bathroom. A full hallway bathroom and a conveniently located laundry closet add to the home's thoughtful design. Situated in a well-maintained community with amenities including a dog park, this home offers both comfort and convenience. Ideally located near the 10 Freeway, shopping, dining, and everyday conveniences, this move-in ready home is an exceptional opportunity for homeowners and investors alike.
Banning, CA 92220
2613
sqft2
Baths3
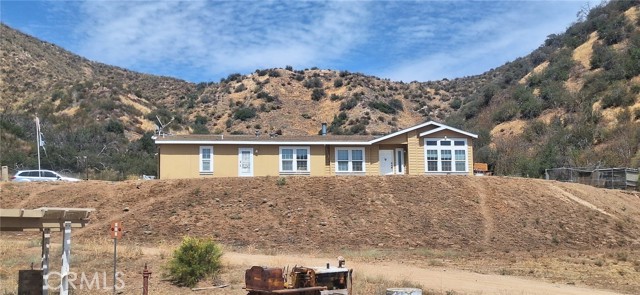
Beds Welcome to 9895 Mias Canyon Road, a spacious country property offering approximately 20 acres of privacy, panoramic mountain views, and room to enjoy a rural lifestyle. Built in 2009, the manufactured home features approximately 2,613 square feet with 3 bedrooms, 2 bathrooms, a generous living room, den, and a large kitchen, a center island, and an open layout. An office has been converted into an additional sleeping room with an added closet. This conversion is un-permitted and is not included in the official bedroom count. Additional features include central heating and air conditioning, an indoor laundry room with sink and cabinetry, a two-car garage, septic system, fencing, and plenty of space for animals, equipment, recreation, or agricultural use. Enjoy peaceful country living while remaining conveniently located near shopping, Interstate 10, and the Cabazon outlets. Buyer to independently verify square footage, acreage, zoning, permitted uses, property improvements, and the status of the converted office.
Chula Vista, CA 91915
1682
sqft3
Baths3
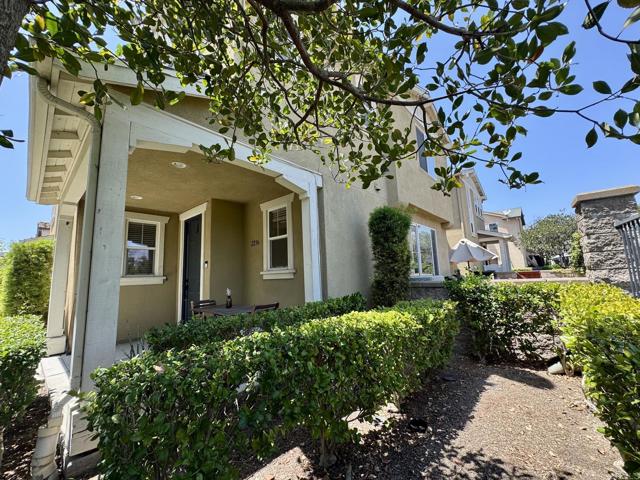
Beds GREAT CORNER UNIT FACING GREENBELT!! PRIVATE BACK YARD. The community also features Winding Walk Park, offering baseball, basketball, and tennis courts, plus open green space perfect for relaxed evening strolls and outdoor fun. Close to a wide range of retail, shopping, dining, and entertainment options — including Walmart, Starbucks, In-N-Out, and AMC Theatres — where convenience and fun are right at your fingertips. Located in a high-energy and desirable neighborhood, close to many schools, this home delivers exceptional comfort, lifestyle, and convenience. Don’t miss this opportunity!
Page 0 of 0


