

Diamond Bar, CA 91765
$3,790,000
5346
sqft7
Baths6
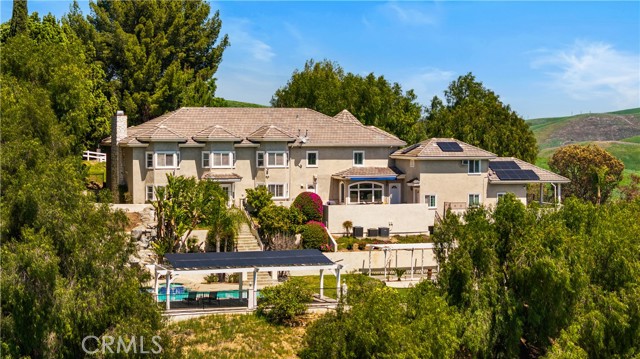
Beds Breathtaking 270° panoramic views in the prestigious 24-hour guard-gated community of The Country! Situated on approximately 1.1 acres, this impressive estate offers 5,346 sq ft of elegant living space with 5 spacious bedrooms, a private home theater, and 6.5 bathrooms. The bright, open floor plan features soaring ceilings, a gourmet kitchen, spacious bedroom suites, and abundant natural light. Enjoy resort-style outdoor living with a private pool, expansive lawn, multiple patios, and beautiful surrounding views. The large lot also offers ADU potential, subject to city and HOA requirements. Sunnova solar helps reduce electricity costs. Located in the highly regarded Walnut Valley Unified School District, with convenient access to shopping, dining, golf, and major freeways. Luxury, privacy, space, and spectacular views—all in one exceptional property.
San Jose, CA 95125
4394
sqft6
Baths6
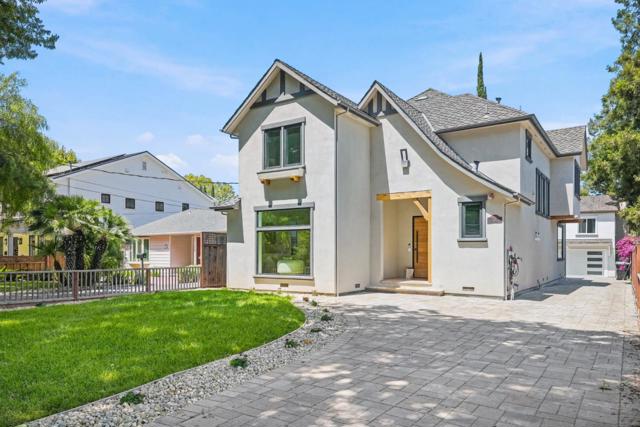
Beds Take advantage of a $50,000 seller credit, which could be applied toward private elementary school tuition. Welcome to 969 Franquette Avenue, a custom-built 2021 Willow Glen residence offering modern elegance and versatility. Situated on an expansive 11,440 sq ft lot, this approximately 4394 sqft. home features soaring ceilings, abundant natural light, and refined finishes throughout. The thoughtfully designed floor plan offers effortless living and entertaining, with spacious living and dining areas opening to a chefs kitchen featuring premium appliances, custom cabinetry, and a large center island. Four upstairs bedrooms provide comfort and privacy, while a dedicated downstairs office adds flexibility for work or guests. The main home includes 4.5 beautifully appointed bathrooms. A permitted approximately 671 sq. ft. ADU with two bedrooms and one bathroom expands options for multigenerational living, guests, a private office. The large backyard offers a private setting for outdoor gatherings and future customization. Ideally located near Downtown Willow Glen, parks, shopping, dining, and commuter routes, this rare property combines newer construction, an oversized lot, a versatile ADU, and a desirable location for the ultimate blend of luxury and convenience.
Los Altos, CA 94024
1578
sqft2
Baths3
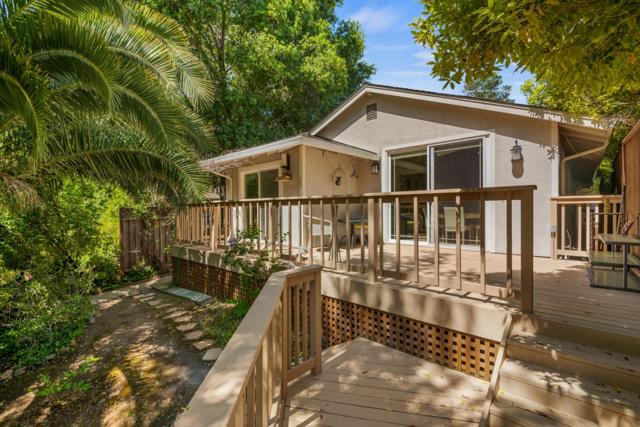
Beds Welcome to 932 Lundy Lane, a rare Los Altos retreat where Permanente Creek runs through the backyard, creating a peaceful, park-like setting surrounded by mature trees, lush greenery, and open space. Set on an expansive 9,100-square-foot lot in the sought-after Country Club neighborhood, the property offers a sense of privacy and connection to nature that is exceptionally difficult to find in Los Altos. This single-level home offers approximately 1,600 square feet of living space with 3 bedrooms and 2 bathrooms. Inside, soaring open-beam ceilings, hardwood floors, a welcoming fireplace, and abundant natural light create a warm, inviting atmosphere. Oversized sliding glass doors open toward the rear deck and frame views of the backyard and creek beyond. The remodeled kitchen features mahogany cabinetry, granite countertops, recessed lighting, stainless steel appliances, and a wine refrigerator. Outside, the spacious backyard provides room to relax, entertain, garden, or simply enjoy the sights and sounds of Permanente Creek. Just minutes from downtown Los Altos, top-rated schools, shopping, dining, and major Silicon Valley employers, 932 Lundy Lane offers a rare combination of location, land, privacy, and natural beauty.
Chino, CA 91710
0
sqft0
Baths0
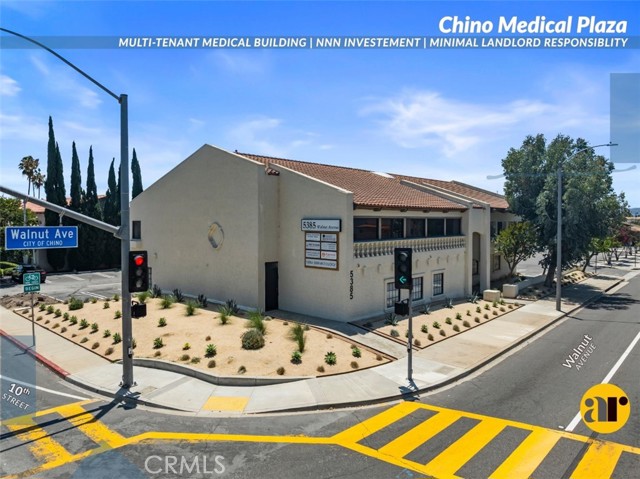
Beds Rare opportunity to purchase a 100% medical office building across the street from the Chino Hospital (Chino Valley Medical Center). The Chino Medical Plaza is a stabilized two-story professional medical office building with quality medical Tenants such as Pediatrics, Orthopedics, Opticians, Internal Medicine, Dermatology, and more. Located at the signalized southwest corner of Walnut Ave. and 10th St., the Chino Medical Plaza offers a convenient walkable distance to the Chino Hospital and creates the ease of attracting future medical use specialists as tenants. The Property is located within the hub of the Chino Valley medical community, with additional surgery centers and medical offices nearby. In addition, the Chino Medical Plaza is conveniently located adjacent to the main Chino post office, schools, a multitude of eateries, and there is also a new EV charging station in the final stages of construction across the street. Additionally, the medical building is conveniently accessible from the 60 Freeway at Central Avenue. * 100% Medical Tenants * NNN Leases with expense pass-throughs. * Stable and Professional Tenant Base * Annual Base Rent increases for continued annual income growth * Opportunity for owner/user with a newly renovated fully built-out medical office. Latest renovation completed in 2026 Elevator service NOI: $205,236 - actual annual income PROFORMA NOI: $254,839
Arcadia, CA 91006
7015
sqft9
Baths7
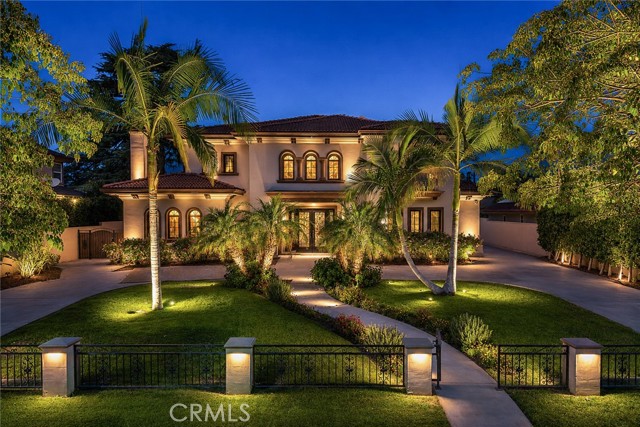
Beds Nestled in a prime location within the Arcadia School District, this breathtaking custom-built 2014 Mediterranean estate commands nearly half an acre of flat. With North-South orientation, the home boasts 7 bedrooms, 8.5 bathrooms, and masterfully balances grand formal entertaining with the warmth of everyday family life. The property sets a grand, ceremonial tone with a circular drive, professionally designed landscaping. A soaring cathedral entry welcomes you with polished stone floors, an artistic curved iron staircase, and crystal chandeliers. The main level features a formal living room with custom crown molding, recessed lighting, and a fireplace, alongside a formal dining room. The chef's gourmet kitchen showcases a massive center island, mosaic backsplash, and top-tier appliances, complemented by a separate Chinese wok kitchen. The family room is anchored by a custom wet bar and built-in wine cabinet. This level also includes a private home theater, dedicated laundry room, a private study room with full ensuite bath, and a full guest suite for effortless main-floor accessibility. Premium solid hardwood and stone finishes flow throughout. An attached two-car garage with direct access into the home. Upstairs, the lavish primary suite features an oversized walk-in closet and a spa-inspired ensuite complete with a massage soaking tub, standalone shower, sauna room, and dual vanity sinks. The second floor offers abundant private quarters with three additional fully finished ensuite bedrooms, plus one spacious bedroom adjacent to a shared full bath. Step outside to the ultimate California lifestyle: full concrete paving, a private mini basketball court, a fully fenced pool/spa, tranquil lounge areas, and a built-in BBQ zone. The 600 SF pool house functions as a fully self-contained in-law unit with a bedroom, living room, private bath, and a detached 2-car garage, perfect for multi-generational living or guests. Dedicated RV parking. This modern home is highly efficient and future-ready, featuring EV charging capability and extremely low utility costs thanks to the fully paid-off solar panel system. All newer furnishings are included in the sale, offering a truly turn-key experience. Located moments from major grocery stores with effortless access to the 605 and 210 Freeways. Come see and make this exquisite custom estate your own dream home. Schedule your exclusive private showing today.
Arcadia, CA 91006
4000
sqft5
Baths4
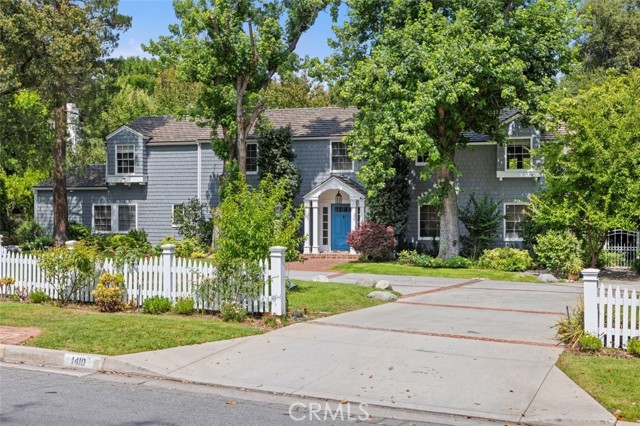
Beds Luxury Estate in Prestigious Santa Anita Oaks location! Nestled in the highly desirable Santa Anita Oaks neighborhood, this exceptional Colonial-style estate offers timeless elegance, refined architecture, and resort-style living on an expansive nearly 27,000 sq ft flat lot. Spanning approximately 4,000 sq ft of living space of 4 bedroom eu-suites and 1 full bedroom eu-suite downstairs with the office space. This beautifully maintained residence features four spacious en-suite bedrooms, thoughtfully designed for comfort, privacy, and functionality. This Fabulous family home welcomes you into a sophisticated formal living room with fireplace, creating an inviting atmosphere. The generous family room with a second fireplace provides the perfect setting for relaxing evenings, entertaining guests, and everyday gathering. The custom gourmet kitchen is designed for both beauty and performance, featuring premium appliances including a Viking range, Sub-Zero refrigerator, Bosch dishwasher, and an oversized center island ideal for casual dining and family gatherings. The adjacent breakfast area and convenient connection to the formal dining room create an ideal flow for entertaining. The luxurious primary suite offers a private retreat complete with a fireplace, dual closets, and a balcony overlooking the lush, park-like grounds with scenic mountain views. The spa-inspired primary bath includes marble countertops, a soaking tub, separate shower, heated flooring, and upscale finishes. Additional highlights include: Four en-suite bedrooms and a powder room for the guests. Three-car garage plus 10 plus parking drive way for great gatherings. Newly replaced roof, Heated pool and spa with thermostat control Professional landscape design and exceptional curb appeal Expansive, usable backyard with potential for ADU, pickleball court, or outdoor entertainment spaces The remarkable large backyard delivers a true resort experience—an expansive, flat, park-like setting designed for entertaining, recreation, and enjoying Southern California living at its finest. A rare opportunity to own an architecturally distinguished home in one of the area’s most sought-after luxury communities.
Morgan Hill, CA 95037
5932
sqft6
Baths5
Beds BEST VALUE IN BORELLO RANCH! It's time to live the lifestyle you deserve at the highly coveted Borello Ranch Estates. Step into the foyer and take in the 20 foot soaring ceilings and equally impressive hardwood floors in an intricate and delicate mosaic pattern. Custom 90-degree windows at the kitchen and great room stack open to bring the outside in for optimal entertaining and enjoyment of Morgan Hills amazing weather. Your pickiest chef in the house will love the gourmet kitchen with stainless steel Wolf appliances, built-in oversized refrigerator, custom designer cabinets that are flush to the ceiling, Quartz countertops, decorative backsplash and two-toned island. Not to mention the gigantic walk-in pantry with more designer touches. The sprawling first floor primary bedroom is your private oasis! No more fighting over closet space in two over-sized walk-in closets with built-in custom cabinets. Enjoy an additional bedroom and huge laundry room with sink downstairs and additional 3 bedrooms and loft upstairs.

Los Angeles, CA 90077
3035
sqft4
Baths4
Beds Nestled in the prestigious hills of Upper Bel Air, this newly renovated architectural residence offers a rare blend of privacy, scale, and refined design. Tucked at the end of a quiet cul-de-sac and introduced through a gated courtyard, the home is surrounded by lush landscaping and tranquil canyon views. A dramatic entry reveals soaring double-height ceilings and walls of glass that flood the interiors with natural light. Wide-plank wood floors run throughout the expansive layout, seamlessly connecting formal and informal living spaces designed for both comfort and entertaining. The chef's kitchen is beautifully appointed with quartz countertops, stainless steel appliances, a walk-in pantry, and a reverse osmosis water system, opening to a warm family room with custom built-ins and effortless access to outdoor living. The living room is designed for seamless indoor-outdoor living, featuring a bar with a pass-through window and expansive sliding glass doors that open to a sparkling pool and large deck overlooking lush canyon views. The formal dining room overlooks the pool. Upstairs, the primary suite is a serene retreat, perfectly positioned to capture gorgeous canyon views. It features oversized walk-in closets and a spa-inspired bath with soaking tub, walk-in shower, and dual vanities. Three additional bedrooms, along with two well-appointed bathrooms, complete the upper level. Additional amenities include solar panels, a whole-house water softener system, and a two-car garage outfitted with custom-built cabinetry for optimal storage and organization. Located moments from the highly sought-after Roscomare Road Elementary, this home embodies the essence of elevated Bel Air living.

Sunnyvale, CA 94087
3001
sqft4
Baths5
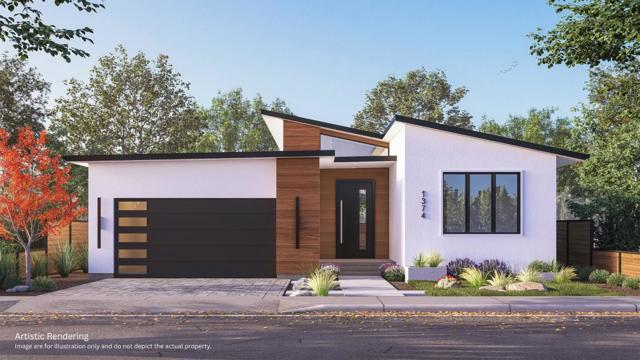
Beds Brand-new construction in the heart of Sunnyvale, scheduled for completion in Q4 2026! This thoughtfully designed home offers approximately 3,001 sq ft of total living space, featuring a spacious 4 bedrooms, 3 bathrooms main residence with approximately 2,629 sq ft, along with a private attached 1 bedroom, 1 bath ADU of approximately 372 sq ft; perfect for extended family, guests, or potential rental income. Enjoy modern architecture, open-concept living, and high-end finishes throughout. The main home offers generous living spaces, a gourmet kitchen, and a seamless indoor-outdoor flow ideal for todays lifestyle. The attached ADU provides flexibility and privacy with its own living area and amenities. Conveniently located near BASIS Lower School, shopping, parks, and just minutes from Apple Park and major tech employers. A rare opportunity to own a versatile new construction home in a prime Sunnyvale location! Construction is currently underway. Buy early to enjoy preferred pricing and the opportunity to personalize select finishes. Dont miss the opportunity to make this stunning new home yours!
Page 0 of 0


