

Upland, CA 91786
$695,999
1758
sqft4
Baths4
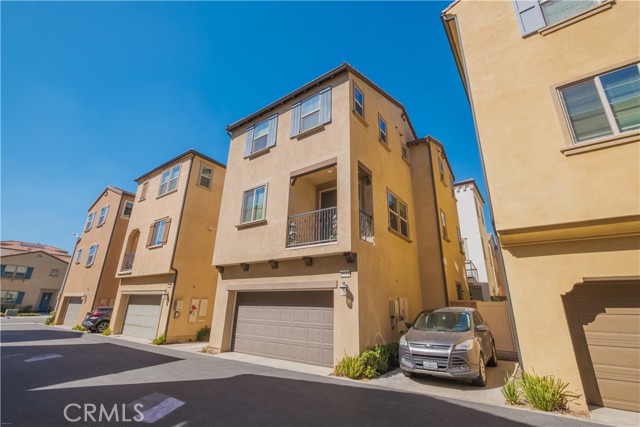
Beds Discover a light-filled, thoughtfully designed detached home in the gated Harvest at Upland community. Built in 2020, 2243 Strawberry Ct offers 1,795 square feet with 4 bedrooms, 3.5 bathrooms, and an attached 2-car garage across three levels. The versatile floor plan includes a main-level bedroom, creating valuable flexibility for guests, a home office, fitness space, or whatever best suits your lifestyle.The heart of the home is the bright, open living level, where the kitchen, dining area, and great room flow together for comfortable everyday living and entertaining. The kitchen features granite countertops, abundant cabinetry, a large center island, and breakfast-bar seating, while high ceilings, recessed lighting, and generous windows enhance the open and airy feel throughout. Upstairs, the spacious primary suite provides privacy with an en-suite bath featuring dual sinks and a walk-in closet. Additional bedrooms and baths provide room to spread out, while the upper-level interior laundry keeps everyday routines conveniently close to the bedrooms. A covered balcony provides an inviting spot to step outside and enjoy some fresh air. Additional features include central air, forced-air heating, a tankless water heater, solar, and direct garage access. Beyond the home, Harvest at Upland offers an impressive collection of community amenities, including a pool and spa, fitness center, clubhouse and recreation spaces, playground, dog park, community gardens, BBQ and outdoor cooking areas, and inviting outdoor gathering spaces throughout the gated community. Conveniently located near shopping, dining, recreation, Downtown Upland and Claremont, with nearby access to Metrolink and the 10 and 210 freeways, the location keeps everyday destinations within easy reach. With 4 bedrooms, flexible multi-level living, an attached 2-car garage, and an amenity-rich gated setting, 2243 Strawberry Ct offers more than a place to live—it’s an opportunity to enjoy the Harvest at Upland lifestyle.
Palm Desert, CA 92211
2351
sqft3
Baths4
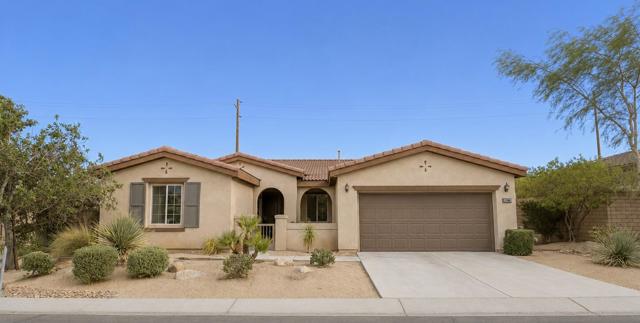
Beds Welcome to The Gallery at Palm Desert, where comfort, privacy and convenience come together in one beautifully designed single-story home.Situated on an expansive 10,454 sq. ft. lot, this 4-bedroom, 3-bath residence offers approximately 2,351 square feet of thoughtfully designed living space ideal for everyday living and entertaining.Step inside to discover an open-concept floor plan where the spacious great room, dining area, breakfast nook and oversized kitchen seamlessly connect around a cozy fireplace, creating the perfect setting for gatherings with family and friends.The kitchen features granite countertops, abundant cabinetry, a breakfast bar with seating and included appliances, making it equally suited for everyday meals or entertaining.The spacious primary suite serves as a relaxing retreat with a generous walk-in closet, dual vanities, soaking tub and separate shower. Ceiling fans throughout the home add year-round comfort, while two guest bedrooms--including one connected by a Jack-and-Jill bathroom--and an additional bedroom provide flexible accommodations for guests.A versatile bonus room offers endless possibilities as a home office, fitness room, hobby space or media room.Outside, enjoy a beautifully designed backyard featuring an expansive paver patio, mature fruit trees, lush yet low-maintenance landscaping, a private spa and a substantial privacy wall that creates a peaceful outdoor setting ideal for entertaining or relaxing.Additional highlights include: Spacious laundry room Oversized two-car garage with built-in storage shelving Abundant interior storage throughout Desert-friendly landscaping with manicured grassLocated in the desirable Gallery community, you'll enjoy convenient access to shopping, dining, golf, entertainment and Palm Desert's premier attractions, including Acrisure Arena, El Paseo, Desert Willow Golf Resort, Costco, Sam's Club and much more.This exceptional home combines space, comfort, privacy and location in one of Palm Desert's most desirable neighborhoods.Video tour available on Tiktok search Jonathan Roberson Realtor or text 760.899.3011
Winchester, CA 92596
2305
sqft3
Baths4
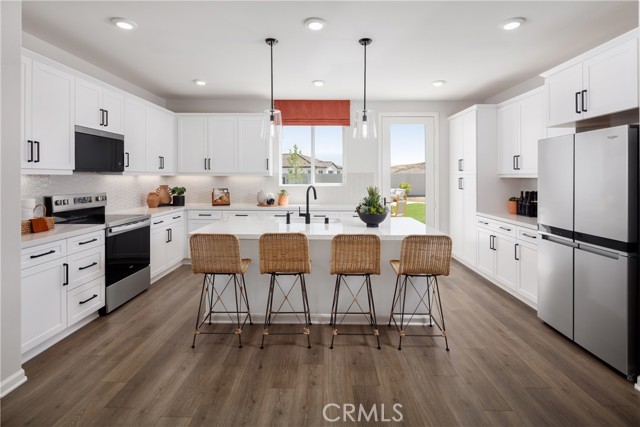
Beds Need more space—but want that space where it really matters? The Devon at Carson at Leon Ridge delivers with 4 bedrooms, 3 bathrooms and impressively sized secondary bedrooms that give everyone room to spread out. Ask about limited-time incentives and flexible financing options that may help reduce closing costs or monthly payments. The welcoming covered front porch opens to a bright, open-concept Great Room, Dining Area and Kitchen designed for easy everyday living and entertaining. The Kitchen features a large center island, generous cabinetry and pantry storage, while a first-floor bedroom and full bath create valuable flexibility for guests, multi-generational living or a private home office. Upstairs, the spacious Primary Suite includes a large walk-in closet and private bath, while two exceptionally roomy secondary bedrooms offer space for more than just a bed—think desks, hobbies, gaming, reading or simply room to breathe. A conveniently located upstairs Laundry Room and additional full bath complete this highly functional layout. Outside, enjoy a traditional driveway and the opportunity for the backyard space that draws so many buyers to Winchester. Built by Beazer Homes, the nation’s #1 builder of DOE-certified Zero Energy Ready Homes, this home is designed for exceptional energy efficiency, healthier indoor air and lasting comfort. Beazer’s Mortgage Choice program gives you the flexibility to choose the lender and financing program that best suits your needs. Need to sell a home? Ask about our Home-to-Sell Program, designed to help make the transition into your new home easier. If you’ve been searching for a brand-new detached home where the bedrooms are actually big enough to live in, the Devon deserves a closer look. Please note: pictures shown are of the model home.
Winchester, CA 92586
2198
sqft4
Baths4
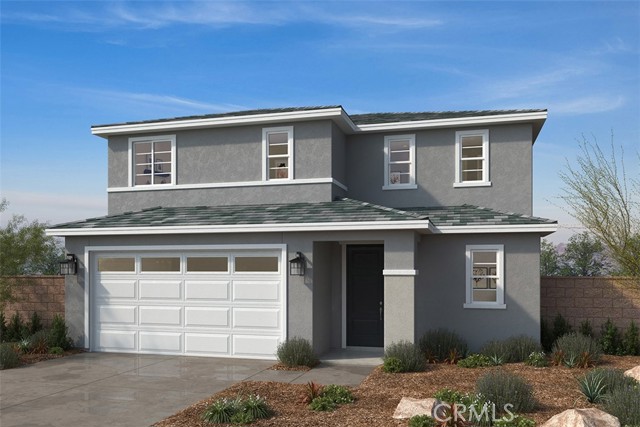
Beds Beautiful Bordeaux community 2-story home in French Valley. Close to award winning schools, family friendly parks, and local wineries. This two-story home features den/optional bedroom downstairs and bathroom, with three additional bedrooms upstairs with large walk-in closet at primary bedroom. This home is designed to be ENERGY STAR certified, with WaterSence, and comes with 10-Year Limited Warranty. Located in a picturesque hillside setting. This community features walking trails, open space, park with open turf, tot lot, picnic amenities, & dog park, conveniently located near shopping, dining, healthcare, recreational areas, community college, and I-215, I-15 and Hwy. 74. Don't wait, you still have time to work with your designer to personalize this home. Photo is a rendering of the model! Buyer can purchase or lease the solar!
San Diego, CA 92113
1479
sqft3
Baths3
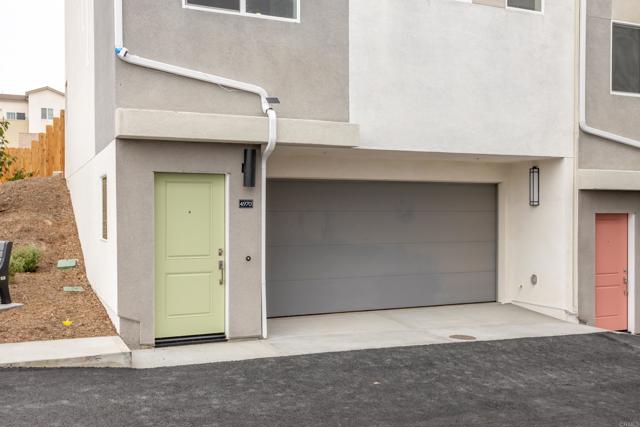
Beds Brand-new construction SFD townhome (detached PUD) located in the OVB Terrace community of the Diamond District. This modern three-story residence features 3 bedrooms, 3 bathrooms, a two-car garage, paid-for solar, and low HOA fees. Interior features include contemporary finishes, modern lighting, and a mini-split system for efficient heating and air conditioning. Conveniently located with easy access to I-805, I-5, SR-15, SR-94, and SR-125, providing a central connection to Downtown San Diego and surrounding areas. This is a great opportunity to own a brand-new home with low monthly HOA costs in a centrally located San Diego community. Builder incentives may be available for qualified buyers. Visit the model home during weekend hours to meet with the on-site preferred lender and learn about available financing programs and buyer incentives. Contact listing agent for details.
Hollister, CA 95023
1684
sqft3
Baths3
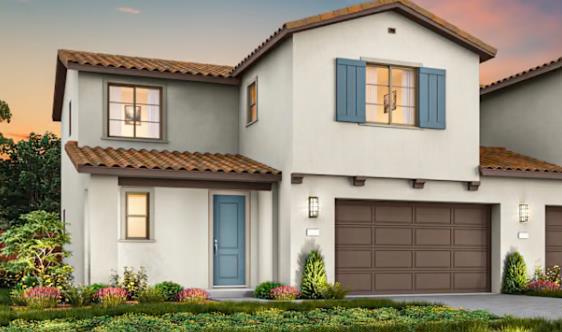
Beds Homesite 108 and Plan 1. New Home Construction living in Hollister at Willow Landing with this thoughtfully designed two-story home offering 3 bedrooms, 2.5 bathrooms, and approximately 1,681 square feet of living space. At this time, home offers an opportunity to make select design choices your own. The open-concept layout creates a welcoming flow between the great room, dining area, and gourmet chefs kitchen, featuring a walk-in pantry and spacious island ideal for meal preparation and entertaining. Upstairs, the spacious primary suite offers a walk-in closet, while the conveniently located second-floor laundry room makes everyday routines easier. Additional features include two secondary bedrooms and an attached two-bay garage for convenient parking and storage. Enjoy Hollisters relaxed lifestyle with local shopping, dining, parks, and outdoor recreation nearby, along with regional connections toward Gilroy and the greater South Bay. Combining flexible living spaces, opportunities to personalize, and access to local amenities, this new home offers an inviting way to enjoy small-town living with connections to the greater Bay Area. photos are renderings/floorplan.
San Diego, CA 92113
1479
sqft3
Baths3
Beds NEW CONSTRUCTION NOT A CONDO SFD TOWNHOME STYLE (DETACHED PUD). THREE FULL BEDROOMS AND THREE FULL BATHS, TWO CAR GARAGE WITH PAID FOR SOLAR. LOTS OF LIGHT, SOARING CEILINGS, MODERN LAYOUT THAT IS SPACIOUS AND EFFICIENT. Plan 1, in a central SD area. Close to 805, 5, 15, 94 and 125 freeways. Close to downtown and many other activities and attractions with the trolley very close. Modern lighting and amenities as well as mini split for AC and heating. No Mello Roos, BUILDER WILL WORK WILL BUYERS AND HELP WITH CLOSING COSTS. This is the one you have been waiting for:) Paid for solar, with an extra room in the foyer which makes a nice office or playroom. plenty of storage. Paid for solar.

San Diego, CA 92113
1420
sqft3
Baths3
Beds Brand-new construction at Ocean View Terrace in San Diego's Diamond District. This modern three-story home offers 3 bedrooms, 2.5 bathrooms, a two-car garage, a fully paid solar system, and low HOA fees. Smaller private backyard designed for low maintenance and easy upkeep Designed for modern living, the open-concept floor plan features a spacious kitchen with a large center island that flows seamlessly into the living and dining areas, creating the perfect space for entertaining and everyday life. Contemporary finishes, abundant natural light, and energy-efficient features enhance the home's stylish design. The primary suite serves as a private retreat with its own balcony, walk-in closet, and en-suite bathroom. Additional features include a private outdoor patio area and energy-efficient mini-split heating and cooling. Conveniently located with easy access to Downtown San Diego, major freeways, Naval Base San Diego, and other major employment centers, offering exceptional connectivity throughout the region. Enjoy the benefits of brand-new construction, a fully paid solar system, low HOA fees, and the peace of mind of a 10-year builder warranty. Model home showings available Saturdays and Sundays, or by appointment. Builder incentives may be available for qualified buyers. Visit the model home during weekend hours to meet with the on-site preferred lender and learn about available financing programs and buyer incentives. Contact listing agent for details.

Ramona, CA 92065
1420
sqft3
Baths4
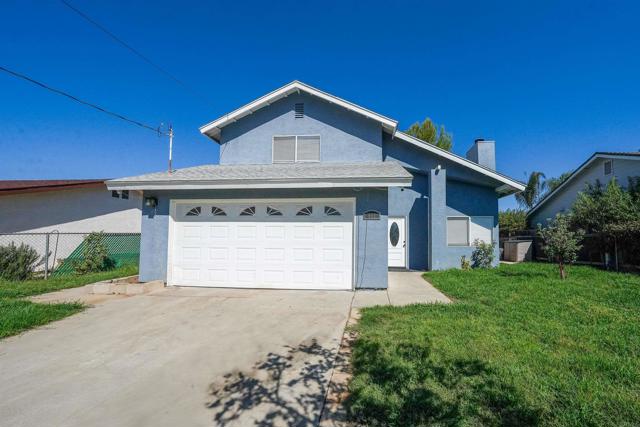
Beds TURNKEY & Seller will consider assisting with buyer's closing costs!!!!!!!!! Contemporary 4BR/3BA home on fully fenced, useable parcel featuring fruit trees, side patio slab and desirable sliding front gate. Beveled glass door leads to GREAT room with wood vinyl floors that extend throughout the home with exception of tiled baths and kitchen. Soaring ceilings are enhanced by energy efficient LED recessed lighting and enjoy the inviting brick fireplace with hearth. Home features a spacious kitchen with stainless steel appliances, tiled floors and window facing rear yard to watch the children/grandchildren play. You will appreciate the bedroom and bath on main floor for quests and large 2 car garage with side door to yard. Wood vinyl stairs lead to master suite with new bath counter, light and mirror and his + her closets. The other two bedrooms share the combo tub/shower bath and all have ceiling fans. THIS HOME IS AFFORDABLE, PRICED RIGHT AND MOVE IN READY!!!
Page 0 of 0


