

Palm Springs, CA 92262
$695,000
1922
sqft2
Baths3
Beds Thoughtfully remodeled with attention to detail, this 3 bedroom, 2 bathroom Desert Park Estates home is far from a typical quick renovation. The open concept design creates a bright, spacious living area where the kitchen, dining and gathering spaces flow naturally, making the home comfortable for both everyday living and entertaining.A highlight of the home is the beautifully remodeled primary bathroom, featuring a soaking tub, oversized walk in shower and carefully selected finishes that create a relaxing, spa inspired space.An approximately 80 foot RV driveway with a dedicated 220V hookup is discreetly positioned along the side yard, providing generous space for an RV, recreational vehicles or additional parking while preserving the home's curb appeal.The improvements throughout reflect a home designed to be lived in and enjoyed, not simply remodeled for resale. Conveniently located near downtown Palm Springs shopping, dining and entertainment, the home offers easy access to everything Palm Springs has to offer while providing the flexibility of a full time residence or weekend getaway.Note: Lawn has been AI enhanced until re-seeded.Broker and Agent do not guarantee the accuracy of information provided. Buyer to independently verify all information and conduct their own due diligence.

Long Beach, CA 90810
1100
sqft2
Baths3
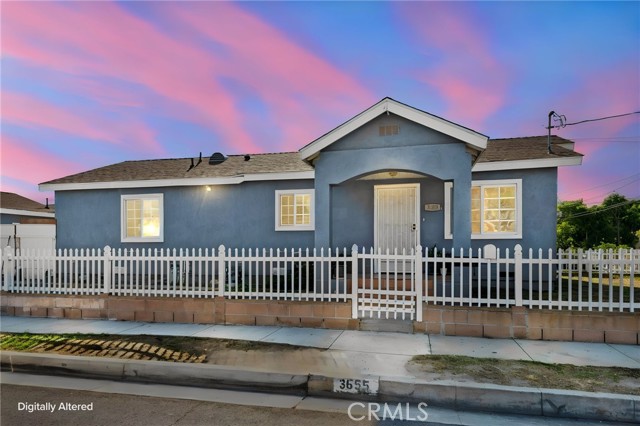
Beds Beautifully Updated Home on a Desirable Corner Lot Welcome to this beautifully updated and inviting home, perfectly situated on a desirable corner lot with a warm and welcoming curb appeal. Offering three bedrooms and two bathrooms, this residence is an excellent opportunity for first-time buyers, downsizers, or anyone looking for a comfortable home with thoughtful updates and plenty of charm. Step inside to a bright and airy interior featuring new recessed lighting throughout, creating a modern and inviting atmosphere while allowing natural light to shine through the home. The spacious living areas provide a comfortable setting for both everyday living and entertaining, with a functional layout designed for convenience. The kitchen has been thoughtfully refreshed with newer appliances, offering a clean and practical space for preparing meals and gathering with family and friends. The home’s neutral and light-filled interior provides a versatile canvas for you to make the space your own. The primary bedroom offers a comfortable retreat, while the additional bedrooms provide flexibility for family, guests, a home office, or personal hobbies. With two bathrooms, the layout provides added convenience for both residents and guests. One of the standout features of this property is its desirable corner-lot location, offering additional privacy and an open feel. Mature fruit trees add character and provide a beautiful backdrop to the outdoor spaces. Step outside to enjoy the private backyard patio, perfect for morning coffee, weekend barbecues, entertaining, or simply relaxing outdoors. A private driveway provides convenient off-street parking and adds to the functionality of the property. The combination of a great location, thoughtful updates, abundant lighting, mature landscaping, and a comfortable floor plan makes this home a wonderful opportunity. Whether you’re searching for your first home or simply looking for a beautifully maintained property with modern touches and outdoor space, this charming residence is ready to welcome you home. Come see all that this wonderful property has to offer!
Emeryville, CA 94608
1369
sqft2
Baths2
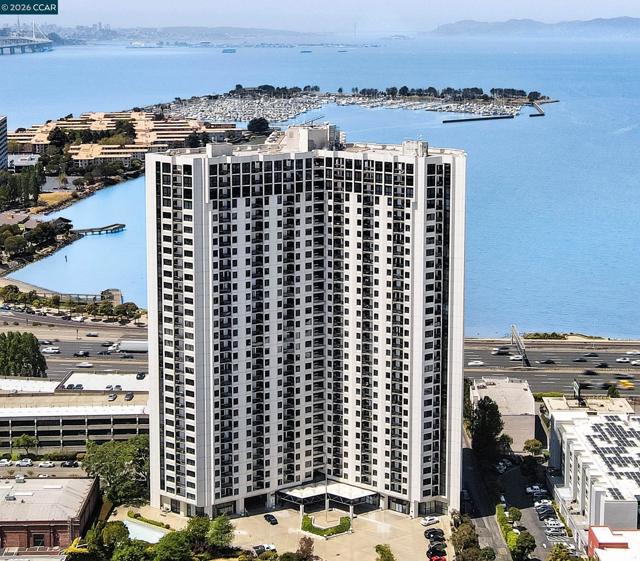
Beds Exquisite San Francisco Bay views from this sun-drenched corner end unit with wrap-around windows and 2 balconies facing South and West! This 12th-story residence offers the perfect blend of privacy and open-concept design in the prestigious Pacific Park Plaza, Emeryville’s Premier Luxury high-rise with resort-style amenities and urban convenience. Sip your morning coffee overlooking the Bay, or your evening wine while you take in the glorious sunset views. This community has On-site tennis courts, a 24-hour fitness center, a heated swimming pool, a spa, sauna, numerous organized community activities, plus 24/7 concierge at the front desk! Located in the ultimate commuter hub, you are a brief stroll from Emeryville’s Public Market eateries, premier shopping, dining and entertainment at the Bay Street Shopping Center, express busses to San Francisco, and a free shuttle to BART!
Los Angeles, CA 90032
1144
sqft1
Baths3
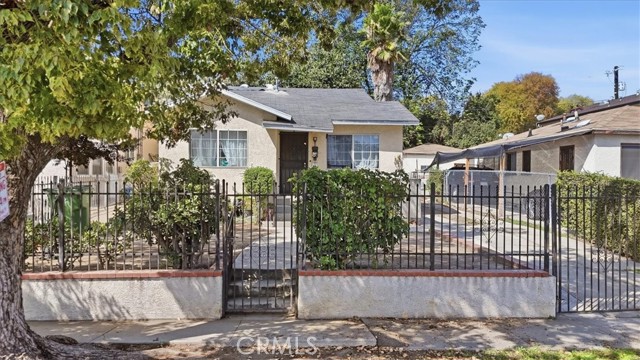
Beds First time on the market! Welcome to 2821 N. Hollister Avenue, Los Angeles, CA 90032, a home filled with history and ready for its next chapter in the heart of El Sereno. This 3-bedroom, 1-bath single-family residence offers approximately 1,144 square feet of living space on a 4,799-square-foot R1-zoned lot. This is an exciting opportunity for a buyer with vision to reimagine the home, personalize each space, and explore the potential to build equity through thoughtful improvements over time. The lot may also offer possibilities for an ADU, expanded living space, or a flexible backyard retreat, allowing the next owner to explore options that complement their lifestyle and long-term goals. Located on a residential street in one of Northeast Los Angeles’ desirable communities, the property is conveniently situated near City Terrace, Boyle Heights, Alhambra, South Pasadena, Cal State LA, Downtown Los Angeles and the nearby USC Health Sciences Campus, including Keck Hospital of USC. Neighborhood shopping and dining, parks, major freeways, and public transportation are also within easy reach. El Sereno continues to attract homeowners and investors with its strong sense of community, hillside setting, and central Eastside location. Whether you are looking to renovate, build equity, or create a home that reflects your vision, this property offers exciting possibilities at an attractive price. Bring your creativity and discover the potential awaiting at 2821 N. Hollister Avenue. The property is being sold strictly AS-IS. Buyer to independently investigate and verify all property information, including square footage, permits, zoning, condition, development potential, and ADU feasibility with the appropriate agencies.
Signal Hill, CA 90755
1823
sqft3
Baths3
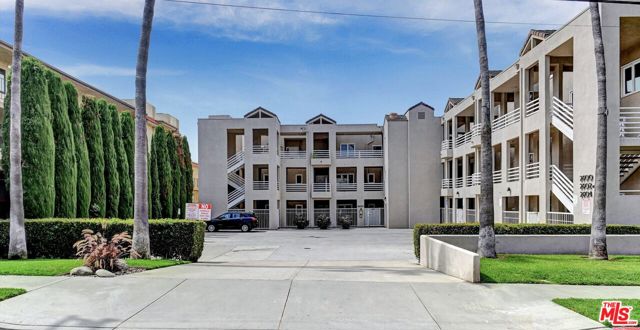
Beds Charming townhouse-style condo in Signal Hill offering 3 bedrooms and 2.5 bathrooms with a thoughtfully designed two-level floor plan and two separate entry doors for added ease and convenience. The upper level welcomes you with a spacious kitchen featuring abundant counter space, a bright breakfast nook and a large separate pantry. The adjacent dining area is filled with natural light from large windows and flows into the inviting living room, complete with a wet bar, fireplace and French doors opening to a balcony with views. The lower level provides a comfortable retreat with a spacious primary bedroom suite featuring a separate soaking tub and shower, plus French doors leading directly to the rear patio. Two additional bedrooms are also located on this level, including one with access to the patio and the in-unit laundry room. Community amenities include a pool, spa and a large community room with a full kitchen, providing an ideal space for hosting larger gatherings, celebrations or parties. The unit also comes with two side-by-side parking spaces and an overhead storage cabinet. Conveniently located near shopping, dining, entertainment and everyday conveniences, this distinctive two-level condo offers comfortable living with the feel and functionality of a townhome. Per tax records 3BR/2BA. Property functions with 3BR/2.5BA. To help visualize this home's floor plan and to highlight its potential, virtual furnishings may have been added to photos found in this listing.
Los Alamitos, CA 90720
900
sqft2
Baths2
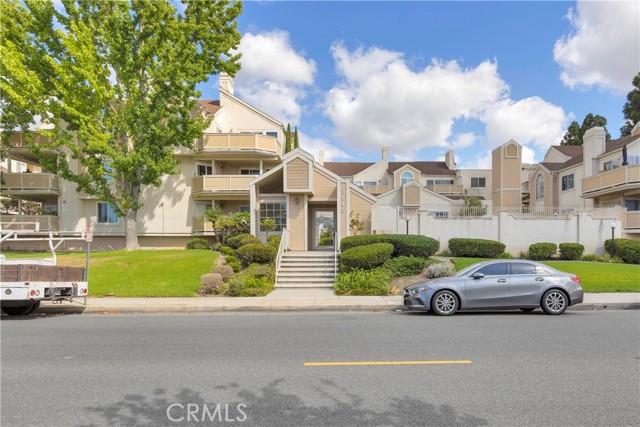
Beds Absolutely Gorgeous! Fully Remodeled 2 Bedroom, 2 Bath Home in Highly Desirable Los Alamitos! Welcome to your move-in ready retreat in one of the most sought-after gated communities in town. This single-level condo offers approx. 900 sq ft of top-of-the-line upgrades and a lifestyle that’s second to none. Step inside to a bright, open-concept floor plan with brand new luxury flooring, fresh paint, recessed lighting, and designer finishes throughout. The gourmet kitchen is a showstopper with white shaker cabinets, quartz counters, bar seating, and stainless appliances—all opening seamlessly to the dining and living areas. Enjoy the cozy fireplace and easy indoor-outdoor flow through sliding glass doors to your private covered patio, perfect for morning coffee or evening entertaining. The spacious primary suite features a remodeled bath with a walk-in shower, while the secondary bedroom and guest bath are equally stylish and modern. Every detail has been carefully finished, making this home truly turnkey. This gated community feels like a private resort with a sparkling pool, spa, and clubhouse for gatherings. Two elevators provide direct access from your private parking garage up to your unit—adding convenience and security. Location, Location, Location! Live just minutes from top-rated Los Alamitos schools, Oak Knoll Park, shopping, dining, and a quick drive to Seal Beach, Alamitos Bay, and all the coastal fun SoCal is known for. With easy freeway access (405, 605, 22, 91), commuting and weekend getaways couldn’t be easier. This is the rare Los Alamitos gem you’ve been waiting for—modern, move-in ready, and in a highly desirable neighborhood. Building Permits on all remodeling! Don’t miss it!
Jurupa Valley, CA 91752
1876
sqft2
Baths3
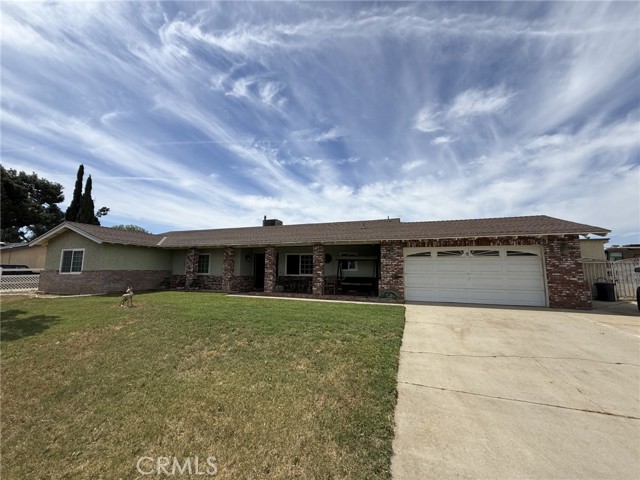
Beds Space, versatility, and the opportunity to make it your own await at this single-story Jurupa Valley property. Situated on approximately 0.52 acres, this three-bedroom home offers approximately 1,876 square feet of living space, 1.75 bathrooms, and an attached two-car garage. The ranch-style exterior features brick accents, a broad front lawn, and a concrete driveway. Inside, the home features a kitchen with abundant cabinetry, an adjoining dining area, and a living area with exposed ceiling beams and a brick fireplace. Sliding glass doors connect the interior to the backyard, where an extended covered patio provides space for outdoor dining and entertaining. The expansive rear yard is a standout feature, offering room to create a personalized outdoor setting with gardens, recreation areas, or additional improvements, subject to applicable approvals. With its generous lot, single-level design, and opportunities for cosmetic updating, this property offers an appealing canvas for buyers seeking space and the ability to add their own finishing touches.
Valencia, CA 91354
2090
sqft3
Baths3
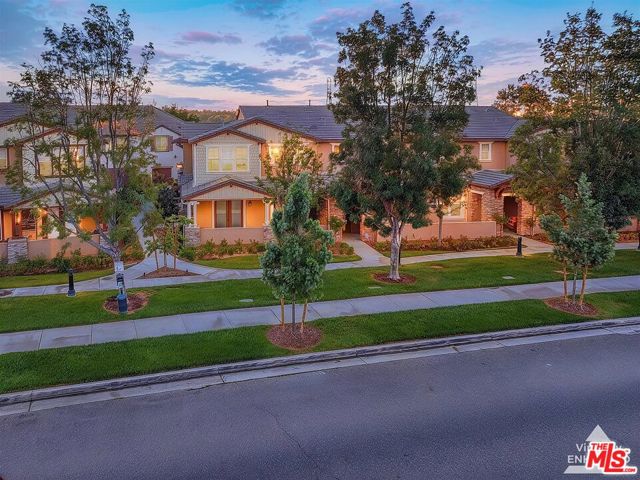
Beds Welcome home to this thoughtfully upgraded, two-story end-unit townhome in Valencia's coveted West Creek neighborhood, within the Saugus Union School District/West Creek Academy, a "California Distinguished School" per CA Dept. of Education. Featuring 3 bedrooms, 2 bathrooms, + Loft, 2,090 sq. ft. of living space, and an attached garage, this inviting residence is offered at $695,000 with SELLER CREDIT of up to $25k TOWARDS INTEREST BUYDOWN INCENTIVE FOR THE BUYER! Ask us for more information. As you enter the home on the ground level, porcelain tile flooring flows throughout the downstairs, dual pane windows with wood shutters add to the timeless character of the home. This level features a spacious living room, kitchen, half bathroom, and direct access to the two-car garage. The kitchen offers recently upgraded appliances in 2024, including a stainless steel refrigerator, dishwasher, range/oven, and built-in microwave. A generously sized pantry, ample counter space, and a custom butcher-block island create an inviting setting for everyday cooking and effortless entertaining. An oversized balcony provides additional outdoor space to relax and unwind.As you approach the upstairs, the floor plan includes all bedrooms upstairs with plush carpet and a versatile loft offers space for a home office, playroom, or cozy retreat. The spacious primary bedroom provides a relaxing escape, complete with wood shutters and an upgraded closet organizer that keeps everyday essentials neatly arranged. Modern conveniences include a Nest thermostat, Schlage smart door locks, and smart garage door openers. A larger, upgraded HVAC system installed in 2023, an upgraded water heater installed in 2025, and plumbing for a water softener further enhance the home's thoughtfully selected improvements. The HOA has recently upgraded the complexes roof and repaved the complex.The West Creek lifestyle extends beyond your front door with HOA amenities that include a resort-style heated pool and spa, and a clubhouse and playground. Nearby West Creek Park and Valencia's connected paseos offer opportunities to hike, bike, run, and enjoy time outdoors. Explore Santa Clarita's network of more than 100 miles of trails and paseos, with the nearest paseo entrance less than two-minutes away through West Creek Park.From relaxed mornings at home to afternoons by the pool and evening strolls along the paseos, discover a Valencia townhome that brings comfort, connection, and resort-style living into your everyday routine. Easy to Show! Book your tour today and don't miss: SELLER CREDIT FOR INTEREST BUYDOWN INCENTIVE FOR THE BUYER.
Nipomo, CA 93444
1735
sqft3
Baths3
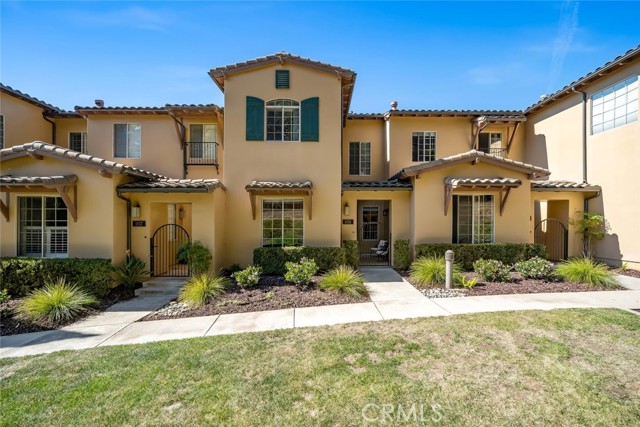
Beds This beautifully designed 1,735-square-foot townhome in Trilogy at Monarch Dunes is the epitome of low-maintenance, turn-key living. With a spacious 3-bedroom, 2.5-bath layout, it’s perfectly suited as a second home or a lock-and-go retreat, offering effortless ownership so you can focus on enjoying all the Central Coast has to offer. Step inside to discover a thoughtfully crafted design that blends modern finishes with an open-concept layout, allowing natural light to flow freely throughout. The kitchen, plenty of storage, transitions seamlessly into the living and dining areas, making it ideal for both everyday relaxation and entertaining guests. Outside, a private patio awaits—a serene spot to enjoy your morning coffee or wind down with a glass of wine after a day of exploring. Beyond your doorstep, Trilogy’s resort-style amenities elevate your lifestyle with access to golf, tennis, fitness classes, and a picturesque pool area. And when hunger strikes, on-site dining options like Adelina’s Bistro and Butterfly Grill are just a short stroll away.Whether you’re simplifying your lifestyle or searching for the ultimate getaway, this move-in-ready townhome is ready to welcome you. Schedule your visit today and see how effortlessly this space fits into your dreams!
Page 0 of 0


