

San Marcos, CA 92078
$692,000
1158
sqft3
Baths2
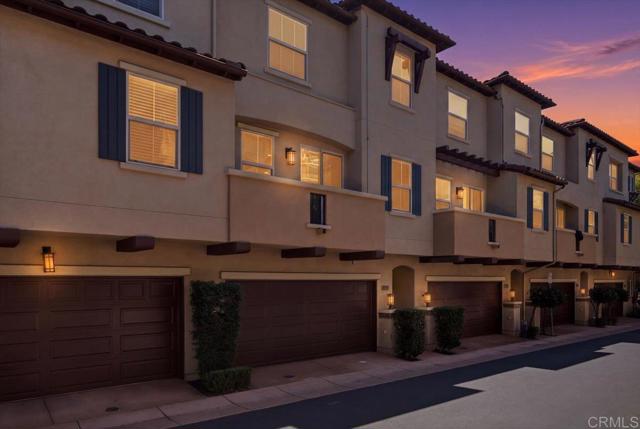
Beds 2118 Cosmo Way, may qualify for a interest rate buy-down subject to buyer qualifications and offer terms. This stylish two-bedroom, two-and-a-half-bath townhome located in San Marcos’ desirable Solaire community. Fresh interior paint adds to this bright, open-concept living space flows seamlessly into a beautifully appointed kitchen featuring granite countertops, a center island with breakfast-bar seating, stainless steel appliances, a custom backsplash, and ample cabinetry. Energy-efficient LED lighting throughout is complemented by integrated Control4 smart home technology, offering modern convenience and connected living. Spacious primary bedroom with private ensuite bathroom while a versatile office or den provides the perfect space for working from home, hobbies, or additional storage. An attached two-car garage, tankless water heater and an existing solar system add everyday convenience and energy efficiency. Ideally located near shopping, dining, recreation, and award-winning schools, this inviting home delivers the perfect blend of comfort, technology, functionality, and the sought-after North County lifestyle.
Rialto, CA 92377
2238
sqft3
Baths4
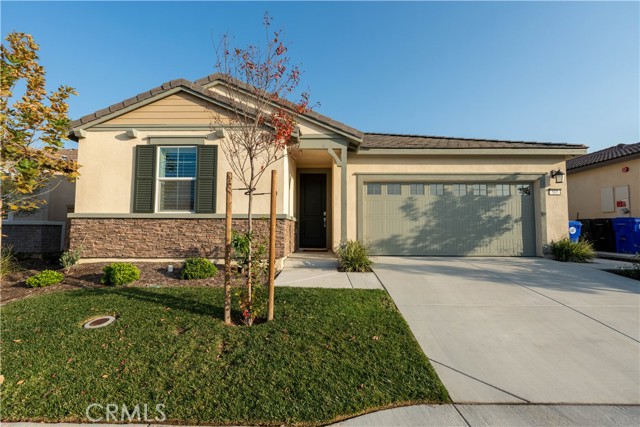
Beds Welcome to 565 Hudson Way, Rialto, CA 92377 Discover this stunning, like-new home built in 2023 by Lennar Homes, situated in the highly sought-after River Ranch community. Designed with modern living in mind, this home offers a harmonious blend of style, comfort, and energy efficiency. This meticulously maintained property features solar panels with a transferable lease, with the current owner paying only $100/month—an excellent way to save on energy costs while enjoying sustainable living. Step inside, and you’ll feel like you’re walking into a model home! From the thoughtfully designed layout to the high-quality finishes, every detail has been carefully considered. The spacious interiors and inviting atmosphere make it perfect for families and entertaining. The owners, upgrading to a larger home to accommodate their growing family, have kept this property in pristine condition. Situated in the finest neighborhood of River Ranch, this home offers the perfect combination of convenience, community amenities, and modern elegance. Don’t miss the chance to own this exceptional property. Contact us today to schedule your private tour!
Los Angeles, CA 90068
1654
sqft2
Baths2
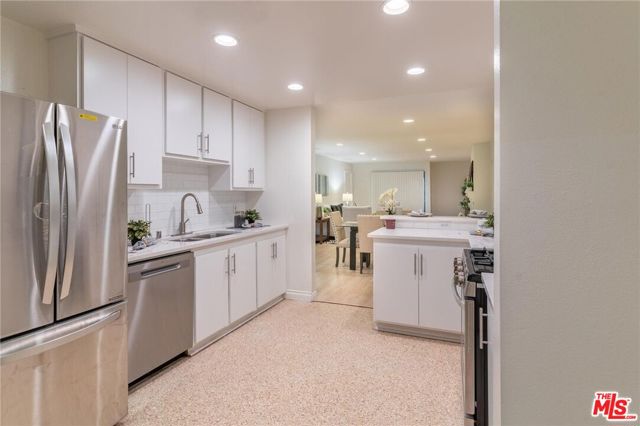
Beds Step into Unit 42 at The Terraces on Highland, where luxury meets the Hollywood lifestyle. This expansive 1,654-square-foot residence is a perfect sanctuary for industry professionals, offering the ideal balance between creative energy and serene comfort. The open-concept living and dining areas flow seamlessly into the kitchen, featuring stainless steel appliances and ample counter space perfect for hosting intimate gatherings or whipping up meals after a long day on set. Your private patio just off the living room is a wonderful extension of your living area, offering a peaceful retreat from the vibrant city just beyond. The master suite is your personal haven, complete with a generous dressing area, a walk-in closet fit for a star, and a large ensuite bathroom. The additional two bedrooms offer versatility whether for guests, a home office, or your own creative studio. With ample room to work, rest, and create, this home is designed to fit the rhythm of your life. Outside, the building s amenities provide everything you need to recharge and unwind. Enjoy a swim in the pool, relax in the spa, or keep fit in the gym and sauna. A dog run, outdoor grills, and high-speed internet are just a few of the conveniences included. Safety and security are prioritized with AI-monitored surveillance linked directly to LAPD. Two assigned parking spaces and ample guest parking make entertaining a breeze, though you ll rarely need a car thanks to the unbeatable location. Nestled steps away from the Hollywood Bowl, the iconic Walk of Fame, and the bustling entertainment scene, you re in the heart of it all. Public transit options abound, allowing you to skip the hassle of parking and long commutes. Whether you re heading to the studio, a premiere, or simply taking in the sights, Unit 42 at 1940 N Highland Ave offers the ultimate Hollywood living experience. Welcome home.
Riverside, CA 92504
1202
sqft2
Baths2
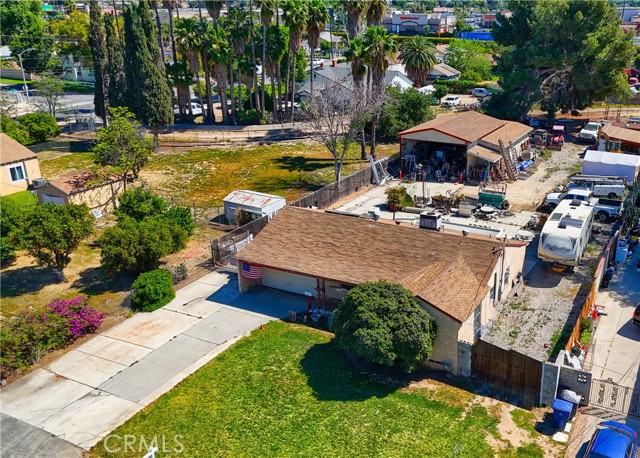
Beds Bulders Investors Dream Available !!!! Opportunity knocks in central Riverside! Builder Investors Dream! Near CASA BLANCA Beautiful Single-Story Home on a Massive 21,344 sq ft flat lot. Features 2 Bedrooms, 2 Bathrooms, RV Access with Hook-Ups for 3 RVs, and a Huge Powered Workshop—Perfect For Big Toys or a Craftsman’s workspace with Built-in Stations. Enjoy Plenty of Extra Space, a Sparkling Pool Plus Room for a Bonfire —Ideal for Entertaining. This property Offers the Perfect Blend of Home, Work, and Fun in One Versatile Environment. Conveniently Located Near the 91, 60, 215, and 15 freeways. A true gem with endless potential—don’t miss out! The property would benefit significantly from added square footage, offering even greater value and opportunity.
Riverside, CA 92508
2218
sqft3
Baths4
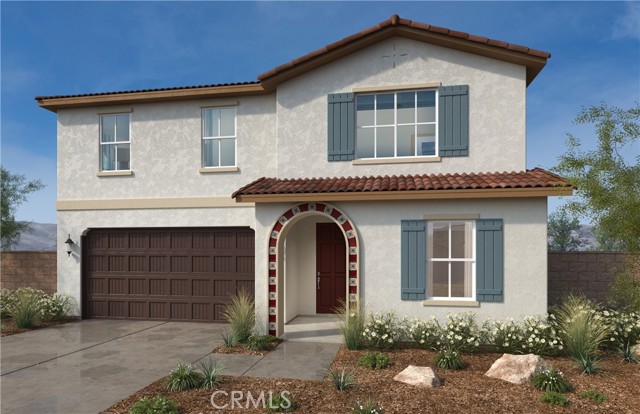
Beds Beautiful Catania community a Brand New spacious 2-Story features 3 Bedrooms and 2.5 full bathrooms, Loft, and Den with options to 4th bedroom with full bathroom. Open floor plan with a beautiful kitchen that includes Kitchen Island, Granite counter tops and Whirlpool stove, microwave and dishwasher. Primary bathroom includes full shower and large walk-in closet. Construction has not started yet- you can still customize 2 community parks include play areas, pickle ball and more. Award Winning School Photo is a rendering of the model. Buyer can either lease or purchase the solar.
Antioch, CA 94531
2547
sqft3
Baths5
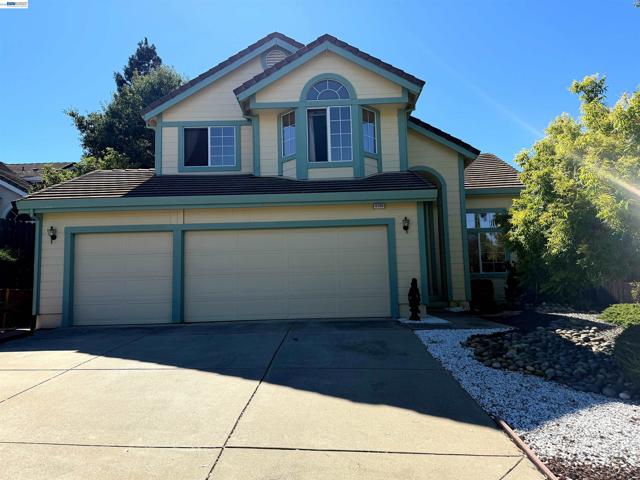
Beds Spacious Living Meets Ultimate Convenience in Wild Horse! Welcome to this beautiful home located in Antioch’s highly sought-after Wild Horse community. Featuring 5 spacious bedrooms and 3 full baths, this residence boasts soaring high ceilings and an open, airy floor plan that immediately feels warm and inviting. RARE DOWNSTAIRS BEDROOM + FULL BATH! Home featuring bright, open living spaces with vaulted ceilings and abundant natural light enhance the formal living and dining areas. The kitchen offers granite countertops, center island, pantry, and a breakfast nook opening to the family room with a cozy fireplace, and a full deck in the backyard, ideal for everyday living and entertaining. A desirable downstairs bedroom and full bathroom provide flexibility for guests or multi-generational living. Need a dedicated workspace? You’ll love the flexibility here. With ample bedrooms and versatile bonus spaces, there is plenty of room to easily set up a private, comfortable home office for your remote work needs. Unbeatable Location: Commuting and daily errands are a breeze. You are just minutes from BART, major freeways, Safeway, local dining, and shopping. Don’t miss your chance to own this perfect blend of comfort and convenience in one of Antioch’s premier neighborhoods!
San Jose, CA 95135
1490
sqft2
Baths2
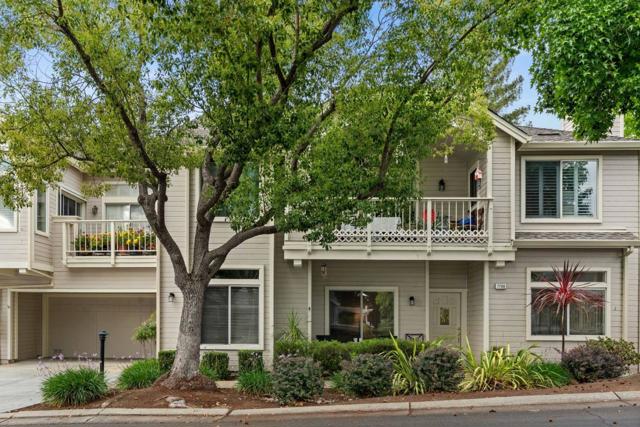
Beds Welcome to this beautifully maintained single-level home in the highly sought-after Glen Arden neighborhood of The Villages Golf & Country Club, Silicon Valley's premier 55+ active adult community. Enjoy the convenience of no stairs, a desirable end-unit location, a long private driveway, a spacious garage with abundant built-in storage and a utility sink. Inside, you'll find a bright and inviting floor plan featuring soaring 9-foot ceilings, fresh paint, updated lighting, and a cozy fireplace that serves as the centerpiece of the living room. The kitchen offers attractive solid-surface countertops, while the spacious primary suite features dual sinks, an expansive vanity, and a beautifully updated bath area. An indoor laundry room adds everyday convenience. Both the living room and family room open to a large private patio surrounded by mature trees, creating the perfect setting for relaxing, entertaining, or simply enjoying the peaceful natural surroundings. Experience the exceptional resort-style lifestyle that makes The Villages so desirable. Residents enjoy 24/7 guard-gated security, championship golf, pools, spas, fitness center, pickleball, tennis and bocce courts and more than 60 clubs and organizations to keep you active. Come enjoy the vibrant lifestyle at The Villages.
Paso Robles, CA 93446
1660
sqft2
Baths3
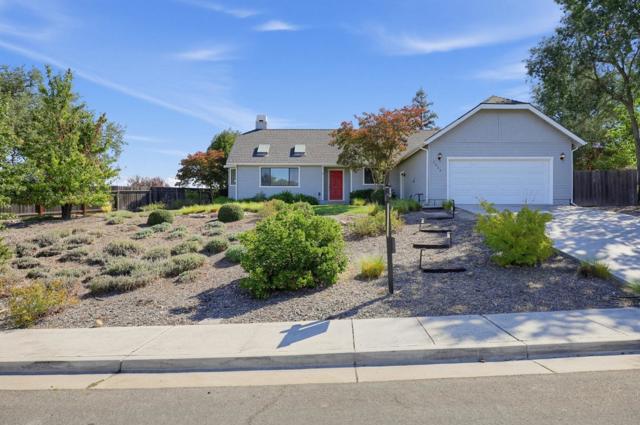
Beds Welcome to the wine country of Paso Robles, also known as - "Best Small Town for Retirement!" A great opportunity to own a vacation home or your retirement home at 2468 which I know you will appreciate. A single family home without additional HOA fees. The home has been updated and sits on a lot size of 11,967 sq ft and a living space of 1,660 sq ft that comes with 3 beds and 2 baths, a large living room with skylights, spacious kitchen, breakfast bar and dining room. Brand new A/C, skylight and new cook range and new dishwasher to enjoy. A huge backyard that can fit an ADU for additional dwelling or hold family gatherings for any occasion. Also located in close proximity are restaurants, stores, schools, golf course, wineries, 805 Brewery, parks, sports clubs, etc. All with easy access to the freeway. Open House this weekend Sat and Sun: Oct 10th & 11th, from 1:30 to 5:30 pm. Come check it out before it is gone and see you there!
Concord, CA 94518
1247
sqft2
Baths3
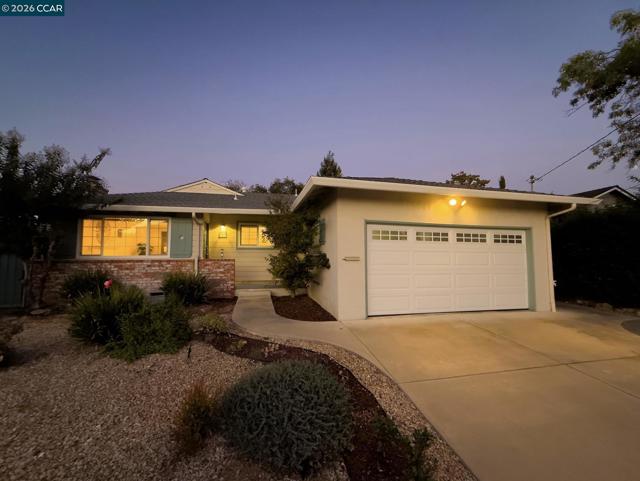
Beds REIMAGINED. REFRESHED. REMARKABLE! A fresh opportunity to own a charming single-story home in Concord's desirable Diablo Vista neighborhood! Welcome to 926 Sassel Avenue, where timeless character meets thoughtful improvements and exceptional value. Beautifully refinished original hardwood floors, fresh interior paint, and an updated kitchen featuring classic white cabinetry, quartz countertops, and modern appliances create an inviting space ready for its next chapter. This delightful 3-bedroom, 2-bath home offers sun-filled living spaces, a welcoming backyard for gathering and relaxing, and a detached office retreat perfect for working from home or pursuing creative interests. Conveniently located near shopping, dining, parks, and commuter routes, this home offers the comfort of an established neighborhood with everyday conveniences close at hand. THE OPPORTUNITY HAS BEEN REIMAGINED—AND SO SHOULD YOUR EXPECTATIONS! A home with this much charm, these thoughtful improvements, and this compelling price deserves a closer look. Your next chapter IS closer than you think.
Page 0 of 0


