

Oakland, CA 94605
$689,999
1165
sqft2
Baths3
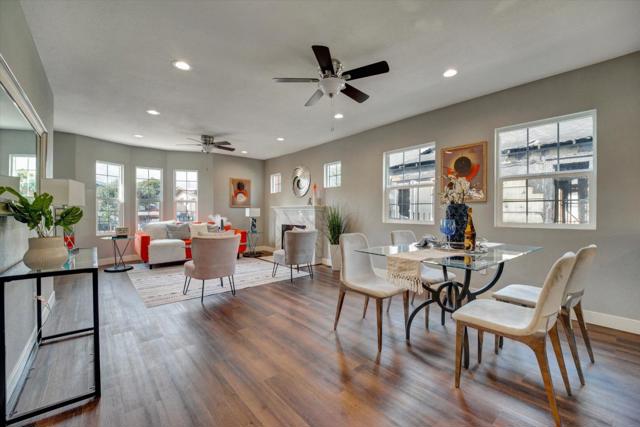
Beds Completely remodeled home top to bottom including basement. Located in Oakland, this 3-bedroom, 2-bath home offers 1,165 square feet of living space on a 5,400 square foot lot. The interior features laminate flooring throughout and a wood-burning fireplace, providing a cozy atmosphere. The home includes a dedicated dining area and convenient laundry with washer and dryer hookups. The property does not have garage spaces never the less it offers plenty of parking spaces on site. The residence is part of the Oakland Unified elementary school district. This home presents a straightforward layout suitable for those seeking a functional living space in Oakland. Great income producing property live on the top and rent the bottom.
Chino, CA 91708
1626
sqft3
Baths3
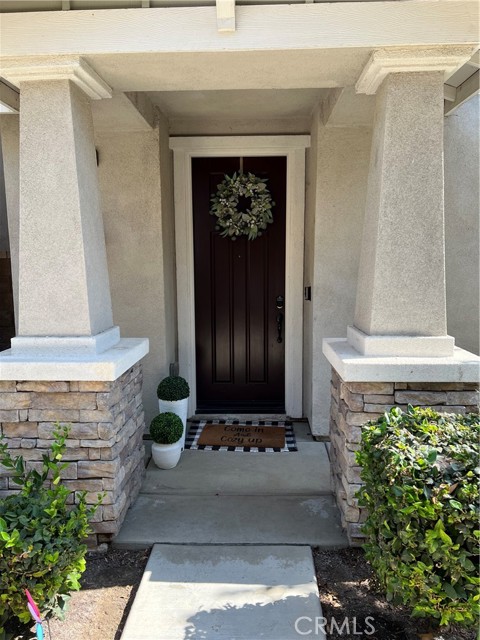
Beds Introducing 16029 Dexter St, Chino—a TURN KEY 3-bedroom, 2.5-bathroom home located in the desirable community of The Preserve at Chino, known for its TOP-RATED schools including Chino Hills High School. This well-cared-for property comes with fully PAID OFF solar panels, and is surrounded by fantastic amenities such as parks, a swimming pool, basketball courts, doggie park, playgrounds, and more. Step inside to a light-filled living area enhanced by plantation shutters, vinyl tile flooring, double-paned windows, and recessed lighting throughout. The modern contemporary kitchen is both stylish and functional, equipped with quartz countertops, stainless steel whirlpool appliances, dual zone A/C and ample cabinet space. Upstairs, you’ll find all bedrooms including the spacious primary suite, which features a large walk-in closet and a beautifully designed bathroom with double vanities, a separate relaxing soaking tub, refreshing shower, and private toilet area. A conveniently located upstairs laundry room, tankless water heater, central HVAC, and a 2-car garage and storage space to add to the home’s appeal. Enjoy easy access to shopping, dining, entertainment @ Chino Preserve Town Center, and major freeways including the 71, 15, 60, and 91—making this home a perfect blend of comfort, convenience, and modern living. This is the only 3 bedroom, 3 bathroom SINGLE-FAMILY HOME (SFH) available in the Preserve at this price point, with all these amenities, it won't be on the market long. Have your agent make an appointment for your private showing today! Be sure to check out the video tour.
Pinon Hills, CA 92372
2797
sqft3
Baths4
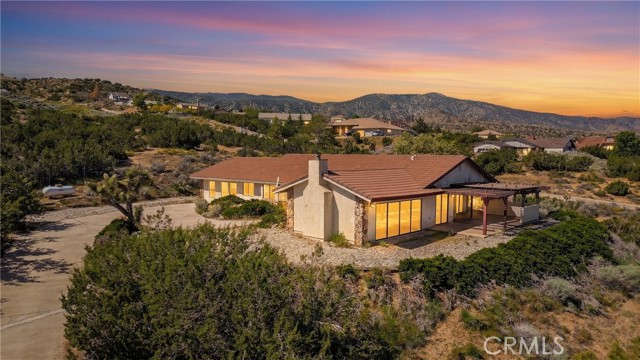
Beds Experience the beauty and tranquility of the High Desert with this spacious single-story home situated on over 2 acres in the desirable south side of Pinon Hills. Enjoy breathtaking panoramic views of the surrounding mountains and desert valley, with stunning scenery visible from nearly every window—including a full wall of windows in the main living area that perfectly frames the expansive valley views. This 4-bedroom, 3-bathroom home offers a functional layout, an oversized 3-car garage, and expansive outdoor space designed to take full advantage of the peaceful setting. Exterior pathways and stairs extend across the property, creating multiple areas to relax, unwind, and take in the natural surroundings. The main residence offers approximately 2,063 sqft per assessor, plus additional living space (approximately 500 sq ft). A secondary unit offers approximately 734 sqft per assessor with additional enclosed space (approximately 200 sq ft). Total usable square footage is greater than public records indicate (approximately 3,497 sqft total usable space). Ideal for buyers seeking privacy, open space, and the opportunity to create their own desert retreat with flexible living arrangements. Property is being sold in its present as-is condition. Buyer to verify all information including but not limited to square footage, permits, and condition of the property.
Temecula, CA 92591
2112
sqft3
Baths4
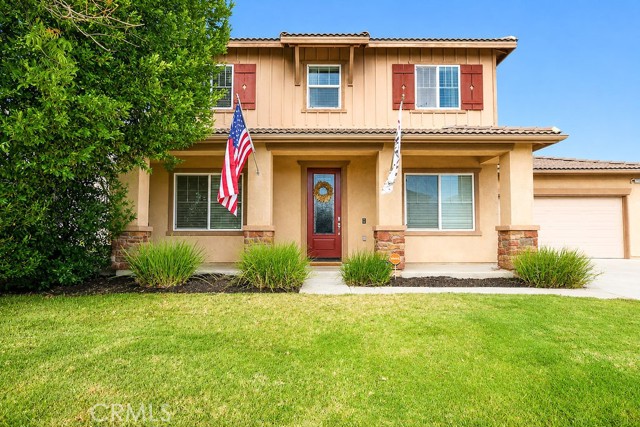
Beds The seller is motivated for quick sale with huge prices reduces. Welcome to Heirloom Farms community, a highly desirable community in the heart of Temecula. Built by Meritage Homes — known for the contemporary design and energy-efficient construction. This beautiful move in ready home has OWNED solar which added the value to the house and provides long-term on energy savings. Located by the community park at the front, adding a nice view and space. The 1st floor open layout offers excellent versatility for living, dining and cooking. Separated bedrooms and bathroom. The 2nd floor has an open loft which is convince for work-from-home or children’s play area, and 3 bedrooms and 2 full baths. The spacious master bedroom with a double sink bathroom and generous closet space. A low-maintenance backyard perfect for relaxing or hosting guests without the burden of extensive daily keeping. Enjoy resort-style community amenities including clubhouse, a pool/spa, picnic BBQ areas, playground and community parks. Award-winning Temecula Valley Unified School District. Conveniently close to Temecula’s renowned wineries, resorts, great schools, shopping, dining, and as well as easy access to both 215 and 15 freeways, making commute and travel easier and faster. This is a great opportunity to own your home which offers location, value and stylishness in this vibrant neighborhood in Temecula.

Moreno Valley, CA 92555
2818
sqft3
Baths5
Beds WELCOME HOME!!! This beautiful turnkey 5-bedroom, 3-bathroom home is ready for its next family. From the moment you arrive, you'll be impressed by the outstanding curb appeal featuring lush green grass, a mature shade tree, manicured landscaping, and a charming front porch that creates a warm and inviting first impression. Don't be deceived by the two-car garage door—this home boasts an impressive 4-car tandem garage, providing plenty of space for vehicles, storage, or hobbies. Step inside and you'll immediately notice the abundance of natural light throughout the home. The formal living room sits to the right of the entry, while the elegant dining room on the left features a built-in buffet and wine fridge, making it perfect for entertaining. Beautiful wood-look tile flooring guides you into the spacious open-concept family room, complete with a cozy fireplace, custom entertainment center, and direct access to the backyard. The gourmet kitchen is truly the showstopper, showcasing rich dark green custom cabinetry with accent lighting and glass-front doors, quartz countertops, a farmhouse sink, reverse osmosis water system, and an impressive 8-burner gas range beneath a stunning custom hood—creating the ultimate chef's dream. Thoughtful upgrades throughout the home include elegant wainscoting, an upgraded electrical panel, an Electric Vehicle charging station, and PEX plumbing completed in 2024, offering both style and peace of mind. The thoughtfully designed floor plan includes a downstairs bedroom, currently used as an office, along with a full bathroom and separate laundry room. Upstairs, you'll find a versatile loft area with additional storage, a hall bathroom with dual sinks, and four spacious bedrooms, including the luxurious primary suite. The primary retreat offers an ensuite bathroom featuring a large soaking tub, walk-in shower, and plenty of space to relax and unwind. If you love outdoor entertaining, this backyard has it all! Enjoy a patio area, spa, garden, playset, and trampoline, providing something for everyone. Market lighting creates the perfect ambiance for evening gatherings and memorable nights with family and friends. Conveniently located near shopping, dining, entertainment, restaurants, and schools, this exceptional home truly has it all. SCHEDULE YOUR PRIVATE SHOWING TODAY!!!
Wildomar, CA 92595
2846
sqft3
Baths5
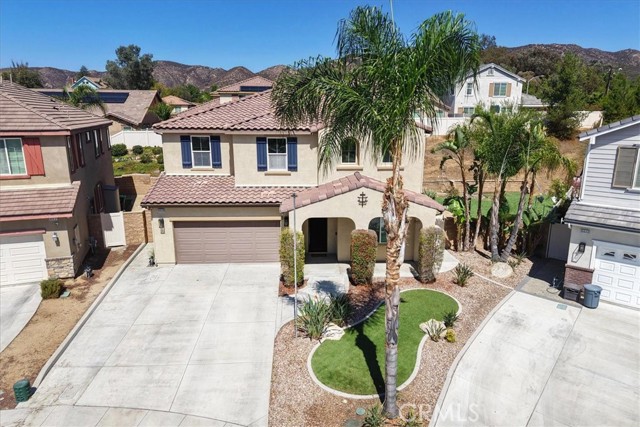
Beds ***5-Bedroom Cul-de-Sac Home on Nearly 1/4 Acre with Paid-Off Solar & No HOA*** Welcome to 35628 Capitola Ct, a spacious Wildomar residence in The Orchard Collection at Wildomar Springs, offering 2,846 square feet of thoughtfully designed living space, 5 bedrooms, 2.75 bathrooms, and a generous 9,583-square-foot lot with NO HOA. Built by Diversified Pacific Homes in 2016, this Verna Plan home is ideally situated on a quiet cul-de-sac within walking distance of Ronald Reagan Elementary School, stores, shopping and everyday amenities, with easy freeway access just minutes away. The versatile floor plan features a downstairs bedroom and bathroom, open-concept living areas, and an enclosed upstairs loft offering endless possibilities as a possible 6th bedroom, game room, theater, gym, office, playroom or additional living space. New laminate wood flooring enhances the family room and nook, while custom exterior paint, plantation shutters throughout, and window tinting on all sun-facing windows add comfort and style. The kitchen features beautiful white cabinetry, granite countertops and stainless-steel appliances and is open to the dining and family room areas, creating an inviting setting for everyday living and entertaining. Additional highlights include 20 fully paid-off solar panels, a tankless water heater, custom garage cabinetry, upgraded garage electrical with a dedicated breaker, and surround sound in the living room, backyard and garage. The spacious backyard features stamped and colored concrete, a gas fire pit, artificial turf, and ample space for outdoor entertaining. Plumbing is already installed for a future BBQ station, while a dedicated subpanel with shutoff and conduit is ready for a future spa. The generous lot also offers potential for a beautiful pool. With its desirable cul-de-sac location, proximity to schools, shopping and freeway access, flexible floor plan, paid-off solar and extensive upgrades, this home offers an exceptional combination of space, convenience and potential. A wonderful opportunity to personalize and make this home your own. Don't miss it—call today for a private showing! Check out the virtual tour and property website to view more details on this amazing home!
Moreno Valley, CA 92553
2991
sqft3
Baths5
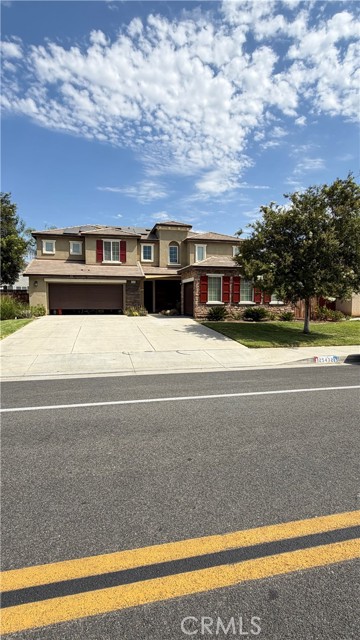
Beds Welcome to this beautiful 5-bedroom, 3-bathroom home located in city of Moreno Valley. The floor plan features a formal living room, family room, and loft, providing multiple living areas for a variety of uses.The kitchen features granite countertops, a breakfast nook, recessed lighting, and raised-panel cabinetry. The home also includes a indoor laundry room, and a split 3-car garage. The property is equipped with solar panels.
Alhambra, CA 91801
1427
sqft3
Baths3
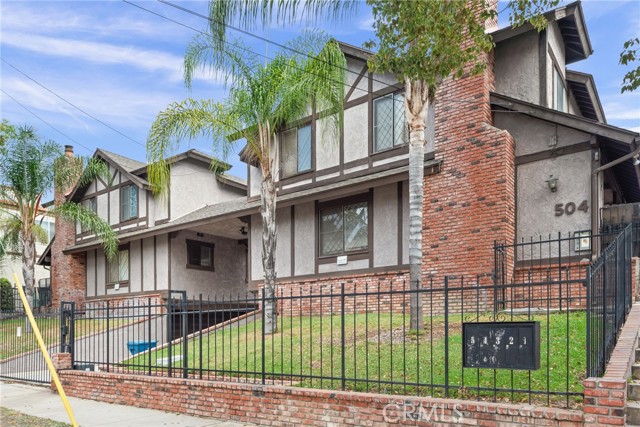
Beds Welcome to Alhambra! Exceptional value with over 1400 sqft of living space. Functional floor plan with 3 bedrooms and 2 1/2 bathrooms. Private patio for outdoor enjoyment. First floor features Living room, Dining room, kitchen, wet bar and 1/2 guest bathroom. Updated lighting in the kitchen with fresh paint throughout. Upstairs has two bedrooms, a spacious primary bedroom, and two full bathrooms. 2 car attached garage with direct access, new garage door and plenty of storage. Exterior of the building was recently painted. This home is in a fabulous location with easy access to Main Street and all of its eateries. Shopping, golf course, Almansor Park post office and transportation. This is great for an owner occupant or a rental. HOA fee is on the lower end of comparable complexes at $240 and includes water, trash, and exterior maintenance. Make your appointment and see this home today!
Julian, CA 92036
1976
sqft3
Baths3
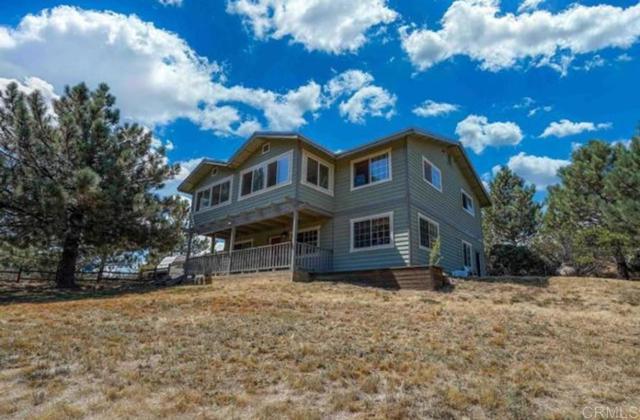
Beds Beautiful large property in Julian with lots of privacy, electric access gate, grown trees, woods views and all the perks of modern living. It's located near the highway and restaurants and yet secluded. This home has two floors and each level has direct outside access with a main suite at street level, family room, laundry and storage area. The upper floor is the main entry level featuring an open concept with living and dining area and a modern kitchen with newer appliances and access to an enclosed porch, also accessible from the upstairs suite, on this level there's a secondary bedroom and a convenient secondary full bath. The home has AC and central heat with "Ecobee thermometer" technology which allows remote connect via cell phone app, it also has fans in all bedrooms and additionally it has a convenient downstairs wall heater. The house's exterior was recently painted and outside there's plenty of room for all your toys, RV, boat, etc. and plenty of space to park many vehicles. This home had been used as two separate living spaces where the downstairs entry level floor and the second floor were separate areas and can easily have that use again allowing for multi-family, grandparents or grown children living.
Page 0 of 0


