

Valencia, CA 91381
$689,990
1976
sqft3
Baths3
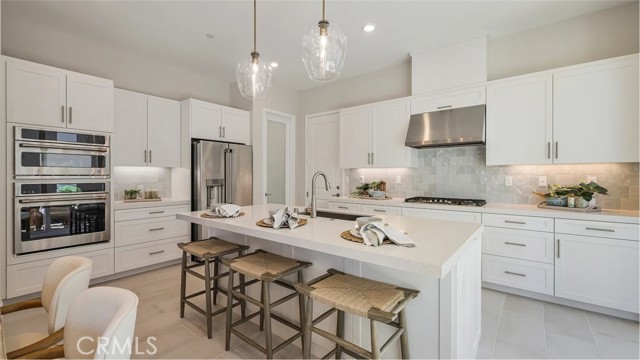
Beds This new two-story paired home is host to a spacious and flexible open-concept floorplan on the first level that blends the kitchen, living and dining areas for simple transitions and multitasking. Two bedrooms and a lavish owner’s suite surround a versatile loft on the second floor.
Riverside, CA 92508
2296
sqft3
Baths4
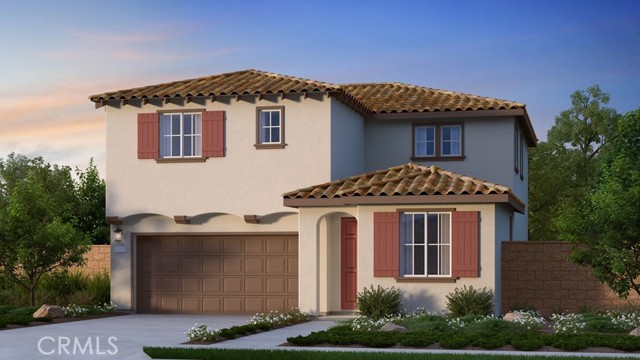
Beds What's Special: Premium Location | 1st Floor Guest Bedroom | Large Kitchen Island. New Construction – Ready Now! Built by America's Most Trusted Home Builder. Welcome to the Plan 1 at 9574 Statler Place in Victoria Square! This thoughtfully designed home offers four bedrooms, three baths, and inviting spaces made for everyday living. The main level features an open-concept great room, dining area, and kitchen with a spacious pantry, creating the perfect setting for gathering with family and friends. A first-floor bedroom and full bath provide flexibility for guests or a home office. Upstairs, the private primary suite includes a generous walk-in closet and dual-sink bath, while two secondary bedrooms share a versatile loft and convenient laundry room. Bright, comfortable, and beautifully balanced, this home blends functionality with warmth in every corner. Envision life in Riverside, a city known for its rich citrus history, growth, and sprawling natural beauty. Enjoy lush parks and playgrounds in a community zoned for top-rated Riverside Unified Schools. With quick access to CA-91, I-15, and historic Downtown Riverside—including The Mission Inn, the Municipal Auditorium, and Galleria at Tyler—local adventures are always close. Additional Highlights Include: Quartz countertops. MLS#IG26219299
Templeton, CA 93465
1396
sqft3
Baths3
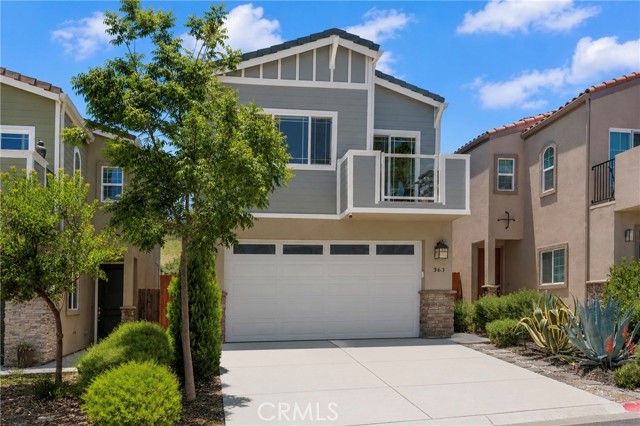
Beds Welcome to 363 Calle De Pueblo, where modern comfort meets thoughtful design in Templeton's sought-after Vineyard Creek community. Built with today's lifestyle in mind and enhanced with numerous owner upgrades, this beautifully maintained home offers the perfect blend of style, functionality, and convenience. The open-concept floor plan creates a seamless flow between the living, dining, and kitchen spaces, making everyday living and entertaining feel effortless. The kitchen shines with quartz countertops, stainless steel appliances, and contemporary finishes that are both beautiful and practical. One of the home's standout features is its location backing to open space, providing a sense of privacy and room to breathe that's hard to find in many newer neighborhoods. The backyard offers just the right amount of outdoor space for weekend barbecues, evening gatherings, container gardening, or simply enjoying the Central Coast sunshine without spending your weekends maintaining a large yard. Throughout the home, thoughtful upgrades enhance both comfort and efficiency, including smart-home features, custom window coverings, upgraded lighting, a tankless water heater, water softener system, and designer hardware. The garage has been optimized with premium overhead storage, creating valuable space for organization and hobbies. Located within the highly regarded Templeton School District and just minutes from downtown Templeton, renowned wineries, restaurants, shopping, and outdoor recreation, this home offers the best of Central Coast living. Move-in ready and meticulously cared for, 363 Calle De Pueblo is an exceptional opportunity to enjoy modern living in one of Templeton's most desirable communities.
Los Angeles, CA 90022
1160
sqft2
Baths3
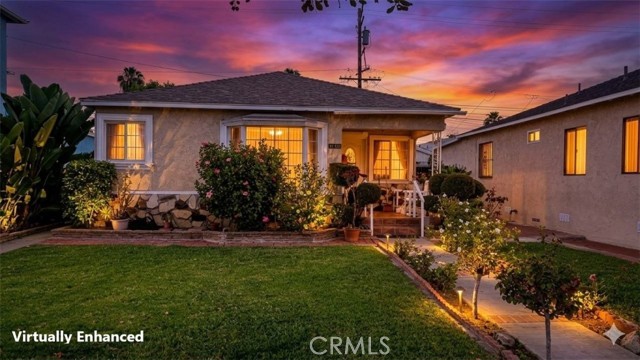
Beds Hard to find 2 car detached garage with direct easy access to this charming, move-in ready, 3-bedroom, 2-bath home that offers comfort, character, and convenience. Inside, you'll find beautiful hardwood floors, tasteful tile upgrades, a functional galley kitchen, and a convenient indoor laundry room. Fresh interior paint and new window blinds give the home a clean, updated feel. Step outside and enjoy the massive, covered patio, perfect for entertaining or relaxing year-round. The property also features mature trees, a lush lawn, a patio deck, and a welcoming front porch that adds to the home's curb appeal. A two-car detached garage with direct access to patio area. Located in a charming neighborhood near South Side Park, this home is just minutes from numerous restaurants, shopping, major freeways, and Downtown Los Angeles, making commuting and enjoying all that LA has to offer a breeze. Don't miss this wonderful opportunity to own a well-maintained home that's ready for you to move right in!
Hesperia, CA 92344
2914
sqft3
Baths5
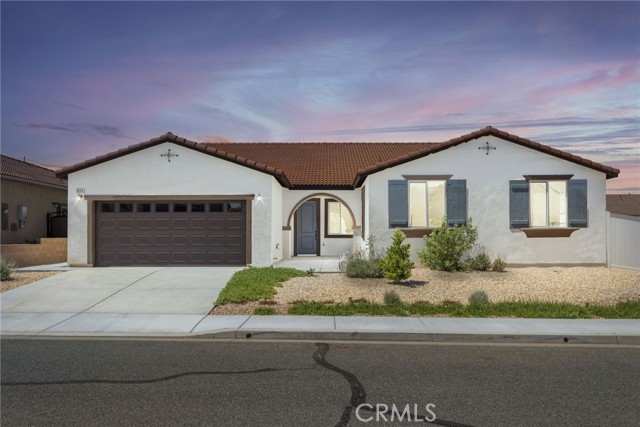
Beds Welcome to 8534 Stockton Avenue, a stunning newer construction home perfectly positioned on a desirable corner lot. Showcasing modern curb appeal with clean architectural lines and a well-maintained exterior, this property also features owned solar, offering energy efficiency and long-term savings. Step inside to a bright and expansive open floor plan highlighted by high ceilings, recessed lighting, and elegant finishes throughout. The spacious living and dining areas flow effortlessly into a beautifully designed kitchen featuring sleek white cabinetry, quartz countertops, stainless steel appliances, and a large center island with contrasting cabinetry, ideal for everyday living and entertaining. One of the property's standout features is the ATTACHED CASITA, offering excellent flexibility for TWO-FAMILY while allowing each household to enjoy its own space. The CASITA also offers potential to be leased for additional income, which could help offset the monthly mortgage payment. Whether used for extended family, guests, or as an income-producing space, this versatile setup adds significant value and functionality to the property. The generously sized bedrooms provide comfort and versatility, while the primary suite offers a private retreat with a spacious layout and a beautifully appointed bathroom featuring dual vanities, a soaking tub, and a separate glass-enclosed shower. Additional highlights include a dedicated laundry room, ample storage, and a finished two-car garage. The backyard offers a blank canvas ready for your personal touch, perfect for creating an outdoor entertaining or relaxation space. With modern upgrades, owned solar, flexible multi-generational living and income potential, this property offers a unique opportunity to enjoy comfort, style, and added value all in one.
Antioch, CA 94531
2281
sqft3
Baths4
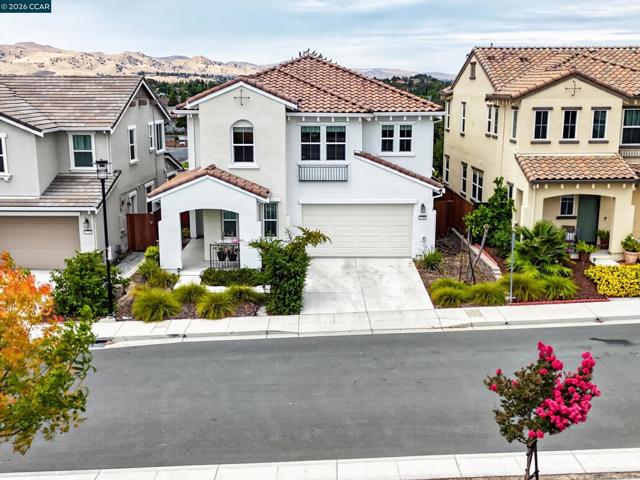
Beds Welcome to this beautifully maintained 4-bedroom, 3-bathroom home, built just six years ago and showcasing breathtaking views of Mt. Diablo and the surrounding hills. Enjoy your morning coffee in the inviting California Room as you take in the peaceful scenery, or unwind in the beautifully landscaped backyard, where vibrant roses create a charming outdoor retreat. Inside, the light-filled, open-concept floor plan seamlessly connects the living room, dining area, and kitchen, creating an ideal setting for both everyday living and entertaining. Large windows invite in natural light while highlighting the stunning views. A convenient downstairs bedroom and full bathroom offer flexibility for guests, multigenerational living, or a private home office. Upstairs, you'll find three additional bedrooms, two full bathrooms, a spacious loft perfect for a second living area or workspace, and a dedicated laundry room. The generous primary suite offers a relaxing retreat, complete with a walk-in closet featuring custom organizers. The well-appointed kitchen features abundant natural stone countertops, ample cabinetry, and a gas range, providing both functionality and style for home cooks and entertainers alike. Ideally situated in a desirable Antioch neighborhood, this home offers convenient access to shopping, dining, transportation, and major freeways. Combining thoughtful design, comfortable living spaces, and beautiful hillside views, this inviting home is ready to welcome its next owner. Come discover all that this wonderful home has to offer!
Canyon Country, CA 91351
1598
sqft3
Baths3
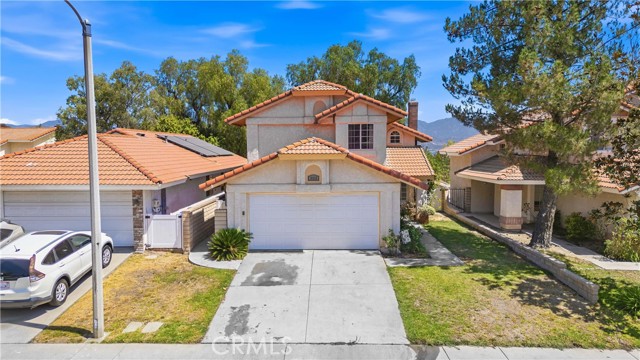
Beds PRICE REDUCED!!!$689,900. Welcome to this beautifully maintained 3-bedroom, 2.5-bathroom home nestled in one of Santa Clarita's desirable neighborhoods. Built in 1985, this inviting residence offers 1,598 square feet of thoughtfully designed living space on a 3,988 square foot lot, combining comfort, style, and functionality. From the moment you arrive, you'll appreciate the charming curb appeal and welcoming atmosphere. Step inside to discover soaring vaulted ceilings, abundant natural light, fresh interior paint, recessed lighting, and elegant window shutters that create a bright and sophisticated living environment. The spacious living room features dramatic ceiling heights and a cozy fireplace, making it the perfect place to relax or entertain guests. The open-concept kitchen is designed for both everyday living and entertaining, featuring stainless steel appliances, ample cabinetry, generous counter space, and a breakfast bar that flows seamlessly into the dining and family areas. Upstairs, the spacious primary suite serves as your private retreat, complete with a beautifully remodeled bathroom showcasing modern finishes and thoughtful design. Two additional bedrooms and bathrooms provide flexibility for family, guests, or a home office. Step outside to a private backyard where you'll enjoy beautiful views, plenty of space for outdoor dining, weekend BBQs, and memorable gatherings with family and friends. Whether you're hosting guests or simply unwinding after a long day, this backyard offers the perfect setting. Ideally located and with its own community park, walking paths, shopping centers, restaurants, schools, and public transportation, this home offers the perfect blend of convenience and lifestyle.Don't miss this incredible opportunity to own a move-in-ready home in the heart of Santa Clarita. With its tasteful upgrades, spacious layout, scenic backyard, and prime location, this is a home you'll be proud to call your own. Schedule your private showing today!
Fontana, CA 92336
2043
sqft3
Baths4
Beds YOUR NEW HOME - SINGLE-FAMILY HOUSE - Welcome to Encore at Providence, a collection of single-family homes in a beautiful, gated community in Fontana. Upon Entering the bright and airy, open concept Great Room, and In-Kitchen Dining space will usher you in. The gourmet Kitchen, which includes an island and island extension for extra seating, stylish cabinetry, stainless-steel appliances and granite kitchen counter tops will excite the Chef of the household. The Backyard that has a cement patio area offers the perfect space to BBQ and entertain with convenient access for the Great room. The first level also has a good-sized bedroom and full bathroom. The large upstairs Loft is the perfect spot for movie night, space to study, or a great Flex space for your individual needs. Two additional spacious bedrooms, a secondary bath with dual sinks, laundry room along with the large Primary suite are located just off the upstairs loft. The primary bedroom and Bath with walk-in shower, dual sink vanity with stone counter tops and expansive walk-in closet complete this well-appointed home. Other amazing features included in this home are Wood shutters, upgraded flooring, tankless water heater and SOLAR. Park in your 2 car garage or on your driveway and have convenient direct access through the garage. The community offers privacy with controlled Gate access, a park and playground and plenty of visitor parking. Conveniently located near schools, freeway access for commuters along with shopping and dining at Victoria Gardens nearby.

Anaheim, CA 92805
1222
sqft3
Baths2
Beds Built by Toll Brothers in 2022, this contemporary three-story townhome offers modern design, quality finishes, and an ideal location within the gated 100 West community. The well-designed floor plan offers approximately 1,222 square feet with two bedrooms, two-and-one-half bathrooms, and living spaces that maximize comfort and functionality. Natural light fills the open-concept main living area, where the living room, dining area, and kitchen come together to create a welcoming space for everyday living and entertaining. The kitchen features quartz countertops, a spacious center island with bar seating, stainless steel appliances, ample cabinetry, and generous counter space. Upstairs, both bedrooms are private en-suite retreats, including a spacious primary suite with a walk-in closet, dual-sink vanity, and an oversized walk-in shower. A powder room on the main level, an in-home laundry area, and a direct-access two-car garage provide added convenience. Enjoy fresh air and outdoor living from the private balcony, the perfect place to start your morning or unwind at the end of the day. Additional highlights include central heating and air conditioning and energy-efficient construction. Residents of 100 West enjoy resort-style amenities including a pool, spa, BBQ areas, two dog parks, landscaped paseos, and open green spaces. Located minutes from Disneyland Resort, the Anaheim Packing District, Honda Center, Angel Stadium, shopping, dining, major medical centers, Chapman University, Cal State Fullerton, and major freeways, this home combines the benefits of newer construction with the convenience of one of Anaheim's most desirable locations.

Page 0 of 0


