

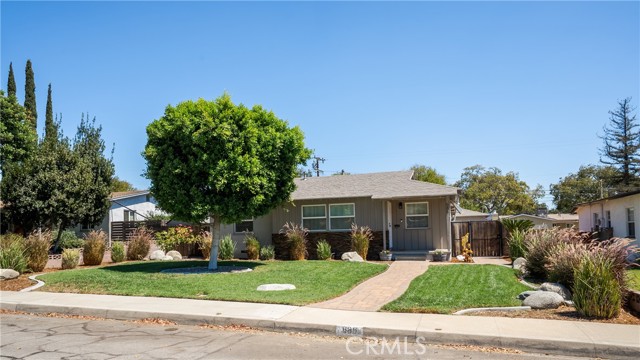
Simi Valley, CA 93063
$689,900
1141
sqft1
Baths3
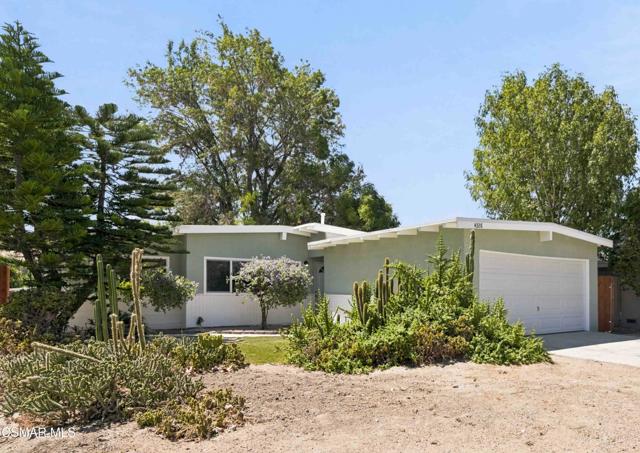
Beds Stylish, charming, and TURN-KEY, this Central Simi Valley home is truly move-in ready (all updates are BRAND NEW)! Featuring 3 spacious bedrooms with vaulted ceilings throughout, the home offers a bright, open feel with a spacious living room, separate dining area, and an inviting eat-in kitchen. The beautifully updated kitchen showcases new cabinetry, quartz countertops, and a large single-basin sink with a stylish pull-down sprayer faucet. Additional upgrades include a new roof, dual-pane windows, two-inch blinds, vinyl flooring throughout, bathroom dual vanity and mirrors, new lighting fixtures and hardware with a tiled shower/tub. The home also has brand new AC units and electrical panel. Enjoy the convenience of indoor laundry, a 2-car garage, and a large backyard with mature trees and shrubs offering plenty of room to relax, entertain, or customize... plenty of room for pool, guest house (adu), and outdoor kitchen. Freshly painted inside and out, this home is spiffy clean for its next owner. There is also potential to add a second bathroom, providing an opportunity to further enhance the home. Ideally located just around the corner from the famous El Patio Mexican food dining and only a minute from shopping, restaurants, parks, and everyday conveniences.
Beaumont, CA 92223
2318
sqft3
Baths4
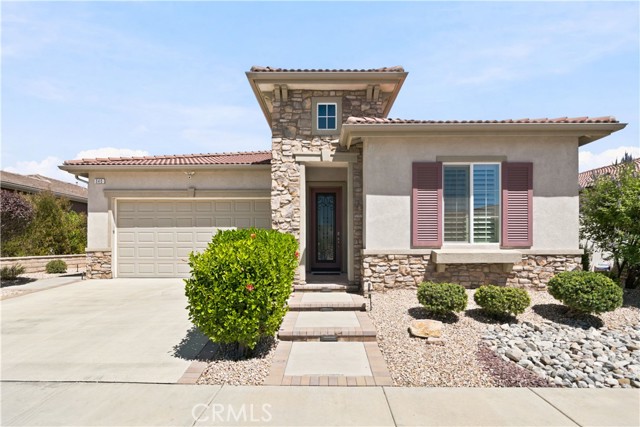
Beds BREATHTAKING MOUNTAIN VIEWS & RESORT-STYLE LIVING! Welcome to this beautifully maintained Sunridge model 4-bedroom, 2.5-bath home offering 2,318 sq. ft. of thoughtfully designed living space, ideally situated on a quiet cul-de-sac in the highly desirable 55+ gated community of Four Seasons Beaumont. With unobstructed views of the San Gorgonio and San Jacinto Mountains, this exceptional home combines comfort, style, smart-home convenience, and an impressive list of upgrades. The heart of the home is the stunning gourmet kitchen, featuring an oversized island with granite countertops, upgraded cabinetry with convenient pull-out drawers, stainless steel appliances, dual ovens, custom backsplash, counter-depth refrigerator, recessed lighting, and a spacious walk-in pantry. The inviting living room provides the perfect gathering space, complete with a cozy fireplace, plantation shutters and automatic shades that can be adjusted effortlessly by button or voice command. The generously sized primary suite is a private retreat, offering beautiful views and an en-suite bath with dual sinks, a soaking tub, separate shower, and walk-in closet. Step outside to the covered patio and take in the spectacular mountain scenery—perfect for enjoying your morning coffee, entertaining friends, or unwinding at the end of the day. Smart-home features and thoughtful upgrades are found throughout, including voice control for lights and dimmers, a water softener, whole-house water filtration system, Honeywell digital thermostat, tankless water heater, separate laundry room with washer/dryer included and Ring doorbell and floodlight camera. The finished garage features epoxy flooring, an insulated garage door, a 60-amp circuit for an EV charger, and a dedicated tool/workstation with additional storage. The fourth bedroom is a large space and could also be used as a den. And then there’s the Four Seasons lifestyle. Residents enjoy an incredible array of resort-style amenities, including a lodge with bistro, outdoor pool with cabanas and jacuzzi, indoor pool complex, fitness rooms, billiards room, full-service salon, tennis and pickleball courts, shuffleboard, bocce ball courts, 9-hole putting green, library, grand ballroom, dog park, and numerous walking trails.
Palmdale, CA 93551
2731
sqft3
Baths4
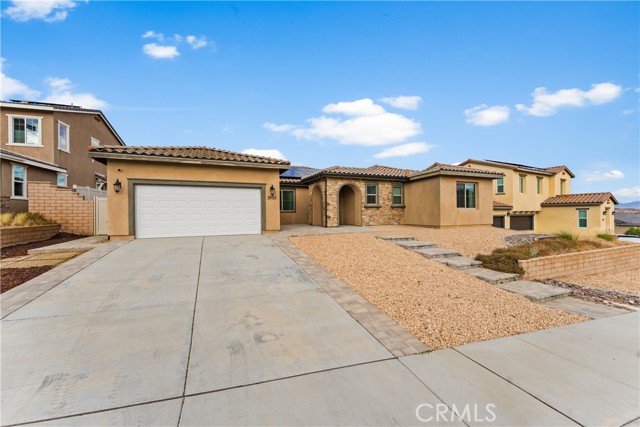
Beds In the Joshua Ranch community, this stunning newer single-story home offers the perfect combination of space, style, comfort, & energy-efficient living. With approximately 2,731sf, 4 bedrooms, 3 bathrooms, & a generous nearly 10,300sf lot, this thoughtfully designed residence delivers spacious living. From the moment you arrive, the home makes an impression. Custom pavers lead you from the driveway to the inviting courtyard-style entry, where beautiful stone accents & an arched entryway create exceptional curb appeal. Inside, the bright, open-concept floor plan is designed for both everyday living & entertaining. The spacious family room flows seamlessly into the kitchen & dining areas, while abundant windows & recessed lighting fill the home with natural light. The kitchen is truly the centerpiece, featuring an oversized island with an impressive amount of seating and prep space, quartz countertops, white cabinetry, subway tile backsplash, stainless-steel appliances, pendant lighting, & plenty of storage. The adjoining living spaces create an effortless flow for hosting family & friends. Step outside and you'll quickly understand what makes this property special. The covered patio extends the living space outdoors & features a built-in fireplace, dedicated space for an outdoor television, ceiling fan, seating area, & custom pavers--creating the perfect setting for weekend gatherings, evening relaxation, or entertaining, Beyond the patio, the expansive backyard offers plenty of additional space to create your own outdoor retreat. The elevated setting provides beautiful, wide-open views across the Antelope Valley surrounding mountains, giving the backyard a sense of openness that's difficult to duplicate. The three-car tandem garage adds even more versatility and includes a convenient pass-through garage door, making it easier to move larger items into the backyard. The home is fully electric and equipped with solar, adding another layer of energy conscious living.
Cathedral City, CA 92234
1728
sqft3
Baths3
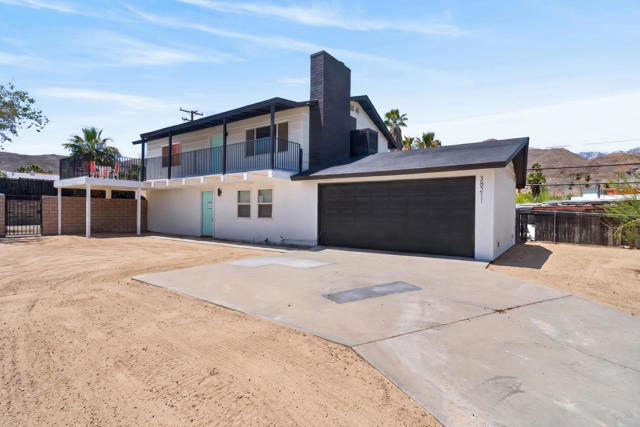
Beds Tucked away on a spacious flag lot in Cathedral City Cove, this charming two-story home offers 3 bedrooms, 2.5 bathrooms, and 1,728 square feet of comfortable living space. Step inside to an inviting layout where the open kitchen flows into the family room, creating a welcoming space for everyday living and gatherings. The main-level primary suite offers added convenience and privacy. Outside, enjoy your own private pool, perfect for relaxing on warm desert afternoons. Upstairs, the deck offers beautiful mountain views and a peaceful spot to enjoy your morning coffee or evening sunsets. With its generous lot, inviting outdoor spaces, and desirable Cove location, this home captures the charm of desert living.
Ramona, CA 92065
1922
sqft3
Baths3
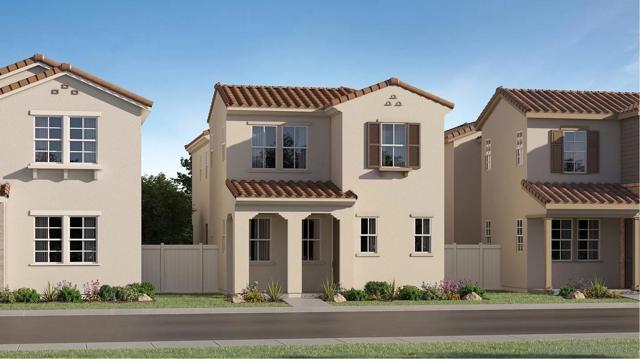
Beds Are you looking for a home that is Ready for move-in and includes backsplash and upgraded flooring already installed, then look no further than Creekside Crossing in Ramona! This small collection of Detached Condo homes will be sure to impress the Buyer looking for peace and tranquility in their new home. Step out to your side porch to welcome guests and bring them inside to your spacious Great Room - perfect for entertaining! The Kitchen features a large island with Miami White Quartz and new Samsung appliances. White Shaker-style Cabinets throughout keeps this home light and bright, and the flooring has been upgraded throughout. Upstairs you will find a generous Primary Suite with a walk-in closet, a convenient Bonus Room, a handy Laundry Room, and the secondary bedrooms and bathroom. Designer selected flooring throughout. Come experience Creekside Crossing today! Come experience Creekside Crossing today! Photos or renderings may be of the Model Home and not the actual home.
Whittier, CA 90601
1720
sqft2
Baths3
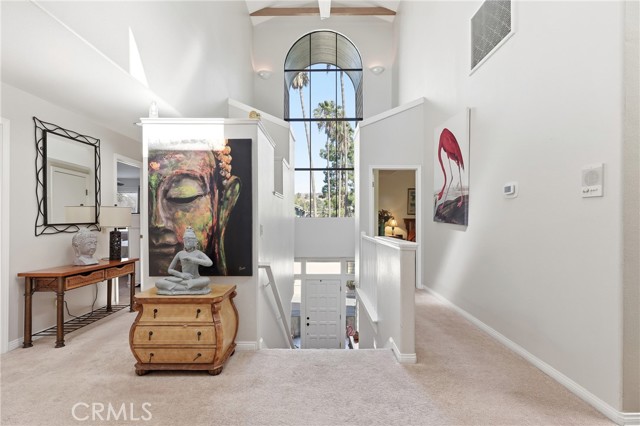
Beds Welcome to your dream home! This beautifully designed Murphy Hill Community, gated 2-story, 3-bedroom, 2-bathroom condo offers a smart, modern layout engineered for maximum privacy, security, and natural light. By keeping the ground floor strictly for utility and elevating the entire living and sleeping quarters to a single upper level, this home delivers a quiet, cohesive, and incredibly spacious sanctuary. Step inside the secure front door into a welcoming entryway that sets an inviting tone for the home. This lower level is dedicated entirely to convenience, featuring direct access to your private 2-car garage. With no living spaces on the ground floor, you enjoy peace of mind and the ease of pulling right into your garage and entering your home securely. At the top of the staircase is the main living area where you'll find the entire home completely opens up. The heart of this floor is the open-concept living area, kitchen, wet bar area, and dining space. Crowned by dramatic high ceilings and expansive windows, this central hub is flooded with incredible natural light. The soaring vertical space creates a grand, airy atmosphere that feels remarkably expansive. Flanking this spectacular central living space is a highly sought-after split-bedroom floor plan for ultimate privacy. The primary suite is tucked away completely on one side of the home. The primary bedroom serves as a peaceful retreat complete with its own private en-suite bathroom with a jetted tub. The well-sized second and third bedrooms are located on the opposite side of the home. This clever separation creates the perfect layout for family living, guests, a roommate situation, or a quiet home office setup, ensuring everyone has their own distinct spaces. Whether you are hosting friends in your sun-drenched living room or winding down in your quiet, primary suite sanctuary, this condo provides an elevated lifestyle. Don’t miss your chance to see this architectural gem!
Indio, CA 92203
2026
sqft2
Baths2
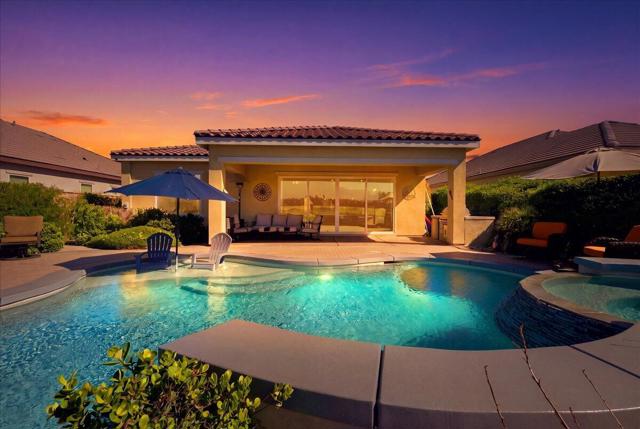
Beds Incredible panoramic south and west facing mountain views overlooking the golf course creating a spectacular backdrop for this farmhouse-inspired pool home, perfectly situated along the 14th South Fairway of The Golf Club at Terra Lago, behind the prestigious gates of Four Seasons at Terra Lago, a 55+ community. Enjoy breathtaking sunsets from your private backyard oasis, featuring a sparkling pebble-tech pool/spa, built-in barbecue, custom pavers, impeccable landscaping, plus an inviting fire pit. From poolside afternoons to evenings entertaining under the desert sky, this home captures the best of indoor-outdoor living. Inside, the spacious open floor plan offers 2 bedrooms plus an expansive den w/ custom barn doors, ideal for an office, theater room, or private retreat. Luxury vinyl flooring, high ceilings, crown molding, custom paint, plus recessed lighting create a beautifully finished interior. The main living area showcases a custom wood wall feature and built-ins, complemented by stunning custom French doors opening to the backyard. The impressive kitchen features an oversized island w/ quartz countertops, custom painted farmhouse-style cabinetry, pendant lighting, stainless steel appliances, double oven range, plus a generous walk-in pantry. Thoughtfully selected fixtures throughout add warmth, charm, and character. Experience the vibrant Four Seasons lifestyle w/ pickleball, tennis, bocce ball, plus a welcoming lodge featuring fitness facilities, crafts classes, a salon, and numerous social activities. A rare opportunity to enjoy resort-style living in a beautifully appointed home where every day feels like a getaway.
Big Bear Lake, CA 92315
1834
sqft2
Baths4
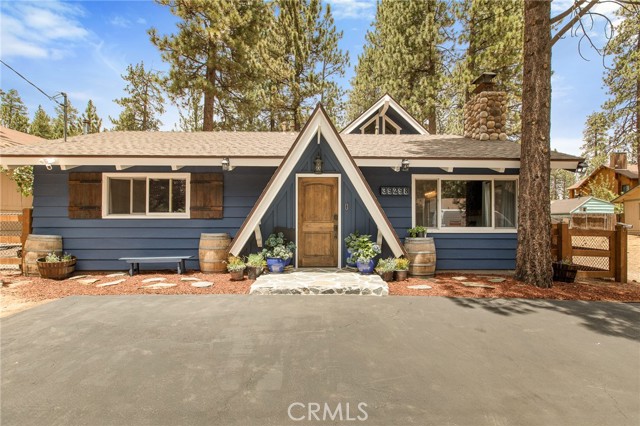
Beds Set in one of Big Bear Lake’s most recognizable neighborhoods, this Boulder Bay remodeled retreat offers the kind of setting that makes mountain living easy to enjoy year-round. Just a short walk to the lake and Boulder Bay Park, the home is well positioned for kayaking, paddleboarding, fishing, hiking, skiing, The Village and all of Big Bear’s favorite outdoor attractions. Level parking and easy access make arrivals simple in every season, while 3 bedrooms on the main level add everyday convenience. There’s also a large loft bedroom upstairs overlooking the fun. The home features both a comfortable living room and a large family room, giving everyone plenty of space to gather, relax, or spread out after a day on the mountain. You’ll love the open kitchen and layout offering multiple entertaining areas. Dramatic high ceilings and the designer touches really set this home apart. The backyard extends the living experience outdoors with freshly painted decking, a private hot tub, sauna, yoga/workout room and plenty of room for gathering under the pines. Whether used as a full-time retreat, second home or vacation property, this is a home built around the experiences that bring people to Big Bear in the first place. Make sure this one is on your list to tour when you come to town!
Upland, CA 91786
1020
sqft1
Baths3
Beds Located in the heart of Upland, this beautifully maintained 3-bedroom, 1-bathroom home offers a great combination of character, comfort, and convenience. From the moment you arrive, you are greeted by lush landscaping, mature greenery, and a inviting curb appeal. Inside, the home offers a bright layout connecting the living room, dining area, and kitchen. The living room is filled with natural light and features warm wood style flooring that continues throughout the main living spaces. The kitchen offers rich dark cabinetry, granite countertops, stainless steel appliances, recessed lighting, and plenty of counter and storage space, all opening directly to the dining area for easy everyday living and entertaining. The home features three comfortable bedrooms with plenty of natural light. The third bedroom is currently used as a laundry, and flex space with added cabinetry. The seller is willing to remove the cabinetry for the buyer to return the room to a more traditional bedroom setup. Step outside to a spacious backyard with plenty of room to relax, entertain, or simply enjoy the outdoors. A large covered patio creates a great shaded gathering space, while the grassy yard adds even more usable outdoor space. The property also features gated RV parking with decomposed granite and RV hookups, giving you added flexibility for recreational vehicles, toys, or extra parking. Just minutes from Historic Downtown Upland, you can enjoy local restaurants, shops, coffee spots, and entertainment. With convenient access to both the 210 and 10 freeways, this location is hard to beat. With its inviting interior, functional layout, generous backyard, RV parking, and central Upland location, this home offers a great blend of comfort, convenience, and everyday livability.
Page 0 of 0


