

Culver City, CA 90230
$689,000
1347
sqft2
Baths2
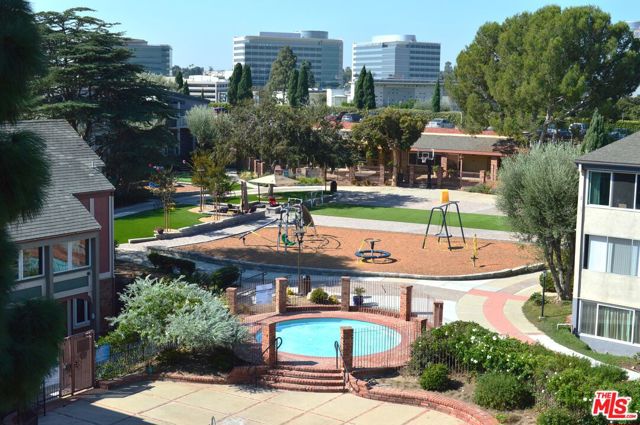
Beds **$56k price reduction. Motivated seller** Outstanding value for a sprawling top floor corner end unit located in the heart of the community with fantastic southwestern views of the interior grounds, trees, and skyline. Upon entry, take in the open and airy space featuring high-beamed ceilings throughout, central fireplace, dual sliders, and 22ft long covered balcony that is perfect for relaxing and enjoying the views and evening sunsets. The contemporary kitchen is outfitted with stainless steel appliances including a new microwave and refrigerator, granite countertops, and breakfast nook. Both bedrooms are well-sized with abundant closet space and views. The primary suite features a separate vanity area, 3 closets including a walk-in, and huge loft where you can store your miscellaneous items. Resort-style Heather Village features controlled access, onsite staff, patrolled security, clubhouse, EV charging station, fitness center, playground, sports courts, spas, saunas, and pools. Homeowners dues include gas, water, trash, high-speed Internet, and cable with HBO Max, Disney+, and Hulu. 2 gated and covered parking spaces included. Tree-lined neighborhood with park and numerous dining and retail establishments close by.
Los Angeles, CA 90003
855
sqft2
Baths2
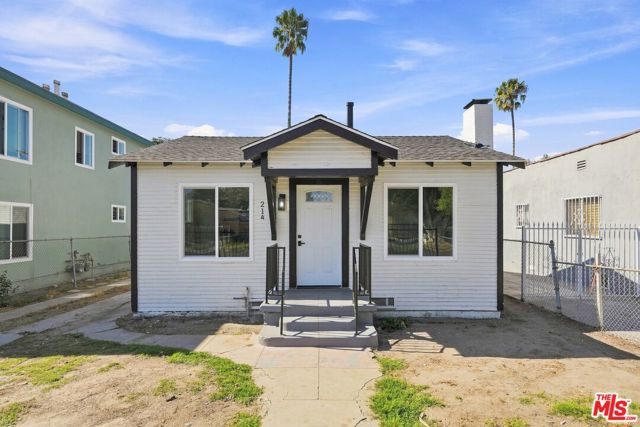
Beds Newly remodeled 2 bdrm/2 bath home available now. This beautiful home has new windows, new kitchen and bathrooms, paint and luxury vinyl flooring. Laundry hookups inside home. Detached one car garage. Spacious back yard ideal for entertaining or gardening. Conveniently located near grocery stores, shopping centers and minutes from downtown la. A few blocks away from local elementary and high school.
Rancho Mission Viejo, CA 92694
1204
sqft2
Baths2
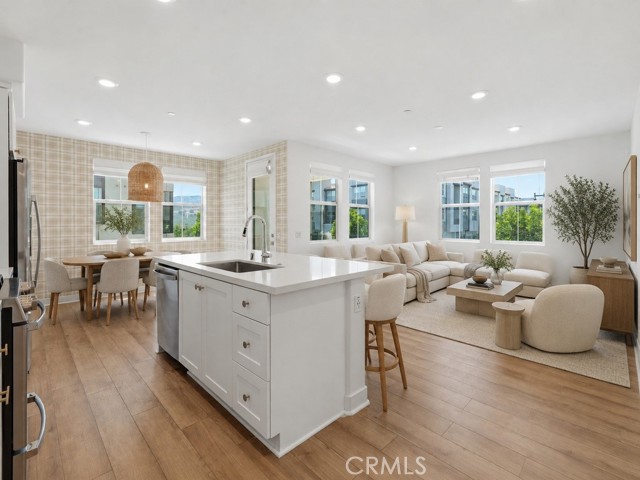
Beds SELLER OFFERING UP TO $25,000 BUYER CREDIT — MAY BE USED TOWARD ELIGIBLE CLOSING COSTS AND/OR A TEMPORARY 3-2-1 RATE BUYDOWN. Newer construction, effortless living, and the Rancho Mission Viejo lifestyle come together in this 2023 Lennar-built residence in Rienda. A second-floor, single-level floor plan puts two bedrooms, two full baths, and approximately 1,204 square feet of open, light-filled space all on one level. An attached private one-car garage, leased solar, and lovely views complete the picture. The setting is the story here. Boulder Pond & Playground sits roughly [0.1] miles from the front door — a 3.5-acre pond with about half a mile of paths for morning laps and evening strolls. The Ranch’s amenity centers are approximately [0.5] miles from the home, bringing the fitness center, spa, and pools within easy reach, with Ranch Camp and The Rienda Plunge nearby as well. Beyond that: clubhouses, pickleball courts, parks, community farms, sports facilities, and miles of scenic trails. FINANCING INCENTIVE: Seller is offering up to a $25,000 credit to the buyer, which may be applied toward allowable closing costs and/or an eligible temporary 3-2-1 interest-rate buydown. A 3-2-1 buydown may reduce the buyer’s initial payment rate by up to 3 percentage points during the first year, 2 percentage points during the second year, and 1 percentage point during the third year before payments are based on the full note rate thereafter. Credit amount, availability, buyer eligibility, and buydown terms are subject to the accepted offer, lender approval, loan-program requirements, and applicable contribution limits. Buyer to verify all financing terms and eligibility with buyer’s lender. Low-maintenance, newer construction, and surrounded by recreation, this is Southern California living without the upkeep. Come experience what makes Rienda different.
Menifee, CA 92585
2543
sqft3
Baths4
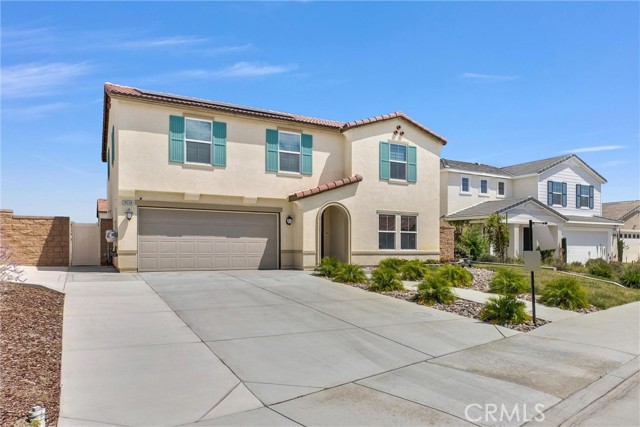
Beds Welcome to this beautifully maintained, move-in ready home offering over 2,500 square feet of thoughtfully designed living space in one of Menifee's fastest-growing communities. Built in 2022, this spacious residence features 4 bedrooms, 3 bathrooms, a versatile upstairs loft, and a desirable downstairs bedroom and full bath—ideal for guests, extended family, or a home office. The bright, open-concept floor plan is perfect for everyday living and entertaining. The gourmet kitchen showcases quartz countertops, white cabinetry, a large center island, stainless steel Whirlpool appliances, and a generous walk-in pantry. The kitchen flows seamlessly into the dining and family rooms, creating the perfect gathering space. Upstairs, the spacious primary suite offers a relaxing retreat with a luxurious ensuite bath, dual vanities, a walk-in shower, and a large walk-in closet. The oversized loft provides endless possibilities as a media room, game room, or additional living area. Step outside to a beautifully landscaped backyard featuring a covered patio, perfect for entertaining, family barbecues, or enjoying Southern California evenings. Additional highlights include: • Energy-efficient solar system • Tankless water heater • LED lighting throughout • Modern finishes and designer touches • Attached two-car garage • Low-maintenance landscaping Conveniently located near parks, shopping, dining, schools, and commuter routes, this home offers the perfect combination of modern comfort, energy efficiency, and everyday convenience. Don't miss this opportunity to own a nearly new home at an exceptional value. Schedule your private showing today!
Lake Elsinore, CA 92532
3315
sqft3
Baths4
Beds Beautiful Home in the Gated Bridgegate Community of Canyon Hills! Welcome to this spacious 4-bedroom, 3-bath home offering 3,315 sq. ft. of living space on an 8,276 sq. ft. lot. Located in one of Lake Elsinore’s most desirable gated neighborhoods, this property features wood flooring throughout, a formal living and dining room, and a large family room that opens to a bright kitchen with an island and abundant cabinet space, perfect for entertaining and everyday living. Downstairs includes a private office and a bedroom with a full bath, ideal for guests or multigenerational living. Upstairs, you’ll find a loft/den offering flexible space for a 2nd office or home gym. The backyard is a blank canvas, ready for you to design your dream outdoor retreat. Enjoy the three-car garage and all the amenities this vibrant community has to offer, including three beautiful parks and two resort-style association pools.

Los Angeles, CA 90031
1296
sqft2
Baths3
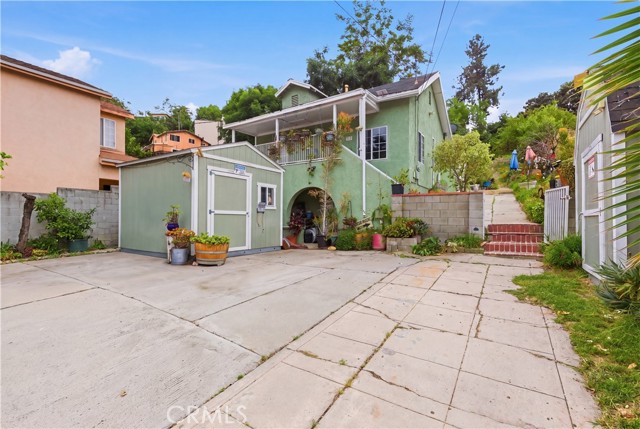
Beds Rare investment and development opportunity in the highly desirable 90031 Los Angeles area. The existing 1,296 square foot home is a fixer and offers the chance to renovate, expand, or redevelop to suit your vision. With generous lot size and dual parcels, the possibilities are plentiful—whether exploring redevelopment, or creating a custom project (buyer to verify all development options with the city). This property presents exceptional potential for developers, investors, or flippers looking to maximize value in a rapidly evolving neighborhood. Conveniently located near major freeways, DTLA, and local amenities, this is a prime opportunity to capitalize on strong demand and ongoing growth in the area. Opportunities with this much land and upside potential are increasingly rare—bring your contractor, architect, and imagination.
Chino Hills, CA 91709
1370
sqft3
Baths3
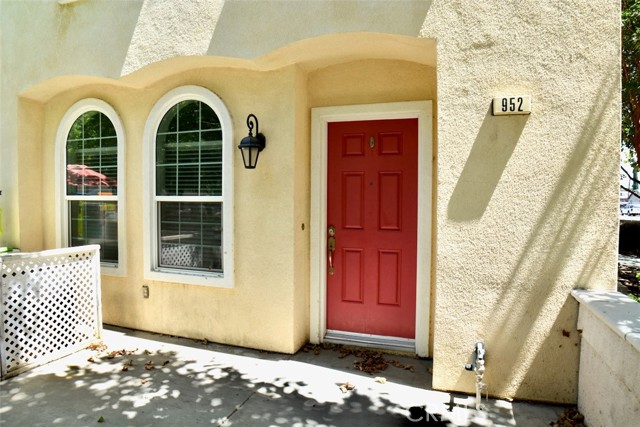
Beds Nice townhouse in the Country Club Villa 2 Community. End unit, patio front yard, brighter and airy. A beautiful laminate wood floor can be found on the living room. Dining area and kitchen feature with granite counter top, dishwasher and breakfast counter/bar, master bedroom with walk-in closet, double sink and separate bathtub and shower enclosure, ceiling lights in all rooms, interior laundry, 2 car garage attached with direct access. Nice location across to Los Serranos Park and walking distance to Chaparred Elementary School. Close to shopping and Easy access to Freeway 71 & 60. No Community pool in the Country Club Villa 2.
Valencia, CA 91354
2090
sqft3
Baths4
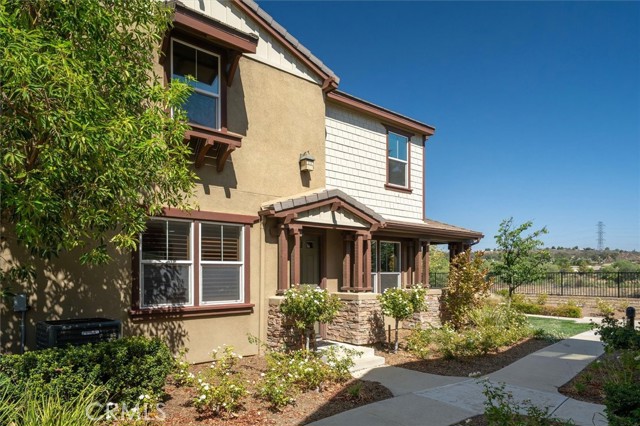
Beds End-unit West Creek townhome with beautiful canyon, creek, and paseo views, 4 bedrooms, 2 1/2 bathrooms, 2,090 square feet, an attached 2-car garage, and access to multiple pools, parks, paseos, and community amenities. Built in 2011, this spacious home has an open downstairs layout with high ceilings, wood flooring, plantation shutters, and French doors that open to the covered patio and surrounding views. The kitchen includes granite countertops, stainless steel appliances, bar seating, generous cabinetry, and opens directly to the main living and dining areas. Upstairs, the oversized primary suite takes advantage of the impressive open views and includes a large bathroom with dual sinks, soaking tub, and separate shower. Three additional bedrooms provide plenty of flexibility for bedrooms, guests, or home office space. Additional highlights include ceiling fans, upstairs laundry, direct garage access, and abundant natural light throughout. Located in West Creek's Artisan Village with access to three community pools, a clubhouse, neighborhood parks, playgrounds, basketball courts, bike paths, and Valencia's extensive paseo system. Convenient to shopping, dining, local parks, and major commuting routes.
Los Angeles, CA 90025
1015
sqft2
Baths2
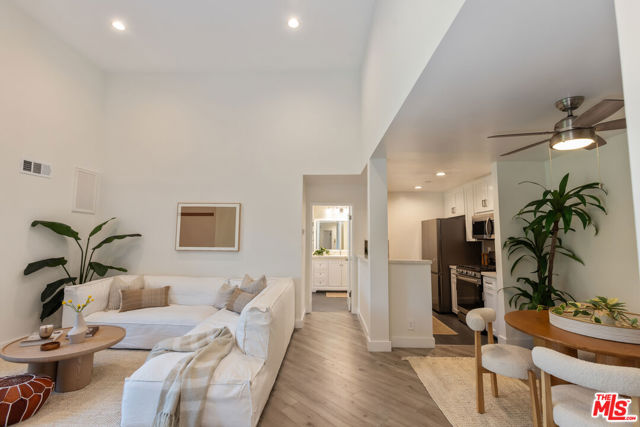
Beds Welcome to this spacious and completely remodeled 2-bedroom, 2-bathroom top-floor corner unit, ideally located in a quiet, desirable neighborhood just blocks from San Vicente and Brentwood. Approximately 1,100 sq. ft., this bright and modern 3rd-floor residence features vaulted ceilings, a spacious open living area, and bedrooms positioned on opposite sides of the unit for added privacy. The beautifully remodeled interior offers vinyl wood-like flooring throughout, brand-new bathrooms, ample closet and storage space, and walk-in closet space. The fully equipped kitchen includes a brand-new refrigerator, stove, microwave, dishwasher, and garbage disposal. Enjoy year-round comfort with central air conditioning and heating, along with a cozy gas fireplace and wet bar. A large private balcony provides additional outdoor living space. The controlled-access building features an open atrium with a community Jacuzzi and sundeck, laundry facilities on every floor, and convenient trash chutes. Gated subterranean parking includes 2 tandem parking spaces. HOA includes Water, sewer, trash, and exterior maintenance.
Page 0 of 0


