

Paso Robles, CA 93446
$3,750,000
0
sqft0
Baths0
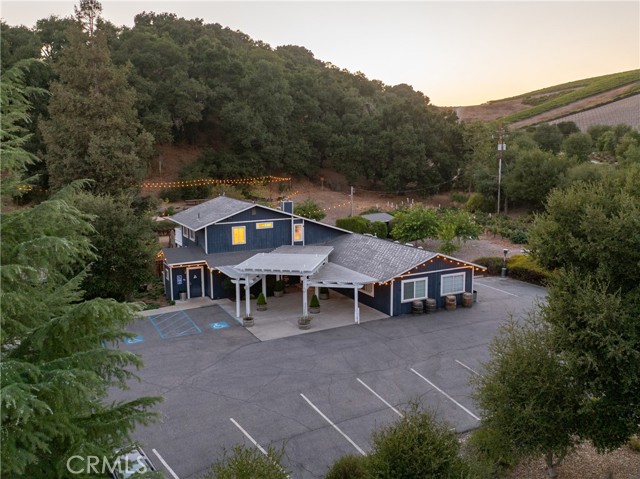
Beds Rooted in Paso Robles, this exceptional opportunity offers a renowned winery and tasting room in the prestigious Willow Creek District, the heart of Hwy 46 West, surrounded by Paso's elite wine brands. This 10.5-acre property combines a rich history with high-caliber winemaking infrastructure, providing an ideal location for producing and selling up to 15,000 cases of wine annually. Located near Booker Winery and other Paso Robles icons, this winery offers both heritage and advanced production capabilities. The 10-acre parcel includes a 5,000 sq. ft. indoor production facility, a 5,000 sq. ft. covered outdoor area, and a 2-acre Malbec vineyard with additional plantable land. Fully permitted and ADA compliant, the property is designed for continued production and potential expansion. Its expansive outdoor hospitality venue provides a perfect setting for events, music, and tastings, making it a compelling location for wine enthusiasts. Brand, Business and wine inventory are negotiable.
Los Angeles, CA 90046
3101
sqft4
Baths3
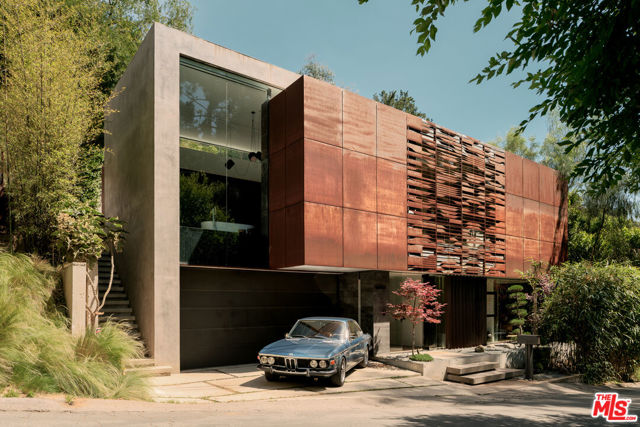
Beds 'The Willow Glen Residence' - An architectural masterpiece by award-winning design firm, Tag Front AIA. Framed by steel, concrete, glass, and warm natural finishes this contemporary residence spans over 3,100 square feet of sophisticated indoor-outdoor living. Walls of pocketing glass open to an exceptionally private resort-like setting with a negative-edge pool, spa, sundeck, fire feature, and serene Zen-inspired Japanese gardens. The home is appointed with the finest materials throughout, including a custom Italian kitchen by Elmar Cucine complemented by Gaggenau and Thermador appliances, along with custom Italian closets and vanities by Giellesse. A dramatic primary suite features soaring ceilings, spa-inspired amenities, designer display closets, and complete privacy. Two additional guest suites wrapped in glass and surrounded by tranquil gardens, a media den and wine cellar elevate the home's amenities. Finished with a custom fabricated corten steel faade, The Willow Glen Residence is a rare opportunity to own a living work of art tucked into the lush hillsides of Laurel Canyon.
Indio, CA 92203
3964
sqft5
Baths4
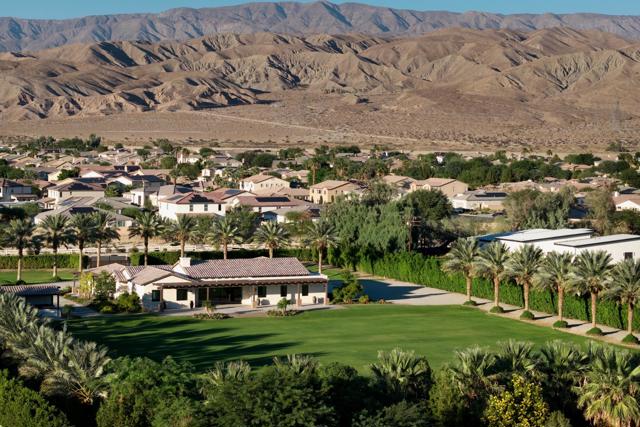
Beds Updated acres! Own the Desert's Ultimate Event Estate. Earn Big During Coachella, Stagecoach & Beyond. Welcome to Ranch at 38, a one-of-a-kind private estate in the heart of Indio, California -- just minutes from the world famous Indian Wells Tennis Tournament and home to Coachella and Stagecoach. Designed for the discerning investor, this rare 2021-built compound is the ultimate desert retreat, a place to entertain, earn, and elevate. Spanning 7.75 acres, the estate features a 3,964+/- sq. ft. modern ranch type residence with four bedrooms all bedrooms are en-suite, four full bathrooms, and one half bath, surrounded by 15-foot privacy hedges and towering date palms for a resort-like sense of seclusion. What sets Ranch at 38 apart is its unrivaled versatility. This property has already played host to luxury brand events, weddings, corporate retreats, concerts, and exclusive private gatherings -- the kind of experiences that define desert luxury and deliver remarkable revenue. Whether you envision short-term luxury rentals, high-end event hosting, or seasonal retreats for the elite, Ranch at 38 offers endless income possibilities. Private. Iconic. Profitable. This is more than real estate, it's an asset that performs.
Arcadia, CA 91006
6449
sqft6
Baths5
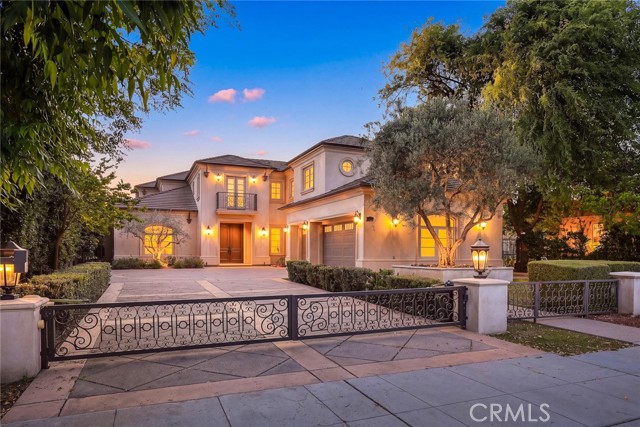
Beds This splendid Estate of almost 30,000 Sqft Lot situated in the Awards Winning Arcadia Schools. This spectacular was Homebuilt in 2015 and completed in 2016, was designed by well-known local Designer, Robert Tong and is still shows like a Brand New Home. Elegant Modern Architecture and Custom Construction is presented at its finest in this remarkable 5 Bedrooms, 5.5 Baths, 3-Car Garage Home of almost 6,500 Sqft. The Security Gate and Beautiful Garden greet Guests with the Double Doors Entrance into the amazing 25' High Ceiling, Marble Foyers, Custom Designed Staircases, Formal Living Room, Dining Room, Home Office, Wok-kitchen, top-of-lines of Professional Appliances, Marble Countertops, Double Sized Center Island, Custom Cabinetry, Wet-Bar, Open-Space Family Room, Sound-Proofed Professional Home Theater, and Downstairs Master Bedroom. The Main Master Bedroom upstairs with Private Sitting Area & Balcony, Jacuzzi Tub, Walk-in Closets, Steam Shower, Double Sinks, and complete with three Luxury En-Suite Bedrooms. The Park-like Backyard fills with White Jasmine, Flowers, Plants, Green Lawns, and make the residents of this sweet Home momentary away from all the stressful traffic and outside World. This is where you call Home and Don't miss out on this great opportunity!
Los Angeles, CA 90049
5023
sqft5
Baths4
Beds Over 5,000 square feet of grand-scale living with 24-hour guard gated security in the picturesque Mountaingate community of Brentwood. An extraordinary combination of space, security, privacy and resort-style living, this 4BR, 4.50BA home is one of the most ideal retreats in LA! Soaring ceilings, dramatic architectural volume, tall doors, oversized windows and sweeping open views create light-filled interiors with an impressive sense of scale from the moment you enter. The main level features expansive living and dining rooms, a comfortable family room, and spacious kitchen with breakfast area. Upstairs, a library provides an ideal setting for a home office, study or relaxed den for family members to enjoy. The generous primary suite features a veranda, fireplace, high ceilings and large bath with dual amenities and two walk-in closets. BR's 2,3 and 4 are all ensuite and offer full privacy on their own wings. Hardwood floors throughout much of the residence, three fireplaces and a three-car garage complete the interior. Outside, a low-maintenance backyard creates its own resort-like setting with BBQ, entertainers patios, a refreshing pool and an exceptionally large spa with ample room for exercise or simply relaxing outdoors. Ready to enjoy today with minor remodeling while offering an exceptional opportunity to personalize over time. For more than two decades, this was the longtime home of NBA veteran and trailblazer Jason Collins, a groundbreaking figure whose influence and legacy extended far beyond the basketball court. Mountaingate offers a unique park-like environment with 24-hour guard-gated security and hourly manned patrols, beautifully maintained common-area landscaping, trash-can services, community pool and spa, alarm monitoring and other community services. Enjoy the breathtaking Santa Monica conservatory mountains with its glorious hiking trails and stunning natural terrain. Plus, great schools - Roscomare, Paul Revere and Palisades High. Optional membership at Mountaingate Country Club offers golf, tennis and social memberships with restaurant and gym/fitness facilities. Conveniently located near the Getty, UCLA , USC and the best dining and shopping of Brentwood and the Westside. Offered at approximately $747 per square foot, this is an exceptional opportunity to own more than 5,000 square feet in Brentwood and a remarkable combination of scale, security, privacy and value. TRUST SALE, As Is condition, no court confirmation needed. Please use Trust Advisory with offer.
Cupertino, CA 95014
2867
sqft3
Baths4
Beds Experience the rare combination of privacy, expansive views & proximity to Silicon Valley at this exceptional hilltop retreat. Set on 10± acres along exclusive Montebello Rd. this home offers serenity close to top Cupertino schools, renowned wineries including Ridge Vineyards, thousands of acres of hiking & cycling trails, and major tech companies. Soak in breathtaking panoramic views of the San Francisco Bay & Santa Clara Valley with vibrant green hills by day, glittering city lights by night, and a magical above-the-clouds vantage when valley fog settles below. This 4bd/3ba home boasts a light-filled floor plan, main-level bed/bath, and an upstairs primary suite with a walk-in closet and ensuite bath. The chef's kitchen shines with stainless appliances, abundant cabinetry, and generous countertop space, while the dining area opens naturally to the outdoors for effortless entertaining. A private office nook and cheerful sunroom provide flexible spaces for working, reading, or simply enjoying the stunning landscape. An oversized 3-car garage with ample storage and leased solar complete this home. Surrounded by nature yet just a scenic 20 mins drive to Silicon Valley, this exceptional home offers the perfect blend of refined living & privacy, where every day feels like a retreat.

Los Angeles, CA 91316
5279
sqft6
Baths5
Beds Welcome to an exceptional residence in the coveted Amestoy Estates, where timeless elegance, privacy, and the quintessential Southern California lifestyle come together beautifully. Set behind gates and surrounded by lush, mature landscaping, this inviting Mediterranean estate offers 5 bedrooms, 5.5 bathrooms, a private office, and a 3-car garage, with gracious interiors designed for both sophisticated entertaining and comfortable everyday living.Beautiful hardwood floors, abundant natural light, and French doors create a warm and effortless flow throughout the home. At its heart, the impressive chef's kitchen is both elegant and functional, featuring an oversized center island with generous seating, custom cabinetry, professional-grade appliances, and exceptional space for gathering with family and friends. The adjoining family room opens to the outdoors, seamlessly extending the living space into the private grounds.A romantic central courtyard with a fountain brings charm and tranquility to the home, while the expansive primary suite provides a serene retreat with vaulted ceilings, fireplace, sitting area, and beautiful natural light.The resort-like backyard is an entertainer's dream, surrounded by mature greenery and offering a sparkling pool and spa, expansive grassy lawn, multiple lounging and dining areas, and a covered outdoor kitchen with built-in BBQ creating the perfect setting for intimate evenings, weekend gatherings, and year-round entertaining.Ideally situated in one of Encino's most desirable neighborhoods and within walking distance of the dining, shopping, and lifestyle of Ventura Boulevard, this exceptional Amestoy Estates home offers a rare combination of elegance, warmth, privacy, and effortless indoor-outdoor living.
Palos Verdes Estates, CA 90274
3678
sqft3
Baths4
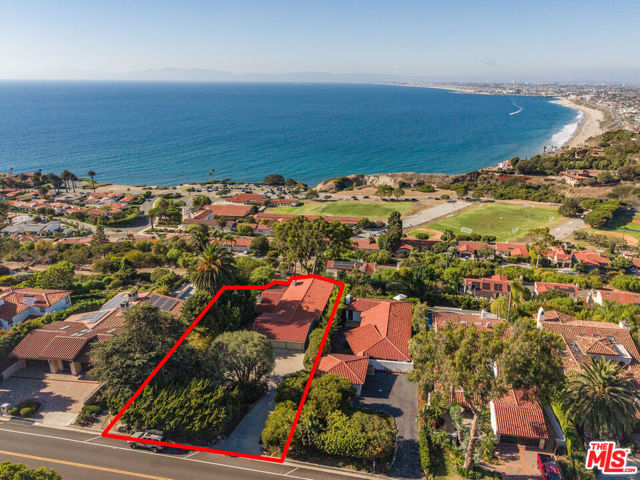
Beds Welcome to the exceptional opportunity to own one of Palos Verdes Estates' most coveted views at 589 Via Del Monte. Offering 3,678 square feet of interior living with four bedrooms and three bathrooms, nestled on a 12,231 square foot lot, showcasing sweeping panoramic views from the Queen's Necklace across the South Bay to Malibu, with mountain vistas completing the remarkable backdrop to your daily life.Expansive windows and soaring vaulted ceilings fill the home with natural light, while a striking travertine fireplace anchors the main living room. Designed for both everyday living and entertaining, the thoughtful floor plan includes generous living spaces, a dedicated library, a walk-through galley pantry, 800-bottle wine storage, game/art room, laundry room, and seamless indoor-outdoor flow to an expansive rear patio where the spectacular views take center stage.Additional highlights include a beautiful wind-protected entry courtyard, a three-car garage with additional off-street driveway parking for up to six cars, and an ideal layout for hosting family and friends.Ideally located just a short stroll to Malaga Cove Plaza with vibrant shops/eateries and direct property access to Malaga Cove's most scenic hiking trail where LA visitors travel for hours to experience the views that would be part of your daily life. Enjoy the home as it stands today, thoughtfully enhance its timeless character, or reimagine the property into a world-class coastal estate worthy of its extraordinary setting. Opportunities to create something truly exceptional on a street of this caliber are increasingly rare.
Laguna Beach, CA 92651
2139
sqft3
Baths3
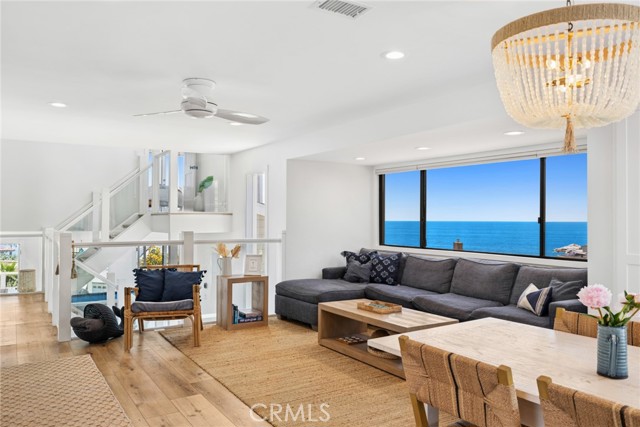
Beds Experience coastal living at its finest in this beautifully upgraded ocean view residence, ideally situated on a private street just moments from the world-renowned Montage Laguna Beach, The Ranch at Laguna Beach and its acclaimed golf course, and the pedestrian bridge providing beach access directly across the street. Offering approximately 2,139 square feet, this thoughtfully designed home features three bedrooms and two and 1/2 bathrooms. Spectacular views of whitewater and sunsets provide a breathtaking backdrop throughout the home, while the sound of the waves sets a relaxed coastal tone. The light filled open floor plan is designed for effortless living and entertaining, with the kitchen flowing seamlessly into the main living area. Appointed with stainless steel appliances, quartz countertops, a subway tile backsplash, and a pantry with pull-out shelving, the kitchen blends style with functionality. An additional family room offers flexibility as a media room or lounge. Complete with a wet bar, beverage refrigerator, and French doors opening to an ocean view deck, this inviting space embraces indoor outdoor living while capturing panoramic coastal vistas. Occupying its own private level, the primary suite is a tranquil retreat with sweeping ocean views, a private viewing deck, a spa inspired bath with dual vanities and an oversized resort-style shower and a generous walk-in closet. Two additional bedrooms open through French doors to a secluded patio with an above ground spa and outdoor shower, the perfect setting to unwind after a day at the beach. Additional highlights include wide plank hardwood style flooring, a separate laundry room, a two-car garage with newly finished epoxy flooring, and a driveway accommodating two additional vehicles. Moments from a park offering tennis and pickleball courts, scenic hiking trails and renowned restaurants this exceptional property offers the ideal combination of luxury, comfort, and an unparalleled Laguna Beach lifestyle. This rare offering invites the opportunity to create a truly exceptional coastal residence in one of Laguna Beach's most sought after settings.
Page 0 of 0


