

Homeland, CA 92548
$685,000
2706
sqft2
Baths4
Beds **2.25% VA assumable loan opportunity, subject to lender and VA approval, and located in a USDA-eligible area!** Welcome to 24720 Quail Run Road, a beautifully designed rural retreat offering space, quality, and peaceful country living on approximately 1.24 acres. Built in 2017, this ENERGY STAR®-rated, 2,706-square-foot manufactured home features four bedrooms and two bathrooms. The home was meticulously designed by the current owner with high-end finishes and a lifestyle of comfort, beauty, and tranquility in mind. Thoughtful details throughout create a warm and inviting home that feels just as impressive as it is functional. Outside, the property truly shines. Established landscaping surrounds the home with numerous fruit trees, colorful flowers, and mature palm trees, creating a peaceful and inviting setting. An expansive 15-by-75-foot insulated patio provides approximately 1,125 square feet of additional outdoor living space, complete with ceiling fans and lighting—perfect for entertaining, relaxing, or enjoying the property year-round. For those needing space for equipment, projects, storage, recreational vehicles, or hobbies, the property includes two substantial steel buildings measuring approximately 30 by 30 feet and 20 by 30 feet. Approximately 170 yards of poured concrete provide even more functional space throughout the property. The home is currently connected to city water, so the private well is not needed for household water service. The approximately 500-foot-deep well produces an estimated six gallons per minute and may offer additional flexibility for irrigation and other permitted uses. With its agricultural-residential zoning, expansive lot, versatile outbuildings, established landscaping, ENERGY STAR® rating, generous indoor and outdoor living areas, and attractive financing opportunities, this one-of-a-kind property offers a rare combination of high-end comfort, functionality, self-sufficiency, and peaceful country living.

Tustin, CA 92782
959
sqft1
Baths1
Beds Welcome to this beautifully updated single level home in the highly desirable Rancho Veracruz community of Tustin Ranch. This inviting 1 bedroom, 1 bath residence with a versatile loft offers a spacious, light-filled floor plan designed for comfortable everyday living. Step inside to fresh neutral interior paint, wood laminate flooring throughout, new baseboards, and solid-core shaker doors with updated hardware. LED recessed lighting along with updated electrical outlets and light switches with custom dimmers, provide a modern, refined touch throughout the home. The upgraded kitchen with granite countertops features stainless steel appliances, including a microwave, range, and newer dishwasher, plus convenient bar seating that opens to the main living area. The expansive living room features soaring cathedral ceilings, a cozy fireplace, a dining area, and a picture window along with large sliding glass doors that fill the home with abundant natural light and provide access to the private patio. The spacious primary suite offers mirrored wardrobe doors and direct access to the full bathroom with stylish granite countertop vanity and custom mirror. Upstairs, the versatile loft provides the perfect space for a home office, guest area, or media room. Additional highlights include a convenient single-car garage with epoxy flooring and updated electrical, an assigned parking space, and ample guest parking. Residents of Rancho Veracruz enjoy resort-style amenities including a clubhouse, two sparkling pools, a spa, and a fitness center. The Association Dues also include water, trash, and grounds maintenance for added convenience. Ideally located in the heart of Tustin Ranch, this exceptional home is conveniently located near numerous parks, award-winning schools, and endless shopping and dining at The Tustin/Irvine Marketplace. With convenient access to the 5/55/405 Freeways and the 241/261 Toll roads. Centrally located to some of Orange County's best attractions, including the coastal cities of Laguna Beach and Newport Beach, as well as entertainment destinations like The Honda Center and Angel Stadium. THIS IS A MUST SEE!

Riverside, CA 92506
2059
sqft3
Baths3
Beds Welcome home to this beautifully maintained 3-bedroom, 2.5-bathroom residence offering 2,059 sq. ft. of living space in the desirable Stonegate community off historical Victoria Avenue. Ideally situated on a quiet cul-de-sac, this home features a spacious and functional floor plan highlighted by new flooring throughout and an updated kitchen perfect for everyday living and entertaining. The inviting living room showcases custom built-in bookshelves, while the separate family room offers a cozy fireplace to relax with family and friends. Modern comforts include dual-pane windows with plantation shutters, recessed lighting, crown molding, a water softener, and a new energy-efficient HVAC unit installed just eight months ago. The spacious primary suite serves as a comfortable retreat, complete with a generous walk-in closet. Step outside to a backyard designed for year-round enjoyment. An Alumawood patio cover provides shade over the brick patio, surrounded by lush landscaping that creates a peaceful, park-like setting. Perfectly positioned for active living, you are close to local elementary and middle schools, neighborhood shopping, and the nearby farm, with easy access to the 91 Freeway. This move-in-ready home is one you won't want to miss!

Fremont, CA 94538
1228
sqft2
Baths3
Beds IMPROVED PRICE! Welcome to Park Place! This meticulously maintained top-floor condo—featuring 3 bedrooms, 2 bathrooms, and 1,228 sq. ft. of living space—is highly sought after for its prime location, both within the complex and the desirable Irvington neighborhood. Inside, the beautifully equipped galley kitchen features elegant granite countertops, full tile backsplash, electric stove, dishwasher, and an under-mount sink, flowing seamlessly into the dining area and a cozy living room complete with a fireplace. The spacious primary suite serves as a private retreat with a walk-in closet, an additional second closet, and an ensuite bathroom with standing shower. Two additional well-sized bedrooms offer large mirrored closets and share a convenient hallway bathroom with a shower over tub. Key highlights include in-unit laundry, two assigned parking spaces, central AC, abundant storage throughout, and HOA dues that cover water and garbage. The community offers premium amenities, including a refreshing pool, hot tub, clubhouse, elevator, and secure lobby, all while providing unbeatable convenience with easy access to Tesla, Costco, Lake Elizabeth, the Fremont HUB, diverse dining, major freeways (880 & 680), and the BART station just minutes away.

Moreno Valley, CA 92557
2278
sqft3
Baths5
Beds Welcome to this beautiful 5-bedroom, 2.5-bath home in the highly sought-after Sunnymead Ranch community! Featuring a bright and spacious open-concept floor plan, this home offers the perfect blend of comfort and functionality for everyday living and entertaining. The generous living spaces provide endless possibilities to personalize and make it your own. Conveniently located near parks, shopping, restaurants, schools, and easy freeway access, this home combines comfort with convenience. Don't miss your chance to own a home in one of the area's most desirable neighborhoods—schedule your private tour today!

Atascadero, CA 93422
1269
sqft2
Baths3
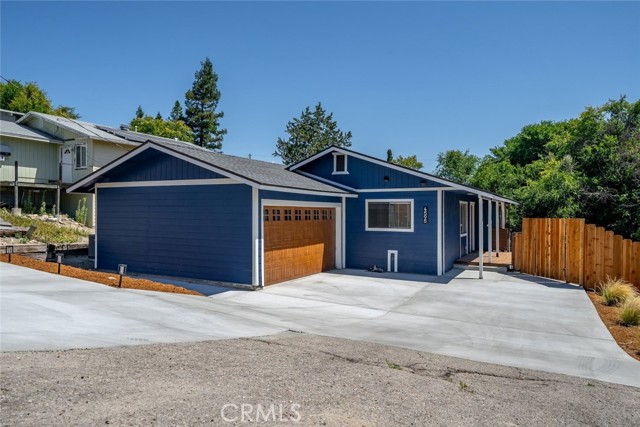
Beds Beautifully renovated single-level home in desirable East Atascadero! Conveniently located near local schools, downtown, Sunken Gardens, shopping, dining, and restaurants. This move-in ready home features an attached one-car garage with an attractive garage door and low-maintenance landscaping. The open-concept floor plan offers a sunken living room with newer LVP flooring throughout the main living areas. The updated kitchen boasts stainless steel appliances, including a gas range, range hood, dishwasher, beverage center, and coffee bar, with a dining area that seamlessly connects the kitchen and living room. The spacious primary suite features French doors leading to a private covered deck overlooking the backyard and an en-suite bathroom with a custom tile shower/tub surround and updated vanity. Two additional bedrooms and a full bathroom provide flexible living space. Enjoy the fully fenced backyard with a concrete patio and easy-care landscaping. Extensive upgrades throughout include updated bathrooms, newer flooring, fresh interior and exterior paint, a newer roof, and much more. With so much already done, all that's left to do is move in and make it your own.
Culver City, CA 90230
977
sqft2
Baths1
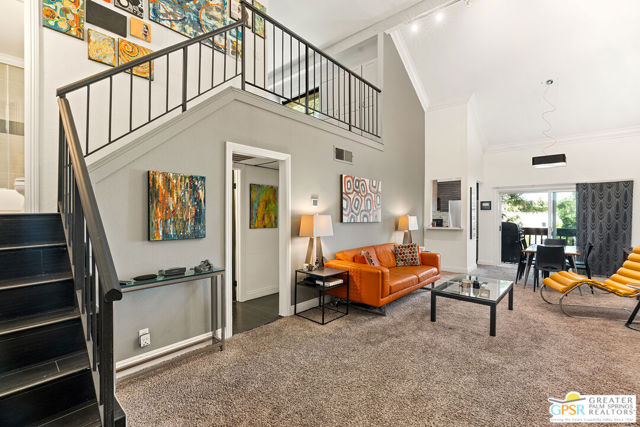
Beds Beautiful top-floor condo located in the sought-after Lakeside Village community of Culver City, which features 24 security. Gated complex offers resort-style amenities, including three pools, a fitness center, clubhouse, and playground, all with easy access to award-winning Culver City schools, shops, and dining.This impressive unit features one large primary bedroom plus a loft suitable for a second bedroom and office. A large rectangular living room with soaring vaulted ceilings, a fireplace, and a private balcony. Kitchen features modern glass tile backsplash, quartz countertops, wood cabinetry, metallic grey tile flooring, and black/stainless-steel appliances.Two bathrooms, including one with a full shower and one with a tub/shower combination. Additional Features include Central AC and heat, track and recessed lighting, and dedicated storage in the garage area. Two assigned underground tandem parking spaces.This is a wonderful opportunity in one of the Westside's most desirable communities.
Laguna Woods, CA 92637
1199
sqft2
Baths2
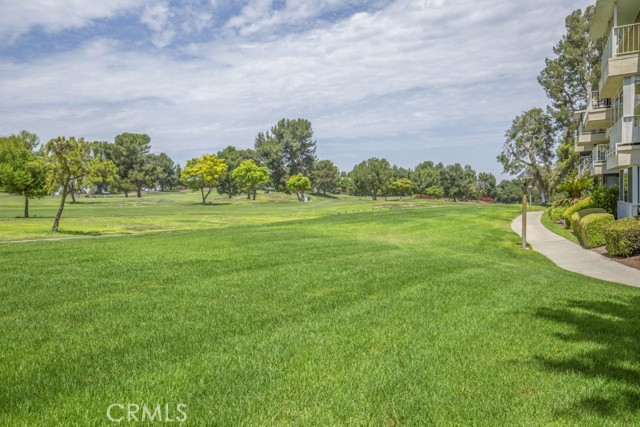
Beds Luxury living with breathtaking panoramic golf course views in this completely reimagined, top-to-bottom remodeled residence. A gorgeous modern front door opens to an elegant foyer, setting the stage for the sophisticated interior. The open-concept floor plan is filled with natural light, while the spacious living room is anchored by a stunning custom fireplace feature wall showcasing a sleek linear fireplace, floating cabinetry, and display shelving, creating a dramatic architectural focal point. The beautifully appointed designer kitchen features premium appliances, sleek cabinetry, and high-end finishes. The luxurious primary suite is a private retreat, complete with a spa-inspired bath and three custom-organized closets. Ideally separated for privacy, the second bedroom is located on the opposite side of the home and includes a large custom-organized closet, with a beautifully remodeled second bath just steps away. Every detail has been thoughtfully updated, including new electrical, high-efficiency heat pumps for year-round comfort, new dual-pane windows, recessed lighting, and designer finishes that create a truly turnkey home. Wide-plank light wood-style flooring flows seamlessly throughout, enhancing the home's warm, contemporary elegance. With its exceptional craftsmanship, premium upgrades, and spectacular golf course views, this one-of-a-kind residence offers luxury, comfort, and effortless move-in-ready living. Additional conveniences include elevator access and a covered parking space right under the building for easy entry. Laguna Woods Village offers unmatched amenities: a 27-hole golf course, pickleball and tennis courts, 3 fitness centers, 7 clubhouses, over 200 social clubs, and more. This move-in ready home invites you to enjoy an active, social, and scenic lifestyle in one of Southern California's most desirable communities.
Tracy, CA 95376
2911
sqft4
Baths5
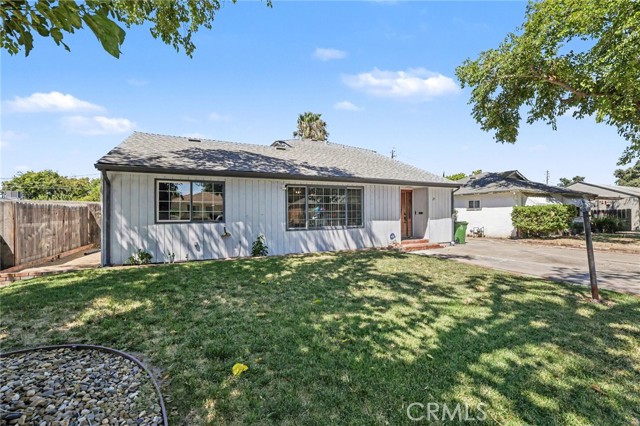
Beds This lovely 5-bedroom home sits in the heart of Tracy and offers an impressive amount of space and opportunity. Occupying an expansive 8,102 sq ft lot, it welcomes you with a spacious living room that’s currently used as a formal dining area, complete with a cozy fireplace. The large country kitchen features retro tile, a convenient kitchen nook, and opens into an expansive family room boasting rustic paneling, a beverage bar, and a fireplace with a custom brick facade. French doors from the family room lead directly to the backyard and pool, creating a seamless indoor-outdoor lifestyle. Upstairs, the master bedroom offers two walk-in closets, a private balcony, and a comfortable sense of privacy. One of the additional bedrooms can easily serve as a retreat or a dedicated office, with convenient access to the full bathroom. Downstairs, you’ll find three bedrooms in total, along with an updated 1½ bath for added everyday convenience. Outside, the home truly shines with a large in-ground pool, an adjacent deck area made for entertaining, and plenty of room for a lawn, garden, or future landscaping ideas. You’ll also appreciate the added convenience of a sauna and a full bath accessible directly from the backyard—perfect for pool days and year-round use. The detached garage adds even more flexibility. It’s currently set up as an exercise room and storage area, but it can be returned to its original garage use, potentially repurposed into in-law quarters, or imagined as an entertainment “cave.”
Page 0 of 0


