

El Cajon, CA 92021
$685,000
1374
sqft3
Baths3
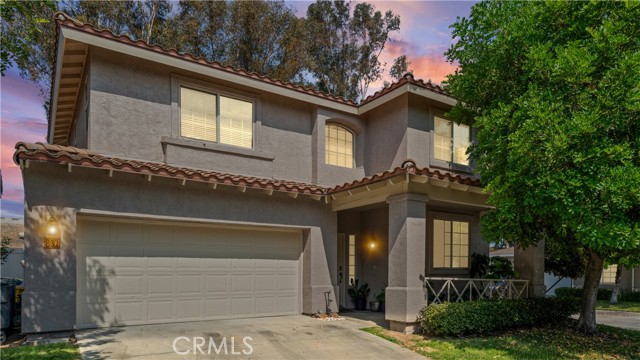
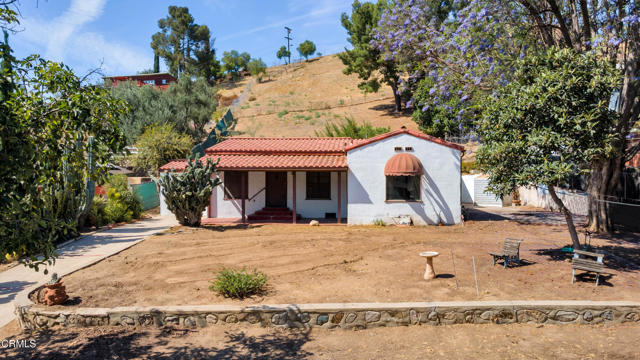
Beds Welcome to this beautiful 3-bedroom, 2.5-bathroom home in the heart of El Cajon! This inviting home features a bright, open-concept living space filled with natural light, perfect for entertaining and everyday living. The kitchen offers ample cabinet space and flows seamlessly into the dining and living areas. The spacious primary suite features a beautifully renovated bathroom with dual sinks, while two additional bedrooms offer plenty of space for family, guests, or a home office. Enjoy your private patio, perfect for morning coffee or weekend BBQs. Conveniently located near shopping, dining, entertainment, and major freeways. Don’t miss the opportunity to make this home yours!
Riverside, CA 92505
2214
sqft3
Baths4
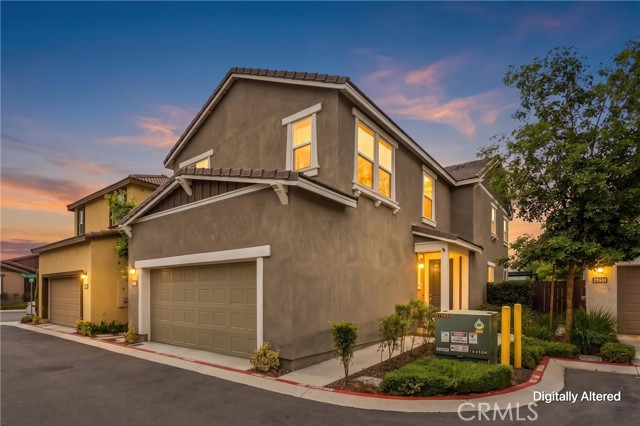
Beds Welcome to this beautiful home, where the inviting open-concept layout creates an effortless flow between the kitchen, dining, and living areas, while abundant natural light gives the home a bright and welcoming feel. Designed with both everyday living and entertaining in mind, this home offers flexible spaces, beautiful finishes, and plenty of room to gather, relax, and enjoy. The kitchen is a standout with quartz countertops, a polished tile backsplash, stainless steel appliances including an electric range, microwave and dishwasher, and a spacious walk-in pantry. Abundant natural light fills the home and highlights the beautiful vinyl plank flooring throughout the downstairs living areas. A downstairs bedroom and full bathroom with a shower provide a flexible space for guests, extended family, a home office, or multi-generational living. Upstairs, an open loft with recessed lighting and a ceiling fan provides additional living space. The spacious laundry room includes built-in cabinetry for extra storage. The hall bathroom features dual sinks along with a separate private toilet and tub/shower area. The secondary bedrooms each have their own character. One features a fabulous chandelier and geometric wood accent wall, while the other offers a ceiling fan and plenty of natural light. Both bedrooms include paneled closet doors. The primary suite offers a comfortable retreat with a large walk-in closet and spacious ensuite bathroom featuring dual sinks, generous vanity storage, a soaking tub, separate shower, and private toilet area. The finished attached two-car garage provides additional storage, while the backyard has been designed for low-maintenance enjoyment. A pergola with adjustable slats creates a great outdoor entertaining space complemented by artificial turf and decorative stepping stones—perfect for relaxing or gathering with friends and family. Residents of Collett Crossings also enjoy a community park and walking area. With a low HOA, low taxes, and convenient access to freeways, shopping, and dining,
, CA 95364
1576
sqft1
Baths4
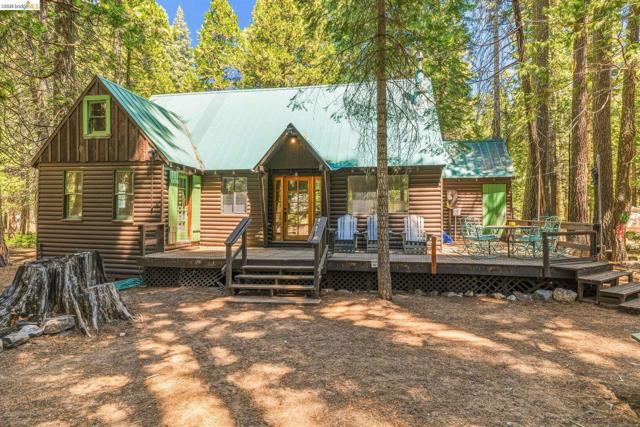
Beds A Pinecrest Cabin to Pass Down A Pinecrest cabin is the kind of place a family holds onto. This one is ready for its next one. Set on a level quarter-acre just off Pinecrest Lake Road, this 1,576 sq ft cabin offers four bedrooms, a full bath plus a half bath, and a long private driveway with room to park several vehicles and the boat or trailer — a real bonus in Pinecrest. Two bedrooms and the full bath sit on the street level, with two more upstairs. A fireplace anchors the living room, central heat carries the cabin through winter, and the gas range keeps the kitchen ready for big family meals. A metal roof sheds Sierra snow. The detached garage adds covered parking and storage for skis, paddleboards, and bikes, with a bonus room above that flexes into a bunk room, home office, or game room. Then there's the location. Pinecrest Lake and the store are both walkable — swimming, fishing, and the lake loop trail without ever moving the car, plus a quick trip for ice cream or forgotten groceries. Dodge Ridge is minutes away for powder days, Emigrant Wilderness trailheads start just up the road, and Yosemite National Park makes an easy day trip. Pinecrest cabins get passed down, not listed. They hold birthdays, first swims, and every Fourth of July for decades at a stretch. After nearly nine decades on Meadowview Avenue, this one is ready for its next chapter.
Redlands, CA 92373
1430
sqft2
Baths4
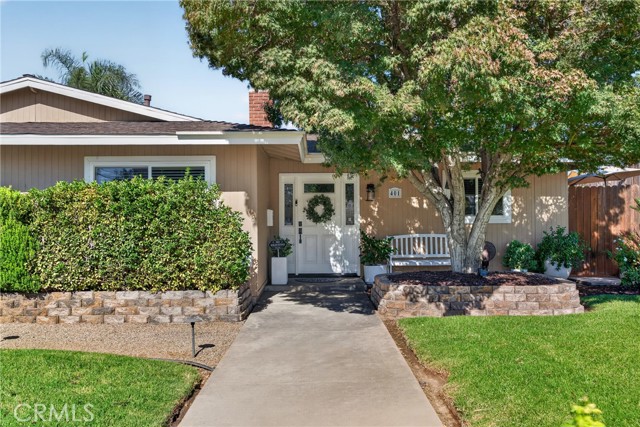
Beds Amazing Four Bdrm singe story in MOVE IN CONDITION with numerous upgrades and pool located on corner lot in desirable established area ALL NEW WINDOWS! Remodeled kitchen with extra cabinets with pull outs. new appliances, Corian countertops, All Fresh Interior paint, remodeled Fireplace with hearth and mantle, New Air conditioner and some new ducting. New water heater, Master bath beautifully updated and remodeled car garage ! New electrical box.. Front and back yard landscaped with new fence ! Absolutely gorgeous home !
Rancho Mirage, CA 92270
2325
sqft3
Baths3
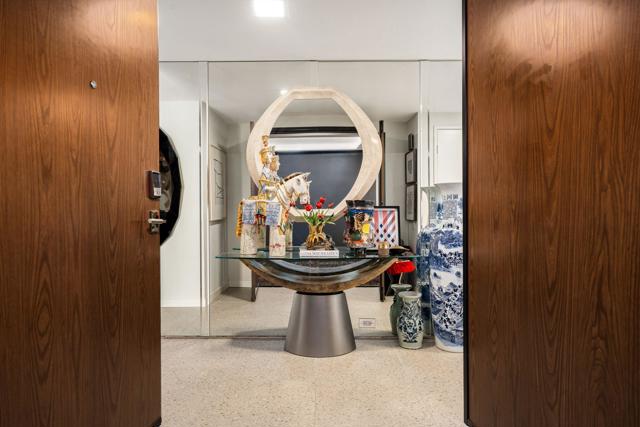
Beds This beautifully appointed 3-bedroom, 3-bath third-floor residence at Desert Island combines modern design, flexible living spaces, and breathtaking views for an exceptional desert retreat. Floor-to-ceiling windows fill the spacious living area with natural light while framing unobstructed views of the surrounding mountains and desert landscape. Spanning the entire length of the residence, the expansive patio creates a seamless extension of the living space, with plenty of room to relax, dine, entertain, and take in the spectacular desert backdrop.The spacious primary suite offers a private retreat with a generous closet and en-suite bath featuring dual vanities and ample counter space. The second bedroom is currently configured as a versatile den and home office, providing flexibility for work, guests, or additional living space. The third bedroom offers a comfortable and private retreat for family or visitors. Terrazzo tile throughout the main living areas and plush carpeting in the bedrooms create a comfortable balance of style and warmth.Designed for effortless luxury and lock-and-leave living, this residence is equally well suited as a full-time home, seasonal escape, or 1031 exchange opportunity. Desert Island is a one-of-a-kind high-rise condominium community set within a resort-style environment surrounded by a serene lake and the 18-hole Desert Island Golf Club.Residents enjoy an impressive array of amenities, including 24-hour guard-gated entry, underground parking, pools and spas, tennis, pickleball, a workout room, fishing, walking trails, and paddle boats. HOA dues include Spectrum cable, landscaping, waste removal, and natural gas. And one of the coolest features of 899 Building? Its own chiller system, designed to keep the building comfortable through the desert heat. It's a pretty cool perk, especially when summer temperatures climb!The location is equally appealing, with Eisenhower Medical Center, The Ritz-Carlton Rancho Mirage, Sunnylands, and Palm Springs International Airport all nearby. Add the spectacular views, abundant desert wildlife, resort-style amenities, and low-maintenance lifestyle, and this residence offers a rare opportunity to enjoy sophisticated, effortless living in one of Rancho Mirage's most distinctive communities.
Indio, CA 92203
2076
sqft2
Baths2
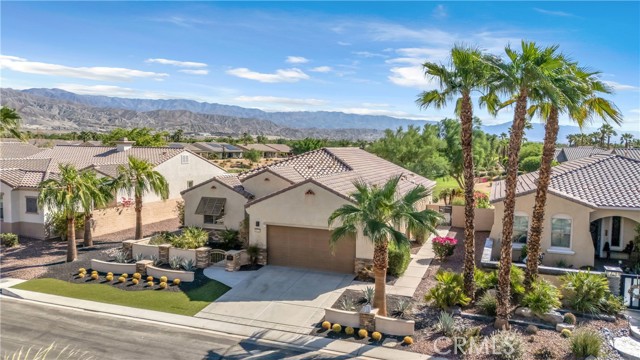
Beds Located in Sun City Shadow Hills, one of the desert’s premier 55+ active-adult communities, this beautifully upgraded Santiago model offers exceptional golf course living with spectacular views of the 11th hole, lake, and Santa Rosa Mountains. A private gated courtyard welcomes you to the home and leads through an elegant beveled lead-glass front door. Inside, the open and inviting floor plan features 2 bedrooms plus a versatile den/office, high ceilings, recessed lighting, crown molding, and luxury vinyl flooring. The living room flows seamlessly into the dining area and kitchen, creating an ideal space for both everyday living and entertaining. A custom stone fireplace, shiplap detailing, wainscoting, custom electric blinds, and plantation shutters add style and comfort throughout the main living areas. The well-appointed kitchen features quartz countertops, custom cabinetry with glass-front doors, a large center island, and a convenient breakfast nook area. The spacious primary suite captures the stunning views and features a luxurious bath with a soaking tub, walk-in shower, oversized walk-in closet, quartz countertops, dual vanity sinks, and separate water closet. The second bedroom is thoughtfully positioned away from the primary suite for added privacy and is served by an upgraded bathroom with granite countertop. A separate den/office provides additional flexibility for a home office, hobby room, or quiet retreat. A separate laundry room includes a washer and dryer plus utility sink. The attached two-car garage is equipped with an insulated door, epoxy flooring, built-in cabinetry, tankless water heater and a cooling unit for added comfort and storage. Step outside to enjoy the desert lifestyle with a saltwater pool and spa, decorative stone flooring, and Alumawood patio covers with fans and lighting—perfect for relaxing or entertaining while taking in the panoramic views. Sun City Shadow Hills is a 24-hour guard-gated community offering an impressive blend of recreation, relaxation, and social opportunities. This home with its thoughtful upgrades, exceptional outdoor living spaces, and spectacular golf course location, offers the ideal combination of comfort, style, and resort-style desert living – this home truly has it all!
Lake Arrowhead, CA 92352
2068
sqft2
Baths4
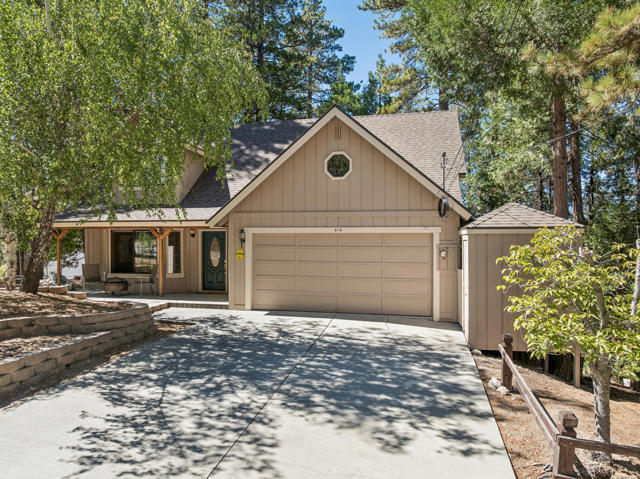
Beds Mountain living takes on a special feel at this inviting Lake Arrowhead home, where a beautifully landscaped setting, comfortable floor plan, and thoughtful updates come together in an ideal retreat. Located close to the Lake Arrowhead Country Club, the property also includes full lake rights. A level-entry approach welcomes you into a home filled with natural warmth and classic mountain character. Hickory flooring, pine accents, and multiple fireplaces create a cozy atmosphere throughout the main living spaces. The kitchen has granite countertops, stainless-steel appliances, and a distinctive contemporary hood, and opens to the living and dining areas making everyday living and entertaining easy. The main-level primary bedroom provides a peaceful private escape, featuring its own fireplace, walk-in closet, and upgraded ensuite bath with tiled surfaces and glass-enclosed shower. A separate front room offers flexibility for a reading room, or additional gathering space. One of the home's standout features is the large rear deck area, extending the living space outdoors and overlooking a peaceful backdrop of soaring trees. Whether hosting friends, enjoying an evening meal, or simply unwinding in the mountain air, the outdoor spaces provide a wonderful place to experience the setting. The gently sloping lot also provides space for gardening, play, or outdoor gatherings. Four bedrooms offer plenty of room for family and guests, with three located upstairs and complemented by built-in cabinetry. Amenities include central heating and air conditioning, a two-car attached garage with direct access with lots of storage, plus extra off-street parking. From the landscaping and spacious decks to the convenient location and full lake rights, this property offers an appealing combination of comfort, character, and the quintessential Lake Arrowhead lifestyle.
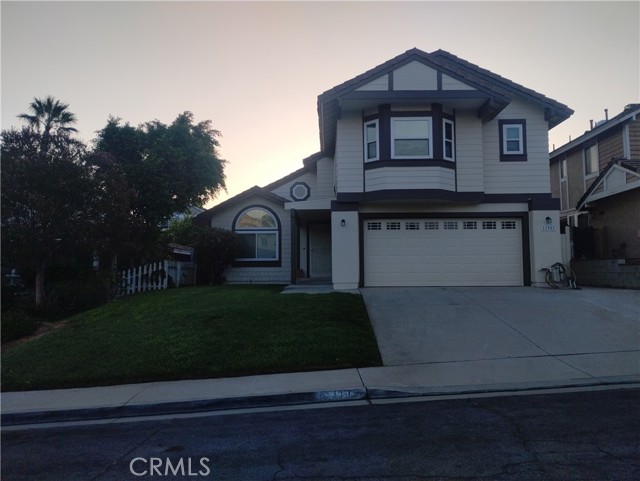
Fontana, CA 92337
1556
sqft3
Baths4
Beds This Amazing Treasure Home may be yours! Located in a desirable Southridge Village in the City of Fontana. It is a nice and quiet place to live, To start your new life & to rise your family or just to enjoy your retirement. It features a spacious living room that is open to a formal dining room and family room with new laminate wood flooring throughout and cathedral ceilings. The family room has a cozy fireplace & it is connected to the breakfast nook / dinette area which is connected to a functionable bright & nice kitchen. Also offers a spacious master bedroom with spacious bathroom and walking closet, a second bedroom has also a walking closet and the third bedroom is spacious as well. The fourth bedroom with wide doors may be used as a office or as a guest bedroom. There are two complete bathrooms upstairs and a half bathroom downstairs. The primary lot size and rare back yard in the area is an easy maintenance, it has a cover patio that is inviting for having gatherings and entertaining or just to enjoy the evening out doors and have a family BBQ. This beautiful and sparkling home has new dish washer, fresh paint, new carpet and new laminate floor.... It is close to Ontario Mills, Victoria Gardens, parks, schools as well the Southridge Village Central park. Here you will enjoy the nature trees and nice weather as well nearby walking/bike trails & dog park....It's the perfect home to create memories.. This SFR HOME has everything you need!
Page 0 of 0


