

Torrance, CA 90505
$680,000
1117
sqft2
Baths2
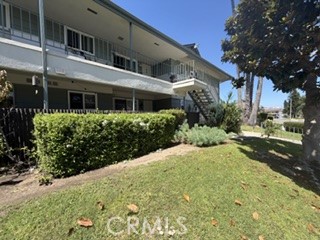
Beds Welcome to New Horizons, one of the South Bay’s premier 55+ communities, where comfort, convenience, and an active lifestyle come together. Ideally located near the Sports Center, this desirable lower-level residence features the popular 2-bedroom + den floor plan and offers a wonderful opportunity to enjoy all that this vibrant community has to offer. The home features numerous upgrades, including dual-pane windows and doors, along with updated kitchen and bathrooms. The versatile den provides additional space for a home office, hobby room, or comfortable retreat. New Horizons offers an impressive array of amenities, including a 9-hole executive golf course, tennis and pickleball courts, two heated swimming pools, a fully equipped fitness center, wood shop, ceramics studio with kilns, library and lounge, and a spacious community room available for gatherings and private events. Residents can also enjoy a variety of HOA-sponsored social clubs and activities. Conveniently located near Torrance and Redondo Beach, with Del Amo Fashion Center, the Torrance Civic Center, restaurants, shopping, entertainment, and the beach all just minutes away. More than just a place to call home, New Horizons offers an opportunity to enjoy an active, social, and engaging South Bay lifestyle.
Temecula, CA 92592
1491
sqft2
Baths3
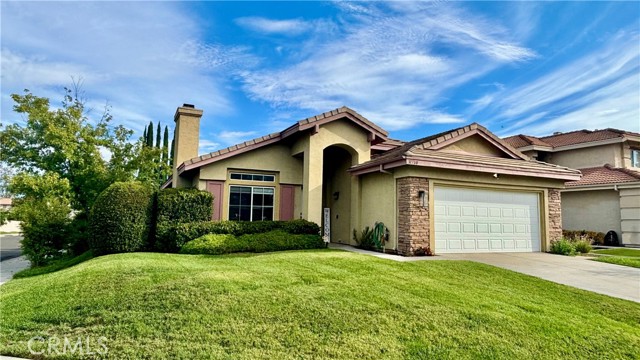
Beds Located in South Temecula, this well maintained single-story home sits on a corner lot in an established neighborhood and features 3 bedrooms, 2 bathrooms, and approximately 1,500 square feet of living space. High ceilings, hardwood flooring, and abundant natural light create an open, inviting feel throughout. The updated kitchen features granite countertops, contemporary cabinetry, stainless steel appliances, and a large center island with breakfast bar seating. Additional features include a whole-house fan, water softener, reverse osmosis drinking water system, and a financed to own solar system. Outside, the corner lot offers a private backyard with a pomegranate tree, room to garden, relax, or entertain. Residents also enjoy a community pool, a low monthly HOA, and convenient access to parks, shopping, dining, and Temecula Wine Country. Great Oak High School and other Temecula schools are nearby. With its single-story layout, practical upgrades, and desirable South Temecula location, this home offers a great opportunity to enjoy the Temecula lifestyle.
Winnetka, CA 91306
1463
sqft3
Baths3
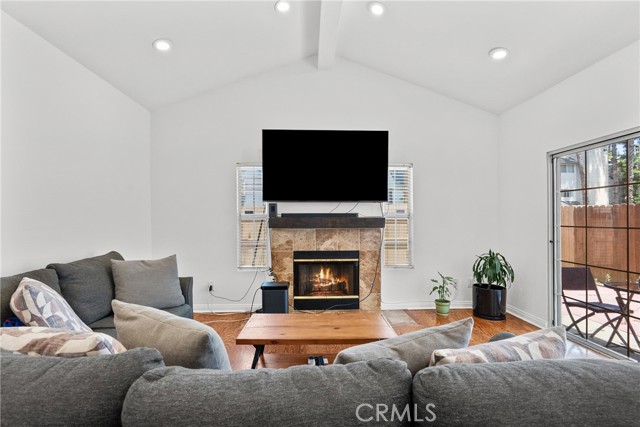
Beds Home can qualify for up to $15,000 towards down payment assistance, closing costs, or rate buy down due to being in a specific census tract ! Where can you find a detached home in a gated community with an HOA of only $70 per month? Right here at 20230 Keswick #3! Add in a low $87 monthly solar lease, thoughtful upgrades, and a desirable Winnetka location, and this home offers a combination of value, comfort, and convenience that is hard to find. This beautifully updated 3-bedroom, 3-bathroom detached home has no common walls and has been thoughtfully improved to create a bright, modern, and welcoming living space. The kitchen has been opened up to create an inviting open-concept floor plan, allowing the kitchen, dining, and living areas to flow effortlessly together—perfect for everyday living and entertaining. Inside, you'll find hardwood flooring, fresh interior paint, recessed lighting, upgraded electrical, new plumbing, a cozy fireplace, and appliances included. The kitchen offers generous counter and cabinet space while opening directly into the main living areas, creating a spacious and connected feel. All three bedrooms are located upstairs, offering privacy and separation from the main entertaining spaces. With three bathrooms, including a convenient guest bathroom on the main level, the layout is as functional as it is comfortable. Step outside to your private patio, a space ready for morning coffee, weekend BBQs, entertaining friends, or simply creating memories with the people you love. Additional upgrades and conveniences include a new garage system, new washer and dryer, refrigerator, attached 2-car garage, solar panels with a low $87 monthly lease payment, and the added privacy and security of a gated community. With an incredibly low $70 monthly HOA, low solar payment, numerous upgrades, private outdoor space, and a detached-home feel, this property delivers exceptional value in a great neighborhood. Location is another standout. Situated in the heart of the San Fernando Valley, the home offers convenient access to the 101, 118, and 405 freeways, making it easy to get around the Valley and beyond. You're also close to CSUN, shopping, dining, entertainment, and everyday conveniences—putting so much of what the Valley has to offer within easy reach.
Azusa, CA 91702
1489
sqft2
Baths2
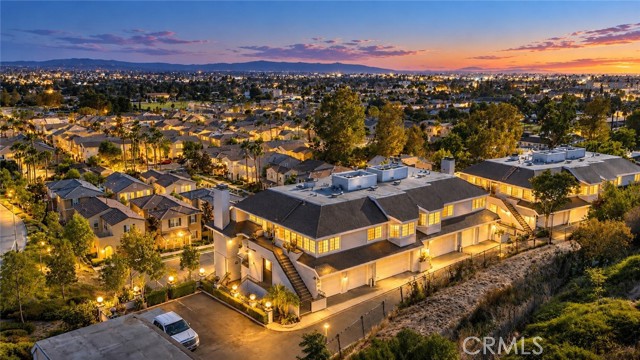
Beds Welcome to a hidden paradise in the gated Rainbow Lake Community of Azusa. Nestled into the hillside, this spacious end-unit residence offers 2 bedrooms, 2 full bathrooms, and approximately 1,489 square feet of single-level living. One of the home’s most captivating features is its expansive city and mountain view. From the living room and private balcony, enjoy a wide-open outlook across the surrounding neighborhoods and toward the distant horizon, creating a peaceful sense of space that is difficult to find in typical condo living. The home features a comfortable and functional floor plan with generous living areas throughout. The primary suite offers direct access to the balcony, a spacious walk-in closet, and a private bathroom with dual sinks. Central air conditioning and indoor laundry provide everyday convenience, while two separate garage spaces offer added parking and storage flexibility. Two outdoor areas—a front patio and private balcony—provide additional places to relax, entertain, or simply enjoy the surrounding scenery. Rainbow Lake is one of Azusa’s most distinctive gated communities. Originally known as Rainbow Lake Club, the community is centered around its private lake and offers residents fishing, scenic walking paths, and a relaxing spa area. Its hillside setting and mature surroundings create a peaceful atmosphere that feels tucked away from the city, giving the neighborhood a character all its own. Adding to the appeal is its location directly adjacent to the desirable Rosedale community. The surrounding Rosedale area features seven parks along with walking trails, playgrounds, green spaces, and additional recreational opportunities, allowing residents to enjoy an active outdoor lifestyle just beyond Rainbow Lake. It’s a unique combination—the privacy, lake, and peaceful setting of a gated community, together with the parks and conveniences of the larger Rosedale neighborhood. Convenient access to shopping, dining, Metro transportation, and the 210 Freeway keeps everyday necessities within easy reach. For buyers looking for something beyond the typical condo lifestyle—more space, privacy, beautiful views, outdoor surroundings, and a truly unique community setting—1033 Lakeview Terrace offers a special opportunity to discover one of Azusa’s hidden gems.
Winchester, CA 92596
2540
sqft3
Baths5
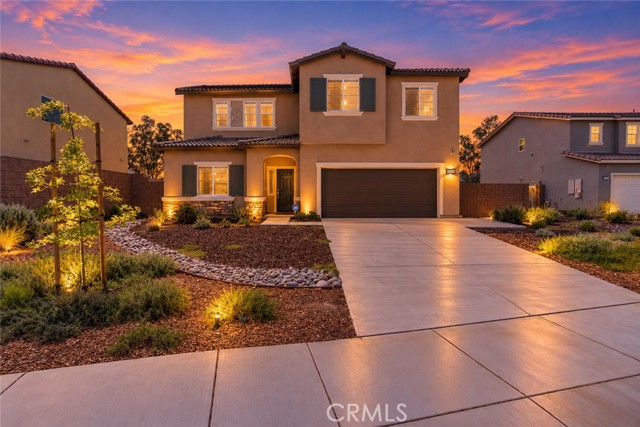
Beds Beautiful Smart Home in Pleasant Valley Ranch. Welcome to this practically brand-new, well maintained two-story Smart Home on a large lot! This spacious home features 5 bedrooms and 3 bathrooms with an open-concept floor plan designed for comfort and convenience. The thoughtful layout includes 2 bedrooms downstairs and 3 bedrooms upstairs, including a highly desirable Primary Suite conveniently located downstairs. There are also 2 bathrooms downstairs, making this home ideal for multi-generational living or guests. The bright, open-concept kitchen features a large island with quartz countertops and bar seating, along with stainless-steel appliances, including a refrigerator/freezer, gas oven/stove tops, microwave, dishwasher and upright GE freezer. The downstairs laundry room comes complete with a washer & dryer. Enjoy energy efficiency with 11 fully PAID-OFF SOLAR panels. The home offers an impressive smart-home and security package system that is already installed and PAID-OFF. The system includes a Ring doorbell, multiple security cameras covering the front porch, driveway, and backyard. A motion sensor is installed in the living room. All doors and windows are equipped with alarm sensors. Smoke detectors are installed in all rooms. A carbon monoxide detector installed in a strategic location. The Smart-home features include an Eero Wi-Fi Network Extenders, Kwikset SmartCode 888, SkyBell, Smart Switch, Honeywell T6 Pro Z-Wave Thermostat, and QOLSYS IQ Panel, all connected through the App. The house is equipped with a Tankless water heater. An irrigation system with a programming panel is installed and functional for the front yard. The backyard has a faucet for multi-purpose uses. The spacious backyard is a blank canvas ready for your imagination. Create your own private oasis with a pool, garden, outdoor entertaining area, the possibilities are yours to design. Step outside to enjoy the newly added concrete patio and concrete along the side of the house, providing additional outdoor space for entertaining and relaxing. Plenty of space to add a pool or kids playground. The community offers a playground, basketball court, and pavilion, all just a short walk from the home. Conveniently located approximately 15 minutes from the Temecula wine country, with shopping, dining, and everyday amenities nearby. A wonderful opportunity to own a move-in-ready Smart Home with modern features, energy savings, security, and plenty of room to make it your own.
Walnut Creek, CA 94595-1919
1158
sqft2
Baths2
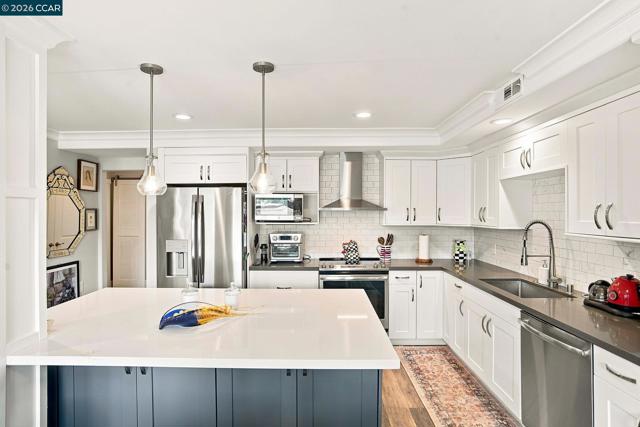
Beds Beautifully expanded and thoughtfully reconfigured Sonoma model with numerous upgrades. The remodeled kitchen features white cabinetry, quartz countertops, stainless steel appliances, and a generous island. A newly added bathroom with tub and distinctive tilework adds convenience and versatility. The primary bath includes a frameless glass shower door, built-in seat, and handheld showerhead. Both bedrooms offer additional closet storage, while a newly configured hallway closet houses the washer and dryer. The light filled living room features a fireplace insert with custom cabinetry and mantel. Additional highlights include dual-pane windows, crown molding, & oversized baseboards. A portion of the original deck was converted to create additional interior living space. Thoughtful updates and reconfiguration make this Sonoma model a must see!
Arcadia, CA 91007
1270
sqft2
Baths2
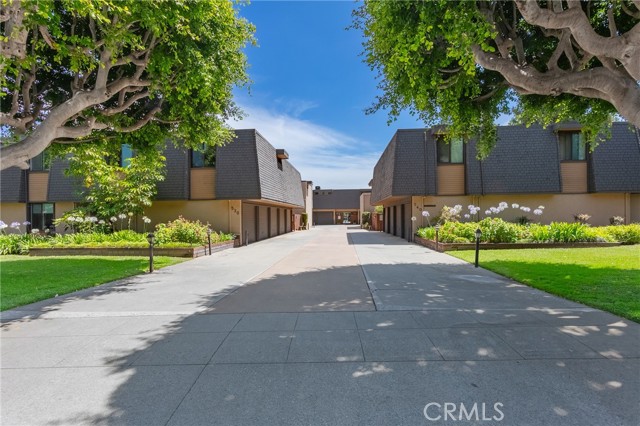
Beds Situated in a desirable neighborhood within the award-winning Arcadia Unified. this upper-level, single-story condo offers comfort, convenience, and extensive upgrades. Community amenities include a pool, spa, seating area, fire pit, mature landscaping, and two common laundry rooms. The home includes a one-car garage with an EV charger and a carport with storage cabinet. Recent improvements include newer flooring, windows, recessed lighting, copper plumbing, an upgraded electrical panel, whole-house water filtration system, and HVAC system. The spacious living room features abundant natural light and wide-plank luxury vinyl flooring. It open to an oversized enclosed balcony overlooking the community courtyard, creating a versatile bonus space ideal for home office. Remodeled in 2025, the kitchen features flat-panel cabinetry, quartz countertops, stainless steel appliances, a full-height tile backsplash, and marble tile flooring. The large primary suite includes an open closet with custom built-in organizers and a remodeled ensuite bathroom with a walk-in shower. The secondary bedroom features plantation shutters and a large closet. The updated second bathroom includes an extended quartz vanity and a shower-over-tub combination. Conveniently located near The Shops at Santa Anita, Santa Anita Park, LA Arboretum, Downtown Arcadia, shopping, dining, and entertainment. Move-in ready and thoughtfully updated, presents an excellent opportunity for both homeowners and investors.
Beaumont, CA 92223
2806
sqft3
Baths5
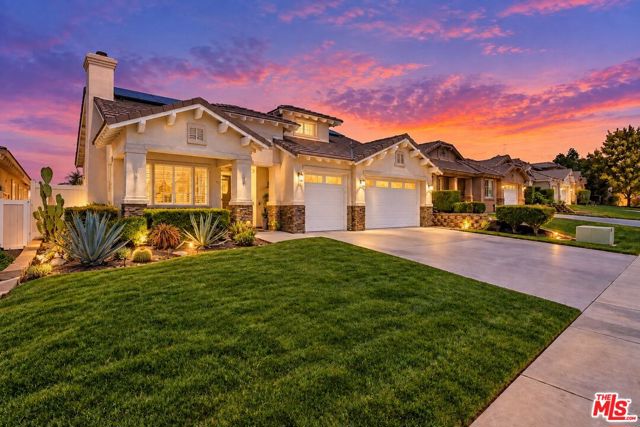
Beds Turnkey, thoughtfully upgraded, and designed for effortless indoor-outdoor living, this spacious home offers an impressive combination of comfort, technology, and resort-style amenities. Step inside to soaring vaulted ceilings, an open-concept living area, custom lighting, and a gas fireplace. The updated kitchen opens seamlessly to the dining and living spaces and features a large center island, granite countertops, built-in oven, breakfast nook, and statement pendant lighting.The desirable floor plan includes a spacious downstairs primary suite with a walk-in closet, generous bath, and direct backyard access, plus an additional downstairs bedroom, guest bath, and indoor laundry. Upstairs, a large versatile loft offers the perfect space for a media room, home office, or play area, along with two additional bedrooms and another full bath.Enjoy your own private retreat with a sparkling pool, waterfall, hot tub with a new heater, multiple areas for lounging and entertaining, mature landscaping, a pomelo tree, and beautiful mountain views.Additional upgrades include PAID-OFF SOLAR, two separate A/C systems, a new tankless water heater, remote-controlled blinds, smart-controlled lighting, app-controlled garage access, security and alarm systems with motion sensors, a convenient doggy door, and a three-car garage.Conveniently located near shopping, dining, freeway access, and the best of the Inland Empire and Coachella Valley, this move-in-ready home offers the perfect blend of space, smart-home convenience, energy efficiency, and resort-style outdoor living to enjoy.
Page 0 of 0


