

Ontario, CA 91762
$680,000
1312
sqft2
Baths3
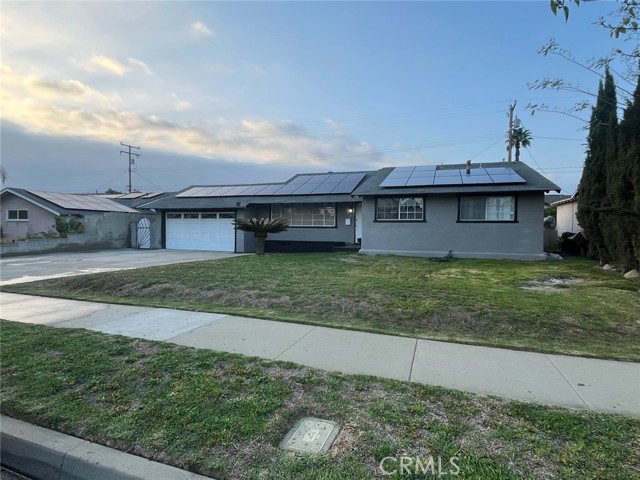
Beds Welcome to this beautifully updated 3-bedroom, 2-bathroom pool home in a highly desirable Ontario neighborhood! Offering approximately 1,312 sq. ft. of living space on a generous 7,474 sq. ft. lot, this turnkey property is ready for its new owners. Enjoy a refreshed interior featuring updated bathrooms, flooring, and kitchen, creating a modern and inviting feel throughout. Solar panels provide added energy efficiency, while the private backyard pool is perfect for entertaining, relaxing, and enjoying Southern California living. Situated in a welcoming, family-friendly neighborhood, this move-in-ready home is one you won't want to miss!
Pasadena, CA 91101
1160
sqft2
Baths2
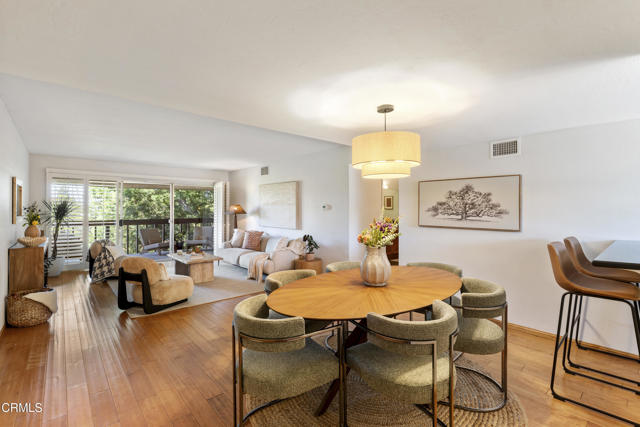
Beds Welcome to 500 South Oak Knoll Avenue, ideally located near Pasadena's vibrant South Lake Avenue district. This beautiful top-floor, 2-bedroom, 2-bathroom residence offers an inviting blend of space, natural light, privacy, and serene treetop views. The spacious, open floor plan features beautiful wood flooring throughout, creating a seamless flow between the living and dining areas, while expansive windows fill the home with natural light. Step outside to the large private balcony, where peaceful treetop views provide an inviting setting for morning coffee, outdoor dining, or relaxation. The updated kitchen features stainless steel appliances, modern finishes, and generous space for everyday living and entertaining. Comfortable bedrooms offer tranquil retreats with a wonderful sense of privacy. Beautifully landscaped grounds, mature trees, and a charming courtyard with a tranquil koi pond create a peaceful setting. Additional amenities include 1 dedicated subterranean parking space and a private storage locker. Just moments from South Lake Avenue's boutique shops, restaurants, Caltech, and Pasadena's most popular destinations, this exceptional residence offers the perfect combination of comfort, privacy, and convenience.
Murrieta, CA 92563
1910
sqft3
Baths3
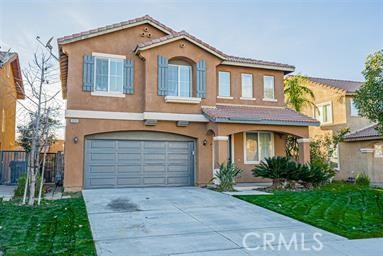
Beds 38345 Sevilla Ave, Murrieta, CA | Offered at $680,000 Welcome to your next home in the highly desirable, quiet community of Rancho Bella Vista! This beautifully designed 3-bedroom, 2.5-bathroom home offers approximately 1,910 sq. ft. of thoughtfully designed living space on a 4,356 sq. ft. lot, combining comfort, functionality, and energy-conscious features in one exceptional opportunity. Step inside and enjoy the inviting open-concept floor plan, perfect for entertaining guests, spending time with family, or simply enjoying everyday living. With a layout designed to bring people together, this home offers the space and versatility today's buyers are looking for. What truly sets this property apart are the valuable upgrades and potential long-term savings. The air conditioning system was replaced in 2023, solar is already installed, and a Tesla Powerwall capable of powering the entire home adds an impressive level of energy resilience. A water softener system provides another welcome upgrade, making this home stand out from the competition. Location is another major advantage. Situated directly behind Bella Vista Middle School, the property offers convenient proximity to a local school while remaining tucked into the peaceful Rancho Bella Vista community. VA buyers, take note! The seller is open to a VA assumable loan with an existing interest rate of just 2.25%, potentially offering a tremendous opportunity compared with today's higher-rate financing options. Assumption eligibility, lender approval, and the existing loan balance and terms will need to be verified. Buyers using conventional, FHA, and VA financing are also welcome. Whether you're a first-time homebuyer, a growing family, or a military family looking to put your housing benefits to work, this home deserves a closer look. Homes with this combination of location, upgrades, energy features, and potential financing advantages are hard to find. Don't miss your opportunity to make this Rancho Bella Vista gem your own!
Los Angeles, CA 90034
1025
sqft2
Baths2
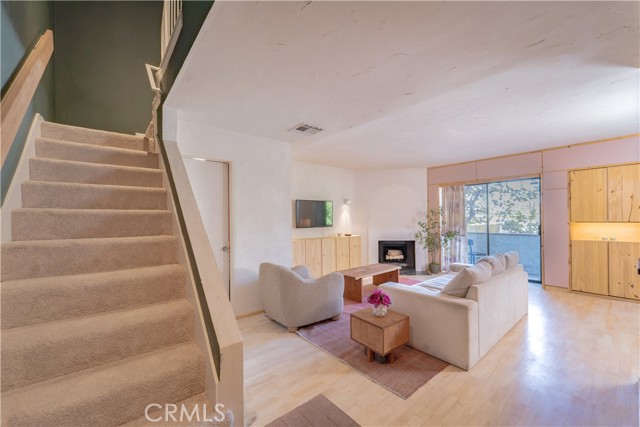
Beds Welcome to this beautifully updated 2-bedroom, 2-bath condo offering 1,025 sq. ft. of thoughtfully Chic designed living space in the heart of Los Angeles. Built in 1982, this stylish townhouse features an open-concept living area with wood flooring, custom paneling, semi-custom built-in storage, and hand-painted eco mineral-washed walls that add warmth and character throughout. The remodeled kitchen showcases Moroccan Zellige tile, Moroccan brass fixtures, and new Samsung appliances, all included. The upstairs bathroom have been tastefully remodeled with distinctive finishes that complement the condo’s elevated design. Enjoy two private balconies, new carpeting, in-unit laundry, an updated water heater, and two full-size parking spaces. Centrally located just minutes from Culver City and approximately 15 minutes from the beach and Downtown Los Angeles, this move-in-ready condo offers a unique combination of style, comfort, and convenience.
Murrieta, CA 92563
2141
sqft3
Baths4
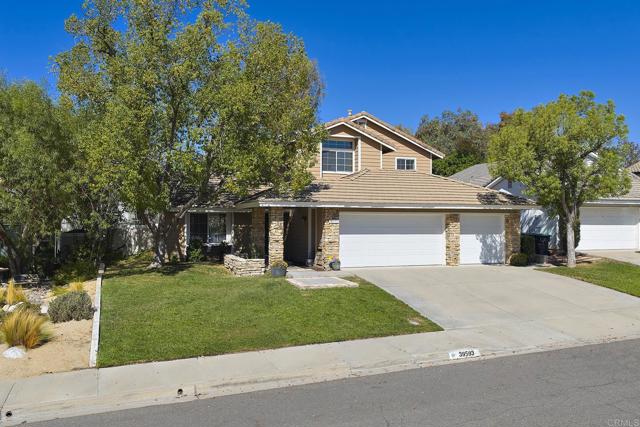
Beds Welcome to this 4-bed, 3 bath home in Murrieta, offering 2,141 square feet, a 3-car garage, and a versatile downstairs bedroom and full bath. Priced at $680,000 with no HOA fees, this two-story home combines thoughtful updates, flexible living space, and convenient access to Murrieta schools, shopping, and freeways. Built in 1989 and situated on a 6,098 sq ft lot, the home features a warm, functional floor plan with updates designed to enhance everyday living. The refreshed kitchen features new countertops, painted cabinetry, a farmhouse-style stainless steel sink, and appliances installed in 2022. New laminate flooring and carpet, updated light fixtures, and ceiling fans add a fresh feel throughout the home. A full bedroom and bathroom downstairs provide valuable flexibility for guests, a home office, or multigenerational living, while the interior laundry room adds convenience. Upstairs, the remodeled primary bathroom creates a relaxing retreat with a dual vanity sinks, and stand-alone soaking tub, while the primary bedroom features a walk-in closet. Major system improvements include a new HVAC system and full-house repipe completed in 2024. Additional updates include new garage doors and a freshly painted exterior. The 3-car garage provides generous parking and storage space. Outside, the front yard creates an inviting first impression, while the backyard is ready for the next owner to bring their own ideas and vision. Located within the Murrieta Valley Unified School District and close to schools, shopping, and freeway access, this 4-bed / 3 bath home in Murrieta offers an appealing combination of space, updates, location, and no HOA fees.
Fort Bragg, CA 95437
1004
sqft2
Baths2
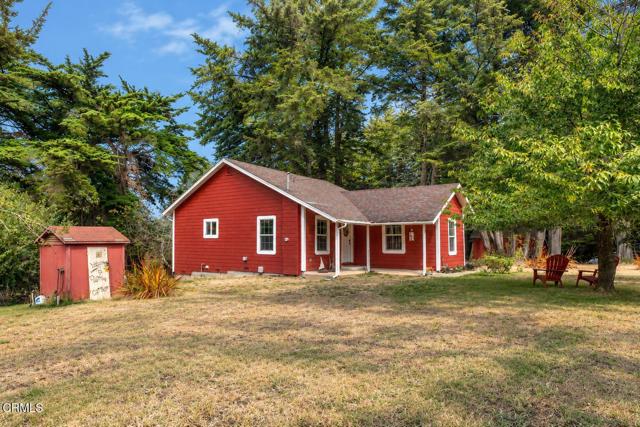
Beds Newspapers dating back to 1884 have been found on the property, a reminder of Cleone's heyday as a bustling community with its own post office and grocery store that were located right across the street. Today, the vintage farmhouse exterior of Cypress Cottage gives way to a completely rebuilt and remodeled 2-bedroom, 2-bath home designed by architect Andy Harney.The remodel blends farmhouse character with modern convenience, including Hardie Plank siding, double-pane windows, an on-demand water heater, and central heat. Inside, custom hickory kitchen cabinets and vaulted ceilings bring warmth to the living spaces, while a 12' x 20' west-facing deck offers a lovely place to enjoy the afternoon light. The barn has also been equipped with 220-volt power for convenient vehicle charging and a new roof.And then there are the outbuildings! An old-growth redwood barn, a guest bunk-house with a full bathroom, a 20' x 30' workshop and a detached tractor barn offering room for hobbies, projects, guests, equipment, and all sorts of possibilities. All of this sits on 5.8 acres of mostly level land.The wooded portion of the parcel has been limbed and cleared of underbrush, creating a private, park-like setting beneath the woods. Plum, cherry, and apple trees enjoy southern exposure and put on a lovely show each spring, with fresh fruit to follow.Located in the coastal community of Fort Bragg, the property is close to sandy beaches, scenic mountain trails, shopping, restaurants, and health care. Life here may be a lot more comfortable than it was in 1884, but with the old redwood barn, eclectic outbuildings, fruit trees, and room to wander in the enchanting woods, you can almost imagine the horse and carriage coming up the drive.
Los Angeles, CA 91602
1250
sqft2
Baths2
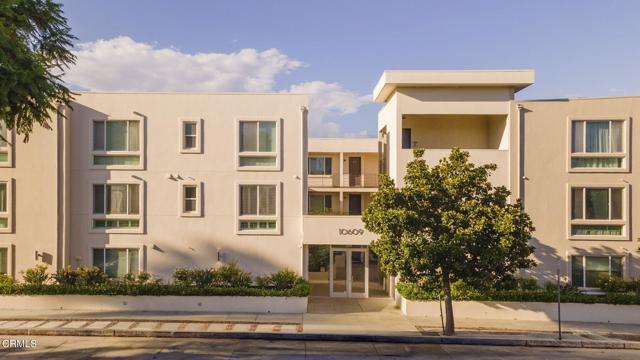
Beds Spacious, bright, and exceptionally well-positioned, this approximately 1,250-square-foot corner residence offers generous proportions, abundant natural light, and an unusually private setting off Cahuenga Blvd. at the intersection of Studio City, Toluca Lake, and NoHo.Located on the second floor of a contemporary 20-unit building completed in 2008, the home benefits from desirable south-facing exposures, expansive windows, and no residential unit directly beneath it, adding to its sense of privacy and separation. Views extend toward the surrounding mountains and Universal City.Inside, the open living and dining areas are warm and inviting, with hardwood flooring, a gas fireplace, built-in living room cabinetry, and excellent natural light. Berber carpeting softens the bedrooms, while the well-proportioned floor plan provides comfortable separation between the main living areas and private spaces.The oversized kitchen offers abundant cabinetry, counter-space, and an island for morning coffee, casual meals, or entertaining. A new refrigerator and in-unit washer and dryer are included. The spacious primary suite features a large walk-in closet and private bath, creating a comfortable retreat at the end of the day. A generously sized second bedroom and separate full bathroom provide flexibility for guests, family, or a dedicated home office.The property also includes two assigned spaces in the gated subterranean garage, along with recently refreshed exterior landscaping and hardscape.The location places some of the Valley's most popular destinations within easy reach, including Tujunga Village, Ventura Boulevard, the Arts District, CityWalk, Universal Studios, and nearby entertainment, restaurants, cafes, shopping, and nightlife.For those drawn to the quieter side of Los Angeles, this residence offers a lifestyle of comfort, privacy, walkability, and ease.Don't miss this home and make it 'Where Your Home Happens.'
Santa Maria, CA 93455
1120
sqft2
Baths3
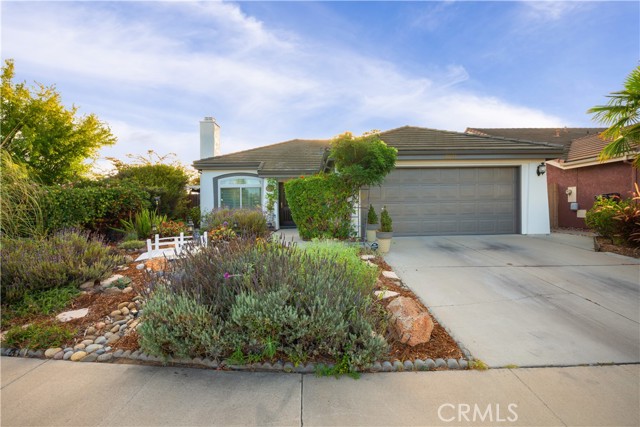
Beds Welcome to a gardener's paradise, tucked into the desirable Las Brisas community of Orcutt. This charming home offers beautiful outdoor spaces, wonderful privacy, and a peaceful setting that feels like your own retreat. Step outside to a backyard made for gardening, relaxing, entertaining, or simply enjoying the Central Coast lifestyle. A private neighborhood park with walking paths perfect for walking your dogs, new playground areas for the kiddos and a fitness course give everyone even more reason to get outside and enjoy the neighborhood. Just minutes from Old Town Orcutt, you'll be close to local restaurants, coffee spots, live music venues, and shopping, a lively neighborhood scene that gives Orcutt its unmistakable small-town charm and community energy. With its inviting floor plan, recent improvements, private backyard, and sought-after location, this home truly stands out. Opportunities like this don't come along every day. Come and experience it for yourself and schedule your private showing today.
Acton, CA 93510
1620
sqft2
Baths3
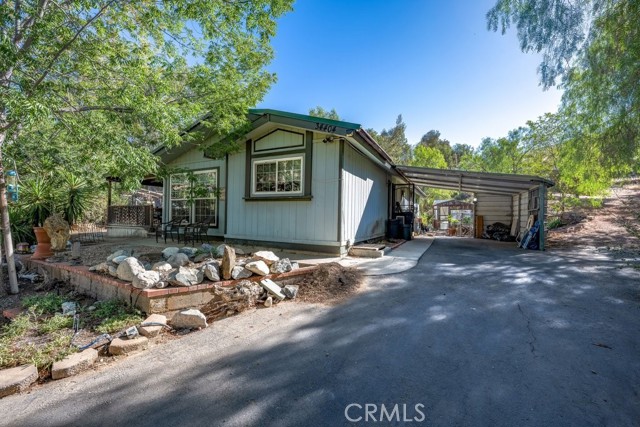
Beds Welcome home to this inviting 3-bedroom, 2-bathroom manufactured home offering approximately 1,620 square feet of comfortable living space on a private, spacious one-acre lot. With plenty of room to spread out, this property is perfect for those looking for privacy, space, and the freedom to enjoy a country-style lifestyle with room for animals, toys, hobbies, and more. The home features a welcoming kitchen with granite countertops, newer windows, a newer water heater, and newer air conditioning for added comfort and peace of mind. Outside, the possibilities are endless with an expansive one-acre parcel ready for horses, dogs, other animals, gardening, or simply enjoying your own private space. One of the standout features is the huge workshop/four-car garage, offering an incredible amount of room for vehicles, equipment, storage, projects, or a home-based hobby. Whether you’re looking for a place to accommodate your animals, need a serious workshop, or simply want more space and privacy, this property offers the flexibility you’ve been waiting for. Come experience the peaceful, open feel of this unique property and discover all the possibilities this one-acre retreat has to offer!
Page 0 of 0


