

Murrieta, CA 92563
$679,999
2187
sqft3
Baths4
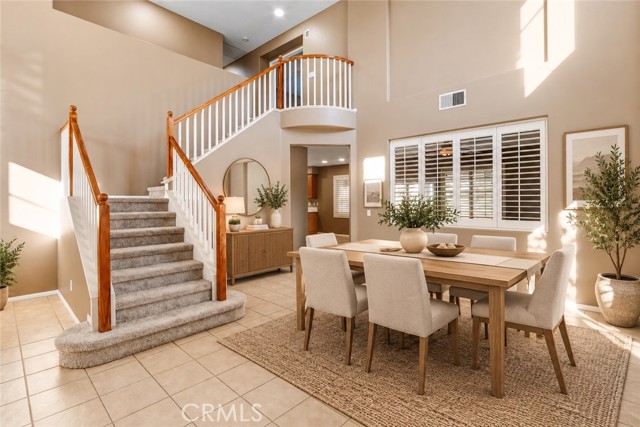
Beds Welcome to 33533 Azalea Lane, a spacious 4-bedroom, 2.5-bath home offering approximately 2,187 sq. ft. in the desirable Mapleton community of Murrieta. Ideally situated on a quiet cul-de-sac and set on an oversized approximately ¼-acre lot, this home offers a rare combination of space, privacy and outdoor potential. The expansive backyard opens to the Mapleton Trail and greenbelt, providing added separation and convenient access to neighborhood walking and biking paths. With its generous lot size, the property offers exciting possibilities for a future pool, ADU, outdoor kitchen, garden, play area or additional entertaining space, subject to applicable city approvals and requirements. Inside, soaring ceilings and abundant natural light create a bright, open feel. Fresh interior paint and brand-new carpet throughout make the home move-in ready, while the spacious floor plan features multiple living and dining areas, a family room with fireplace, an open kitchen with generous cabinet and counter space, and plantation shutters throughout much of the home. Upstairs, the primary suite features a private bath with dual sinks, soaking tub, separate shower and ample storage. Three additional bedrooms offer flexibility for family, guests, a home office or fitness space. Conveniently located near parks, schools, shopping, dining and major commuter routes including the I-215 and I-15, this Murrieta home stands out with its cul-de-sac location, oversized lot, 4-bedroom floor plan, fresh updates, trail-side setting and exceptional potential to create your own private backyard retreat. Virtual Staging Disclaimer: Certain listing photos have been virtually staged using artificial intelligence (AI) for illustrative purposes only. Furniture, décor, landscaping, and other visual enhancements may not exist at the property and are not included in the sale. Images are intended to demonstrate potential use of space and should be used as a reference only. Buyers are encouraged to verify the property's actual condition, features, and dimensions through personal inspection.
Big Bear City, CA 92314
1810
sqft3
Baths3
Beds Perched in the desirable Moonridge area of Big Bear, this gem offers a serene mountain retreat with breathtaking views of the surrounding treetops and majestic peaks! Perfect for outdoor enthusiasts and nature lovers, this oasis is just a few minutes drive to both Bear ski resorts, the lake and the vibrant Moonridge Corridor with easy access to local attractions and scenic hiking trails. Once inside, you’ll discover a finely designed open floor plan featuring wood tongue-and-groove vaulted ceilings and floor-to-ceiling glass, bathing the main entry level with gorgeous natural light. The spacious great room is anchored by a rock fireplace, which invites everyone for cozy evenings by the fire. The kitchen will dazzle any level chef with new stainless appliances, ample cabinetry, generous counter space, a center island, windows and lighting that immerse the space in warm light. Downstairs you’ll find 3 bedrooms, including a serene primary with en suite bathroom. Each room invites you to the space for rest and relaxation, and offers its own fan for added comfort. Outside, a large front patio is adorned with string lights and a hot tub that begs for leisurely evenings under the stars, while the expansive back balcony offers multiple lounge areas to take in the stunning mountain views. This move-in ready retreat is not one to miss and priced to move for buyers or investors alike. Schedule your showing today to make memories immediately!

Indio, CA 92201
1878
sqft2
Baths2
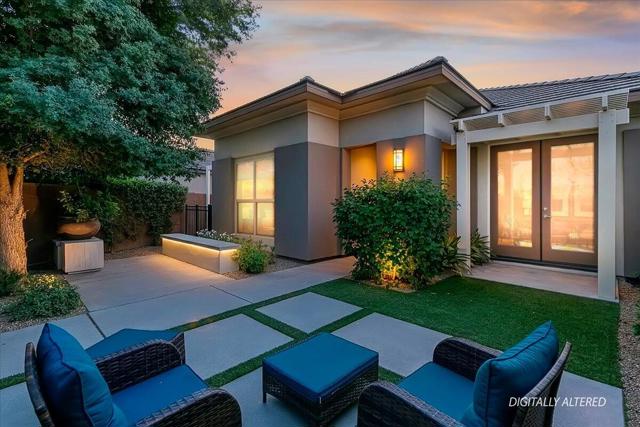
Beds Former model home on a premium homesite, this enhanced Solare residence in Trilogy at the Polo Club offers designer upgrades, inviting indoor-outdoor living, and turnkey furnishings. The open-concept layout is designed for effortless desert living and entertaining. The gourmet kitchen features classic shaker-style cabinetry, slab granite countertops, and an oversized island perfect for gathering and casual dining.Expansive double multi-slide glass doors open to a spacious covered patio and beautifully landscaped yard, extending the living space outdoors for relaxed desert evenings and entertaining under the stars.The private primary suite includes a spa-inspired bath with a framed vanity mirror and sleek walk-in shower. A versatile den provides space for a home office or media room, while the smart space laundry and private guest quarters add comfort and convenience.Offered fully furnished, this home presents an ideal move-in ready or seasonal lock-and-leave desert retreat. Residents enjoy proximity to June Hill's Table, the community clubhouse restaurant open to the public. Additional clubhouse amenities require optional membership.Opportunities to own a former model home on a premium homesite, offered fully furnished, are limited within the community. The home also includes a prepaid leased photovoltaic (PV) solar system. This home is located in the non-age restricted area of Trilogy at the Polo Club. Social membership is transferable for $3,000. one-time fee, $230, monthly membership.
Winchester, CA 92596
2307
sqft3
Baths4
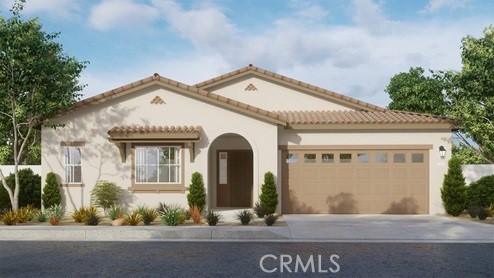
Beds The Plan 2,307 square foot single-story home with a Spanish facade has 4 bedrooms, 3 bathrooms and a Den. The home has an open-concept floor plan with a Great room, Dining area, an island kitchen with built-in stainless steel appliances and Quartz countertops. There is Sand shaker style cabinetry with soft-close hinges, and laminate and carpet flooring throughout the home. The primary and two bedrooms have walk-in closets and the Den has a storage closet. There is Smart Home technology throughout, solar mandatory, and a 2-car garage pre-plumbed for an electric car. The home is fully landscaped and irrigated in the front yard and there is a 12ft side yard. The home is nearby the proposed neighborhood sports park, shopping and freeway access. We anticipate the home will be ready to move in early September 2026.
Riverside, CA 92503
1349
sqft3
Baths4
Beds Welcome to this beautifully turnkey home! It offers the perfect blend of space, style, and comfort. This property features 4 bedrooms, 3 bathrooms, a bonus room that could be an office or bedroom 5, and a storage room. The house was updated 8 years ago with a new roof, AC, water heater, kitchen, patio cover, rain gutters, flooring (except beds and baths), recessed lighting, and exterior paint. This home offers plenty of room for family, guests, and a home office, plus additional yard space and great curb appeal. Cul-de-sac street!

Canyon Country, CA 91387
1812
sqft4
Baths3
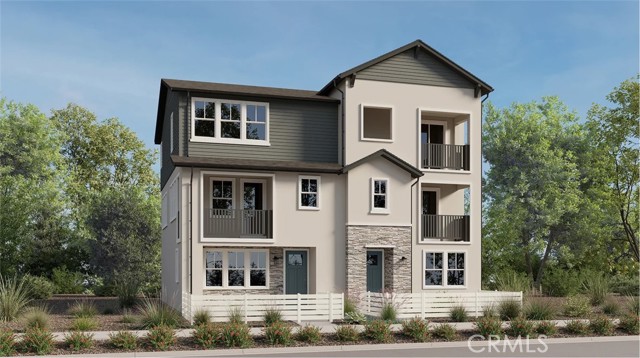
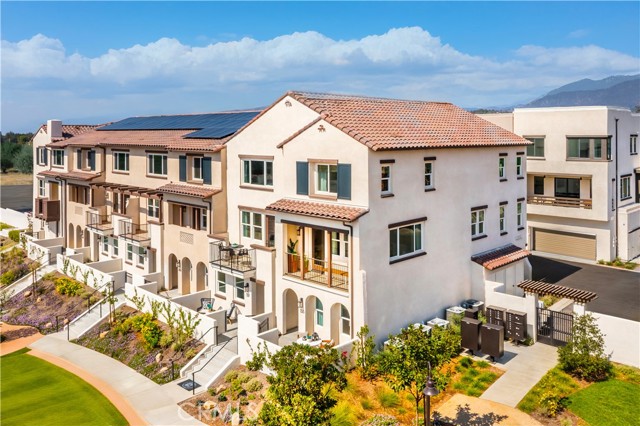
Beds This new three-story paired home offers a flexible bedroom on the first floor with its own bathroom, perfect for guests or multigenerational living. Situated on the second floor is an inviting open plan that blends the kitchen, living and dining spaces—all with access to a deck for year-round outdoor enjoyment. Two additional bedrooms deliver private retreats on the third floor, including a spacious owner’s suite with a full bathroom and walk-in closet.
Menifee, CA 92584
2654
sqft4
Baths5
Beds Quick Move-In Opportunity – Lot 38-13 | Brinnon Plan | Banner Park at Merit Collection by Pulte Homes, Menifee Welcome to Lot 38-13, featuring the popular Brinnon floor plan with open concept living in Banner Park at the Merit Collection by Pulte Homes in Menifee. This beautiful 3-bedroom, 3-bathroom home is ideally situated on a cul-de-sac and offers an oversized backyard, providing plenty of space for outdoor living, entertaining, or future landscaping possibilities. Enjoy year-round comfort with a covered patio already included, creating the perfect setting for gatherings with family and friends. Home Highlights: • Quick Move-In Home • Brinnon Floor Plan • 3 Bedrooms | 3 Bathrooms • Oversized Yard • Included Covered Patio • Cul-de-Sac Location • Located in Banner Park, Merit Collection by Pulte Homes • Menifee, California Don't miss this opportunity to own a move-in-ready home in one of Menifee's most desirable new-home communities. Contact us today for pricing, availability, and a private tour.

Fontana, CA 92337
2320
sqft3
Baths5
Beds Welcome to Canopy at Parkview, a KB Home community in Fontana. This two-story home features 9-ft. ceilings and an open floor plan designed for modern living. The kitchen offers white cabinets, granite countertops with a 6-inch backsplash, and a spacious island. Downstairs bedroom with full bath. Additional highlights include energy star certified appliances, recessed lighting, a dual-sink vanity in primary bath and loft upstairs. Personalize the home with available upgrade options. Community amenities include a pool, passive parks, walking trails and gated community. Conveniently located near schools, shopping centers, grocery stores, Ontario International Airport and with easy access to major freeways. Photo is rendering of model home. Buyer can purchase or lease solar.

Claremont, CA 91711
1777
sqft4
Baths3
Beds This thoughtfully designed "Maple" floorplan features 1,777 square feet with 3 bedrooms and 3.5 baths. On the first floor of this home, you'll find a full bedroom with en-suite bath and walk-in closet, a coat closet with extra storage the stairs, and your two-car side by side garage. The second floor is your main living level and features a spacious kitchen with large eat-in island, an open living room, a flex space that can make for a formal dining area or home office, and a large outdoor deck. On the upper level you'll find a conveniently located side by side laundry room, your large primary suite with walk-in closet and a secondary bedroom with private en-suite bath and its own walk-in closet. This home is nearly complete, you'll still have time to customize your flooring and move-in within 30-45 days. ***Images are of a model home and do not reflect the actual finishes in the subject property.
Page 0 of 0


