

Rancho Mirage, CA 92270
$679,000
2136
sqft3
Baths3
Beds Welcome to 212 Kavenish Drive -- Elevated Desert Living in Rancho Mirage Country Club. Discover the perfect blend of comfort, views, and desert lifestyle at 212 Kavenish Drive, ideally located within the highly sought-after Rancho Mirage Country Club in the heart of Rancho Mirage. This spacious 3-bedroom, 3-bath residence offers approximately 2,136 square feet of immaculate living space, along with a two-car garage and dedicated golf cart space. Step inside to a welcoming open-concept great room featuring soaring ceilings, a cozy fireplace, and expansive windows that capture beautiful, unobstructed views across the community's open greenbelt to the majestic San Jacinto Mountains. The updated kitchen, complete with stainless steel appliances and a center island, flows effortlessly into the living and dining areas, creating an ideal setting for both everyday living and entertaining. The generous primary suite provides a peaceful retreat with a spacious walk-in closet and a relaxing soaking tub. Two additional bedrooms and baths offer comfortable accommodations for family and guests. Outside, the expansive covered patio provides the perfect place to enjoy the exceptional mountain views and spectacular desert sunsets. With a large lot and space ready for your own private pool, this backyard offers an exciting opportunity to create the ultimate resort-style outdoor retreat. Conveniently located just minutes from world-class dining, shopping, entertainment, and the Eisenhower Health campus, this home offers the best of the Rancho Mirage lifestyle. Select furnishings may also be available for purchase outside of escrow. Come experience the views, spacious living, and exceptional potential of 212 Kavenish Drive. Schedule your private showing today!

Rialto, CA 92377
1935
sqft2
Baths4
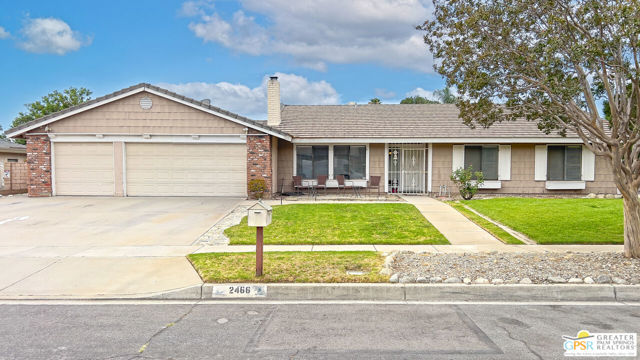
Beds Nestled on a desirable corner lot within a Rialto cul-de-sac, this well-appointed 4-bedroom, 2-bathroom home offers 1,935 square feet of living space on a spacious 10,201-square-foot lot, combining comfort, functionality, and standout curb appeal. An open floor plan, vaulted ceilings, a cozy gas fireplace, and a dry bar anchor the light-filled living room just off the foyer, flowing seamlessly into the kitchen, with a sliding door leading out to the backyard. A second fireplace greets you straight ahead as you enter, in the vaulted-ceiling family room that opens to the dining area and features its own sliding door out to the backyard, a charming decorative accent. To the right of the foyer, a hallway with a sliding-door closet for extra storage leads to the additional bedrooms. Enjoy year-round comfort with central air conditioning and heating throughout the home. The primary bedroom offers its own vaulted ceiling and a sliding door leading directly out to the backyard, along with a walk-in closet and en-suite bathroom featuring dual sinks and a separate shower/bathroom area. Three additional bedrooms, each with ceiling fans, offer flexibility for guests, a home office, or additional living needs. Laundry hookups are conveniently located in the garage. Outside, an expansive backyard features a large covered patio, extensive concrete hardscaping, low-maintenance landscaping, and a peek-a-boo view from the backyard, with ample space for dining, entertaining, or future customization. Additional highlights include owned solar panels to be paid in full at close of escrow, a 3-car attached garage, RV parking, wood fencing for privacy, and side-yard access and conveniently located near Renaissance Marketplace, Rialto Marketplace, dining, shopping, and Inland Empire major commuter routes such as the 210, 215, and 15 Freeways. Don't miss this opportunity to own a home that combines generous living space and outdoor potential in a prime Rialto location. Bring us an offer we can't refuse!
Camarillo, CA 93012
1430
sqft2
Baths2
Beds Beautifully Remodeled Holmby II with Soaring Ceilings, Integrated Family Room & Move-In Ready! This highly sought-after Holmby II model offers an exceptional open floor plan with the enclosed patio seamlessly integrated into the home, creating a spacious family room filled with natural light. The vaulted ceilings and skylights make the living area feel bright and inviting, while the remodeled kitchen features white shaker cabinetry, granite countertops, subway tile backsplash, stainless steel appliances, recessed lighting, and abundant storage. Both bathrooms have been tastefully updated, including a stunning walk-in shower in the primary suite. Plantation shutters, dual-pane windows and sliders, upgraded flooring, crown molding, and neutral finishes complete this beautifully maintained home. Enjoy the private patio, oversized primary suite with large walk-in closet, inside laundry room, and over-sized attached garage with direct access.Located in the guard-gated 55+ community of Leisure Village, residents enjoy a par-3 golf course, swimming pool and spa, fitness center, tennis and pickleball courts, bocce, billiards, woodshop, ceramics studio, library, walking paths, RV parking, and hundreds of clubs and activities. The HOA also covers water, sewer, trash, cable TV, high-speed internet, landscaping, exterior paint, stucco maintenance, roof maintenance, patrol security with three guarded gates, and the master insurance policy, making for easy, worry-free living in one of Camarillo's most desirable active adult communities.

Beaumont, CA 92223
3550
sqft3
Baths5
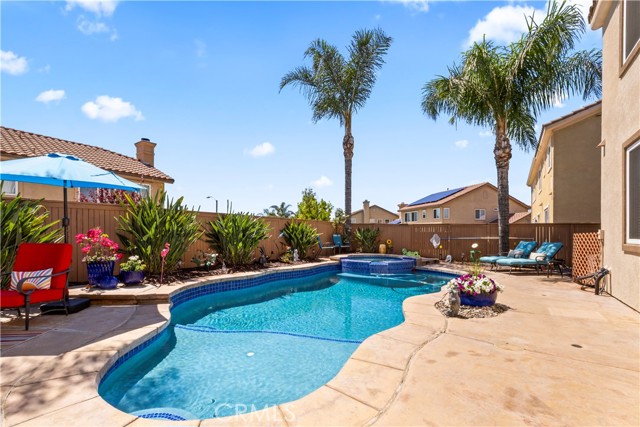
Beds Breathtaking Showcase of Luxury, Comfort, & California Dream Living nestled within the highly coveted Sundance community. Absolutely turnkey & impeccably maintained, this extraordinary 2 story residence blends timeless sophistication with the warmth of a true family sanctuary. Offering 5 spacious bdrms, 3 full baths, & a 3 car attached garage, every inch of this home has been designed with both luxury & livability in mind. From the moment you enter, soaring ceilings, expansive living spaces, & an abundance of natural light create an unforgettable first impression. The formal living room is rich w/warmth and charm, centered around a romantic fireplace, while the formal dining room sets the stage for unforgettable dinners & celebrations. Designed to impress, the gourmet kitchen is the heart of the home, featuring gleaming granite countertops, a breakfast counter bar, walk-in pantry, generous dining area, & seamless flow into the inviting family room—perfect for everyday living & effortless entertaining. A desirable downstairs bedroom and full bathroom provide ideal accommodations for guests, extended family, or a private home office. Upstairs, the home continues to unfold beautifully with a massive bonus room offering endless possibilities for a game room, theater, or additional lounge space. Three additional oversized bedrooms and a spacious hall bath complete the upper level, while the luxurious primary suite delivers the ultimate private retreat. Relax and recharge in your spa-inspired en suite featuring a deep Jacuzzi soaking tub, separate walk-in shower, dual sinks, & a large walk-in closet designed for indulgent everyday living. Step outside into your own private resort-style paradise. The spectacular backyard is truly an entertainer’s dream, showcasing a sparkling pool and spa, covered patio, and dedicated barbecue area surrounded by privacy and tranquility—creating the perfect setting for summer gatherings, evening relaxation, & year-round enjoyment. Living in Sundance means embracing a lifestyle defined by beauty, recreation, & community. Surrounded by scenic mountain views, lush parks, walking trails, golf opportunities, & outdoor adventures, residents enjoy the perfect balance of peaceful living & modern convenience. With nearby shopping, dining, schools, & community events, this exceptional neighborhood continues to be one of Beaumont’s most sought-after destinations. This is not just a home — it is the dream home buyers wait for.
Los Angeles, CA 90038
918
sqft3
Baths2
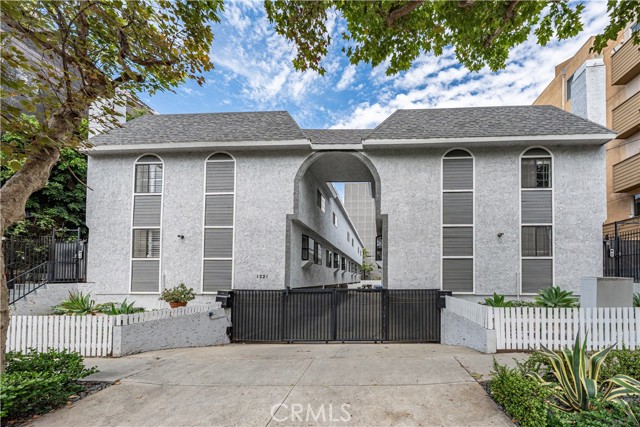
Beds Located in the gated Sycamore Village community in the heart of Hollywood, this updated tri-level townhome offers a functional floor plan with an attached 2-car garage providing direct access and two private bedroom suites. The main living level features an open-concept layout with attractive wood-look flooring, recessed lighting, and a painted brick fireplace that serves as the focal point of the living room. The remodeled kitchen is appointed with white shaker soft-close cabinetry, granite countertops, stainless steel appliances, a gas range, and a center island that provides additional workspace and casual seating. A convenient powder room completes the main living level. Upstairs, both bedrooms feature their own ensuite bathrooms, providing an ideal layout for roommates, guests, or anyone seeking additional privacy. The primary suite includes a beautifully remodeled bathroom with a walk-in shower, while the secondary bedroom also enjoys its own private bath. Located in the attached garage is a dedicated laundry area and additional storage space. Ideally located just steps from Sunset Boulevard, Hollywood Boulevard, Runyon Canyon, shopping, restaurants, entertainment, and major studios. Whether you're looking for a primary residence or an investment opportunity in one of Los Angeles' most sought-after neighborhoods, this home offers an exceptional combination of comfort, convenience, and location.
Los Angeles, CA 90063
1025
sqft1
Baths3
Beds ADDITONAL 40K PRICE REDUCTION! ABSOLUTELY RARE opportunity to own a truly turnkey, top-to-bottom remodeled 3-bedroom, 1-bath home with exceptional future development potential in one of East Los Angeles' most convenient and centrally located neighborhoods. Situated within a Special Planning (SP) zoning area, the property may offer the potential to develop up to four additional residential units—two homes and two ADUs—creating the possibility of five total residential units on the property (buyer to independently verify zoning, development potential, and all building requirements with the appropriate governmental agencies). The beautifully renovated front residence has been thoughtfully rebuilt with quality craftsmanship and modern design throughout. This comprehensive renovation showcases contemporary finishes, recessed lighting, brand-new flooring, a stunning kitchen with brand-new appliances, and fully upgraded mechanical, electrical, and plumbing systems—delivering the style, comfort, and peace of mind today's buyers are looking for. The location is equally impressive. Situated directly across from Eugene A. Obregón Park, you'll enjoy immediate access to green space, recreation, playgrounds, sports facilities, and outdoor activities. Just minutes away are Downtown Los Angeles, the USC Health Sciences Campus, the Keck School of Medicine of USC, Los Angeles General Medical Center (formerly LAC+USC Medical Center), Cal State LA, East Los Angeles College, Monterey Park, Montebello, and the City of Commerce. South Pasadena, Pasadena, and Glendale are also just a short drive away. Convenient access to the I-5, I-10, I-710, and SR-60 freeways provides seamless connectivity throughout Los Angeles, the San Gabriel Valley, Santa Monica, Long Beach, and Orange County. Whether you're searching for a move-in-ready primary residence, a multi-generational family property, or an exceptional investment opportunity, this home offers a rare combination of modern living, a premier location, and outstanding long-term development potential. Live in the beautifully remodeled front home today while exploring the opportunity to build additional residences tomorrow—creating long-term value, multiple income streams, and a legacy investment for generations to come.

Lake Elsinore, CA 92530
2532
sqft3
Baths5
Beds Move-in ready! Willow Plan 5 is the pinnacle of luxury and elegance at Echo Highlands. As the community's largest floor plan, this stunning two-story home features five spacious bedrooms, three modern bathrooms, and a 2 bay garage. The thoughtfully designed layout showcases a beautiful chef-inspired kitchen that flows seamlessly into the large, inviting great room perfect for everyday living and entertaining. Offering exceptional space, style, and comfort, Willow Plan 5 delivers the ideal blend of sophistication and functionality in a home that's ready for you to enjoy from day one.

Covina, CA 91722
1027
sqft1
Baths3
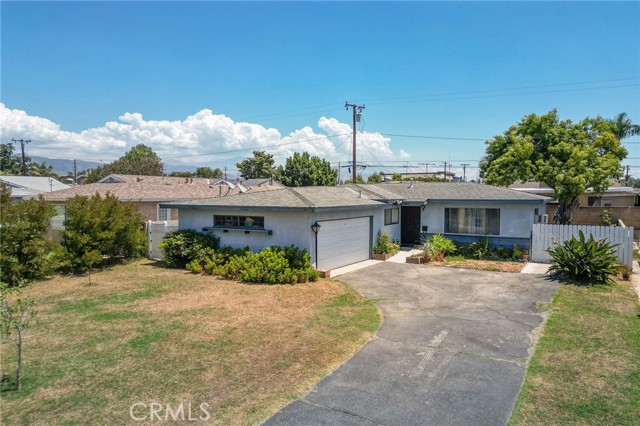
Beds Welcome to this opportunity in one of Covina's desirable neighborhoods! This 3-bedroom, 1-bath home offers just under 1,100 square feet of comfortable living space and is full of potential for homeowners and investors alike. Featuring a functional floor plan, a two-car attached garage, covered rear patio, and a location surrounded by well-maintained homes, this property provides the perfect canvas to make it your own. While it could benefit from a little TLC and cosmetic updating, the home has been cared for and is in average condition, making it an excellent opportunity to add your personal touch without starting from scratch. Whether you're a first-time buyer looking to build equity or someone searching for a home in a great neighborhood, this Covina property is ready for its next chapter. Don't miss your chance to own a home with great bones, endless potential, and an unbeatable location. The property is part of a probate petition and is offered As-Is. The executor has full authority by the court to facilitate a sale of the property.
Palm Desert, CA 92211
1898
sqft3
Baths4
Beds Brand New Energy Efficient home ready to move in! This spacious four-bedroom home is the perfect floorplan for relaxing and entertaining. An open-concept great room, dining room, and elevated, chef-inspired kitchen keeps residents connected so you never miss a moment. Large backyards, included Whirlpool(r) appliances and whole-home blinds. Located in the acclaimed University Park master-planned community, homeowners will enjoy access to resort-style amenities and proximity to golf clubs, upscale shopping and exceptional entertainment. Groundbreaking energy-efficiency is also built seamlessly into every home in this community so you can spend less on utility bills and more on the things that matter most. Known for their energy-efficient features, our homes help you live a healthier & quieter lifestyle. Enjoy the master Community clubhouse, Pools and spas, sport courts, workout in the great gym, park and play area for the ids, dog park and so much more.

Page 0 of 0


