

Yorba Linda, CA 92886
$3,699,000
7200
sqft6
Baths5
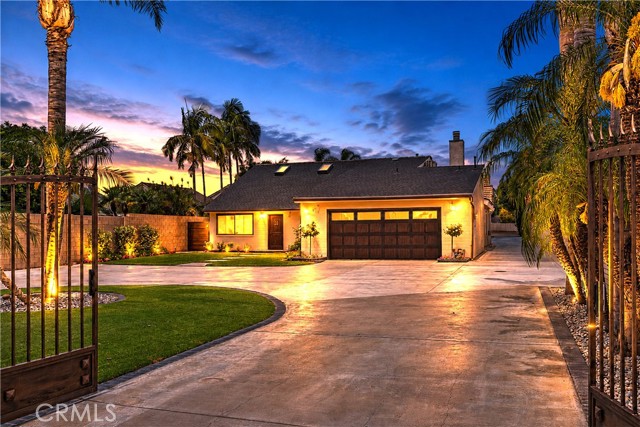
Beds An extraordinary Yorba Linda estate, this residence offers privacy, scale, luxury, and versatility on nearly one acre of usable grounds. Set behind an impressive gated entrance, the home is introduced by a generous front motor court, creating a grand arrival while remaining discreetly set back from the street. With more than 7,000 square feet of beautifully appointed living space, this estate-sized residence was designed for those who value presence, quality, and room to live exceptionally. Inside, rich materials, dramatic volume, and refined architectural detail define the home. Slate flooring, polished dark almond-toned hardwood floors, extensive custom woodwork, and crafted finishes create a warm yet elevated atmosphere. Five generous bedrooms include a second-level primary suite with a sitting area, resort-inspired bath, and attached space ideal for an office, study, wellness room, or retreat. An oversized secondary primary-style bedroom adds flexibility for guests or multi-generational living. The gourmet kitchen features granite countertops, custom wood cabinetry, and high-end appliances. Nearby, a dramatic sitting area anchored by a striking stone fireplace creates one of the home’s most memorable spaces. A dedicated game room with wet bar enhances the entertaining appeal, while the thoughtful floor plan accommodates daily living and larger gatherings. One of the property’s most distinctive features is its extraordinary garage capacity. In addition to a four-car garage with two double-door entries, the residence includes an attached oversized garage area with extra-tall, extra-large doors designed for an RV, camper, car collection, workshop, or specialty storage, with room for a vehicle or camper approaching 40 feet. Equally impressive is the dramatic home office, enhanced by a spiral staircase leading to a second-level loft library or study. Built-in bookshelves and an elevated vantage point create a sophisticated setting for work, reading, or reflection. Outdoors, the grounds offer a grand front approach, abundant motor court space, an elaborate barbecue area, spa/Jacuzzi, and rear yard potential. Homes offering this level of privacy, scale, character, luxury, and utility are seldom available. With nearly one acre of land, gated curb presence, resort-inspired primary quarters, dramatic entertaining areas, and rare garage capacity, this unique Yorba Linda estate delivers a lifestyle buyers seek but rarely find.
Porter Ranch, CA 91326
4900
sqft6
Baths5
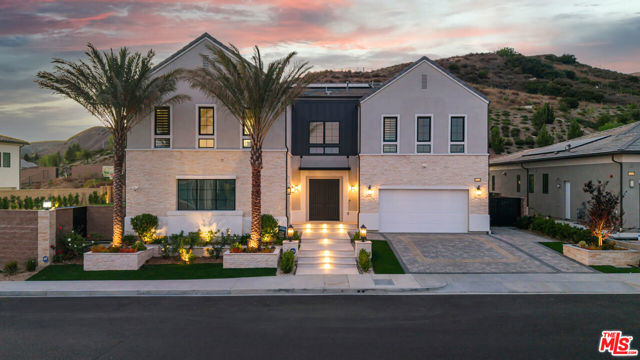
Beds An Extraordinary Estate in Porter Ranch's Prestigious Ridge Collection. Perched high in the exclusive, guard-gated hills of Porter Ranch, this nearly new architectural masterpiece offers an elite level of luxury living with beautiful Sunset and Hillside views. Set on a one-of-a-kind, over 20,000 sq ft flat lot, this residence boasts an unrivaled resort-style backyard designed for both grand entertaining and everyday indulgence. Outdoors, you'll find a FULL BASKETBALL court, a sparkling pool & spa with cascading fountains, a fully equipped outdoor BBQ, a covered lounge patio, and a cozy fire pit area with seating for up to ten, perfect for unforgettable gatherings under the stars. Inside, the inviting entry and extended foyer lead past a sophisticated dining room into the expansive great room and casual dining area, each showcasing views of the luxurious outdoor living space. The gourmet chef's kitchen features a massive quartz-stone island with breakfast bar, abundant cabinetry, premium appliances, and a spacious walk-in pantry. The enormous primary suite is a true sanctuary, highlighted by elegant coffered ceilings, a palatial walk-in closet, and a spa-inspired bath with dual vanities, a soaking tub, a luxe glass-enclosed shower, and a private water closet. A convenient lower-level bedroom with ensuite bath is ideal for guests, while upstairs offers four additional spacious bedrooms, a light-filled loft, and a well-appointed laundry room. The 3-car garage provides ample storage and convenience. All of this is located moments from the top-rated Porter Ranch Community School (TK8), Sierra Canyon School, upscale dining, shopping, and the brand-new 50-acre Porter Ranch Park. Move-in ready NO NEED TO WAIT FOR BUILD OUT! Designed to impress this is more than a home, it's a lifestyle statement. Click the VIRTUAL TOUR link for a full video.
Westlake Village, CA 91362
6413
sqft5
Baths5
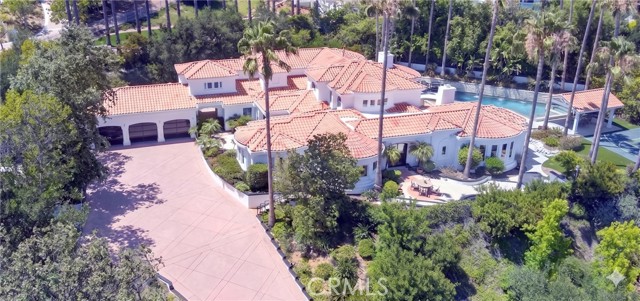
Beds Grand 6,400+ SF Modern Spanish Estate on a Premier North Ranch Lot. Experience the ultimate in privacy and sweeping mountain views at this secluded sanctuary in North Ranch's highly coveted Whitehawk enclave. Set back on a massive 3/4 acre flag lot, this impressive "Modern Spanish Revival" estate offers a park-like atmosphere framed by 19 mature palm trees. THE RESIDENCE: The 6,400+ SF layout features 5 bedrooms, 5 bathrooms, and a main-level office/media room, living predominantly as a single-story with striking high-volume ceilings. Nine tall glass doors span the first floor, flooding the main living spaces with natural light, highlighting the beautiful Italian porcelain tile plank flooring, and creating a seamless indoor-outdoor flow. The heart of the home is a chef’s kitchen with waterfall-edge stone counters and integrated Sub-Zero refrigeration. A dedicated second-level primary retreat features a private office/gym and elevated mountain views. A secluded lower-level bonus room offers endless potential for a custom wine cellar or panic room. GROUNDS & UPGRADES: Step outside to a resort-style outdoor oasis featuring a zero-edge Pebble-Tec saltwater pool and spa, sport court, BBQ center, firepit, and a detached heated cabana. Significant premium upgrades include fully owned solar with Tesla battery backup, comprehensive interior/exterior cameras, a whole-home water filtration and softener system, and dual water heaters. The oversized 3-car garage is outfitted with built-in storage, epoxy flooring, and high-lift glass doors. For ultimate peace of mind, a Section 1 termite inspection has already been completed with all recommended local treatments fully cleared and certified.
Los Angeles, CA 90068
3708
sqft6
Baths4
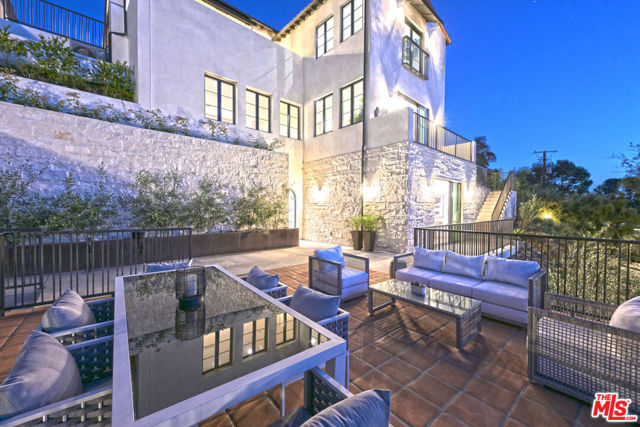
Beds Spectacular newly constructed residence rising above a legendary historic enclave, sited on a commanding promontory with unobstructed views of the Hollywood Sign, Beachwood Canyon, and the city stretching below. Just completed, this extraordinary home evokes the romance of a classic Hollywoodland villa while unveiling expansive, light-filled interiors crafted in warm, organic modernism. The level of execution, materials, scale, and architectural intention is unmatched by any other property in Beachwood. Bathed in natural light and oriented to capture cinematic vistas from every room, the home offers contemporary elegance and refined luxury throughout. The oversized chef's kitchen, outfitted with top-tier appliances and an impressive island, flows seamlessly into a soaring living and dining space designed for both grand entertaining and intimate gatherings. A spacious entry level family room provides flexible options for work, play, or retreat. The luxurious primary suite enjoys dual panoramas: serene canyon views on one side, and shimmering pool and city towers on the other. With four bedrooms, five and a half bathrooms, multiple terraces and patios, a sparkling new pool, and endless views in every direction, this iconic offering is a one-of-a-kind trophy property, impossible to replicate again. Pre-engineered with an elevator shaft for future flexibility, the home affords exceptional privacy and seclusion. Its coveted location places you moments from Beachwood Cafe & Market, Griffith Park, Franklin Village, and commuter friendly access to major hubs of commerce and entertainment.
San Diego, CA 92101
3783
sqft4
Baths3
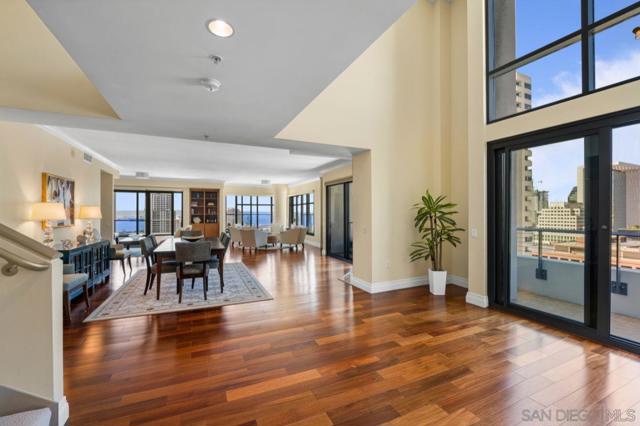
Beds Renaissance in the Marina District has just unveiled their new "Street Level" Lobby and stunning Community Lounge. Upon entering this 20th floor home, you are welcomed by cathedral ceilings that enhance the light-filled, open layout. The first level showcases gorgeous maple hardwood floors flow throughout the living area, complemented by telescopic windows that fully open, inviting the soothing ocean breeze inside. The family room, featuring eastern views, opens to the kitchen equipped with an island, an under counter wine cooler, ample storage, and a walk-in pantry. Enjoy three walk-out balconies on this level: two offering eastern views and one facing west for stunning sunsets. Two fireplaces enhance the ambiance: one in the living area on the first level and another in the primary bedroom suite. Convenient for your friends and family, a large guest suite provides unobstructed panoramic water and city views, complete with custom shutters for adjustable light control and includes a walk-in closet and an ensuite bathroom with a multi-jet shower. Plus a powder room convenient for your guests. Second Level: Bedroom two features a spacious layout, a gigantic walk-in closet, and a walk-in shower. The expansive primary suite spans boasts nearly 900 square feet and includes crown molding throughout. The fireplace creates a cozy atmosphere, complemented by a comfortable sitting area by the bay facing window. Enjoy a luxurious Jacuzzi tub, dual sinks, and a multi-shower fixture in the primary ensuite catering to your every need. Watch virtual tour and see supplements. Adjacent to the primary suite is a large office with stunning north and west views through walls of glass, showcasing sparkling water and city lights, along with enhanced privacy. A spacious and private balcony directly off the primary suite offers uninterrupted water views, perfect for romantic evenings or enjoying a good book while watching boats, yachts, and the cityscape extending to the mountains. Two side-by-side parking spaces and two storage areas—one large cage and a temperature-controlled storage room for valuable items like artwork. Renaissance boasts a brand new “street level” lobby and new resort style amenities including a large landscaped courtyard w/ BBQ aren, 3 fire pits w/ a dining area, pool/spa, gym, community lounge w/ full kitchen, conference room, surveillance throughout the community & 24/7 desk attendants. Ground floor retail conveniently includes Postal Annex for easy Amazon returns, Discount Nutrition & Vitality Juice, Rolling Out Bakery, Vases Salon, iTan and Wells Fargo. Located across from Ralph’s 24 hr. grocery w/ cafes on every corner, steps to the waterfront and Little Italy & just minutes to airport & public transportation and a ferry ride to Coronado. Welcome to paradise!
Arcadia, CA 91006
7792
sqft9
Baths6
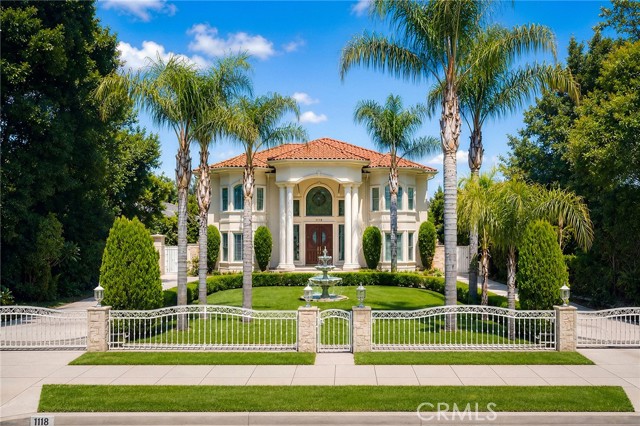
Beds Designed by renowned architect Robert Tong, this exceptional custom estate is a rare offering that seamlessly blends timeless architecture, superior craftsmanship, and resort-style living in one of Arcadia’s most prestigious neighborhoods. Situated on an expansive approximately 22,446 square foot lot, the property offers approximately 7,792 square feet of total improvements, including an approximately 6,316 square foot main residence and an approximately 1,476 square foot detached fully permitted recreation building, thoughtfully designed for both comfortable everyday living and grand-scale entertaining. A dramatic grand foyer with soaring ceilings welcomes you into sophisticated formal living and dining rooms, an expansive family room, and a gourmet chef’s kitchen complemented by a fully equipped wok kitchen, premium appliances, custom cabinetry, and generous preparation space. Rich architectural details, quality finishes, and abundant natural light create an atmosphere of timeless elegance throughout the home. The main residence features 6 spacious bedroom suites, 6 full bathrooms, and an exceptional floor plan designed for luxurious living. Designed for exceptional indoor and outdoor living, the resort-inspired backyard features a sparkling pool and spa, beautifully landscaped grounds, covered outdoor entertaining areas, and the detached recreation building complete with two additional powder rooms. This versatile space is ideal for entertaining, a fitness studio, game room, private office, creative studio, or other multi-purpose uses, offering outstanding flexibility for today’s lifestyle. Ideally located within the award-winning Arcadia Unified School District, this remarkable estate is just minutes from premier shopping, fine dining, golf courses, the Los Angeles County Arboretum, Santa Anita Park, and convenient access to major transportation routes. Combining architectural excellence, exceptional functionality, and an outstanding location, this distinguished Robert Tong-designed residence presents a rare opportunity to own one of Arcadia’s finest luxury estates. All information is deemed reliable but not guaranteed. Buyer and Buyer’s Agent are advised to independently verify all information, including but not limited to square footage, room count, permits, property condition, school availability, and the accuracy of all information through their own investigations.
San Luis Obispo, CA 93405
4463
sqft5
Baths4
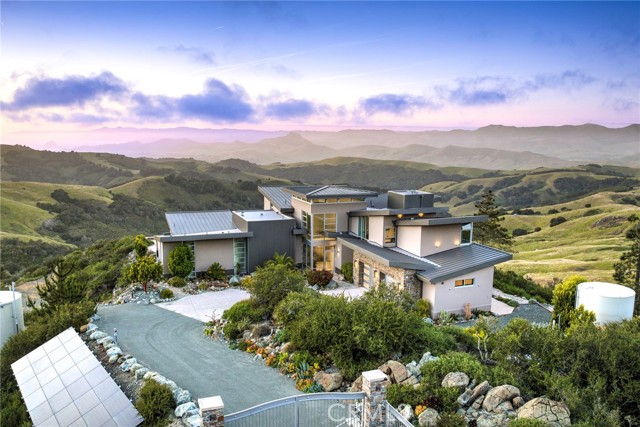
Beds California Luxury without Grid dependency. This is your private hilltop estate, where architectural masterpiece meets the horizon! This fully custom, luxurious residence commanding breathtaking panoramic views of Morro Bay, Coastal Ocean Vistas, and the Los Osos Valley. The residence is completely off grid with solar panels, Tesla battery backup, Kohler generator, two 10,000-gallon water tanks, and two 500-gallon propane tanks. Custom designed and built with uncompromising materials and attention to detail, the home showcases dramatic architectural lines with a striking blend of stone, metal, and floor-to-ceiling tinted and fluted glass encased in anodized aluminum frames, along with custom exterior panels across the roof, walls, fascia, and eaves. A gated driveway leads to a dramatic entry tower, opening to a light-filled interior where walls of glass frame endless Central Coast views. Custom features include automated blinds, Sonos sound system, heated floors, ceiling fans, and floor-to-ceiling porcelain tile. Open living spaces flow seamlessly for everyday living and entertaining. The guest suite offers a large private deck. The chef’s kitchen features Dacor Modernist graphite appliances, sleek two-tone acrylic cabinetry, a large island, vent hood, wine cooler, side-by-side tower fridge/freezer, and a built-in granite and steel dining table with a downdraft-vented Gaggenau wok. Additional amenities include porcelain flooring, full-height custom tile, high-end fixtures, tall Dayoris doors with fluted glass, custom lighting and undercounter lighting, retractable TVs, Murphy bed with workspace, security system, art nooks, and a spacious back patio positioned for sweeping views. Outdoor living includes a stone fire pit, outdoor shower, and integrated gathering areas designed for relaxation and entertaining. A junior ADU features a JennAir appliance package, two-tone acrylic cabinetry, granite countertops, and custom finishes, ideal for guests, extended family, or rental use with a separate entrance. The property also includes 400-amp service, Kohler standby generator, exterior fire-prevention sprinkler system, high ceilings, floating steel staircase, frameless barn doors, floating cabinetry, built-in beds and nightstands, and a 2.5-car garage with epoxy floors, sink, freezer, refrigerator, and workspace. Surrounded by breathtaking natural beauty, this private hilltop retreat is a place where your dream home becomes reality.
Ocean Beach (San Diego), CA 92107
0
sqft0
Baths0
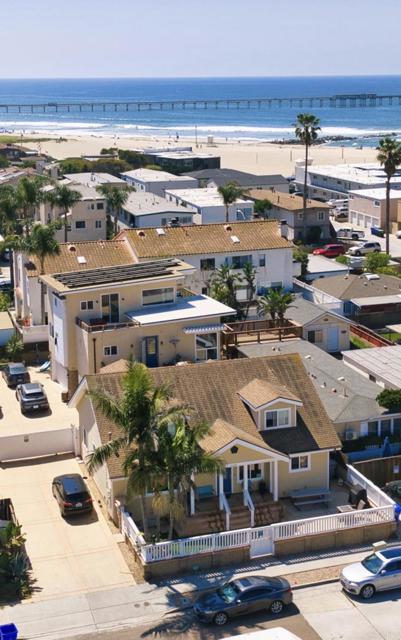
Beds Step into an extraordinary coastal investment opportunity just steps from the sand in the heart of iconic Ocean Beach. This rare “two-on-one” property offers the ultimate beachside compound lifestyle, combining versatility, scale, and breathtaking whitewater ocean and bay views. Set on an expansive 6,165 sq ft lot with an additional approximate 3,000 sq ft easement, this exceptional property delivers both space and potential—an increasingly rare find this close to the shoreline. The front residence is a beautifully preserved Craftsman-style home featuring 3 bedrooms and 2 bathrooms, rich wood flooring, elegant quartzite countertops, and a spacious finished attic ideal for a bonus room, office, or creative retreat. The fully gated front yard creates a private oasis with lush turf, a welcoming covered porch, and curated outdoor lounge areas perfect for relaxed coastal living. 2 parking spaces. Privately positioned at the rear, the detached townhome offers 3 bedrooms and 3.5 bathrooms, elevated above an impressive parking configuration including a 3-car garage, additional 1-car garage, and covered carport plus parking for 4 other cars. From this vantage point, enjoy sweeping water views—boats gliding through the Mission Bay Channel, rolling waves, and unforgettable sunset skies. Additional highlights include owned solar, a powered vehicle gate, outdoor shower for post-beach living, and ample off-street parking—an absolute luxury in this coveted neighborhood. Whether you’re seeking a legacy property, multi-generational retreat, or high-performing coastal investment, this is a truly rare offering just moments from Ocean Beach’s vibrant shops, dining, and laid-back charm.The
San Francisco, CA 94109
0
sqft0
Baths0
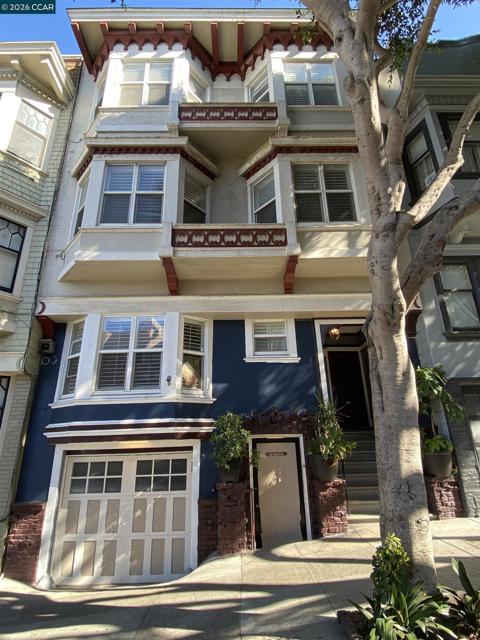
Beds Stunning Victorian. Nob Hill Location. Many original details of the period include fireplace facades, paneling, hardwood floors, built-in china cabinetry. 4830+/- square feet of total living space. Upgraded kitchens include a breakfast nook. Each flat is appointed with a range, dishwasher, refrigerator, microwave, disposal, washer and dryer. Two 3bd/1ba flats, one 2bd/1ba flat, 2 car garage. Sunny backyard and patio are shared by all units. Interior staircase offers access from garage to newly installed rooftop. Peeks of the Golden Gate Bridge from all units. Conveniently located near markets, restaurants and cafes. On the iconic Hyde Street Cable Car line for the enhanced enjoyment of San Francisco living!
Page 0 of 0


