

Santa Fe Springs, CA 90670
$669,990
1514
sqft3
Baths3
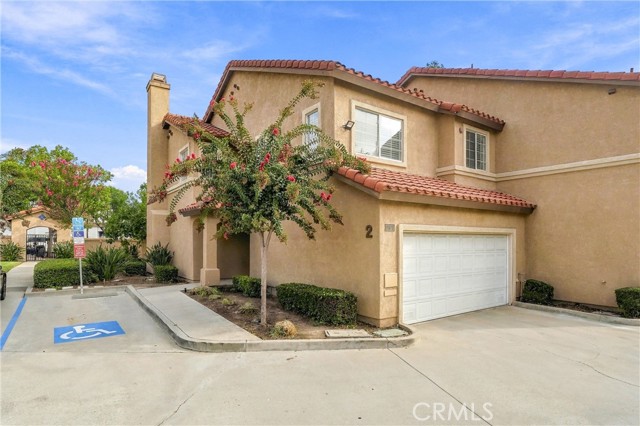
Beds Improved price and seller open to concessions! Welcome to Promenade Villas—where space, privacy, convenience, and Southern California living come together! Tucked behind the gates of this highly desirable Santa Fe Springs community, this rarely available end-unit townhome offers an exceptional floorplan that lives much more like a single-family home. Step inside to an inviting, spacious living room featuring a cozy fireplace and sliding doors that open to your oversized private patio—a fantastic extension of the living space and the perfect setting for morning coffee, weekend BBQs, outdoor entertaining, or simply enjoying the SoCal sunshine. The adjacent dining area features a patio-facing window and a view into the generously sized kitchen, creating an open and welcoming environment for everyday living and entertaining. The kitchen offers updated countertops, abundant cabinetry, and plenty of workspace, making it a great choice for anyone who enjoys cooking and gathering. A convenient door leads directly to the large attached two-car garage, complete with a laundry area. A downstairs powder room adds even more functionality. Upstairs, natural light fills the spacious landing, where additional built-in cabinetry provides an abundance of storage. The generously sized primary suite offers a comfortable retreat with a dual-vanity dressing area, separate shower, and large walk-in closet. Two additional oversized bedrooms share a spacious hall bathroom, providing plenty of room for family, guests, a home office, or flexible living arrangements. One of the home's standout features is its desirable end-unit location, complemented by convenient guest parking immediately adjacent to the property. And the outdoor space is truly special—the expansive private patio includes a gate that opens toward additional guest parking and the area between the home and the shopping/professional center directly behind the property, offering an uncommon level of accessibility and convenience. Residents of this gated community also enjoy wonderful amenities, including a community pool and spa, clubhouse, and BBQ area. Located in Santa Fe Springs, a charming residential community surrounded by one of Southern California's important industrial and employment centers, this home combines space, privacy, convenience, community amenities, and an exceptional location. Rarely available, thoughtfully laid out, and offering an incredible opportunity—this is one you won't want to miss!
Menifee, CA 92584
2966
sqft3
Baths4
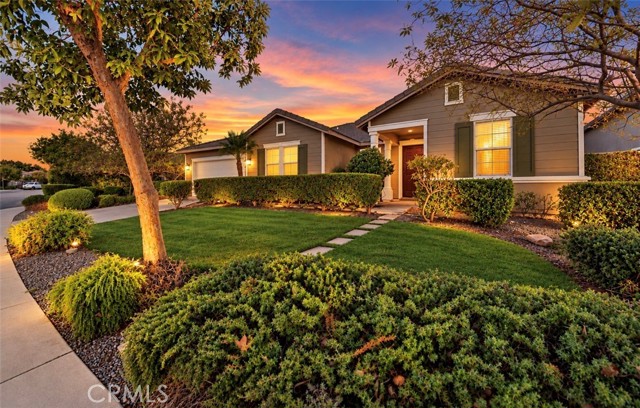
Beds Welcome to this well-maintained single-story home in Menifee, proudly owned and cared for by the original owners. From the moment you arrive, you can see the attention and care that have gone into maintaining this property over the years. Inside, you’ll find a spacious floor plan with 9-foot ceilings and newer flooring. The home also has a newer water heater and a fully paid-off solar system, which means no solar lease or loan payments to take over. You’ll also appreciate the wide side yard that may be suitable for RV access with modifications and applicable approvals, along with a tandem garage. The garage also includes an added side door for convenient access to the yard. And if you’ve been thinking about adding an outdoor kitchen or BBQ island, the backyard already has two gas line connections that could help with that project, subject to proper installation and approvals. The location is another great benefit. Menifee Valley Middle School and Paloma Valley High School are both approximately half a mile away, while Evans Ranch Elementary School is approximately 1.4 miles away. Mt. San Jacinto College's Menifee Valley Campus is also nearby, offering convenient access to higher education. Just a short distance from the home is Gale Webb Action Sports Park, one of Southern California’s largest bike parks of its kind, featuring a pump track, dirt jumps, and more than 30 obstacles. Shopping, restaurants, and access to the I-215 and I-15 freeways are also nearby. If you’re looking for a single-story home with a tandem garage, paid-off solar, and some great practical features, this is one you’ll want to see. Schedule your private showing today! Some pics have been virtually staged/virtually altered.
Ontario, CA 91761
1906
sqft3
Baths3
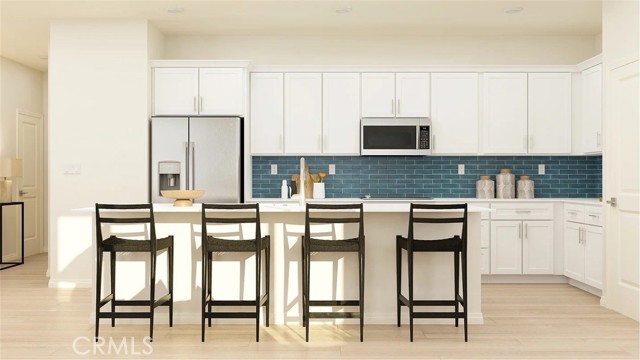
Beds NEW CONSTRUCTION! Ready for Quick Move-in! Includes Upgraded Flooring! This new two-story home features an inviting open-concept layout on the first floor where the kitchen, living and dining areas meet, perfect for seamless transitions and multitasking. All three bedrooms are located on the second floor for optimal comfort and privacy, including a lavish owner’s suite with a full bathroom and walk-in closet. The kitchen features Miami Vena white quartz countertops and white cabinetry. Copperstone is a new collection of single-family homes for sale at the Springhill masterplan, now selling in Ontario, CA. Residents will enjoy access to available amenities within the masterplan, including a swimming pool, tot lot, park and more. Shopping and dining options are a short drive away at Ontario Mills Mall, along with nearby entertainment destinations like Top Golf. Plus, easily plan trips and travel with proximity to the Ontario Airport.
Winchester, CA 92596
2537
sqft3
Baths5
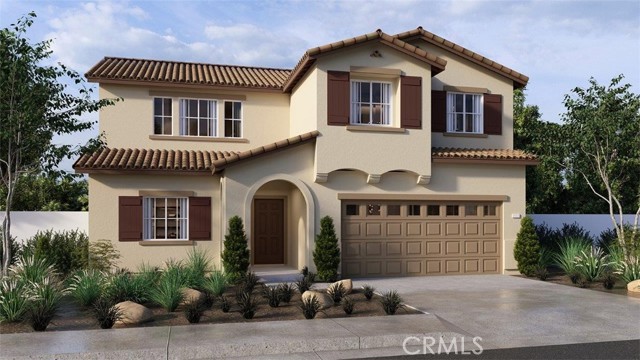
Beds This spacious 2,537 square foot California Spanish Hacienda facade home has a 11 foot side yard and features a primary bedroom with ensuite downstairs and another downstairs bedroom and full bathroom! The kitchen includes built-in stainless steel appliances, Quartz counter tops, a pantry closet, and the laundry room is located just behind the kitchen. Upstairs is a large Bonus room, 3 bedrooms and a full bathroom. The home has White shaker-style cabinetry throughout and the buyer has the opportunity to select flooring through 10/15/26. Other features include Smart Home technology, solar mandatory, and a 2-car garage pre-plumbed for an electric car. The home is also fully landscaped and irrigated in the front yard. We anticipate the home will be ready for move in the end of December 2026. This is an all-electric community without an HOA.
Chatsworth, CA 91311
0
sqft0
Baths0
Beds Exceptional industrial/commercial condominium in the heart of Chatsworth's highly desirable business district, offering an outstanding opportunity for owner-users and investors alike. This well-maintained and versatile unit features a private office, a restroom with a sink, and a spacious warehouse with approximately 14-foot clear height and a ground-level roll-up door, providing excellent functionality for warehousing, distribution, light manufacturing, showroom, or service-oriented businesses. Designed for efficiency and convenience, the property includes two assigned parking spaces along with ample guest parking for customers, clients, and employees. Its prime location offers excellent accessibility to major freeways, making it an ideal choice for businesses seeking a strategic and highly visible location in one of the San Fernando Valley's premier commercial hubs.

Glendora, CA 91740
1728
sqft4
Baths3
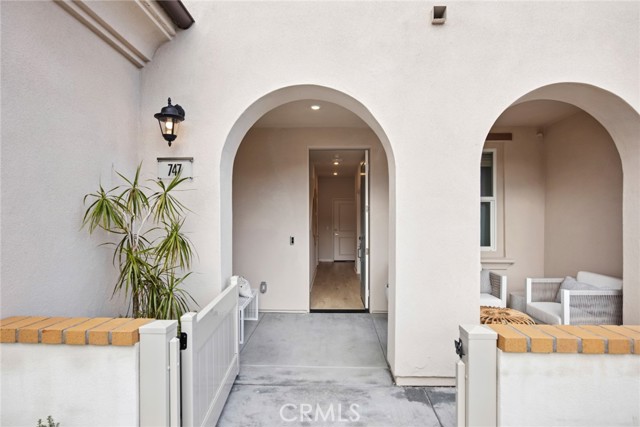
Beds NEW CONSTRUCTION IN GLENDORA—QUICK MOVE-IN! Enjoy a quiet interior location overlooking the community greenbelt at Alisal by Brandywine Homes. This spacious Plan 4 offers approximately 1,728 sq. ft., 3 bedrooms and 3.5 baths, with a private en-suite bathroom for every bedroom. The first-floor bedroom suite provides flexibility for guests, a home office or multigenerational living. Upstairs, the open-concept main living level brings together a spacious Great Room, dining area and upgraded kitchen featuring quartz countertops, stainless steel appliances and a center island with seating. A covered balcony extends the living space outdoors, while a convenient powder bath serves the main level. The upper floor features a primary suite with a walk-in closet, dual-sink vanity and glass-enclosed shower. An additional bedroom with its own en-suite bathroom and conveniently located laundry complete this level. An attached, direct-access, side-by-side 2-car garage adds everyday convenience. Experience modern design and low-maintenance living close to Glendora Village, shopping, dining, parks and transportation. 3 BEDROOM SUITES • FIRST-FLOOR BEDROOM • SIDE-BY-SIDE 2-CAR GARAGE • QUICK MOVE-IN! All New All under Warranty!
Sun Valley, CA 91352
1544
sqft2
Baths3
Beds Featured on Zillow Gone Wild! Welcome to this truly unique property in La Tuna Canyon! Fix and save! This one-of-a-kind round house is a standout, offering a blend of charm, style, and functionality. With 1,544 square feet of living space, this home boasts 3 spacious bedrooms and 2 bathrooms, making it perfect for family living or as a retreat in a peaceful and scenic environment. The home’s design includes a coved ceiling that adds a distinctive touch, along with a formal dining room for memorable meals and gatherings. Step outside to the covered patio, offering an ideal setting for relaxation or entertainment, with views of the surrounding foothills and mountain views that are sure to impress. Whether you’re a nature lover, an entertainer, or someone seeking privacy, this home checks all the boxes. You’ll have plenty of parking with 2 gated uncovered spaces, plus room for your RV. This horse property is ideal for equestrian enthusiasts. Don’t miss your chance to own this exceptional, one-of-a-kind property. Schedule your viewing today and experience the charm and uniqueness of the round house for yourself! LA tax assessor shows 3 bedrooms and 1 bathroom.

Santa Cruz, CA 95060
931
sqft2
Baths2
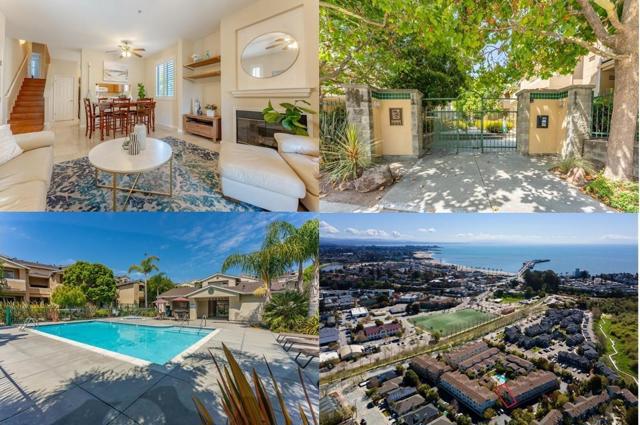
Beds Take advantage of this amazing investment opportunity, now priced over $100,000 lower than the previous comparable sale just two months ago. Welcome to Mariner's Cove - your serene coastal retreat in a beautifully maintained gated community. Enjoy year-round luxury with a heated pool and spa set amidst meticulously manicured landscaping. This stunning first-floor end unit offers 2 spacious bedrooms and 2 full baths, boasting gorgeous views of the pool, spa, and garden. Perfectly located within walking distance to Depot Park, the iconic Santa Cruz Wharf, the vibrant boardwalk, the beach, and a variety of downtown restaurants. Experience the best of coastal living, whether as your full-time home or a relaxing weekend getaway. Don't miss this incredible opportunity to own a slice of paradise at Mariner's Cove!
Richmond, CA 94803-1248
1751
sqft2
Baths3
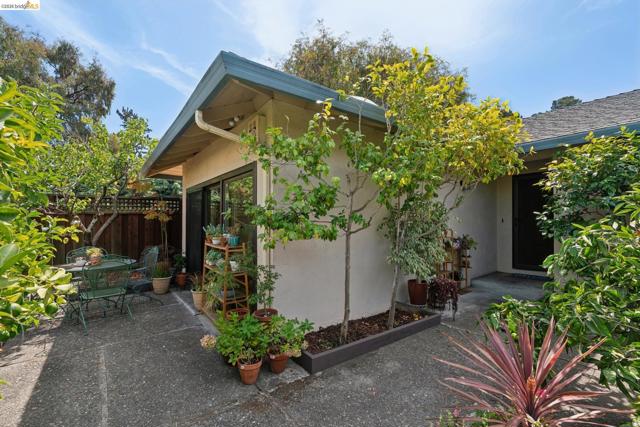
Beds Warm, welcoming, and beautifully updated, this thoughtfully designed home offers comfort, style, and convenience. One-level living, with just one step down to the living room, makes the home wonderfully easy to navigate. With 3 bedrooms, 2 bathrooms, and a bonus office space, there’s room to spread out, work from home, entertain, and simply enjoy life. The 2-car garage provides valuable parking and storage, while the generous lot offers plenty of outdoor space. The journey begins at the front patio, where a welcoming gate opens to private grounds filled with flowers and possibilities. A gracious living room at the front of the home centers around a cozy fireplace and opens to the outdoors through an expansive sliding glass door. A skylight brings even more natural light inside, creating a bright and inviting gathering space. An open connection between the living room and formal dining room creates a wonderful sense of flow. Refined engineered hardwood floors, installed in 2013, elevate the space. Down the hall are two generously sized bedrooms and a hall bathroom. The ensuite primary bedroom sits at the end, creating a comfortable private retreat. The stylish laundry room is also conveniently located just beyond. The home's updates make it easy to settle in and enjoy. The laundry room was renovated in 2020, the primary bathroom in 2021, and the hall bathroom was updated in 2025–2026. The warm and spacious eat-in kitchen, beautifully renovated in 2017, offers ample storage, generous prep space, and room to linger over morning coffee or gather around a meal. The office is just off the kitchen. A large slider invites you from the kitchen out to the covered patio, a wonderful spot for al fresco meals. Gardening enthusiasts will love the abundant planting spaces, raised beds, and various flourishing fruit trees in the front courtyard. Life at Hilltop Green comes with amenities that make everyday living feel a little more like a getaway. The HOA includes access to a community pool and clubhouse. Hilltop Green Park is right next door, offering a playground as well as basketball and tennis courts, creating plenty of opportunities to get outside, stay active, and connect with neighbors. When it's time to head out, convenience is close at hand. A transit bus line is located just down the street, and easy access to I-80 makes commuting a breeze. 904 View Drive is not just a home; it’s a lifestyle.
Page 0 of 0


