

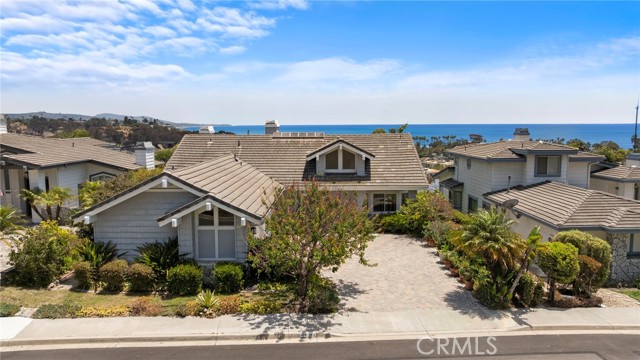
Dana Point, CA 92629
$3,695,000
3231
sqft4
Baths4
Beds Perched above Dana Point Harbor on a quiet cul-de-sac in the sought-after Village of Dana Point, this light-filled coastal residence offers ocean views from both levels and an effortless Southern California lifestyle just moments from the water. Step inside to a bright and inviting atmosphere defined by soaring ceilings, expansive windows, and elevated finishes. The main entry level features elegant limestone flooring throughout the entry, hallway, and dining room, transitioning into warm hardwood flooring in the main living area. The spacious living room flows seamlessly to an oversized Trex deck, where panoramic ocean and coastline views provide the perfect backdrop for sunset entertaining. The thoughtfully designed kitchen and stairs are outfitted with durable waterproof laminate, blending practicality with style. The floor plan features a main-level primary suite and a dedicated office space—featuring classic tile flooring that also extends to the laundry room—offering the convenience of single-level living. The lower level, finished in beautiful hardwood flooring, serves as a private retreat with additional bedrooms, ocean views, all-limestone bathrooms, and access to a peaceful backyard setting. Just a quarter-mile from Dana Point Harbor and Doheny State Beach, this home combines the best of coastal living with a true lock-and-leave lifestyle. A three-car garage, community pool, and maintained landscaping allow more time to enjoy harbor dining, beach days, and spectacular sunsets over the Pacific.
Menlo Park, CA 94025
2134
sqft5
Baths4
Beds Gorgeous 4 Bedroom, 4.5 Bathroom New Construction Home in Award Winning Oak Knoll School District. Spacious Living Room. Dining Area. Chefs Eat-in Kitchen Features Thermador Appliances, Quartz Countertops, Inset Cabinetry, and High Ceilings. Primary Bedroom Suite Retreat Features Double Sinks, Quartz Countertop, and Walk-in Closet 4 Bedrooms, 4.5 Bathrooms. Lower Level Includes a Bedroom Suite, Bedroom, Full Bathroom, and Bonus Space That Can Be Used as a Separate Family Room. Interior Features Include European Oak Hardwood Floors, Central Heating and Air Conditioning, and Designer Touches Throughout. Lovely Landscaped Yard. Award Winning Oak-Knoll School District

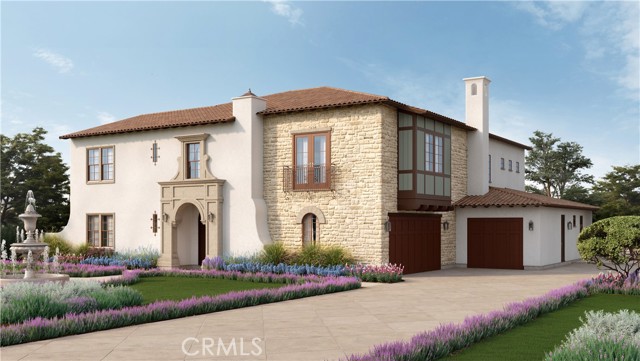
San Dimas, CA 91773
5837
sqft6
Baths5
Beds Nearly 6,000 SF Luxury Estate 1-Acre Homesite Guard-Gated Brasada Estates City-Light Views Situated behind the private guarded gates of prestigious Brasada Estates in the hills of San Dimas, this newly constructed Spanish-style luxury estate offers approximately 5,937 square feet of thoughtfully designed living space on an expansive approximately one-acre homesite with sweeping city-light views toward Downtown Los Angeles. Designed for grand-scale entertaining, multigenerational living and everyday comfort, the residence features 5 bedrooms, 5.5 bathrooms, a private office, oversized upstairs loft and split 3-car garage. Step through the formal foyer into a dramatic open-concept interior defined by soaring ceilings, abundant natural light and impressive open-to-below architectural volume. At the heart of the home is an expansive great room with fireplace, measuring approximately 34 feet by 23 feet, flowing effortlessly into the gourmet kitchen and outdoor entertaining areas. The chef's kitchen is designed as a gathering space with an oversized center island, breakfast area, abundant cabinetry, walk-in pantry and professional-grade Wolf, Sub-Zero and Cove appliances. A separate formal dining room provides additional space for entertaining. Exceptionally spacious downstairs bedroom and adjacent full bath create an ideal arrangement for multigenerational living, extended-stay guests or added privacy. A separate dedicated office provides a quiet work-from-home retreat. Upstairs, the impressive primary suite feels more like a private residence of its own, with an exceptionally spacious bedroom, oversized walk-in closet and spa-inspired bath featuring dual vanities, soaking tub, large shower and separate water closet. Secondary bedrooms offer private bath access and generous closet space. Designed to embrace Southern California indoor-outdoor living, the great room opens toward an approximately 33-foot-wide patio and expansive backyard. The homesite provides exceptional space to create a resort-style outdoor environment while enjoying hillside surroundings and glamorous city-light views. Brasada Estates is an exclusive private guard-gated luxury community surrounded by the San Gabriel Mountain foothills, convenient access to recreation, hiking, golf, shopping, dining and the 210 and 57 freeways. Los Angeles views with No Mello-Roos.
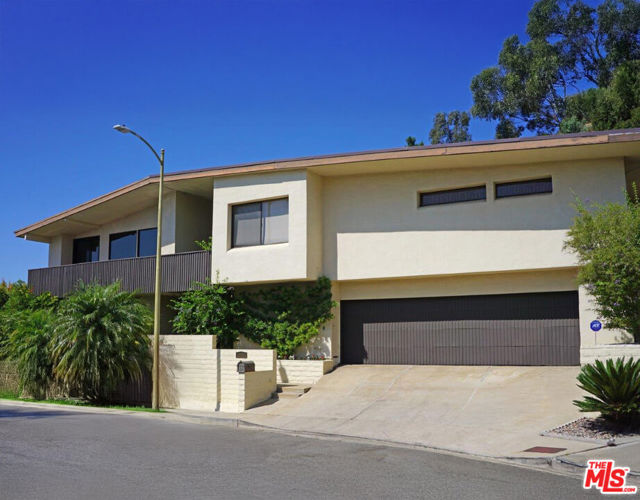
Beverly Hills, CA 90210
3677
sqft5
Baths4
Beds Opportunity to reimagine a Classic 70's Architectural property located on a quiet cul-de-sac in BHPO. This home was build in 1973 in the Mid Century era. The breakfast and kitchen areas provide picturesque views of the city down below and as far as the coastline. The primary bedroom suite features a walk in closet plus additional closet space. There are 2 additional bedrooms, a bathroom and powder room adjacent to the Primary Suite. On the entry level there is a bedroom and bathroom. Currently the home is located in the Warner Avenue School District. Broker does not guarantee the accuracy on the information provided, including square footage, lot size, permitted and unpermitted spaces and/or bedroom/bathroom count. Buyer is advised to independently verify the accuracy of this information through personal inspection, building permits and/or appropriate professionals (i.e. attorney, appraiser architect, surveyor, etc.).
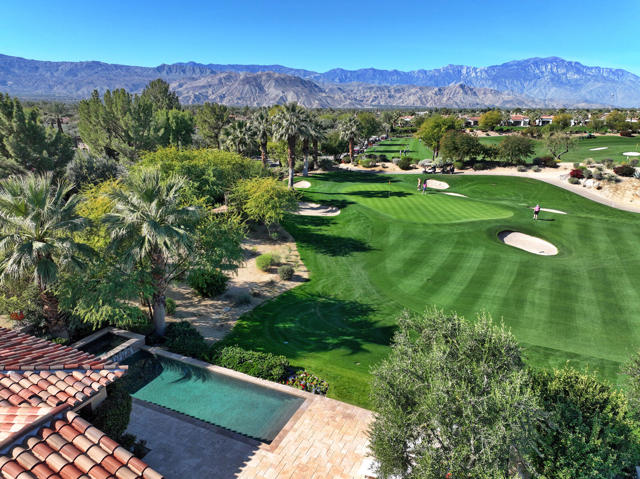
Indian Wells, CA 92210
3724
sqft5
Baths4
Beds Experience timeless Tuscan elegance in this exceptional residence ideally positioned on the 9th hole of Toscana Country Club's North Course. Set on a premium west-facing lot with no homes across the fairway, this property captures sweeping, unobstructed mountain views and spectacular desert sunsets, while offering close proximity to the Club's world-class amenities.Tuscan-inspired architecture paired with thoughtfully updated interiors creates a warm yet elevated desert retreat. The well-designed floorplan flows effortlessly for both everyday living and entertaining, with expansive living spaces that open to the outdoors and frame the golf course and mountain backdrop.The custom-designed gourmet kitchen is truly one of a kind, featuring distinctive finishes, Wolf and Sub-Zero appliances, and a layout tailored for both function and style. The private primary suite offers a peaceful escape, complemented by well-appointed guest accommodations that provide comfort and privacy.Outdoor living is elevated with expansive patios ideal for dining, relaxing, and enjoying panoramic views. Owned solar enhances efficiency, while the exceptional lot and prime location deliver the quintessential Toscana lifestyle.
Oakland, CA 94601
0
sqft0
Baths0
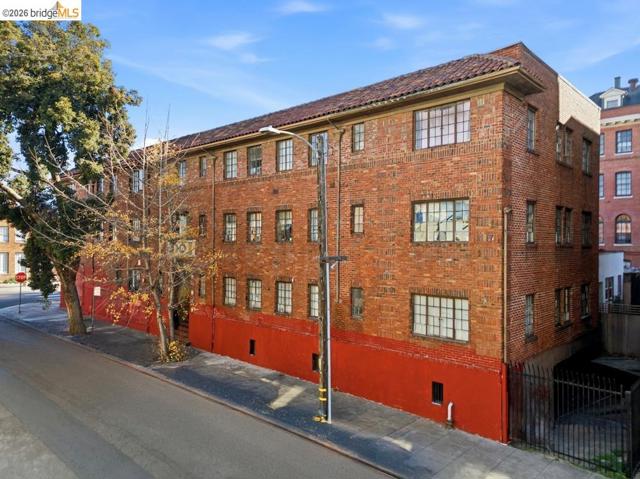
Beds 129026thave.com: Seller Financing with only $300k down at 4% interest only for 7 years. Value-Add Mixed Use investment in Fruitvale comprised of twenty-four total units. 1290 26th Ave was built in 1925 and features a unit mix of nineteen studios, two 1bd/1bth units and three retail spaces. The property has a Walk Score rating of 90, and is in close proximity to shopping, dining, and the Fruitvale BART station. Major upgrades have been done including new fire alarm system, electrical upgrades, boiler replaced, units remodeled, and more. Huge basement is open and available for adding ADUs. High cash flow with amazing seller financing terms available for qualified Buyers.
Los Angeles, CA 90024
3630
sqft5
Baths4

Beds Phenomenal newly remodeled and expanded in 2019 Contemporary 4 bed/4.5 bath complete with elevator! This prime Westwood Hills property was taken completely down to the studs to create a stunning home with all bedrooms with ensuite bathrooms and newer high-end finishes throughout. Set privately off the street on a large 8,300+sf lot with incredible curb appeal and panoramic tree top views from every room. Soaring high ceiling formal entry invites you into the home filled with natural light and ideal indoor/outdoor flow with multiple French doors and sliders to balconies and outdoor areas. Spacious living room with linear fireplace and sliding doors to balcony opens to dining room with access to a year-round entertainer's backyard with tiled patio including wood deck and cover with lighting and privately landscaped planters, barbecue area and side yard hot tub. Dream chef's kitchen with center island, all Viking stainless steel appliances including 6-burner range and double ovens, granite countertops and inviting breakfast room. Comfortable family room off kitchen with fireplace and French doors to backyard. 3 bedrooms on main level including primary suite with 2 custom built walk-in closets, access to backyard and luxurious custom finished primary bathroom with separate bath and shower and dual basins. Lower level 4th bedroom with ensuite bathroom, office area and full laundry room with storage. Additional features include hardwood flooring, dual zone ac/heat, fully wired with ethernet and coaxial, LED recessed lighting throughout, all custom finished bathrooms with rain shower heads, gated front entrance, direct access 2-car garage with modern glass garage door and contemporary steel railings on all balconies. Close proximity to UCLA, Westwood Village, Century City, Brentwood Village and San Vicente Blvd. retail and restaurants. Meticulously maintained and move-in ready! Warner Avenue Elementary School.
Oakland, CA 94610
0
sqft0
Baths0
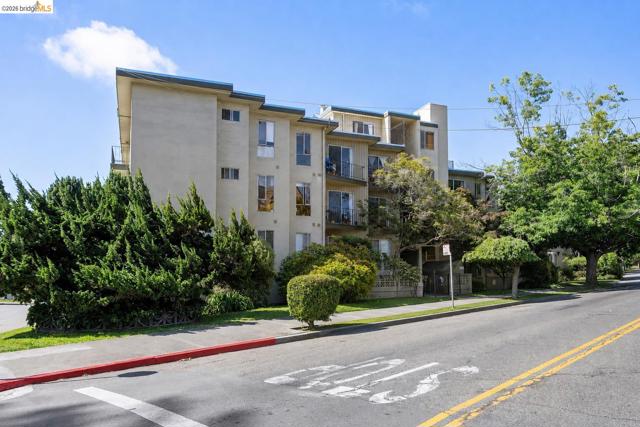
Beds 469 Van Buren Avenue is a well-maintained 16-unit apartment community located in Oakland’s highly desirable Adams Point neighborhood. Built in 1966, the property consists of ten (10) spacious two-bedroom/two-bathroom units, five (5) one-bedroom/one-bathroom units, and one (1) penthouse-style two-bedroom/two-bathroom unit. Situated on a large corner lot totaling approximately 26,800 square feet, the property features private balconies and a secured first-floor parking garage. With strong in-place income and significant rental upside potential, 469 Van Buren Avenue offers investors the opportunity to acquire a pride-of-ownership multifamily asset in a premier East Bay location just steps from Lake Merritt, Downtown Oakland, and major transportation corridors.
San Juan Capistrano, CA 92675
4742
sqft6
Baths6
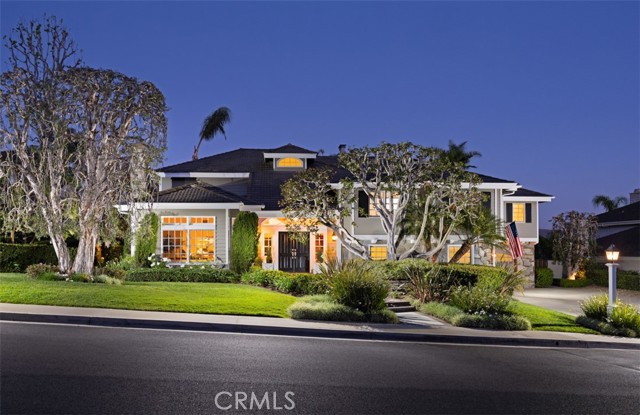
Beds Set within the coveted enclave of Stoneridge Estates in San Juan Capistrano, this timeless Cape Cod-inspired residence unfolds as a private retreat where classic architecture meets the beauty of Southern California’s natural landscape. Framed by panoramic views and surrounded by open space, the setting offers a rare sense of serenity while remaining deeply connected to an active, amenity-rich community. Spanning approximately 4742 square feet, the home is thoughtfully designed with six bedrooms and five-and-a-half baths, blending generous scale with effortless livability. A main-level bedroom and bath provide ideal flexibility for guests or multi-generational living, while upstairs, the primary suite becomes a true sanctuary—complete with its own fireplace and a private viewing balcony that captures sweeping vistas. A second primary-sized guest suite and three additional bedrooms complete the upper level, offering comfort and privacy for family and visitors alike. Beyond the interiors, the property truly comes to life. A pool and spa create a resort-like backdrop for sun-soaked afternoons and evening gatherings, complemented by a brand-new outdoor BBQ grill with sit-up bar designed for effortless entertaining. The oversized 3-car garage adds both convenience and capacity, while the surrounding grounds emphasize privacy and space. Stoneridge Estates is a lifestyle all its own—where residents enjoy access to a private horse arena, tennis courts, and even a dedicated dog park. Miles of scenic hiking, biking, and equestrian trails weave through the community, offering a daily connection to nature just beyond your doorstep. Elegant yet inviting, refined yet relaxed—this is a home that captures the essence of coastal ranch living at its finest.
Page 0 of 0


