

Temecula, CA 92590
$669,197
1788
sqft3
Baths3
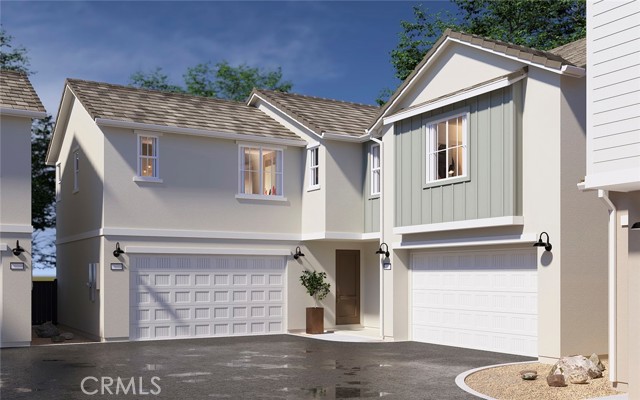
Beds Welcome to Sky at Altair by Brookfield Residential—where elevated living meets modern design. Perched above Old Town Temecula and walkable to the area’s popular shopping, dining, and entertainment, this thoughtfully designed paired home offers both convenience and a sense of retreat. Residents enjoy exclusive access to The Overlook, a 5000 sq. ft. resort-style amenity center, featuring a stunning beach-entry pool, recreation room, indoor and outdoor fitness spaces, sports courts, and a dedicated lifestyle director. Scenic open space, trails, parks and inviting gathering spaces weave throughout the community, all surrounded by breathtaking views. This 2-story home features 3 bedrooms, 2.5 Baths - All Bedrooms plus the kitchen and great room are upstairs with an inviting covered deck, and a spacious side-by-side 2-car garage with a nice yard on first floor. With over $30,000 in designer upgrades already included! Inside, thoughtful finishes and a balanced, contemporary design create a timeless and inviting atmosphere. Estimated for completion in October, this is your chance to be among the first homeowners in this sought-after community. Take advantage of special early incentives and secure your place in one of Temecula’s most exciting new neighborhoods. Schedule your private tour today and experience Altair for yourself. CALL FOR SPECIAL FINANCING.
Indio, CA 92201
2480
sqft4
Baths4
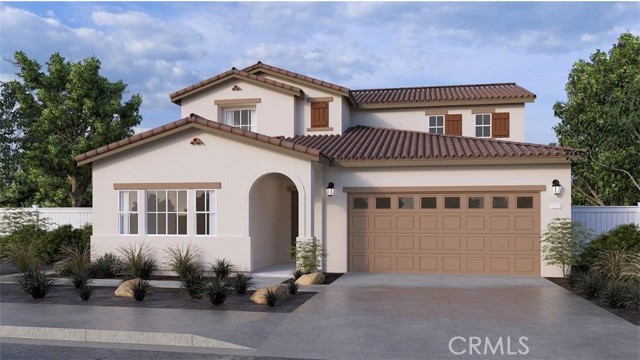
Beds NEW CONSTRUCTION - SINGLE-FAMILY HOMES – Welcome to Dolfina, a stunning new home, gated community located in the beautiful city of Indio. Dolfina features one and two-story homes ranging from 1,835 sq. ft. to 2,537 sq. ft. with up to 5 bedrooms and 3 bathrooms. The Residence 2480 features 4-bedrooms plus tech space, 3.5-bathrooms in a two-story, 2,480 sq. ft layout. This exclusive MULTIGEN floorplan features a separate living space complete with a bedroom, full bathroom, laundry closet and kitchenette with a mini refrigerator and microwave on the Main Floor, connected to the main house by its own interior and exterior entrance. The main home offers a spacious, open concept great room, dining area, and kitchen area, perfect for gathering and entertaining. Meal prep is a breeze in the gourmet kitchen offering beautiful shaker-style cabinetry with granite countertops, premier stainless-steel appliances and a large, kitchen island for additional counter space and extra seating. On the second level, you'll find a sprawling Primary Bedroom and a beautiful Primary Bathroom with dual vanities, large walk-in closet and shower. Also on the second floor, you’ll find two additional bedrooms and bathroom, and the laundry room is also placed conveniently between all of these rooms. Among the features and finishes, homeowners will appreciate is the unparalleled peace of mind in owning America’s Smart Home, Home is Connected. The Home is Connected package offers devices conveniently controlled though one application to stay connected to home around the clock.
San Jose, CA 95123
1138
sqft2
Baths2
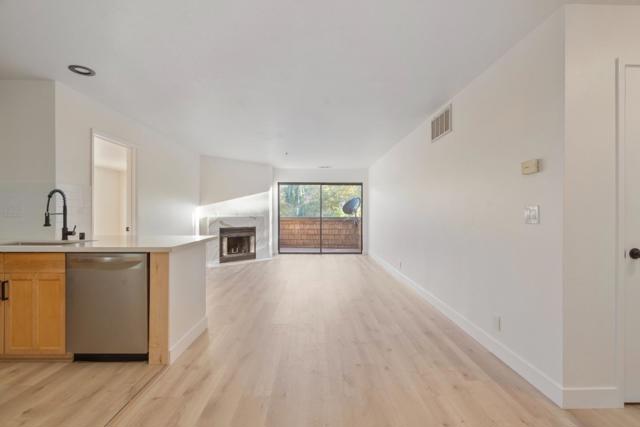
Beds LOCATION!!! Beautiful newly updated condo nestled among majestic redwood trees and steps away from Lake Almaden in the highly desirable Lake View community offering resort-style amenities. Enjoy a serene outdoor lifestyle with walking and biking trails just outside your door, while still being moments away from shopping, dining, and entertainment. Inside, you'll find a bright and inviting space with brand new flooring, a cozy fireplace, and freshly painted walls. The open living room flows seamlessly into the kitchen that's been completed with new cabinetry, countertops, and stainless steel appliances. Both bedrooms are generously sized with their own spacious closet space and accommodating bathrooms that have also been updated. All of this set in a secure, well maintained building with a peaceful community feel, this condo offers the best of both worlds from modern comfort and natural tranquility. Come experience it for yourself! Some photos may include AI-assisted virtual staging to help you picture the space furnished and decorated.
San Jose, CA 95131
976
sqft2
Baths2
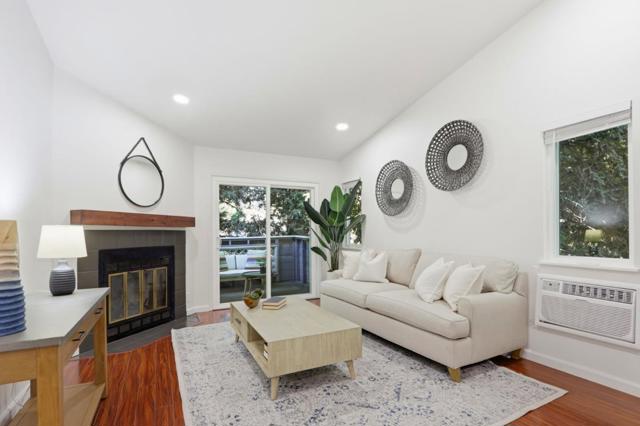
Beds Welcome 1547 Four Oaks Circle, this beautifully updated upper-level end unit is located in the highly sought-after Wyndham Oaks community. Surrounded by mature redwood trees and offering exceptional privacy with no close front neighbors, this bright 2-bedroom, 2-bath home features a spacious open floor plan with vaulted ceilings, engineered hardwood flooring, fresh interior paint, new LED recessed lighting, new outlets/Leviton light switches and Simonton dual-pane windows and sliding glass doors. The updated kitchen offers granite countertops, freshly painted cabinetry, and GE stainless steel appliances. The inviting living room is anchored by a wood-burning fireplace with a freshly glazed custom tile hearth. Additional highlights include a Keystone heating and air conditioning unit, in-unit laundry, two private decks with retractable sun shades, a large exterior storage closet and assigned covered carport parking. Residents enjoy resort-style amenities including a pool, fitness center, basketball court, and clubhouse, all in an outstanding commuter location near BART, VTA, major freeways, shopping, dining, and Silicon Valley employers. Come and See!
Oakland, CA 94605
1636
sqft3
Baths3
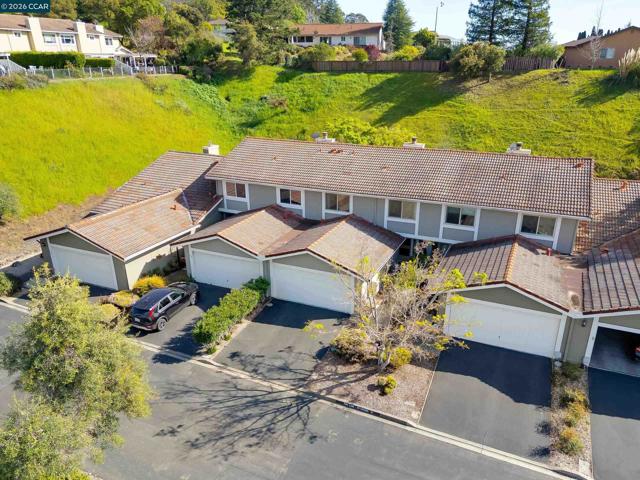
Beds Discover the perfect blend of luxury and tranquility in this three bedroom, two-and-a-half bath townhome designed for both comfort and entertaining. Nestled in a peaceful setting, this home welcomes you with stunning panoramic views of the surrounding hills. Step into a bright, open concept living area with high ceilings and a cozy fireplace, creating an inviting atmosphere for relaxing evenings. The gourmet kitchen is a chef's delight, equipped with granite countertops, stainless steel appliances, and a breakfast bar perfect for casual morning coffee or hosting friends. The first level is complete with a half-bath and large dining area. Upstairs features three spacious bedrooms and two bathrooms. The highlight of this property is the lovely, low maintenance backyard with private patio. The garden is a lush, vibrant oasis filled with a diverse collection of succulents and blooming trees. It is a private, peaceful retreat from busy city life. The property also includes a two-car garage with auto opener. Located on a quiet court in the beautiful community of Sequoyah Heights!
Sonora, CA 95370
2440
sqft3
Baths3
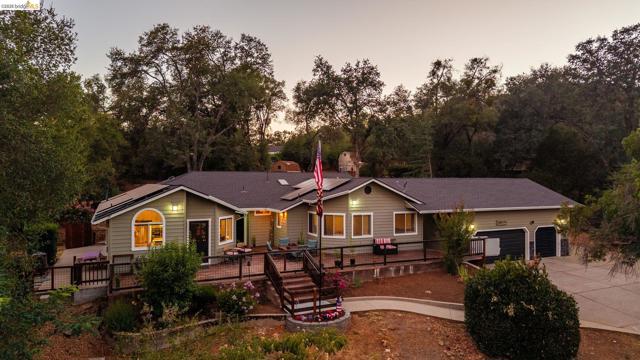
Beds Welcome to this inviting Sonora home, offering a country feel while conveniently located near downtown Sonora, shopping, dining and medical services. Set on just over an acre with natural landscaping in a small neighborhood, the property offers space and privacy while keeping the best of the Sierra foothills within easy reach. Historic Columbia, Yosemite National Park, Sonora Pass, skiing, camping, rivers and lakes all within driving distance for year-round recreation. This home offers two living areas, 3 bedrooms, 2.5 baths, laundry room and plenty of closet and storage space. The bright, spacious kitchen features abundant cabinetry, stainless steel appliances, a center island with induction cooktop and casual seating, plus a generous everyday dining area. Multiple windows fill the space with natural light and showcase the surrounding landscape, while the open layout flows into a separate dining area. Two bedrooms feature exterior entrances. A versatile bonus room is set apart from the main living area and features its own half bath and exterior entrance, providing added privacy and flexibility for an office, hobby room, media room or additional gathering space. Enjoy outdoor living on the spacious stained-concrete front patio with fencing and gates, plus a back patio that's a great spot for BBQs, outdoor dining and relaxing. Fenced yard areas at both ends of the home provide additional usable outdoor space, with plenty of room for gardening. A covered breezeway offers sheltered access between the home and garage. The property also offers plenty of parking, including space for an RV with 50-amp electrical service and water. The home also features solar with an assumable solar loan; buyer to verify terms and requirements. With its acre-plus setting, flexible living space, RV accommodations and convenient Sonora location, this home offers a wonderful combination of country living and everyday convenience.
Walnut Creek, CA 94598
1036
sqft2
Baths2
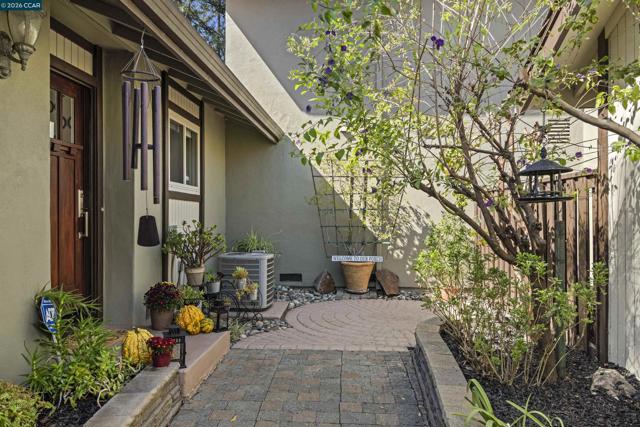
Beds Not all Countrywood homes are created equal, and this is one of the special ones. Tucked into a private corner of the community, 2001 Countrywood Ct is a rare single-story, 2-bedroom, 2-bath home with 1,036 sq. ft. and a location that’s hard to beat. Instead of looking into another home, your backyard opens to the greenbelt, giving you greenery, breathing room, and a level of privacy that can be hard to find in townhome living. Inside, the layout is comfortable and easy, with everything on one level and a primary suite featuring its own full bath with new flooring. But one of our favorite surprises is actually in the garage. Unlike many homes in Countrywood, this one has an oversized ATTACHED garage, and tucked inside is an additional finished room that isn’t included in the listed square footage. Home office? Peloton room? Yoga studio? Glam room? Salon? Art space? A place to hide from everyone else in the house? You’ve got options. Add in the corner-unit location, peaceful greenbelt setting, no neighbors directly behind you, and one of Countrywood’s coveted single-story floor plans, and you have a home that offers something a little different: privacy, flexibility, and a space that just feels good to come home to.
Oakley, CA 94561
2508
sqft3
Baths4
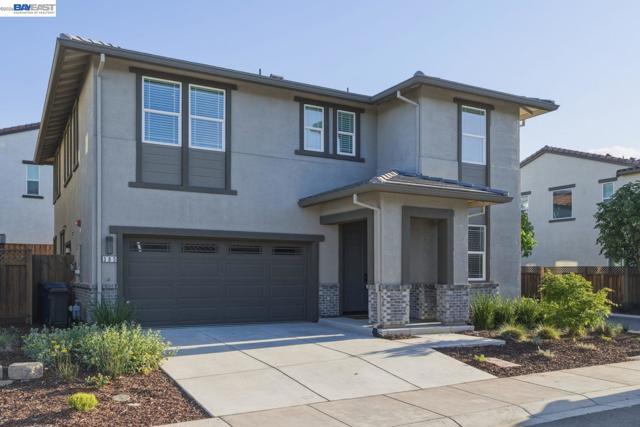
Beds Welcome to this beautifully maintained, nearly new home nestled within Oakley’s gated Acacia community. Offering a thoughtful and highly functional floor plan, this home is designed for both everyday living and effortless entertaining. The main level features a full bedroom and bathroom, creating the perfect space for guests, extended family, or a private home office. At the heart of the home, the upgraded kitchen impresses with rich dark cabinetry, quartz countertops, a farmhouse-style stainless steel sink, oversized island, and generous pantry. The kitchen flows seamlessly into the inviting family room, creating a comfortable gathering space for relaxing or entertaining. Upstairs, a spacious loft offers incredible flexibility and can easily be transformed into a second living area, home office, playroom, or gym. The expansive primary suite provides a peaceful retreat, complete with a spa-inspired bathroom featuring dual vanities and separate walk-in closets. Fully paid solar adds energy efficiency and long-term value, while the convenient location puts you close to shopping, dining, hiking and biking trails, Highway 4, and BART. With its gated setting, versatile floor plan, modern finishes, and nearly new condition, this is an exceptional opportunity to enjoy the best of Oakley living without the wait or expense of building new.
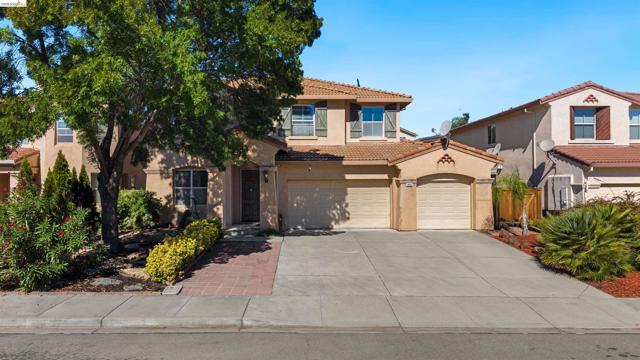
Antioch, CA 94531
2440
sqft3
Baths5
Beds Enjoy comfortable living in this well-designed Antioch home with an open layout and plenty of space to spread out. The entry welcomes you with soaring vaulted ceilings and lots of natural light. A downstairs bedroom and full bathroom offer flexibility for guests or multigenerational living. Relax in the primary suite with and an ensuite bathroom featuring a large soaking tub and dual vanities. Step outside to a large, low-maintenance backyard, providing plenty of room to relax and entertain with minimal upkeep. Conveniently located near Highway 4, parks, schools, and everyday amenities, this home offers the perfect combination of comfort and convenience.
Page 0 of 0


