

Walnut Creek, CA 94597
$669,000
1188
sqft3
Baths2
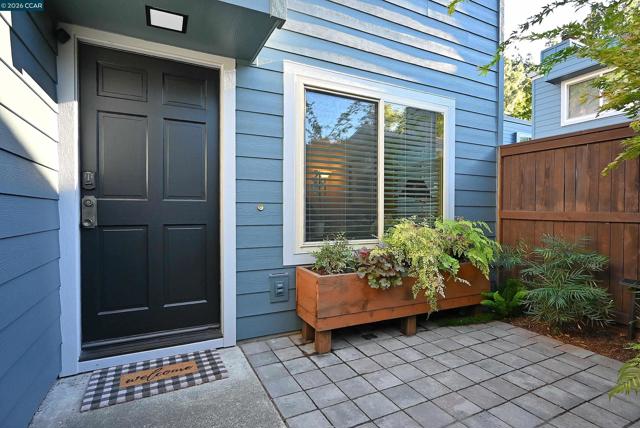
Beds Fabulous two-story townhome style condominium with only one adjoining unit, no neighbors above or below. A beautiful end unit with refreshed lilght and bright interior paint located in the interior area of the complex with lush garden grounds. You will love the newly refreshed light interior paint, spacious floorplan showcased by plank hardwood & vinyl flooring throughout, dual pane windows and updated lighting. The beautifully updated kitchen features wood shaker-style custom cabinetry, smooth surface countertops and Kitchen-Aid black stainless appliances including electric range with dual and convection ovens, powerful microwave vent hood ducted to exterior. The main floor guest bath has tile flooring, updated vanity & fixtures. Spacious primary bedroom has plenty of closet space and greenery views. Adjoining bath has updated vanity, lighting and fixtures, shower over tub with an adjoining toilet and second vanity accessible from the hallway as well. The generous sized second bedroom looks out over the garden patio. Laundry is conveniently located upstairs with additional closet storage. Enjoy relaxing days and summer nights in the peaceful garden backyard oasis with a breezy ceiling fan under the pergola. Professionally landscaped with tile patio, beautiful trees including a crepe myrtle, automatic irrigation, low voltage lighting and a bubbling fountain the birds love to visit. What’s not to love?? Parking includes two assigned spaces #19 (carport & one uncovered space). Plenty of guest parking. The community pool offers fun for those warm summer days. The exteriors were recently upgraded with durable James Hardie fiber cement siding that gives an elevated look and practical for resisting fire and weathering. Commuting and daily excursions are a dream with Pleasant Hill Bart Station just a block away, and easy access to Hwys. 680 and 24. More highlights: Walnut Creek schools, neighborhood Starbucks, eateries such as Parada, Headlands Taproom & Beer Garden, and more! Enjoy the nearby Iron Horse Trail and Bay Club for gym, spa, pool & dining. This is the home you've been waiting for!
Laguna Woods, CA 92637
1120
sqft2
Baths2
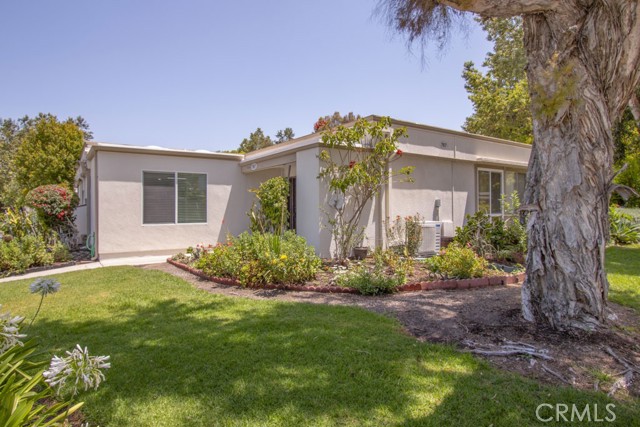
Beds Welcome to this remodeled lovely cozy "Barcelona" 2 bedroom / 2 bathroom, corner unit. Nobody under or above and very nice convenient location. Extended master bedroom, enclosed atrium, central A/C, open kitchen with island, refrigerator, washer/dryer, Vinyl wood flooring and smooth ceilings... Laguna Woods Village offers many amenities and activities. It has 7 clubhouses, 5 swimming pools, 3 fitness centers, a 27 holes and a 9 holes executive golf courses, tennis courses, pickle ball courses, 250+social clubs, free shuttles and many more... carport 549-3
Atascadero, CA 93422
2002
sqft3
Baths3
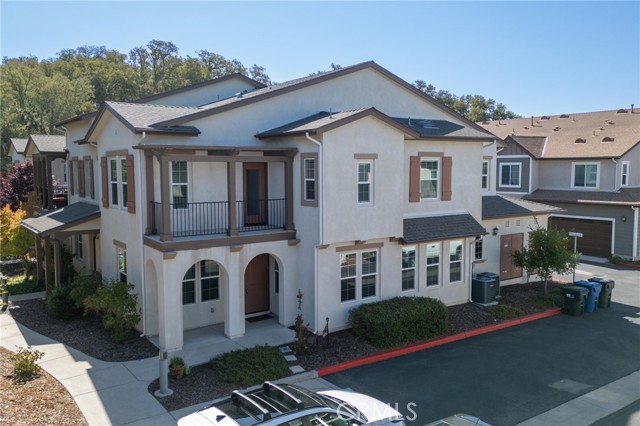
Beds Welcome to this beautifully maintained 2017-built townhome, ideally situated as an end unit at the edge of the gated Woodridge community in Atascadero. Offering 2,002 square feet of thoughtfully designed living space across two stories, this home blends low-maintenance living with the comfort and style of a full-sized single-family home. Be sure to notice the added privacy and light of an end-unit location, just a short distance from the community walking path. The main level features an open-concept floor plan anchored by a stylish kitchen with solid surface countertops, upgraded cabinetry, natural gas range and stainless steel appliances. A pantry and a large storage closet add valuable everyday functionality, and a convenient half bath completes the downstairs living space. Upstairs, all three bedrooms offer privacy from the main living areas, including a spacious primary suite with an en-suite bath and Live Oak studded views. You will also find a full guest bathroom and enjoy the convenience of an upstairs laundry room. A two-car garage rounds out this move-in-ready home. HOA dues are $329/month, helping keep exterior maintenance and community upkeep hassle-free — all behind the security and peace of mind of a gated community, with easy access to walking trails and Central Coast living.
Los Angeles, CA 90042
525
sqft1
Baths2
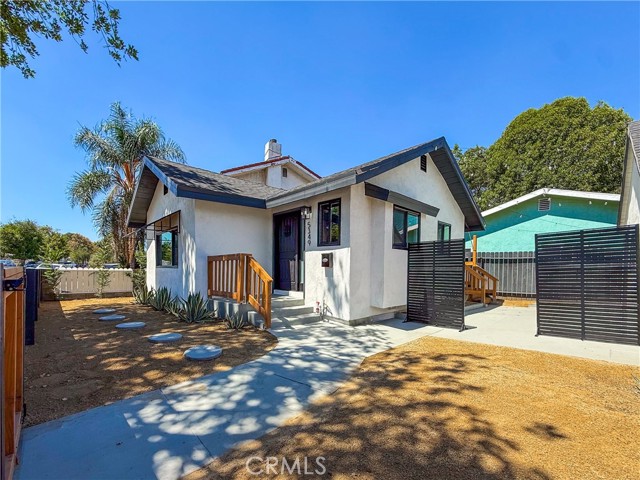
Beds NEW PRICE! POTENTIAL $10,000–$20,000 HOME LOAN GRANT + SPECIAL NO-PMI FINANCING AVAILABLE FOR QUALIFIED BUYERS THROUGH First Citizens Bank. Buyer eligibility and program guidelines apply. Thoughtfully reimagined bungalow on its own SEPARATE PARCEL in the HEART OF HIGHLAND PARK, blending classic character with modern updates and easy indoor-outdoor living. The bright, open layout makes excellent use of the home’s footprint, with a well-proportioned primary bedroom, functional kitchen, updated bath, and comfortable living space. Recent upgrades include a NEW ROOF, MODERN KITCHEN with quartz countertops, farmhouse sink and stainless steel appliances, UPDATED BATH, MINI-SPLIT HEATING AND AIR, recessed lighting, new flooring, and warm wood accents throughout. Outside, enjoy a PRIVATE BACKYARD DECK, separate COURTYARD-STYLE PATIO, low-maintenance landscaping, and horizontal wood fencing. The FINISHED DETACHED 1-CAR GARAGE features epoxy flooring, finished walls, and washer/dryer connections, creating flexible space for a gym, studio, workspace, or storage. Just minutes from York Boulevard, Figueroa Street, local cafes, restaurants, boutiques, Pasadena, Downtown LA, and the best of Northeast LA.
Rancho Cucamonga, CA 91701
1532
sqft3
Baths3
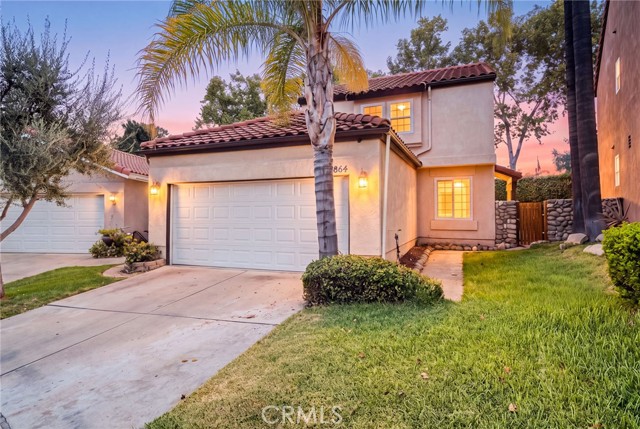
Beds Welcome to 6864 Woodcrest Place, a beautifully updated home offering a comfortable blend of modern finishes, flexible living space, and an inviting indoor-outdoor lifestyle in the heart of Rancho Cucamonga. Step inside to a bright, refreshed interior featuring brand-new flooring throughout, fresh interior paint, recessed lighting, and abundant natural light. The spacious living area is anchored by a warm fireplace, creating an inviting focal point for quiet evenings at home or gatherings with family and friends. The thoughtfully designed floor plan also includes a versatile downstairs den, ideal for a home office, guest space, playroom, or additional living area. The updated kitchen is both stylish and functional, showcasing crisp white cabinetry, quartz countertops, stainless steel appliances, ample storage, and generous workspace. An adjoining dining area connects effortlessly to the backyard, making everyday living and entertaining feel seamless. Upstairs, the primary suite provides a comfortable retreat with two closets and a private bathroom featuring a dual-sink vanity. Two additional bedrooms and a secondary bathroom complete the upper level, providing comfortable accommodations for family or guests. The private backyard provides a wonderful extension of the home with space to entertain, dine outdoors, garden, or simply unwind. Additional side-yard space adds even more versatility, while the attached two-car garage provides convenient parking and storage. Residents also enjoy access to the community pool and recreation area, perfect for enjoying warm Southern California days. Ideally located within the highly regarded Alta Loma School District and convenient to shopping, dining, parks, recreation, and major transportation routes, 6864 Woodcrest Place combines a move-in-ready interior, flexible floor plan, private outdoor space, and desirable community amenities in one exceptional Rancho Cucamonga home.
Spring Valley, CA 91977
1397
sqft2
Baths3
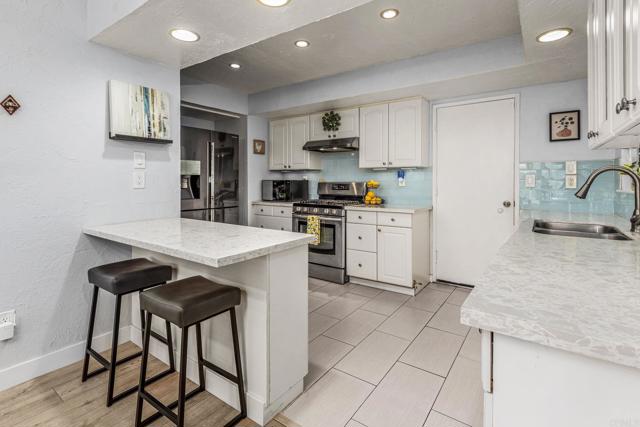
Beds VA/ FHA approved, close to major freeway access 94/125/54 for a short commute to airport, Navy bases (32nd & N Island), & SDSU. This is an excellent investment, rental, and 1031 opportunity due to the privacy, low maintenance, and central location. Remodeled with tasteful finishes including waterproof plank flooring on stairs and both levels, and there is no carpet. The open concept great room has 2 backyard access slider doors which brings in ample natural light. The white kitchen has timeless quartz counters, glass backsplash, and stainless appliances. There is a large laundry room/pantry adjacent and the home has a water softner/filteration system which helps in lifespan of plumbing & appliances. The 2-car direct access garage has shelving for storage, driveway space for 2 more cars, and ample parking across since there are no neighbors in front. Beautiful bougainvillea, palm tree, and mountain & park views draws you into the backyard space where they are no neighbors behind. The low maintenance wrap around backyard has turf and saltillo tiles and is perfect for pets, grilling, and parties. The primary bedroom has a large mirrored closet with a large patio balcony. The bathroom has new dual sink vanity, shaker cabinetry, quartz counters, & newer toilet. There is newer paint along baseboards, walls, and garage ceiling. All bedrooms have ceiling fans and the home has central AC. There is a built-in office nook on the top stair landing. The community features 2 pools, clubhouse, sports courts, tennis, and playgrounds. Schools are within walking distance. Seller will entertain offers between $669K-$725K. Visit us at our Open House and ask about rate-buy down opportunities or schedule your private viewing today ! * * * All measurements are approximate. Buyer(s), Brokers, and Selling Agents should verify measurements and complete thorough inspection and investigations, prior to close of escrow, to satisfy themselves with the current condition of the property. Buyer(s) to verify and approve all data, reports, inspections, permits, title, MLS, and all information pertaining to the property prior to removal of contingencies. All contracts/offers are subject to seller approval and any offers or counteroffers by seller are not binding unless the entire agreement is ratified by all parties.
Sherman Oaks, CA 91403
1101
sqft2
Baths2
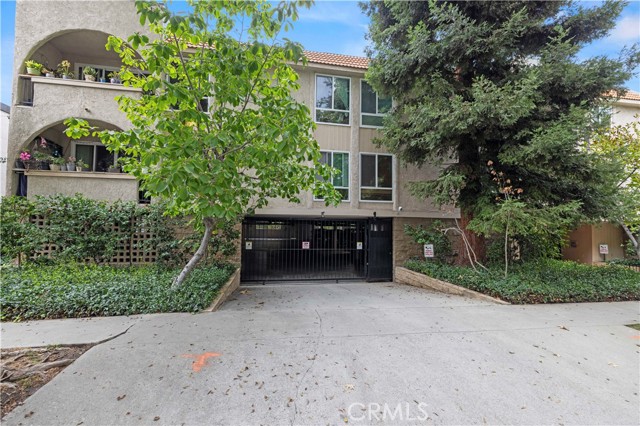
Beds Welcome to 14539 Benefit Street, Unit 205, a beautifully renovated condo where every detail has been thoughtfully considered and executed to perfection. Ideally located south of Ventura Boulevard on one of Sherman Oaks’ most desirable blocks, this exceptional home offers a blend of style, comfort, convenience, and an amazing location. The moment you step inside, the quality and care of the renovation are immediately apparent. The home has been transformed into a polished, inviting retreat with a cohesive design that feels both sophisticated and welcoming. The updated kitchen has been thoughtfully renovated and beautifully finished, it offers an ideal setting for preparing meals, hosting friends, or enjoying relaxed mornings at home with a coffee bar. The renovated bathrooms continue the home’s elevated aesthetic, featuring a fresh, modern feel and carefully chosen details that enhance both comfort and visual appeal. Throughout the residence, the renovation reflects a commitment to quality, consistency, and timeless design. Adding to the home’s exceptional livability is the convenience of an in unit washer and dryer, an amenity that makes daily life effortless and adds to the residence’s turnkey appeal. Beyond the residence itself, the setting is truly exceptional. Located just moments from Ventura Boulevard, you will enjoy easy access to an outstanding selection of the best restaurants, cafés, shops, fitness studios, and entertainment options. Nearby freeway entrances make commuting and exploring Los Angeles convenient, while the canyon routes provide an easy connection to Beverly Hills, the Westside, and surrounding neighborhoods. Beautifully renovated, ideally positioned, and designed for effortless living, 14539 Benefit Street, Unit 205 is a captivating opportunity to own a refined Sherman Oaks residence in a location that places the best of the city within easy reach.
La Quinta, CA 92253
1653
sqft3
Baths3
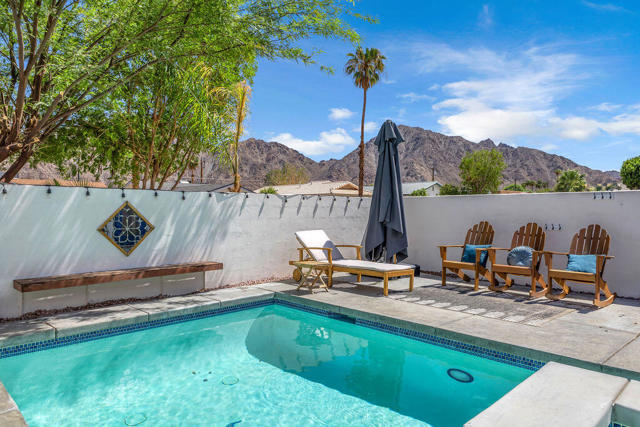
Beds ''Spanish Revival'' and renovated true to its aesthetic. This 3 bed, 3 bath home in La Quinta cove boasts 2 en suites, a gated central courtyard and a beautifully enclosed pool & spa with ample seating space for tanning or hanging out. Enjoy beautiful sunrises and mountain views from the kitchen and pool areas. Saltillo tiles run throughout the home and blend with the old-world charm in each and every room. A walk-in closet in the primary suite allows for ample storage, while the murphy bed in the en suite Guest Bedroom allows for the flexibility to be a bedroom or office at any given time. The central courtyard has ample space to entertain or provide space for pets, separate from the pool area (which is fitted with a safety fence, included in the sale). The home is ready to be enjoyed and priced to sell quickly.
Duarte, CA 91010
1311
sqft2
Baths3
Beds NO HOA! Beautifully situated on a quiet and charming tree-lined cul-de-sac, this spacious 3-bedroom, 2-bath townhome-style property offers privacy, mountain views, an exceptional proximity to the best of Duarte and you own the land! Large and spacious (fully fenced) side and backyards! Just steps from Royal Oaks Park, Hacienda Park, Rancho Duarte Golf Course, Duarte’s walking and running trails, and award-winning Royal Oaks Elementary, the location makes it easy to enjoy an active foothill lifestyle. Inside, the open living and dining spaces are filled with natural light through many sunny windows with mountain views. The clean kitchen has granite counters and flows to the dining room. The lovely living room is anchored by a cozy fireplace, featuring oversized sliding doors that open to your private backyard and patio. The spacious Primary Suite enjoys its own oversized sliding doors leading to the back yard as well!! Also features a large walk-in closet, additional closet and large full bath. All three bedrooms are conveniently located on one level, The attached two-car garage provides secure direct access to the home. Well cared for and move-in ready, this clean home offers great bones and a timeless simplicity—a wonderful canvas to make your own. This rare PUD has NO HOA or HOA dues! Beautiful mountain setting, with convenient access to 605 and 210 freeways makes for an easy commute. Close to the best schools and steps to the parks and trails! Truly a unique and beautiful location and special opportunity!!!
Page 0 of 0


