

Sherman Oaks, CA 91403
$3,695,000
4002
sqft6
Baths5
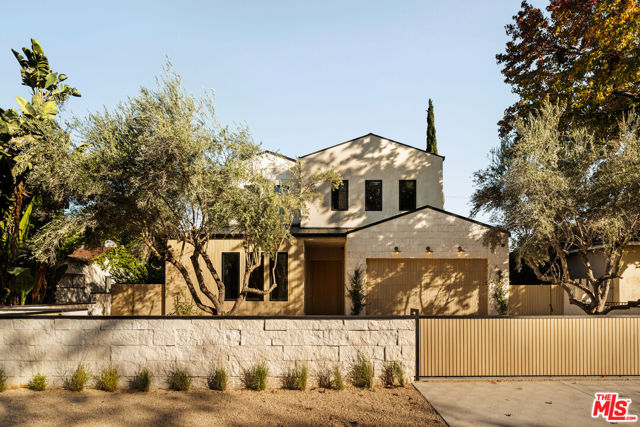
Beds This warm contemporary residence Recently constructed by MLR Development, offers approximately 4,002 square feet of refined living in one of Sherman Oaks' most desirable neighborhoods. Thoughtfully designed with sophisticated finishes, dramatic scale, and seamless indoor-outdoor living, the home pairs modern architecture with exceptional functionality.A dramatic entry opens to an expansive, light-filled main level with soaring ceilings and beautifully defined living spaces, including a formal living room, dining area, and inviting family room. The dining room makes a dramatic statement with massive glass sliders and a sleek fireplace, creating an exceptional setting for both intimate dinners and large-scale entertaining. A private ensuite bedroom on the main level offers an ideal retreat for guests or a home office. At the heart of the home, the gourmet chef's kitchen features premium Miele appliances, custom cabinetry, elegant stone countertops, and an oversized island. A dedicated butler's pantry connects the kitchen to the dining room, adding both function and sophistication while providing additional storage and preparation space. Ten-foot collapsing glass doors extend the kitchen and living spaces directly to the backyard, creating a seamless indoor-outdoor connection.The private outdoor retreat is designed for effortless entertaining and relaxation, featuring a sparkling pool and spa, built-in BBQ, generous lounge and dining areas, and lush landscaping that creates a sense of privacy and tranquility.Upstairs, four ensuite bedrooms provide comfort and privacy, including a spectacular primary suite with a sleek fireplace, custom walk-in closet, and spa-inspired bathroom. Dual vanities, a deep soaking tub, and an oversized shower create a luxurious private retreat. Three additional ensuite bedrooms complete the upper level.Ideally situated just moments from some of Sherman Oaks' sought-after dining and caf destinations, including Anajak Thai, BLVD Steak, Bacari Sherman Oaks, and Tortoni Caffe. With exceptional design, newly constructed luxury, and an enviable location, this sophisticated Sherman Oaks residence offers a rare opportunity to experience contemporary California living at its finest.
Westlake Village, CA 91361
4794
sqft6
Baths5
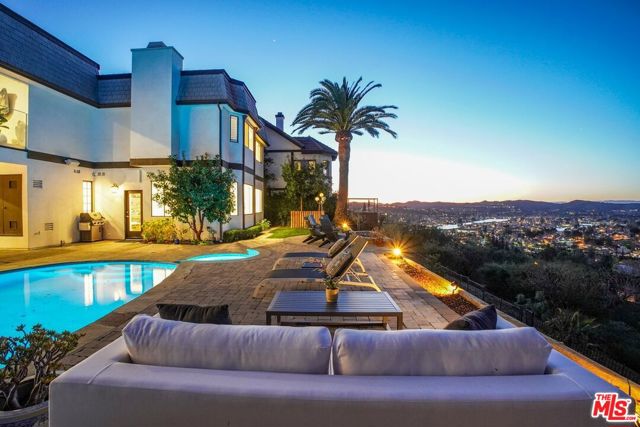
Beds **Astonishing Jetliner Views in the Prestigious "Top of The Trails" of Westlake Village**Experience extraordinary living in the heart of Westlake Village. Situated in **"The Trails," one of the community's most coveted enclaves**, this sensational residence showcases **unobstructed, jaw dropping views** and a dramatic entry with soaring ceilings and a custom wine display that immediately sets an elegant tone. This exceptional home offers **5 ensuite bedrooms and 6 baths**, including a convenient main level suite. The **state-of-the-art kitchen** features custom cabinetry with a disappearing Subzero refrigerator and dishwasher, a Wolf 6 burner stove and range, an additional Subero refrigerator, and a spacious walk-in pantry. Smart home enhancements include **Phillips Hue lighting throughout the interior and exterior**, integrated **surround sound speakers**, and two fireplaces one in the formal living room and one in the separate family room. The **bright, oversized Primary Suite** is a true retreat, offering a seating area, fireplace, multiple closets, a massive walk-in closet, and **expansive jetliner views**. The spa inspired Primary Bathroom features a hot tub, sauna, double sink vanity, sitting area, fireplace, and breathtaking views that create a private oasis. All bedroom suites are spacious and filled with natural light. The home is finished with **custom hardwood floors** throughout, and the formal dining room is ideal for holiday gatherings and entertaining. An expansive **covered balcony with Clearview glass** provides the perfect setting for relaxing, watching your favorite show, or enjoying nightly sunsets. The exterior is designed for year-round enjoyment, featuring a sparkling **pool and spa**, **AquaLink pool system**, firepit with seating area positioned for front row views of the annual fireworks show, and a covered patio ideal for outdoor dining, sunset BBQs, or morning coffee. Additional features include a fully finished garage with upgraded storage and a double door refrigerator, plus a Phillips Hue system allowing customizable ambiance in every room. Just steps from the lake, trails, docks, athletic club, shopping, and entertainment, this residence offers an unparalleled lifestyle. **Boating, golfing, premier dining, top-rated schools, concert venues, and convenient freeway access** are all within minutes while Malibu's iconic beaches are just a short drive away. An exceptional property commanding one of the **best view locations in all of Westlake Village**.
Palos Verdes Estates, CA 90274
1668
sqft4
Baths3
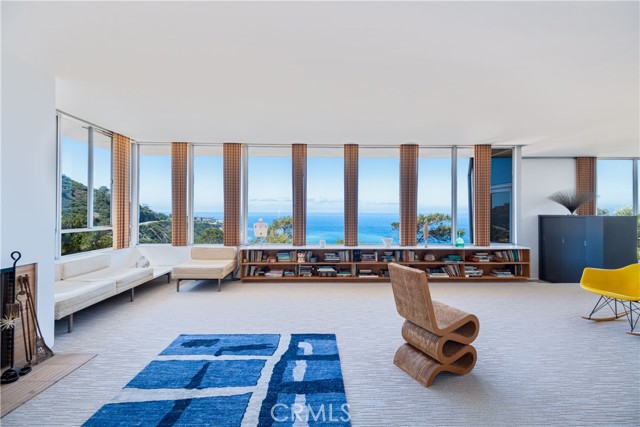
Beds Rich in history and architectural significance, this extraordinary three-bedroom, three-bath residence occupies 15,464 square feet of hillside in one of Palos Verdes Estates’ most coveted settings. From its elevated position, the home captures direct, unobstructed views across Palos Verdes Cove, whitewater & coastline to Malibu and the endless Pacific horizon. Designed and built by Richard Neutra, one of the 20th century’s most influential modernist architects, the residence reflects his enduring philosophy of connecting architecture, nature, light and landscape. Neutra’s celebrated works include the Lovell Health House in Los Feliz, the Kaufmann House in Palm Springs, and many other internationally recognized residential masterpieces. At 1,668 square feet, the home demonstrates the power of thoughtful design over sheer scale. Its steel construction, disciplined floor plan and carefully positioned use of glass create an intimate connection to the landscape while maximizing the extraordinary setting. The ocean is present throughout the home—from the primary bedroom, living room and dining room to the rooftop deck. The protected parkland to the south and open sightline toward the Pacific provide a rare sense of permanence to the view—an increasingly scarce quality in coastal real estate. A detached garage is complemented by a versatile flex space with its own full bath, offering an ideal guest suite, gym, studio or creative retreat. Whether entertaining, enjoying a quiet morning coffee or simply watching the changing light across the Pacific, this is a home designed around an experience. It offers not only a remarkable place to live, but the opportunity to own a piece of architectural history. For the buyer who understands architecture, this is more than real estate. It is a work of art, a piece of history and a lifestyle where the land, the architecture and the Pacific arrive together.
Beverly Hills, CA 90210
3597
sqft5
Baths4
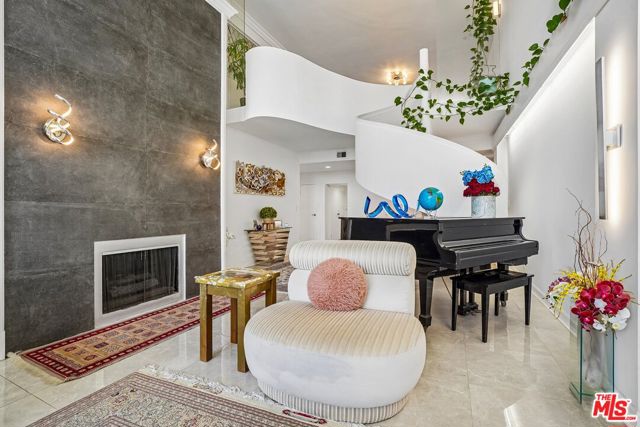
Beds Experience Stunning Luxury Living and Discover sophisticated luxury in this exceptional, light filled two story penthouse, ideally located in the heart of Beverly Hills. Offering approximately 3,600 square feet of living space, this remarkable residence features 4 bedrooms and 5 bathrooms (public records/title reflect 2 bedrooms and 4 baths).Thoughtfully designed across two levels, the first floor offers 2 Master bedrooms and 3 bathrooms, complemented by a massive family room and an elegant formal dining area with gorgeous city views and private balconies for bedrooms ,Livingroom and dining room, perfect for entertaining. The second floor features 2 additional bedrooms and 2 bathrooms, along with a spacious Familyroom that provides the ideal setting for relaxation while enjoying beautiful city views.The expansive living spaces showcase soaring ceilings, oversized windows, and an abundance of natural light. Designed for both elegant entertaining and comfortable everyday living, the open concept floor plan flows seamlessly to multiple private balconies, creating the ultimate indoor and outdoor lifestyle.The penthouse is equipped with separate A/C systems for each floor, ensuring enhanced comfort and energy efficiency. Additional highlights include a private steam sauna and an impressive 600+ square foot private terrace, perfect for outdoor dining, lounging, or entertaining while taking in panoramic city views.Residents enjoy an exceptional collection of luxury amenities, including:Resort style rooftop swimming pool ,Fully equipped fitness center, 24 hour concierge service with private event place/Clubhouse,Recently spent over $1M to renovated two modern elevators,The property Ideally situated just moments from world class shopping, renowned restaurants, and everything Beverly Hills has to offer, this extraordinary penthouse delivers an unparalleled luxury lifestyle.A rare opportunity to own one of Beverly Hills' most impressive penthouse residences. Schedule your private tour today. Priced to sell!
San Diego, CA 92110
0
sqft0
Baths0
Beds Discover a compelling value-add investment opportunity at 2901–2921 Columbia Street — an 11-unit multifamily perfectly positioned in the heart of Middletown, one of Metro San Diego's most sought-after and consistently resilient neighborhoods. This is your chance to acquire a well-located asset in a submarket that continues to attract strong renter demand and long-term appreciation potential. Offered exclusively by JP Equity Real Estate, this RM-2-5 zoned corner lot offers significant upside potential for investors looking to increase current rents and even higher through unit upgrades or explore future development possibilities. Middleton is surrounded by Mission Hills, Hillcrest, Bankers Hill and Little Italy and is a 4-minute walk from the trolley stop. The property itself is well-maintained, providing stable in-place income while an investor executes their value-add strategy. Key features include a desirable unit mix with many units enjoying panoramic views of the bay and downtown skyline, most units with balconies and/or patios, mature landscaping, 12 parking spaces, triple-pane windows, a pitch composition roof, a carport with attached storage, and common laundry facilities — all set on an elevated lot that enhances privacy and street presence. The current owners have been generous stewards of their tenants, holding rents conservatively below market across all unit types —averaging 40% below prevailing market rates. One-bed units running $1,335–$1,550 against a market of $2,200–$2,600 and two-bed units at $2,400–$2,500 against a market of $2,800–$3,400. The crown jewel is a 1,418 SF three-bed/two-bath unit currently at $2,550 — well below its market potential of $3,800–$4,500 — which could also be positioned as a stunning owner-occupant residence.
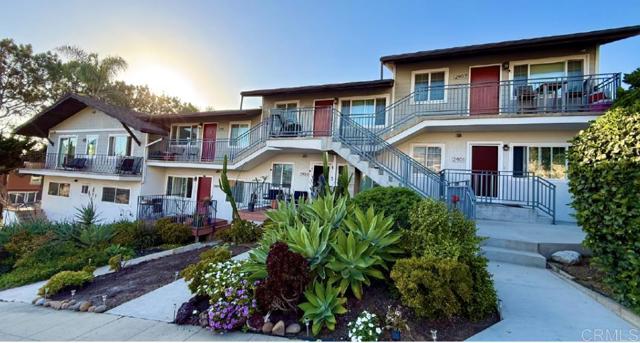
San Diego, CA 92103
0
sqft0
Baths0
Beds Discover a compelling value-add investment opportunity -- 11-unit residential Investment. Property perfectly positioned in the heart of Middletown, one of Metro San Diego's most sought-after and consistently resilient neighborhoods. This is your chance to acquire a property in a sub-market that continues to attract strong renter demand and long-term appreciation potential. RM-2-5 zoned corner lot offers significant upside potential for investors looking to increase current rents and through unit upgrades or explore future development possibilities. The property is well-maintained and functionally sound, providing stable in-place income while an investor executes their value-add strategy. Key features include a desirable unit mix with many units enjoying pleasant views, mature landscaping, abundant off-street tenant parking, triple-pane windows, a pitch composition roof, a carport with attached storage, and common laundry facilities — all set on an elevated lot that enhances privacy and street presence. Large Lot! UNIT MIX -- One Large (3) Bedroom/2 bath, 3 (2) bedroom/1 bath and 6 (1) Bedrooms/One Bath and One Studio-See Brochure
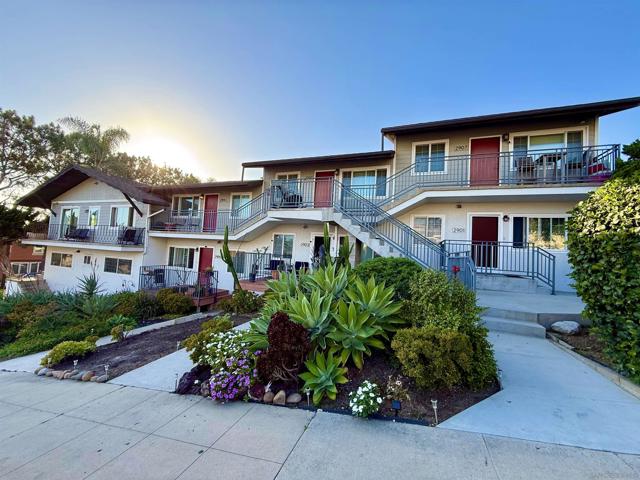
Sherman Oaks, CA 91423
4510
sqft7
Baths5
Beds Designed and built by Abode Homes, this newly constructed residence in prime Sherman Oaks showcases an uncompromising level of craftsmanship, thoughtful design, and timeless material selection. Every finish, fixture, and architectural detail has been carefully curated to create a home that feels both sophisticated and welcoming. Beyond the entry, textured wall finishes add warmth and depth, wide-plank white oak floors anchor the interiors, and generous ceiling heights create an airy, inviting atmosphere throughout. At the heart of the home, the chef's kitchen pairs custom white oak cabinetry with natural stone surfaces and warm brass fixtures. A complete suite of premium appliances surrounds an oversized island designed for gathering, while an adjacent built-in serving bar wrapped in natural stone and accented by floating oak shelves elevates the entertaining experience. Bathrooms throughout the home are finished with handcrafted Zellige tile, natural stone, and warm brass fixtures. On the main level, the powder room serves as a design statement of its own, featuring a sculptural mirror, softly textured walls, and a striking natural stone vanity. The primary suite offers a private retreat with vaulted ceilings, a fireplace, a sitting area, and sliding glass doors that open to a secluded balcony. The spa-inspired bath features a book-matched marble dual vanity, a freestanding soaking tub, and a glass-enclosed wet room complete with a rain shower and marble bench. A custom white oak walk-in closet completes the suite. Designed for seamless indoor-outdoor living, the backyard offers a private resort-like setting with a sparkling pool and spa, a cabana with a full bath, and a covered patio ideal for entertaining or relaxing year-round. A separate first-floor recreation room provides flexible space for a media room, gym, playroom, or lounge, while an attached two-car garage adds everyday convenience. Ideally located near Westfield Fashion Square, Ventura Boulevard's premier shopping and dining, and top private schools including Notre Dame, Harvard-Westlake, and Campbell Hall, this exceptional residence offers the perfect blend of thoughtful design, luxury finishes, and one of Sherman Oaks' most desirable locations.
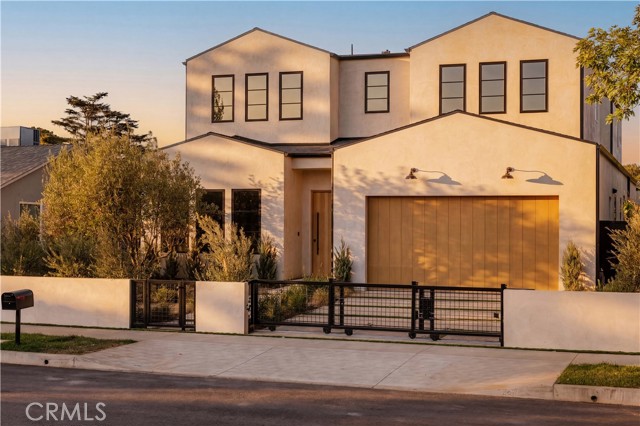
Malibu, CA 90265
2062
sqft4
Baths3
Beds Experience modern coastal living in this inviting tri-level home, positioned in the desirable Malibu Knolls neighborhood near Pepperdine University. This 3-bedroom, 4-bathroom residence captures sweeping views of the Pacific and offers a bright, open interior designed for both comfort and style. The beautifully updated kitchen boasts premium appliances, a six-burner range, double ovens, and a large island with built-in charging station, while the adjacent dining area with mini bar offers the perfect space for gathering. The spacious living room is enhanced by lofty ceilings and a striking fireplace. Each level includes its own bedroom and bath, providing exceptional privacy, with the primary suite boasting panoramic ocean views and a spa-like bathroom retreat. Additional highlights include a dedicated laundry/mud room, a two-car garage, solar panels, and various tech upgrades. Outdoors, enjoy a large flat yard, patio with a state-of-the-art outdoor kitchen, expansive deck, and private sauna - an ideal setting for entertaining or relaxing in the coastal breeze. Just minutes from Cross Creek and the Country Mart for convenient access to Malibu's premier dining and shopping.
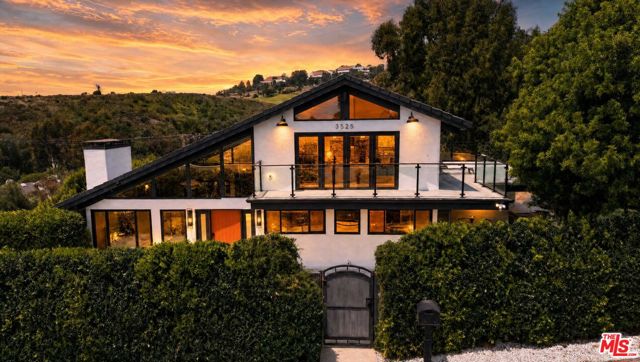
Los Angeles, CA 90025
4119
sqft5
Baths4
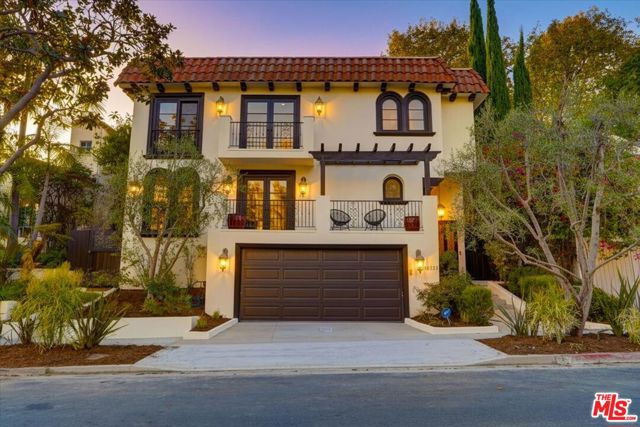
Beds WESTWOODCENTURY CITY! This beautifully remodeled Spanish Mediterranean villa features four spacious en suite bedrooms, including an impressive primary retreat with a Carrara marble bathroom, walk-in closet, sitting area, and fireplace. The chef's kitchen is appointed with Calacatta marble countertops, a JennAir six-burner range with double ovens, and a full-size refrigerator and freezer. It opens to a stylish family room with surround sound and sliding glass doors leading to the backyard.Designed for entertaining, the dramatic split-level living room showcases vaulted wood-beamed ceilings, a full bar, pool table, track lighting, and surround sound. Additional highlights include updated bathroom fixtures, generous closet space, a skylight, double balconies, and a Nest-controlled climate system. Outside, a private resort-style setting awaits with a waterfall pool, spa, and expansive deck. Ideally located moments from Beverly Hills, Westfield Century City, Holmby Park, and exceptional shopping and dining. Located within the Westwood Charter School area. Buyer to independently verify school boundaries and eligibility.
Page 0 of 0


