

Rancho Mirage, CA 92270
$669,000
1657
sqft2
Baths2
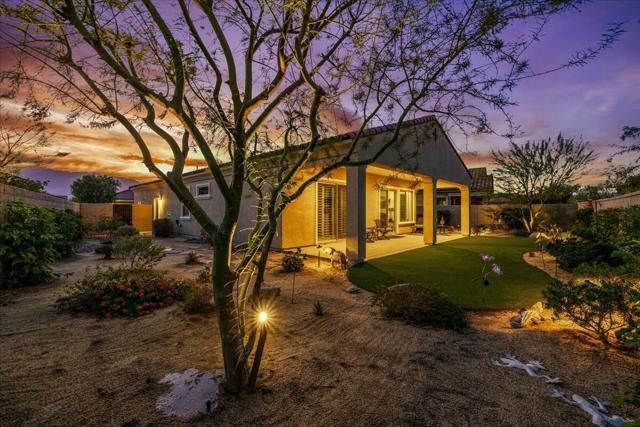
Beds Embrace the Desert's upscale 55+ active adult community--Del Webb at Rancho Mirage. Your own 'SOLITUDE' model home awaits. Premium location on oversized lot featuring extended rear patio cover with lush desert curb appeal. OWNED solar. Refreshed contemporary style home with modern clean lines & bright interior. High ceilings and oversize windows frame picturesque desert views. Private enclosed backyard overlooks expansive open space. Low maintenance landscape feels lush with synthetic turf and mature trees. Gourmet kitchen features 6-burner cooktop, wall oven microwave combo. Tasteful gray cabinetry, gorgeous oversize quartz waterfall island, quartz counters and backsplash, large pantry. Stunning pendant chandelier lights adjacent dining. Spacious primary suite with slider to back patio, spa-like bath and walk-in closet. Layout inviting for guests--2nd bedroom and bath PLUS den. Modern ceiling fans, easy-care plank-style tile flooring throughout entire home. Custom window shades & shutters. Eye-catching accent walls, designer wallpaper & tile and exterior recently painted. Custom finished entry door to primary bathroom. Newer Toto toilets. So many upgrades to fixtures & finishes! Laundry boasts added storage cabinetry. Gated community offers world-class amenities to enjoy: 24-hr guard gate entrance, miles of meandering pathways, Outlook Community Center, resort-style pool & spa, tennis, pickleball, bocce, fitness center and more. Enjoy a gorgeous interior, lounge outdoors, stargaze--this property is the IDEAL place to call HOME! Stop searching and START living!
Santee, CA 92071
1649
sqft4
Baths3
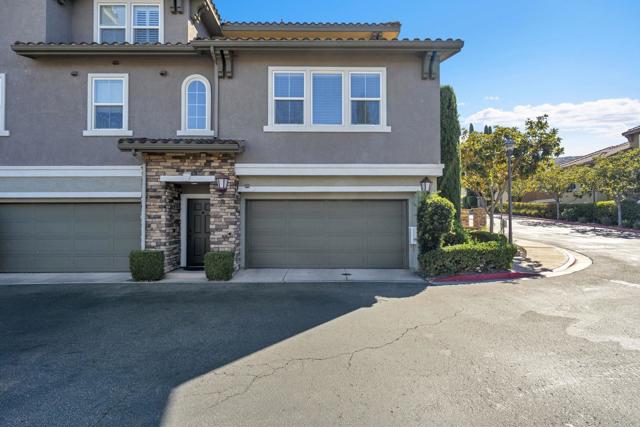
Beds Stunning 3-bedroom, 3.5-bath Townhome PLUS BONUS room in the beautiful city of Santee~ Featuring the LARGEST FLOOR PLAN in the highly desirable Treviso community! The first level offers a private bedroom with a full bathroom, ideal for guests or extended family. The second level showcases a stunning upgraded kitchen with rich dark wood cabinetry, elegant granite countertops, stainless steel appliances, and gorgeous hardwood flooring. The third level features a spacious primary suite with a private bathroom. All three bedrooms feature their own private bathrooms, offering exceptional comfort, privacy, and convenience!
Winchester, CA 92596
2143
sqft3
Baths4
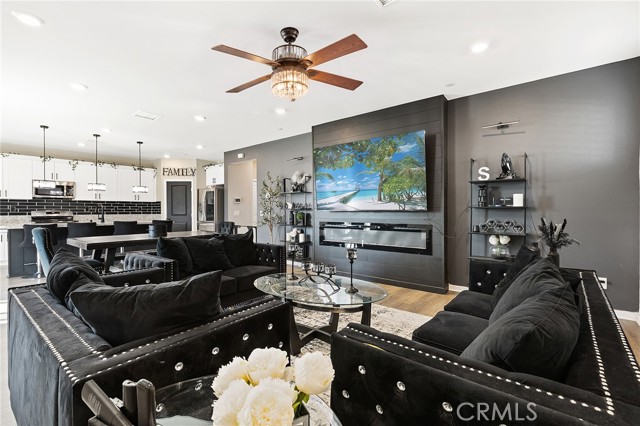
Beds Welcome to 34510 Coconut Circle, a beautifully appointed residence in the Azul at Siena community of Winchester. Heavily upgraded and thoughtfully designed, this home blends stylish finishes with a flexible layout. Plank flooring, plantation shutters, matte black fixtures, ceiling fans, upgraded lighting throughout, and a tile backsplash create a polished aesthetic, while shiplap accents, built-ins, and two electric fireplaces add warmth and character. The first floor features a versatile open room with a closet, offering potential as an optional fourth bedroom or home office, along with a convenient powder room. Upstairs, three bedrooms include a spacious primary suite with a generous walk-in closet, dramatically upgraded with custom built-ins and integrated lighting. Two full bathrooms, a versatile loft, and a generously sized laundry room with additional storage complete the upper level. Additional highlights include owned solar, whole-home air filtration, a tankless water heater, and a Hunter irrigation system. The attached two-car garage features epoxy flooring and a convenient side access door. Outside, a finished backyard pairs a grassy lawn with a concrete patio, creating an inviting setting for outdoor dining, entertaining, and relaxing against a backdrop of beautiful mountain views. Ideally located near the future large sports park and moments from Siena’s resort-style amenities, residents enjoy access to a sparkling pool, spa, cabanas, fire pit, walking trails, parks, and outdoor recreation areas. Situated within the acclaimed Temecula Valley Unified School District and conveniently close to shopping, dining, entertainment, and Temecula Wine Country, this home offers an exceptional blend of convenience, community, and modern living. Why wait months for new construction when you can move right into a turnkey home with the upgrades, finishes, and outdoor space already completed? This is Siena living at its finest.
Poway, CA 92064
1140
sqft3
Baths3
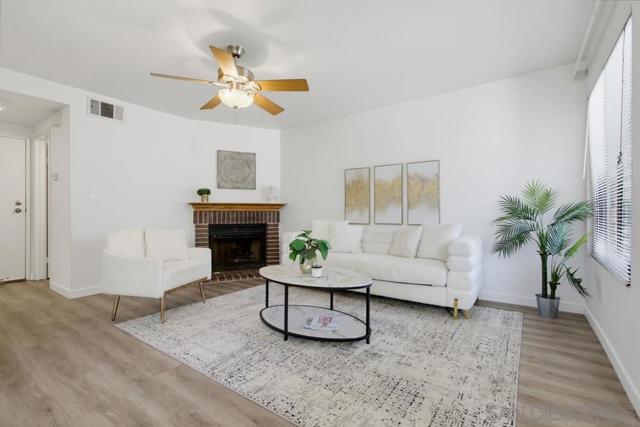
Beds .RARE 3-BEDROOM OPPORTUNITY IN POWAY! One of the few three-bedroom residences in the Amesbury Court community, this spacious two-story townhome-style condo offers the flexibility, comfort, and convenience today's buyers are looking for. Featuring 3 bedrooms, 2.5 bathrooms, approximately 1,140 square feet, and an attached two-car garage, this home offers a functional layout with room to live, work, and entertain. Extemsive attic space for storage. Enjoy central air conditioning, a community swimming pool, and the convenience of an HOA that covers water, sewer, exterior building maintenance, and more. Ideally situated in Poway, with convenient access to shopping, dining, parks, and the highly regarded Poway Unified School District. Whether you're looking for extra space, a dedicated home office, or a place to call your own, this is an opportunity you won't want to miss!
Winchester, CA 92596
2227
sqft3
Baths4
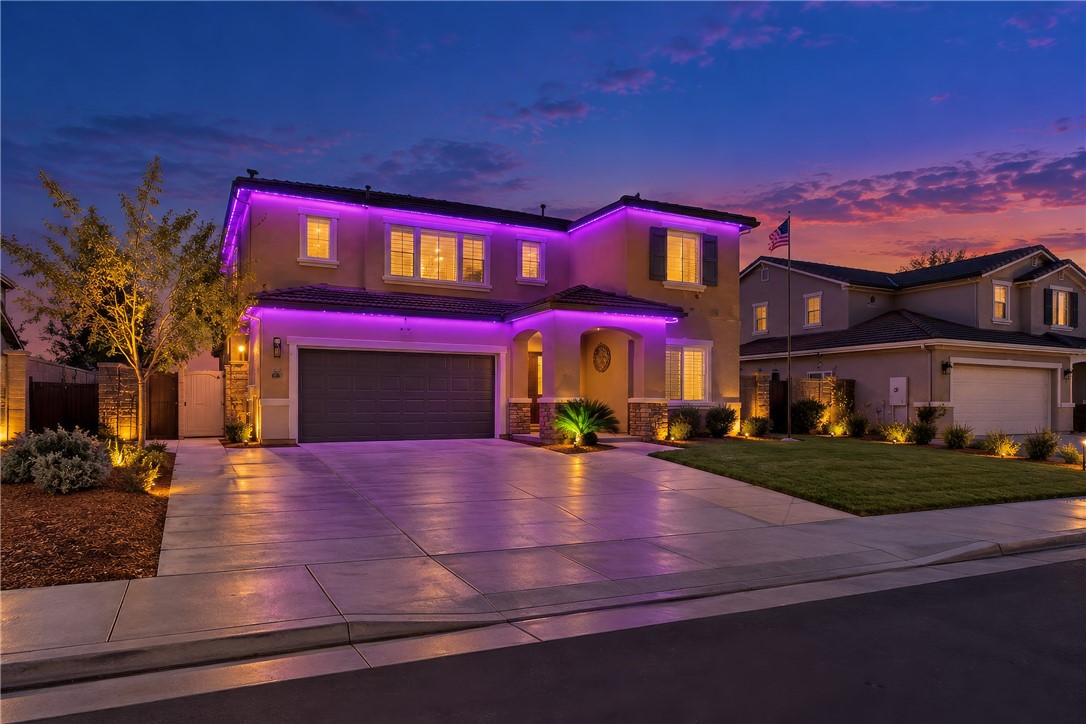
Beds **UP TO $9,000 SELLER CREDIT - PAID SOLAR - NO HOA - PARK ACROSS THE STREET - DOWNSTAIRS BEDROOM & FULL BATH!** Welcome to Linden Flower, where country, comfort, thoughtful upgrades, and everyday convenience come together! This beautifully maintained 4-bedroom, 3-bathroom home offers 2,227 sq ft of versatile living space on a generous 7,405 sq ft lot with no rear neighbors and Pleasant Valley Park directly across the street. Step inside to discover an inviting open-concept living and dining area, complemented by charming details including a shiplap entryway, stylish accent walls, upgraded kitchen sconces, window blinds, and ceiling fans throughout. A downstairs bedroom and full bathroom offer flexibility for guests, multigenerational living, or a home office. Upstairs, enjoy a spacious loft perfect for a second living area, game room, or entertainment space, along with the convenience of an upstairs laundry room. The primary suite features a decorative barn door, upgraded shower heads, and added cabinetry for storage and organization. Energy efficiency and functionality are at the forefront with fully paid-off solar, a whole-house fan, dehumidifier, and permanent exterior lighting. The widened driveway offers potential for RV parking, while the upgraded 2-car garage features epoxy flooring, overhead storage racks, a mini-split system, and a 220V outlet for EV charging or workshop needs. The backyard is designed for year-round enjoyment! A spacious 16' x 40' Alumawood patio cover features ceiling fans, lighting, market lights, and convenient pull-down shades. Enjoy a grassy play area, wood deck, wraparound concrete, timed irrigation system, playhouse, and an affixed storage shed. With no rear neighbors, this outdoor space offers added privacy and room to relax or entertain. **BONUS FOR BUYERS!** Seller is willing to consider up to $9,000 toward buyer closing costs or an interest rate buydown, subject to acceptable offer terms and lender guidelines. For additional peace of mind, the seller has already completed a pre-listing home inspection and proactively addressed identified repair items. The inspection report and repair information are available for buyer review. With no HOA, paid solar, a park just steps away, and thoughtful improvements throughout, Linden Flower offers an exceptional opportunity to enjoy the space, convenience, and lifestyle you've been looking for. Schedule your private showing today!
Lathrop, CA 95330
2683
sqft3
Baths4
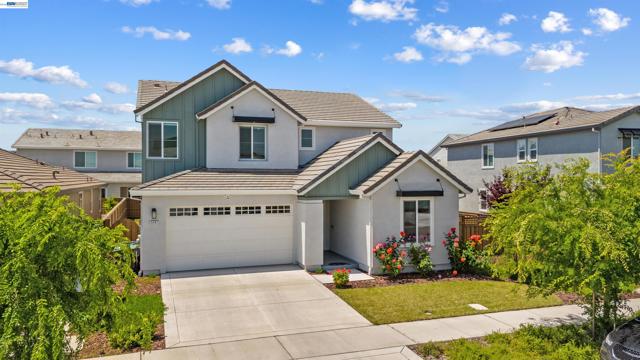
Beds Welcome to River Islands living! This beautifully built 2023 home is tucked away on a quiet street and offers the perfect blend of modern, north-facing ern comfort and functionality. Featuring approximately 2,683 sq ft, 4 bedrooms, and 3 full bathrooms, the thoughtfully designed floor plan includes a highly desirable downstairs bedroom and bath, spacious open-concept living areas, and abundant natural light throughout. The chef-inspired kitchen opens seamlessly to the dining and family room, creating an ideal setup for everyday living and entertaining. Upstairs, enjoy generously sized secondary bedrooms, a versatile loft, and a relaxing primary suite. Built in 2023, the home offers modern finishes, energy-efficient construction, and contemporary design throughout. The Solar lease has been fully paid for 25 years (starting in 2023), and you save on energy bills without any monthly lease payments. Situated in the highly sought-after River Islands master-planned community, residents enjoy lakes, parks, trails, top-rated schools, restaurants, and convenient access for commuters. Whether you're looking for space to grow, work from home, or accommodate extended family, this move-in-ready home checks all the boxes. Potential short sale. Sale and terms are subject to the lender's written approval. The lender has not approved the list price.
Redlands, CA 92373
1535
sqft2
Baths3
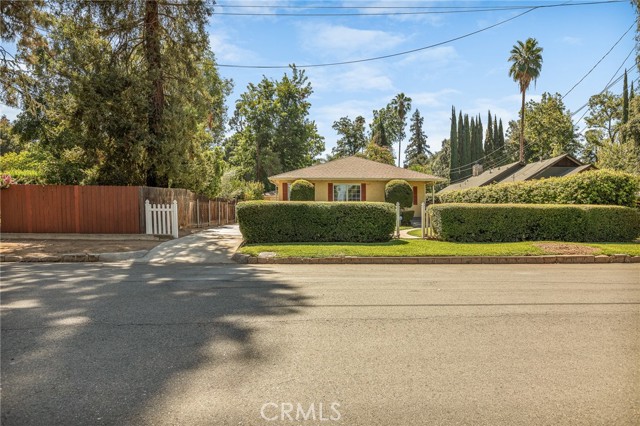
Beds CHARMING COTTAGE! Enjoy this updated single story in popular neighborhood a block from Kimberly Crest. 3 bedroom plan. Enter into the sunny living room which opens to the renovated kitchen and dining area. Cooks delight with a Wolf Stove and Subzero refrigerator. 2 bedrooms share an updated bath. Wonderful primary suite with roomy bedroom and large fabulous bath. Enjoy the free standing bath tub as well as large glassed shower and every amenity. Large level backyard with covered patio and gorgeous grassy garden. Plumbing has been repiped. 2 car detached garage with epoxy floor, too. Don't miss this Southside beauty!
Concord, CA 94520
1741
sqft3
Baths4
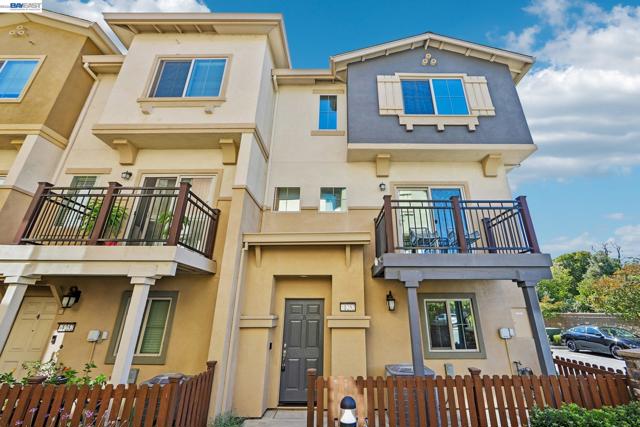
Beds Welcome to 1252 Detroit Ave #5, a beautifully refreshed end unit townhome located in a newer-construction, gated community in the heart of Concord. Offering a functional three-level floor plan, abundant natural light, and a location that truly can’t be beat, this home is designed for both comfortable everyday living and flexibility. The main living level features brand-new luxury vinyl flooring throughout and an inviting open-concept layout filled with natural light. The kitchen is the heart of the home, showcasing rich wood cabinetry, granite countertops, stainless steel appliances, and plenty of workspace for everyday cooking and entertaining. The open dining and living areas create an easy flow and a welcoming atmosphere. The private first level offers exceptional flexibility and can be used as a home office, gym, guest space, or potential fourth bedroom, depending on your needs. Upstairs, the spacious primary suite provides a comfortable retreat, accompanied by two additional nicely sized bedrooms and a conveniently located laundry area. Enjoy the benefits of newer construction, a gated community, and a small community park—plus an unbeatable Concord location close to freeway access, shopping, dining, and everyday conveniences. With its versatile floor plan, fresh flooring, new paint abundant natural light, and convenient location, this beauty will check all the boxes.
Rancho Santa Margarita, CA 92688
1032
sqft2
Baths2
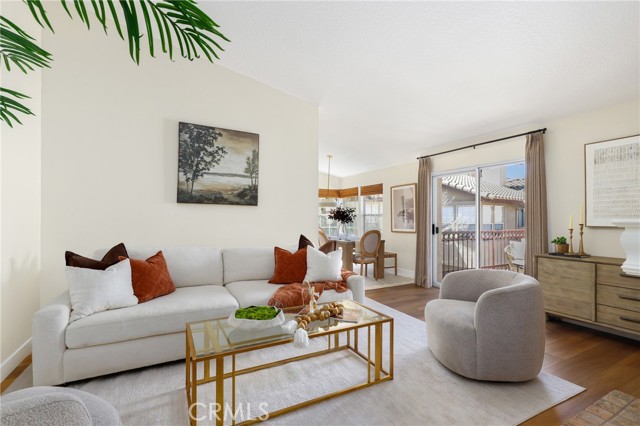
Beds Resort-style living meets turnkey comfort in the heart of Rancho Santa Margarita! Located in the desirable Serabrisa community, this beautifully remodeled 2-bedroom, 2-bath carriage-style condo offers a light-filled, single-level living space with the rare advantage of no one above or below. An interior sweeping staircase leads from the attached one-car garage with direct access to an open and spacious floor plan enhanced by dramatic vaulted ceilings, abundant natural light, designer paint, and luxury vinyl flooring throughout. The inviting living room centers around a cozy fireplace and opens to a sunny private balcony—perfect for morning coffee, relaxing at the end of the day, or entertaining family and friends. The newly remodeled kitchen brings a fresh, modern feel to the home and flows seamlessly into the generously sized dining and living areas. Both bathrooms have also been beautifully updated, making this a truly turnkey home ready to move in and enjoy. The spacious primary suite features vaulted ceilings, a walk-in closet, dual-sink vanity, remodeled bath, and access to a second private balcony. The secondary bedroom offers excellent flexibility for guests, a home office, or den. Additional highlights include two private balconies, an attached garage, an additional reserved parking space, and completed community-wide repiping. Serabrisa residents enjoy a beautifully updated community pool, spa, BBQ area, and playground, all in an outstanding Rancho Santa Margarita location. Just across from Arroyo Vista Park and close to Tijeras Creek Golf Course, shopping, dining, schools, and miles of scenic trails. SAMLARC membership provides even more opportunities to enjoy the RSM lifestyle, including Lago Santa Margarita Beach Club, additional pools, tennis and sports courts, hiking and biking trails, parks, and year-round community events. Beautifully remodeled, meticulously maintained, and ideally located—this is the turnkey Rancho Santa Margarita home you've been waiting for.
Page 0 of 0


