

Yucaipa, CA 92399
$665,000
2670
sqft3
Baths5
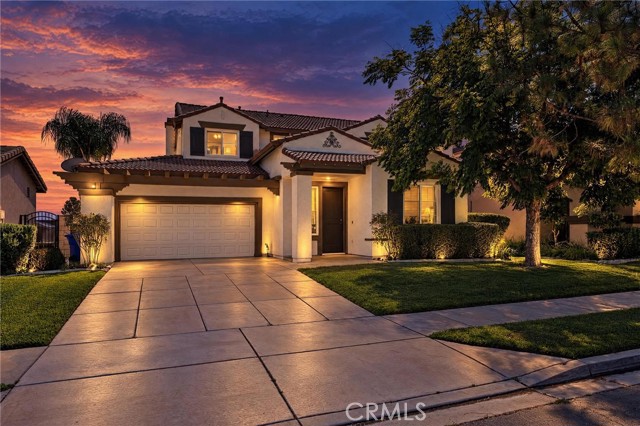
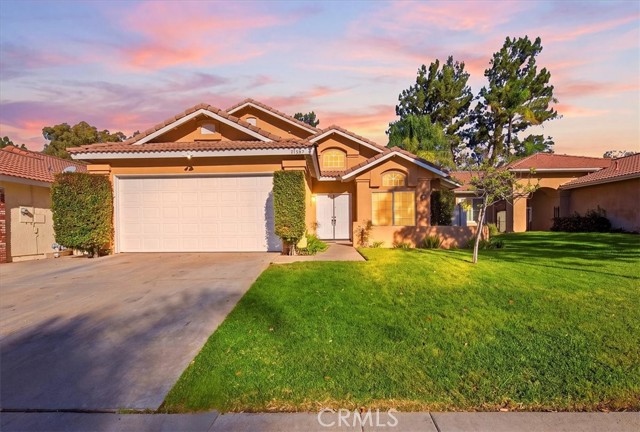
Beds 11525 Deerfield Drive, Yucaipa, CA — Upper Yucaipa's Chapman Heights Welcome home to this stunning 2,700-square-foot residence nestled in the highly sought-after Upper Yucaipa community of Chapman Heights. Situated on a generously sized lot, this five-bedroom, three-bathroom home offers the perfect blend of space, style, and functionality for today's buyer. Step inside to a bright, open living room that flows seamlessly into the kitchen and secondary dining area — ideal for everyday living and entertaining alike. The kitchen is a showstopper, featuring rich wood cabinetry, elegant granite countertops, stainless steel appliances, and sliding glass doors that open to the backyard for effortless indoor-outdoor living. A formal dining room adds an extra touch of sophistication for hosting family and friends. Downstairs, you'll find a spacious guest bedroom complete with its own cozy fireplace — perfect as a private retreat, guest suite, or a stylish home office. Upstairs, three additional guest bedrooms and a full guest bathroom provide plenty of room for family or visitors. The primary suite is a true sanctuary, boasting a walk-in closet, dual sinks, a soaking tub, a walk-in shower, and private access to an upper deck showcasing breathtaking city views. Additional highlights include a three-car tandem garage, tile roof, upgraded water heater, central heating and air conditioning, upgraded carpeting, tile flooring, beautiful landscaping, and a large driveway offering ample parking. Don't miss your chance to own this exceptional home in one of Yucaipa's most desirable neighborhoods — schedule your private tour of 11525 Deerfield Drive today!
San Diego, CA 92131
1064
sqft2
Baths2
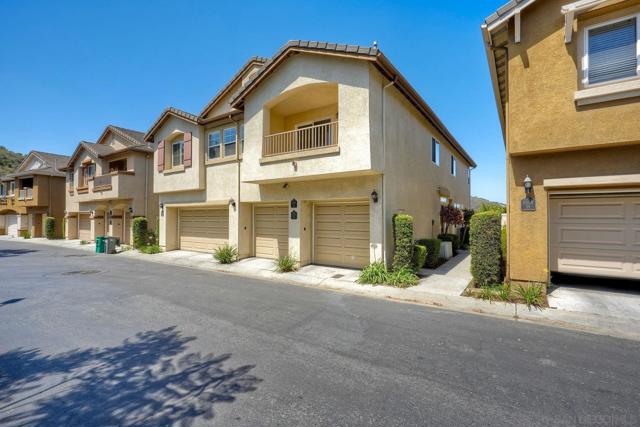
Beds Beautifully maintained and thoughtfully designed, this inviting second-floor townhome offers an exceptional combination of comfort, privacy, convenience, and resort-style community amenities. Built in 2002, the light-filled 2-bedroom, 2-bath residence features an open and welcoming floor plan with vaulted ceilings and a comfortable flow between the living spaces. The spacious primary suite is a true retreat, highlighted by vaulted ceilings, a generous walk-in closet with mirrored doors, and a beautifully appointed en-suite bath with dual vanities and Corian countertops. The well-equipped kitchen is designed for effortless everyday living and includes a refrigerator, dishwasher, gas range, and microwave. Central air conditioning provides year-round comfort, while the covered private balcony extends the living space outdoors—perfect for morning coffee, an evening glass of wine, or simply enjoying the peaceful surroundings. Convenience continues with an attached one-car garage featuring an automatic opener and laundry hookups, complemented by an additional assigned parking space. Residents enjoy access to a sparkling community pool, relaxing spa, and tot lot, creating an inviting setting for recreation and relaxation. Ideally positioned in sought-after Scripps Ranch, this home offers convenient access to shopping, dining, parks, schools, major transportation routes, and the many recreational amenities throughout San Diego. A beautifully maintained home in a highly desirable location, offering the lifestyle, convenience, and low-maintenance living today's buyers are looking for.
Alhambra, CA 91801
892
sqft2
Baths1
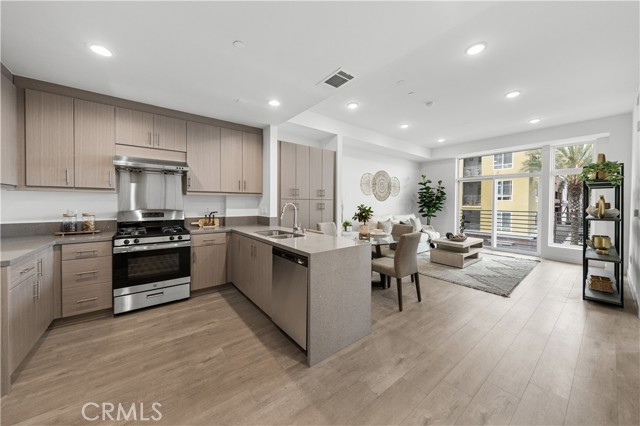
Beds Builder Closeout-Now Offered With a $50,000 Price Reduction! Monterey Bay Square is an exclusive,brand new mixed-use community offering 62 luxurious residences in the vibrant heart of Alhambra. Designed with modern elegance and meticulous attention to detail, each home features soaring ceilings, expansive windows that flood the space with natural light, and open floor plan perfect for both relaxing and entertaining. The interiors are enhanced by quartz counter-tops, high-end finishes, and private balconies that offer breathtaking views of both the surrounding mountains and city skyline. Residents of Monterey Bay Square enjoy unparalleled amenitites, including a state-of-the-art fitness center, an elegant resident lounge for social gatherings, and a beautifully landscaped terrace designed for outdoor relaxation. Located just minutes from Alhambra Square's premier dining, shopping, and cultural experiences, Monterey Bay Square offers the ideal blend of sophistication, comfort, and convenience. Schedule your private tour today and experience Monterey Bay Square in person!
Moreno Valley, CA 92555
3061
sqft3
Baths5
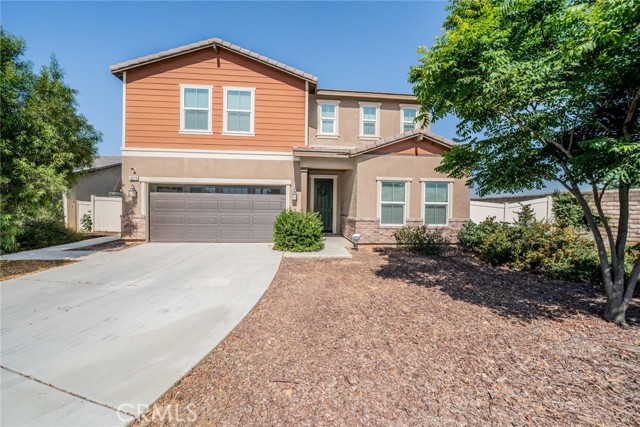
Beds Welcome to this stunning turnkey home located on a quiet cul-de-sac in a newer, highly desirable neighborhood with beautiful views! This premium builder floor plan offers 5 bedrooms and 3 full bathrooms (tax records reflect 4 bedrooms and 3 bathrooms), with 3,016 sq. ft. of living space on a 7,400+ sq. ft. lot. The bright, open floor plan features soaring ceilings, luxury vinyl plank flooring, upgraded carpeting, designer paint, abundant natural light, and a convenient main-floor bedroom and full bathroom. The gourmet kitchen showcases a large quartz island, soft-close white cabinetry, stainless steel smart appliances, recessed lighting, and a walk-in pantry. Upstairs you'll find a spacious loft, three secondary bedrooms, a full bath, and a luxurious primary suite with dual quartz vanities, a soaking tub, walk-in shower, oversized walk-in closet, and a private balcony. The low-maintenance backyard is designed for entertaining, featuring a custom outdoor kitchen beneath a large gazebo with premium grilling equipment, a mounted TV, Sonos sound system, and a stock tank pool with filtration system, deck, and attractive stonework. Additional highlights include leased solar, a tankless water heater, an Echo Pro whole-home water filtration system, and an EcoWater reverse osmosis drinking water system. This exceptional home is truly move-in ready!
Ontario, CA 91761
1862
sqft3
Baths3
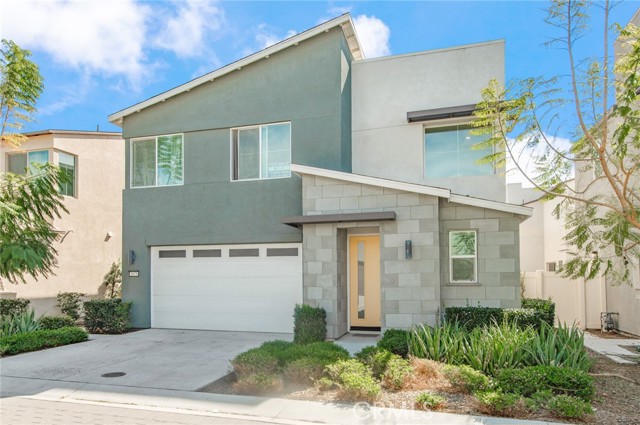
Beds Welcome to this home! Spacious single-family homes, a master-planned community designed for every family type, set in the city of Ontario, CA. Residents enjoy serene living, with proximity to local schools, shopping, dining, and entertainment. 3 bedroom 2.5 bathroom plus loft. Huge master bedroom with a walk-in closet.Open floor plan kitchen, living room, and dining room.Two-car garage. Resort-style lap pool, Spa, Children's playground, BBQ area with Bar Island.Dog park. Closed Costco and the shopping mall.
Moreno Valley, CA 92555
2821
sqft4
Baths5
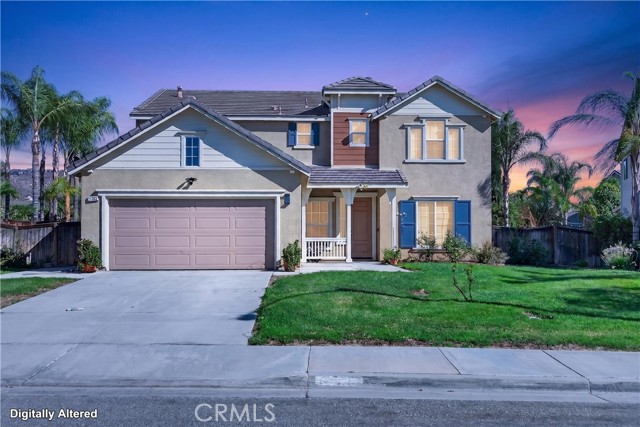
Beds Welcome to 27383 Big Horn Avenue, a spacious two-story home located in the desirable Rancho Belago area of Moreno Valley. Offering approximately 2,821 square feet of living space, this thoughtfully designed home provides plenty of room for comfortable everyday living and entertaining. A standout feature is the main-floor bedroom and full bathroom, offering a convenient setup for guests, extended family, or a private home office. The downstairs also features generous living areas and an open kitchen with a center island that flows into the family room, creating an inviting space for gathering. Upstairs, you’ll find additional bedrooms along with a versatile loft that can be used as a second living area, game room, office, or entertainment space. Additional highlights include central heating and air, a dedicated indoor laundry room, and an attached 3-car garage. Situated on an approximately 7,405-square-foot lot and conveniently located near shopping, schools, parks, Lake Perris, and major commuter routes, this home offers an excellent combination of space, functionality, and location. Don’t miss the opportunity to make 27383 Big Horn Avenue your new home!
Dublin, CA 94568
1298
sqft3
Baths2
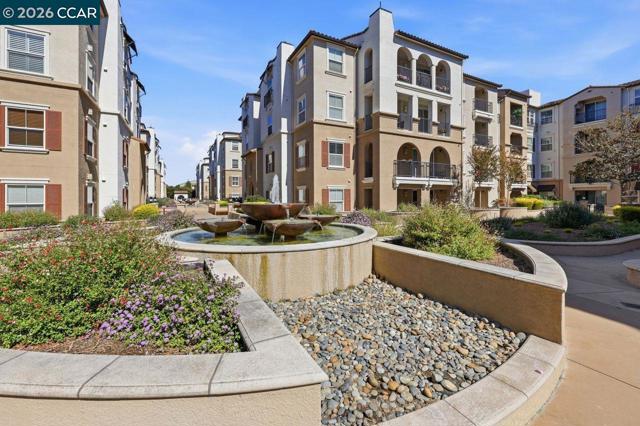
Beds PRICED FOR IMMEDIATE SALE! NEW PRICE! INCREASED BUYER INCENTIVE! Dublin living and Bay Area homeownership within reach! Seller incentive may be applied toward buyer closing costs, an interest rate buydown, or HOA payments, subject to lender approval and program guidelines. Contact Listing Agent for details. Located on the TOP FLOOR OF THE TERRACES, this light-filled residence offers TWO BALCONIES with MT. DIABLO, HILL & COMMUNITY POOL VIEWS. The main living level features wood flooring, open living and dining areas, half bath and balcony. Kitchen includes stainless steel appliances, gas stove and generous cabinet and counter space. WASHER & DRYER INCLUDED. TWO EN-SUITE BEDROOMS on the lower level, including a primary suite with walk-in closet and access to the second balcony. TWO SIDE-BY-SIDE ASSIGNED PARKING SPACES NEAR THE ELEVATOR on P2, plus guest parking on P1. The Terraces offers a secure building, swimming pool, clubhouse with full kitchen, library, maintained grounds and direct connection to Bray Commons Park. Pets permitted per HOA rules. Conveniently located near BART, I-580, I-680, shopping, dining and parks. MORE VALUE. MORE CONVENIENCE. TRI-VALLEY LIVING!
San Diego, CA 92110
1118
sqft2
Baths2
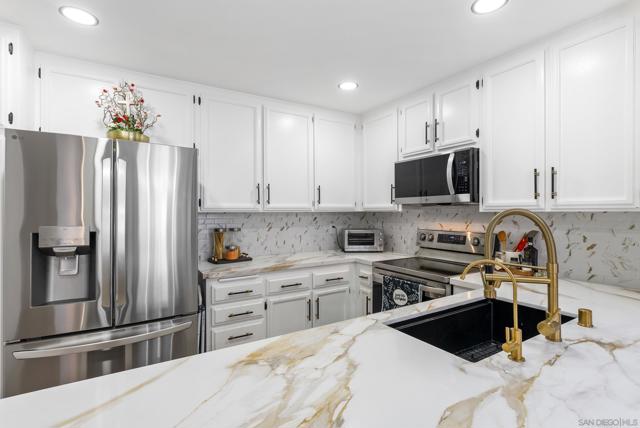
Beds A pleasure to show! Location, Location. Top Floor Unit with high ceilings and Newly Refurbished. Living room opens to a delightful terrace with views of pool and green belt. Great Complex with amenities, pools, recreation room and guard. The unit shows light and bright. Ample bedrooms and bathrooms. Two underground parking spaces. Walk-in Closet. Indoor laundry. Close to shopping, transportation, USD and SDSU.
Riverside, CA 92508
1834
sqft3
Baths4
Beds Welcome to this bright and inviting 4-bedroom, 3-bathroom home featuring a spacious, functional floor plan and fresh updates throughout! Step inside to soaring ceilings and abundant natural light, complemented by new interior paint and new carpet, giving the home a clean, move-in-ready feel. The layout includes a convenient downstairs bedroom and full bathroom, ideal for guests, extended family, or a home office. The kitchen offers plenty of cabinetry and counter space and opens to the family room, where a cozy brick fireplace creates the perfect gathering spot. Sliding doors lead to the covered patio and backyard, making indoor-outdoor entertaining easy. Upstairs, you’ll find a spacious primary suite along with additional bedrooms and baths. An indoor laundry room adds everyday convenience, while the attached garage provides additional storage and parking. With its flexible floor plan, fresh updates, generous living spaces, and well-maintained yard, this home is ready for its next owner to move in and make it their own!
Page 0 of 0


