

Laguna Woods, CA 92637
$661,900
1268
sqft2
Baths3
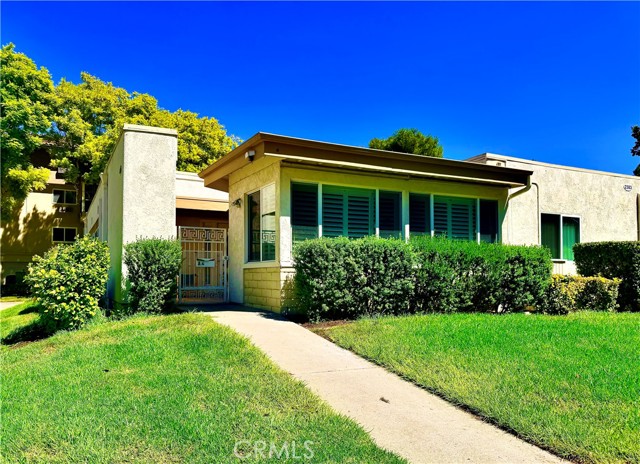
Beds No steps to the front door or inside, all on a single level for easy access. This property is between gates 5 & 6 which are staffed by security for added safety. Rare, super-popular Valencia Model Sidewalk in front inclined, no steps Front patio atrium frames 2 front doors Rare third bedroom with Portable kitchenette included Skylight in 3rd bedroom provides light Extra A/C in third bedroom 2nd Central Atrium for conversations New vinyl plank flooring throughout New quartz countertops throughout New Kitchen Cooktop, Sink, Disposal New Whisper quiet Bosch Dishwasher New Shower and sink in Primary bedroom New Double pane windows in LR throughout New Mirrored Closet Doors Floor to Ceiling European Laundry closet with Wash and Dry Garage parking and additional parking in front. New Hot water heater 9/2026 Wired for Fiber Optics 9/2026
Palm Desert, CA 92211
1733
sqft2
Baths3
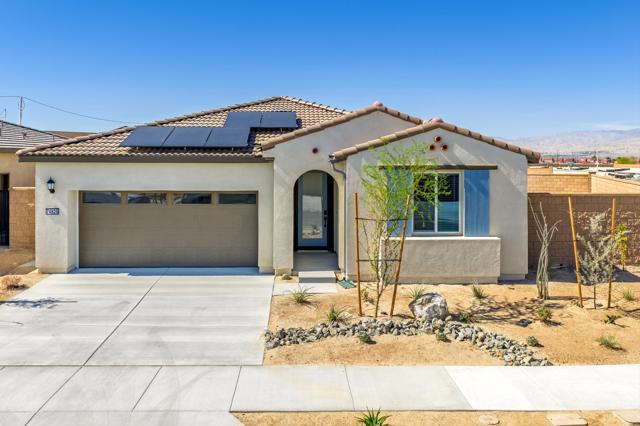
Beds Now offering a 3.99% FHA 5/1 ARM or 5.5% 30 Year Fixed O.A.C!!! Altair at University Park Residence Two. 3 Bedroom, 2 full bath, 1,733 sqft. Single story home! Discover your perfect home--available now and designed for the way you live today. This brand-new, energy-efficient residence welcomes you with a bright, open-concept layout featuring a spacious great room that flows seamlessly into a beautifully appointed kitchen with a grand island--perfect for gathering, White shaker cabinets, Quartz countertops, pantry and KitchenAid stainless steel appliances. Vinyl plank flooring throughout! Window coverings, Solar and appliance package all included! Step outside from the dining area into your own expansive oversized pool size backyard, ideal for relaxing evenings or weekend get-togethers. Amazing views of the Chocolate mountains! 2 Car garage with EV charging, and direct access into the home.The thoughtfully designed floorplan includes an expansive primary suite for your own private retreat, along with two versatile secondary bedrooms--perfect for family, guests, or even a home office.Located in the highly desirable Altair at University Park in Palm Desert, this exceptional single-story home showcases elevated finishes, generous outdoor space.University Park master-planned community you'll enjoy access to resort-style amenities and be just moments from premier golf courses, upscale shopping, and vibrant entertainment.Built with innovative, energy-efficient features, this home is crafted to deliver lasting comfort, improved wellness, and meaningful savings--so you can truly enjoy peace of mind every day. For several years Meritage Homes has been a Top 10 home builder according to Builder's Top 100 Home Builder rankings!
Palmdale, CA 93551
2218
sqft2
Baths3
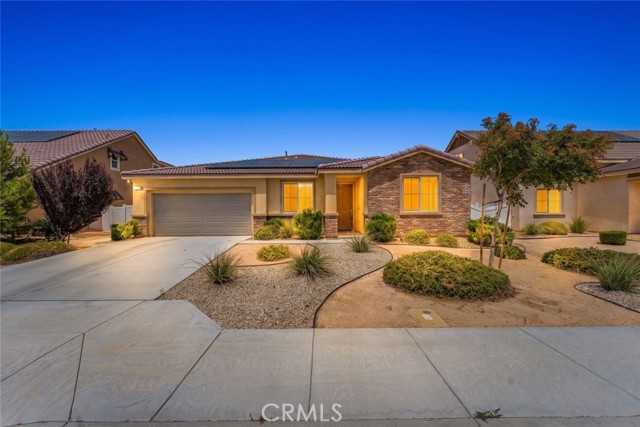
Beds Welcome to 2107 Helconia Court, Palmdale, CA 93551. A modern, single-story home built in 2021, nestled in a quiet cul-de-sac within a newer community with no HOA. This beautifully upgraded 3-bedroom, 2-bath residence offers 2,218 sq ft of open-concept living space on a spacious 7,070 sq ft lot. Inside, an airy floorplan filled with natural sunlight is enhanced by laminate flooring throughout, recessed lighting, and blinds installed across the home. The expansive kitchen features extended countertops, ample cabinetry, a large pantry, and stainless steel appliances including the stove, dishwasher, and refrigerator. The primary bedroom offers comfort and sophistication with a spacious walk-in closet, a built-in large walk-in shower, and thoughtful owner-added upgrades. Enjoy year-round comfort with central AC and heat, paid-off solar, and a well-designed layout that includes a dedicated laundry room with washer and dryer included. Outside, the backyard features partial concrete work already completed, ideal for low-maintenance outdoor living and future customization. The property also includes a two-car garage and a sprinkler system for added convenience. This home blends contemporary style with practical functionality and is truly move-in ready with numerous upgrades already completed.
Temecula, CA 92592
1948
sqft2
Baths4
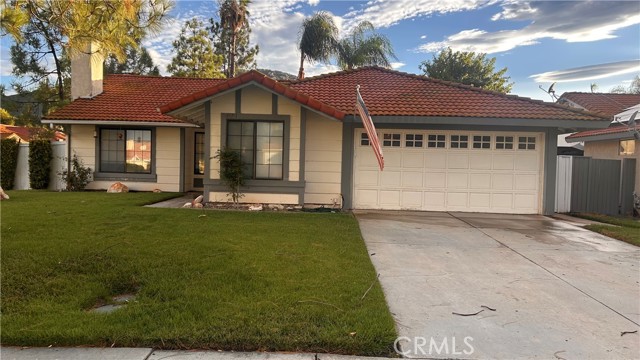
Beds Welcome home to 45711 Piute Street! This inviting single-story, 4-bedroom, 2-bath home offers approximately 1,948 square feet of comfortable living space in one of Temecula’s most desirable areas. Step inside to a spacious and functional floor plan designed for everyday living, with generous living areas, a cozy fireplace, central heating and air, and plenty of room to gather, relax, and make this home your own. Situated on an approximately 7,405-square-foot lot, the private backyard offers wonderful possibilities for entertaining, weekend barbecues, gardening, play, or simply enjoying Southern California’s beautiful weather. An attached garage adds everyday convenience and additional storage. And the location is hard to beat—close to highly regarded Temecula schools, neighborhood parks, shopping, restaurants, entertainment, and the world-famous Temecula Valley Wine Country. Whether you’re looking for room to grow, space to entertain, or a place to settle in and call home, 45711 Piute Street offers the lifestyle, location, and opportunity you’ve been waiting for. Come take a look and imagine the possibilities—this may be the one you’ve been waiting to call HOME!
Palmdale, CA 93551
1670
sqft2
Baths3
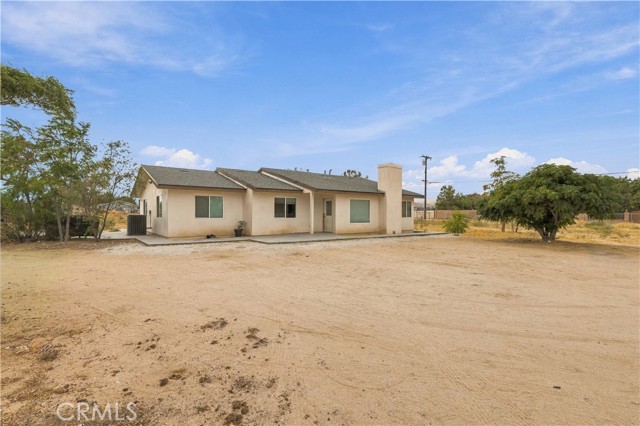
Beds situated on an expansive 2.61-acre lot! Step inside to discover a spacious living room with a beautiful brick fireplace, wood-look flooring, and recessed lighting. The attractive kitchen features white cabinetry, stainless steel appliances, a stylish backsplash, and a farmhouse-style sink. Enjoy the freedom of country-style living with mature trees, wide-open spaces, and a large paved backyard patio perfect for entertaining and family gatherings. Looking for privacy, room to spread out, and space to make your dreams a reality? This property has it all! Don't miss this opportunity! Schedule your private showing today!
Menifee, CA 92586
2557
sqft3
Baths5
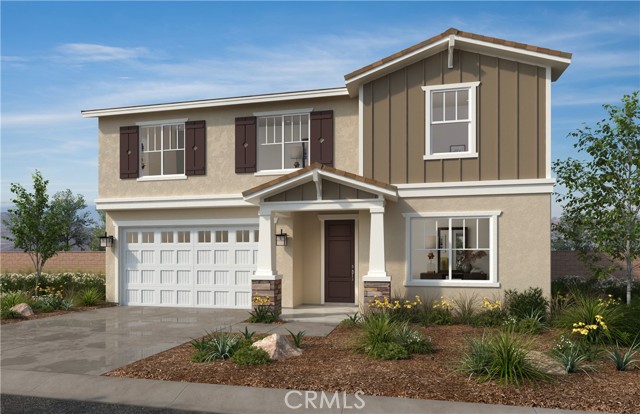
Beds Beautiful Ladera Community exceptional two-story residence offering approximately 2,557 sq. ft. Open-concept layout features 5 bedrooms, (including a downstairs guestroom and full bath), 3 bathrooms, and an expansive Great Room and loft. The chef-inspired kitchen is the heart of the home, complete with a generous island, quartz countertops, and refined white Thermofoil raised-panel cabinetry. Bathrooms are elegantly finished with cultured marble vanities and under mount sink. Built with modern efficiency in mind, this ENERGY STAR® certified home includes WaterSense® features, a 10-year limited warranty, and a solar lease with purchase option. Set within a picturesque hillside community, residents enjoy walking trails, open green spaces, a park, tot lot, picnic areas, and a dog park—all just minutes from shopping, dining, healthcare, and major freeways including I-215, I-15, and Highway 74. Photo is a rendering of the model! Buyer can purchase or lease the solar!
Temecula, CA 92590
2003
sqft4
Baths4
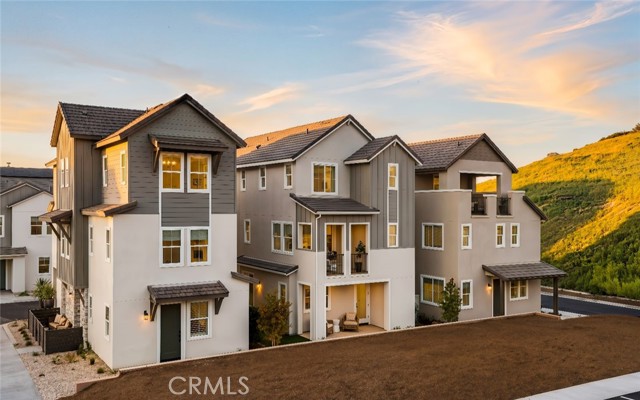
Beds Welcome to Waypoint at Altair by Brookfield Residential—where elevated living meets modern design. Perched above Old Town Temecula and walkable to the area’s popular shopping, dining, and entertainment, this thoughtfully designed paired home offers both convenience and a sense of retreat. Residents enjoy exclusive access to The Overlook, a 5000 sq. ft. resort-style amenity center, featuring a stunning beach-entry pool, recreation room, indoor and outdoor fitness spaces, sports courts, and a dedicated lifestyle director. Scenic open space, trails, parks and inviting gathering spaces weave throughout the community, all surrounded by breathtaking views. The first floor brings together the open kitchen, dining area and great room, anchored by a private patio for outdoor dining or quiet mornings. Upstairs, the primary suite offers a generous walk-in closet and serene bath, while there are three secondary bedrooms and a full bath that enjoy nearby access to the laundry room. A bonus room and flex room make the third floor an amazing space for any lifestyle — from movie night to lively gatherings or simple downtime — with select Plan 3 designs also featuring incredible deck that extends living into the area breezes. Every corner is designed to celebrate home, connection and the everyday joys of Temecula living. Schedule your tour today! October 2026 completion. CALL FOR SPECIAL FINANCING.
Brentwood (CC), CA 94513
1914
sqft3
Baths4
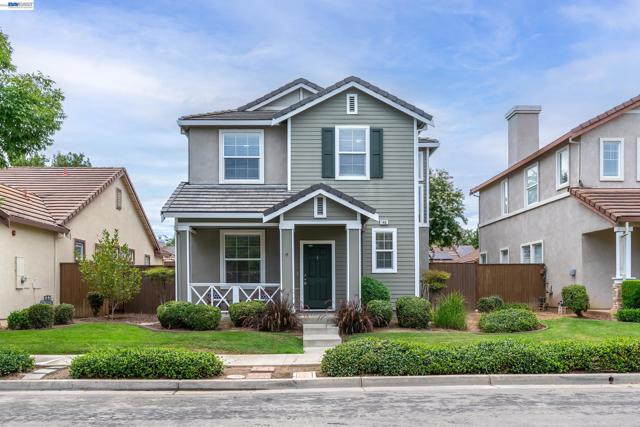
Beds Experience The Pinnacle of Luxury Living In This Belvedere Neighborhood. Welcome to Your Executive Home! Meticulously Designed Floor Plan With 4 Bed, 2.5 Bath & 1914 Living Sf. This Home Features Updated Kitchen Cabinets With Granite Countertops, Subway Backsplash, Stainless Appliances With Gas Range. Enjoy the Convenience of Separate Family & Living Room, All Featuring Tiled & Carpet Flooring, Tiled Fireplace, Updated Bathrooms Are A Testament To Elegance, With Dual Sink Vanities, Subway Shower Tiles, Fixtures & Lights. The Generous Sized Primary Bedroom Offers Walk-in Closets, LED Lights With Fans, Standup Shower. Throughout The Home, Discover Modern Touches Such As LED Lighting With Ceiling Fans, Designer Interior Paint & Upgraded H-Vac System. Entertain with Confidence in The Cozy Backyard With Patio. Close Proximity To Top Rated Schools, Healthcare, Shopping, Restaurants, Community Park, Farmers Market, Easy Access to Highway 4 & Minutes to Historic Downtown. This Home Shows Like A Model Home and Is Move In Ready !!
Belmont, CA 94002
1054
sqft2
Baths2
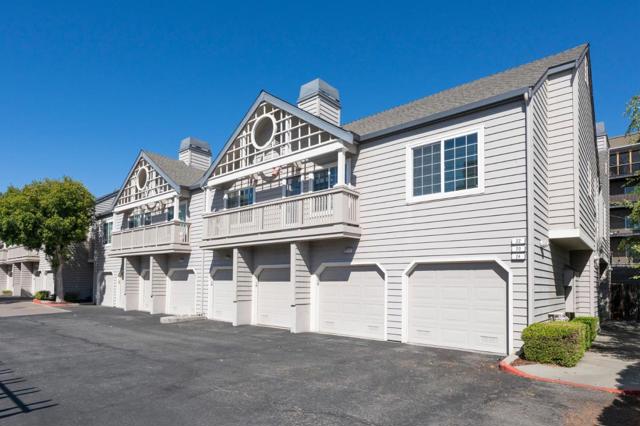
Beds **THIS IS A BELOW MARKET RATE PROPERTY. The purchase price CANNOT exceed $660,837 (it cannot be bid up higher). The buyer must qualify to purchase this home by NOT EXCEEDING a set maximum income. For example, for a household of 4, the income CANNOT EXCEED $240,950. It must be sold to a household of at least 2 or more people. It MUST BE OWNER OCCUPIED (cannot be purchased and then rented out). At closing, the new owner will sign documents restricting the sale in the future to comply with the below market rate restrictions. If multiple buyers apply and qualify, the winning buyer will be selected by lottery.** Top floor unit with vaulted ceilings. The kitchen features newer appliances, lots of cabinetry, and a desirable sense of openness over the kitchen peninsula out to the dining area and living room. The primary bedroom ensuite features 2 reach-in closets, 2 sinks and a large soaking tub. Laundry is convenient with an in-unit stackable washer and dryer. One car garage plus a nearby assigned parking space. The close-by amenities of Belmont and Belmont's strong schools are another wonderful asset of this home!
Page 0 of 0


