

Chino, CA 91708
$660,000
2022
sqft2
Baths3
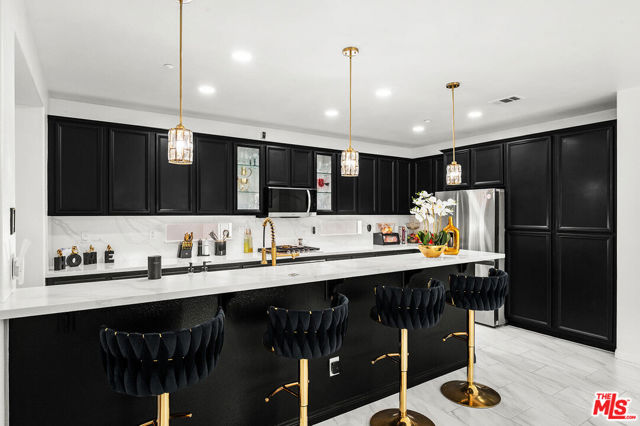
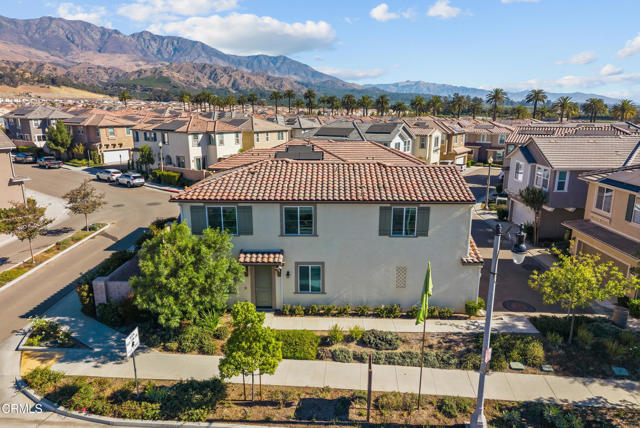
Beds Beautifully upgraded and full of style, 8346 Ranger Lane blends modern finishes with inviting living spaces in The Preserve community. The bright, open living and dining area features updated flooring, shutters, recessed lighting, and a fireplace that creates a welcoming focal point. The kitchen makes a statement with upgraded cabinetry, sleek white countertops, a full-height tile backsplash, stainless steel appliances, and a generous island with bar seating. Gold-tone fixtures and pendant lighting add a sophisticated finishing touch. The spacious primary suite offers a relaxing retreat with a walk-in closet and an ensuite bathroom featuring dual vessel sinks, illuminated mirrors, a separate soaking tub, and a glass-enclosed shower. Thoughtful details continue throughout the home, including stylish sliding barn doors, updated bathroom fixtures, and ceiling fans. A dedicated laundry room with cabinetry adds everyday convenience, while the covered balcony provides an inviting spot for morning coffee or unwinding at the end of the day. Located just steps from the pool, spa, gym, and community center, this home puts The Preserve's extensive HOA amenities within easy reach. Residents also enjoy a meeting room, tennis and basketball courts, playgrounds, parks, a dog park, and a BBQ area. A beautifully upgraded home paired with an amenity-rich community.
Yucca Valley, CA 92284
3444
sqft3
Baths5
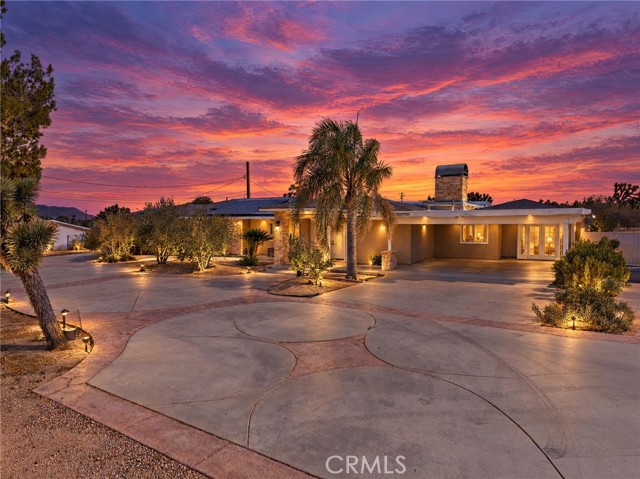
Beds Space, character, and beautiful mountain and sunset views come together in this inviting single-story Yucca Valley home. Situated on a spacious 30,525-square-foot lot, this home offers 3,444 square feet with 5 bedrooms and 3 full bathrooms, RV parking on both sides, and no HOA. A stone-accented entry welcomes you inside, where generous living areas, arched openings, exposed wood beams, and abundant natural light create a warm atmosphere. The expansive family room features skylights and a striking stone fireplace, with an easy flow into the kitchen and casual dining area. White cabinetry, ample counter space, a center island with seating and a gas cooktop, double ovens, and a walk-in pantry make the kitchen both functional and welcoming. A separate dining area provides additional space for gatherings. The oversized primary suite offers room for a sitting area and a private bathroom for a comfortable retreat. Additional bathroom features include a freestanding soaking tub and separate showers. The remaining bedrooms provide flexibility for guests, a home office, or hobbies, while a dedicated laundry room adds everyday convenience. Designed for indoor and outdoor entertaining, the home opens to an expansive backyard with spacious patios and a dedicated firepit gathering area—an inviting setting for taking in gorgeous desert sunsets and enjoying evenings under the stars. Mature, protected Joshua trees add distinctive character and natural beauty to the landscape. An expansive driveway, covered parking, and solar panels complete this welcoming desert home.
El Monte, CA 91732
1188
sqft2
Baths3
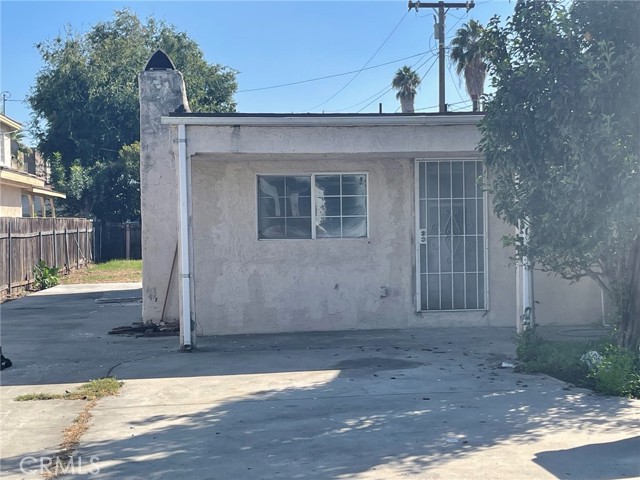
Beds This is a probate transaction, and the subject property is to be sold in "As-Is" condition, in its present physical state, under the authority of the California Probate Code. Recent updates include new interior paint and living room has a new engineered wood flooring; however, the kitchen cabinets need work. Pursuant to the California Civil Code, the seller is exempt from providing the buyer with the Real Estate Transfer Disclosure Statement (TDS) and the Natural Hazard Disclosure (NHD), as this is a transfer by a fiduciary in the course of administering a decedent's estate. The seller, its agent, broker and employee makes no expressions, implications, or warranties of any kind. The buyer is advised to fully inspect the property, verify city and county ordinances, and perform their own due diligence prior to submitting an offer and deadline on October 29, 2026 at 1:00 p.m. Hurry ! A must see. It will not last !
Beaumont, CA 92223
2771
sqft3
Baths4
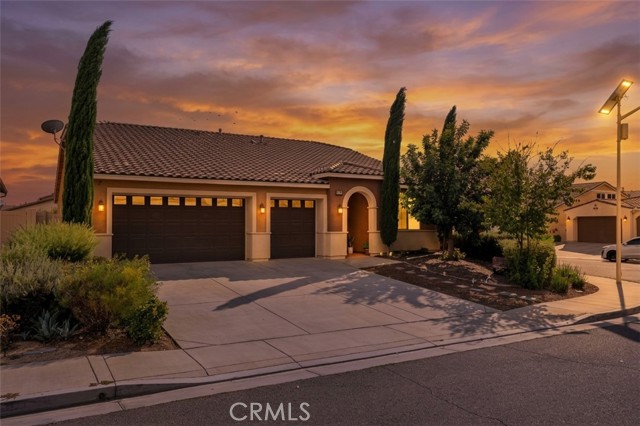
Beds Welcome to 1625 Bunnell St, a beautiful turnkey home in Beaumont’s desirable North Sundance community! Situated on a corner lot, this home features 4 bedrooms, 3 bathrooms, and a unique attic-style private loft with its own separate entrance, offering added versatility for your lifestyle. Enjoy an inviting interior with custom tile flooring, recessed lighting, quartz countertops, and stainless steel appliances. Energy-conscious features include solar panels, a Tesla Powerwall for energy storage and backup power, and a Tesla/EV charger. The spacious family room opens to a covered patio and a large, beautifully landscaped backyard—perfect for entertaining, family gatherings, or relaxing outdoors. The primary suite features direct backyard access, dual sinks, and an oversized, spa-inspired custom walk-in shower. An additional bedroom with its own private bathroom offers added privacy for guests or extended household needs. A convenient interior laundry room with utility sink completes the home. Enjoy exclusive amenities, including a basketball court, playgrounds, BBQ grilling stations, and three swimming pools with spa access, including one pool and spa area located just behind the home. Elementary and middle schools are within walking distance, with nearby shopping, dining, parks, and convenient access to the I-10 and I-60 freeways, approximately seven minutes away. Comfort, versatility, and community living come together in this inviting North Sundance home!
Chatsworth, CA 91311
1427
sqft3
Baths2
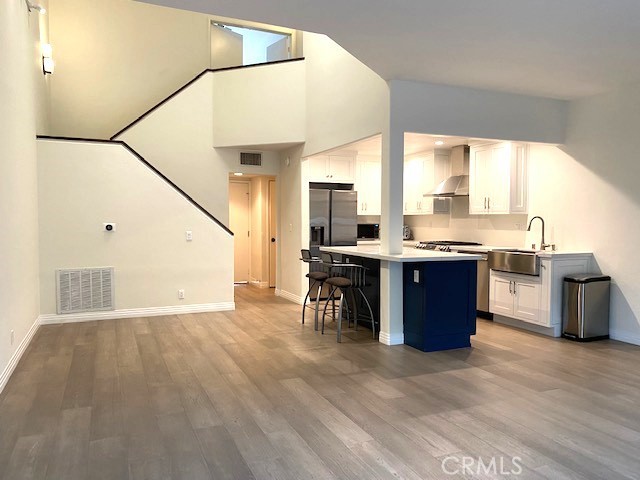
Beds Welcome home to this beautiful remodeled townhome in the equally beautiful Cal West community, nestled in the hills of the Santa Susana Pass. This private, serene corner of the Valley sits within the historic Iverson Movie Ranch area, with great hiking trails right at your doorstep. The main level offers open living with high ceilings and a bright, modern kitchen with stainless steel appliances that opens to the dining and living areas. Sliding doors in the living room lead to a private patio, perfect for morning coffee or evenings outdoors. An updated guest bath and in-unit laundry hookups complete the first floor. Upstairs, two large primary suites each have a full bath and ample closet space, offering flexibility for guests, a home office, or multigenerational living. With 1,427 square feet and an attached two-car garage, there’s plenty of room! Community amenities include two pools and a BBQ area. Don’t miss this opportunity to own a move-in-ready home in one of Chatsworth’s most scenic settings.
Redwood City, CA 94061
916
sqft1
Baths2
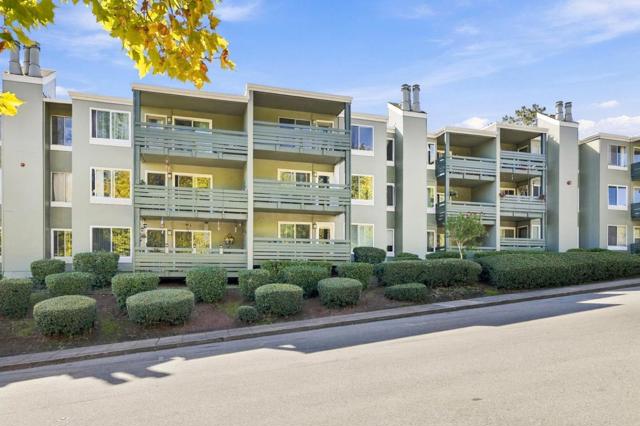
Beds Stylish 2-bedroom 1 bath condo features remodeled Kitchen and bathroom, in suite washer and dryer. Perfectly positioned for commuters, you're just minutes from Highway 280, giving you back valuable time in your day. It's also only 10 minutes from downtown Redwood City and adjacent to Canada College. Community Perks: Eco-Friendly: On-site Level 2 EV charging. Relaxation: Resort-style pool and clubhouse. Greenspace: Harvest your own vegetables in the community garden. Vibe: Located in a quiet, welcoming neighborhood with a true sense of community.
Trabuco Canyon, CA 92679
1061
sqft2
Baths3
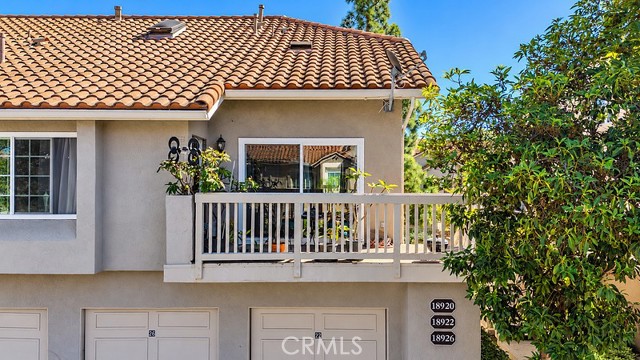
Beds Turnkey Home - The deck in the entry has recently been done. When you open the door to the open floorplan you are greeted with the 18X18 Ceramic Tile throughout the downstairs Vaulted Ceilings- New Paint Throughout - 6 inch baseboard - Stacked Stone Fireplace - Beautiful Quartz Kitchen Counters - New Stainless Steel Sinks and Facuet - Microwave and Sink - New Dishwasher - Recessed Lighting - Freshly Painted Kitchen Cabinets - New Vynal Windows Throughout - New Interior Doors and Hardware - Large Primary Bedroom with Walkin Closet & Vaulted Ceiling w/ Ceiling fan and light- Has a sliding door to the deck - Large Second Bedroom with Walkin Closet - Second Full Bathroom has new shower door, New faucets in sink and tub - New toilet - Third Bedroom was a loft that the owner enclosed. It has a closet, ceiling fan and light. Stairs are enclosed - A new skylight that opens - New Toilets in both bathrooms - 26 foot deep Single car garage with electric garage door opener - Main Water Shut off to the house is new - Replaced all angle stops on the sinks - Replaced all outlets and switches - Parking includes the garage plus two spaces outside - The Association has two Nice Swimming Pools and Jacuzzi -
Santa Paula, CA 93060
1970
sqft3
Baths4
Beds SELLER IS OPEN TO OFFERING AN INTEREST RATE BUYDOWN OR CLOSING COST CREDIT! This incentive could help make owning this beautiful home more affordable! Welcome to Harvest at Limoneira, where modern living meets a great community lifestyle! Built in 2022, this move-in-ready, detached home offers the privacy of a standalone property with no shared walls, along with the convenience of low-maintenance living. Ideally situated in an end location, the home enjoys an appealing orientation with mountain views and plenty of natural light. Featuring 4 bedrooms, 3 bathrooms, and approximately 1,970 square feet, the thoughtfully designed floor plan offers high ceilings and an open living area that flows into a well-appointed kitchen with upgraded cabinetry, stone countertops, generous storage, and plenty of space to gather. A convenient main-level bedroom and full bathroom provide flexibility for guests, extended family, or a home office.Upstairs, a spacious bonus loft offers additional room to relax, work, or play. The primary suite features its own bathroom and walk-in closet, while two additional generously sized bedrooms, a large guest bathroom, and a dedicated laundry room with utility sink complete the upper level. Upgrades throughout include taller doors, wood-style luxury vinyl flooring, an upgraded stair banister, plush bedroom carpeting, and stone countertops in the bathrooms. Outside, the private patio features low-maintenance, pet-friendly turf designed to stay cooler, creating an inviting outdoor space without the upkeep of a traditional lawn.Energy-saving features include solar panels, an on-demand water heater, and dual-zone heating and air conditioning. Additional conveniences include water softener hookups, a Ring home security system, a two-car garage, and an extra private parking space adjacent to the garage.Beyond the home, residents enjoy an impressive collection of community amenities, including The Farmhouse clubhouse, resort-style pool and spa, fitness and yoga studio, parks, sports facilities, community gardens, and walking trails. Conveniently located near downtown Santa Paula with easy access to Ventura and surrounding communities, this home offers a great combination of modern upgrades, flexible living spaces, and a lifestyle with plenty to enjoy right outside your front door.
Page 0 of 0


