

Harbor City, CA 90710
$659,000
1616
sqft3
Baths3
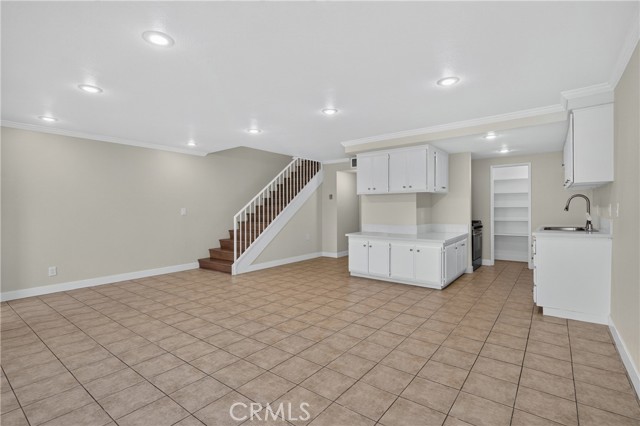
Beds Spacious 3 bedroom, 2.5 bath townhome with 1,616 sq ft of living space, offering exceptional value for its size. Move-in ready with fresh paint throughout. The main level features durable tile flooring, while upstairs showcases brand-new flooring with plush new carpet in the bedrooms. The primary bedroom includes a walk-in closet. Enjoy the convenience of direct garage access and a generously sized front patio, ideal for relaxing outdoors, entertaining, or container gardening. Part of a small 4-unit community with a low HOA fee. Conveniently located in Harbor City with quick access to the 110 and 405 freeways, close to Harbor Regional Park with its lake, trails, and open green space, Kaiser Permanente South Bay Medical Center, and nearby shopping and dining along Pacific Coast Highway and Western Avenue. Just minutes to Torrance, San Pedro, the Palos Verdes Peninsula, and South Bay beaches. A rare opportunity to own this much space at this price.
Studio City, CA 91604
1074
sqft1
Baths1
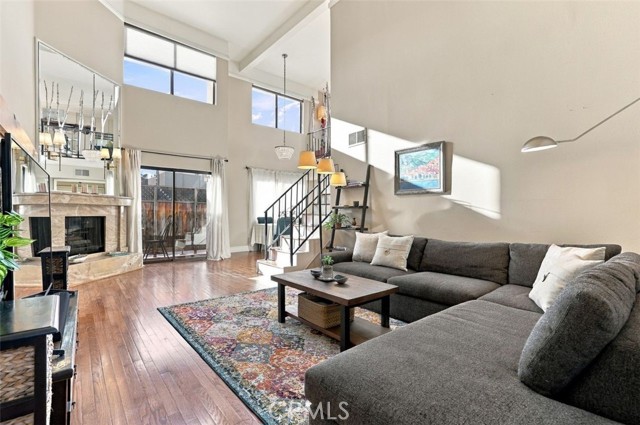
Beds You have found your next move!! This Stunning residence embraces the quintessential Studio City lifestyle, offering an exceptional living experience with its soaring ceilings,loft and private rooftop patio while being Ideally situated on one of the best streets in the heart of it all!! This large One Bedroom one bathroom plus a Loft/den/office/flex/guest space and private rooftop patio offers the perfect blend of luxury, style, and location. Walking distance to the iconic Sportsmen's Lodge shops including Erewhon Market, Equinox, great eats and river walk…you are at the center of one of the most desirable neighborhoods and residential streets!! Step inside to discover the Soaring high ceilings that create an open and airy ambiance, complemented by an abundance of natural light that engulfs the space.The spacious living and dining areas flow effortlessly together, get an indoor/outdoor feel when you Walk out onto the large private balcony for a serene spot to relax or unwind. The gourmet kitchen is a chef's dream, featuring custom cabinetry, sleek granite countertops-perfect for both everyday living and stylish entertaining. Also on the main level, you will find the large primary bedroom with a walk-in closet, and an updated bathroom. Upstairs is the incredible loft that adds a versatile bonus space, perfect for a home office, creative studio, or additional lounge/bedroom area. From there walk out onto your own private rooftop deck, enjoy stunning treetop views and unwind under the stars, embracing the serene surroundings and of course entertaining!! Additional highlights of this 10 unit boutique building include newer central air heat, smart thermostat,in-unit side-by-side washer and dryer, tons of closet space, gated front entry, gated two parking spots,storage and so much more. What truly elevates this home is its unbeatable location-just minutes from Studio City's most sought-after locations. Enjoy being with-in walking distance to Erewhon, Equinox, and a curated mix of upscale shopping, dining, and wellness experiences at Sportsmen's Lodge and Ventura Bl. Enjoy strolling or biking on the rivier walk, hiking Fryman and take advantage of the convenient access to major freeways. This trendy, walkable neighborhood exudes the L.A. lifestyle, offering fantastic vibes and a vibrant community atmosphere. This is more than just a home; it truly is a lifestyle. Embrace the best of Studio City living in this exceptional residence.
Indio, CA 92201
1940
sqft2
Baths3
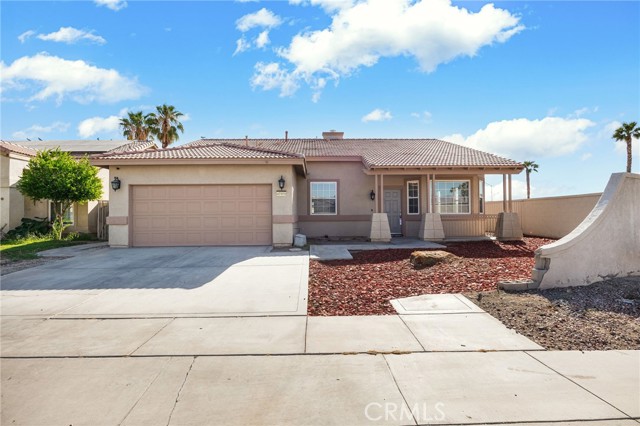
Beds Welcome to 47970 Austin Dr, a spacious 3-bedroom, 2-bath pool home in the Desert Song community with approximately 1,940 sq. ft. of living space. Step inside to an open and inviting floor plan with high ceilings, plenty of natural light, and comfortable spaces that flow nicely from room to room. The kitchen offers granite countertops, stainless steel appliances, plenty of cabinetry, a breakfast bar, and a cozy breakfast nook. Just off the kitchen, the family room features a fireplace that adds a warm touch to the space. The primary suite has plenty of room to unwind, complete with a sitting area, walk-in closet, dual sinks, separate tub, and shower. Out back is where this home really shines, with a heated pool and spa, covered patio, synthetic grass, block walls for added privacy, and peek-a-boo views. Sitting on a corner lot, the home also features updated flooring, indoor laundry, high-efficiency HVAC, extra garage storage, and IID electric service. A great combination of indoor comfort and outdoor desert living, all conveniently located near shopping, dining, and everyday essentials.
Los Osos, CA 93402
1200
sqft2
Baths2
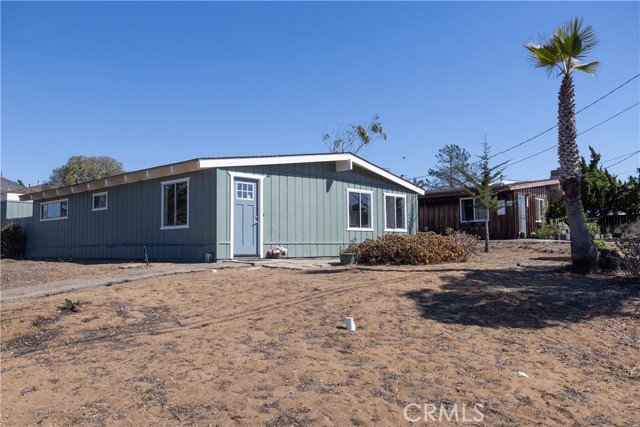
Beds Prime Baywood Location and Coastal Lifestyle! Discover the charm of Baywood in this inviting 2-bedroom, 2-bathroom home offering approximately 1,200 square feet of living space on a 6,250-square-foot lot. Enjoy this wonderful location in one of Los Osos' most sought after neighborhoods. Ideally situated near the popular Los Osos Farmers Market, this home puts you close to the community's local shops, restaurants, parks, and coastal recreation. Baywood Elementary School is conveniently located directly across the street. The backyard offers garden beds ready for your favorite flowers, herbs, or vegetables, along with space to create a relaxing outdoor gathering area. A spacious 2-car garage provides plenty of parking and storage, while an additional room inside the garage offers valuable flexible space for a home office, workshop, hobby room, studio, or additional storage. Built in 1972, this property offers an opportunity to enjoy the laid-back coastal lifestyle that makes Baywood and Los Osos so special. With a generous lot near the bay, versatile garage space, and an exceptional location this is a property with plenty of possibilities.
Bellflower, CA 90706
1715
sqft3
Baths3
Beds A SPACIOUS 3-bedroom, 3-bathroom townhome-style private end-unit tucked away on a residential street in Bellflower. Access via the beautifully maintained community motorcourt drive to your private 2-car garage. Pause in the adjacent orchard garden… then enter the sunlit living room. The dining area enjoys sliding glass door entry to your rear garden patio plus a seamless flow into the nicely appointed kitchen. A downstairs guest bathroom and the 2-car garage with laundry are off the kitchen. Ascend the stairs to the 3 large bedrooms and 2 bathrooms… including an expansive private retreat. Truly an amazingly serene and warmly embracing home… only minutes from major freeways and shopping… affording incredible lifestyle possibilities… in Bellflower.
Beaumont, CA 92223
2888
sqft3
Baths4
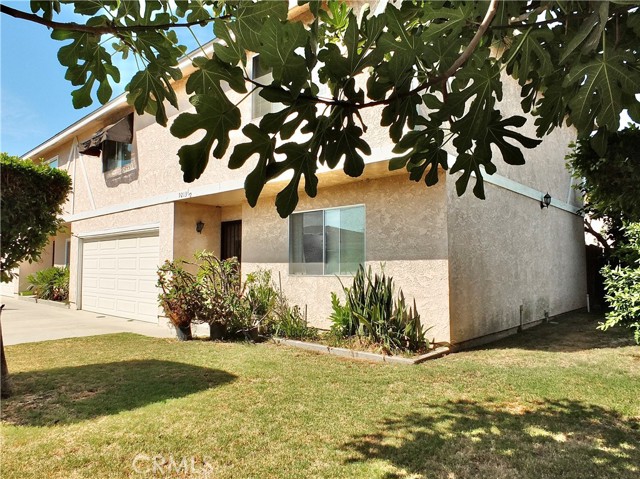
Beds PRICE REDUCTION>>> Welcome to this beautifully upgraded 4-bedroom, 3-bath home in the highly desirable Fairway community of Beaumont, offering modern finishes, spacious living, and access to resort-style amenities. The main level features laminate flooring, a full bedroom and bathroom with tile flooring and walk-in shower, and an open-concept living area anchored by a cozy gas fireplace. The kitchen is ideal for cooking and entertaining with an extra-large granite island, abundant counter space, and excellent flow. A large indoor laundry room is also conveniently located downstairs. Upstairs, enjoy an additional sitting area/loft, perfect for a second living space, office, or media room. The upper level includes three bedrooms, including a spacious main bedroom suite with beautiful mountain views, a separate shower and soaking tub, tile flooring, and generous closet space. A second full bathroom with tile flooring serves the additional bedrooms. Outdoor living is easy with a covered patio featuring recessed lighting, offering a comfortable space for relaxing or hosting friends and family. Residents of Fairway enjoy access to premium amenities, including a community clubhouse, swimming pool, spa, fitness center, parks, and beautifully maintained walking paths — all designed to enhance everyday living. Close to dining, shopping, entertainment, and commuter friendly.. A fantastic opportunity to own a well-maintained, thoughtfully designed home in one of Beaumont’s most sought-after communities.
Los Angeles, CA 90018
1068
sqft2
Baths3
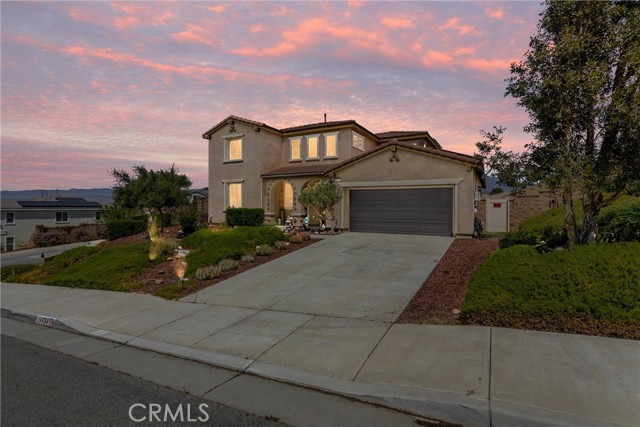
Beds Welcome to this stunning Park Hill Heights retreat! This exquisite 3 bed, 2 bath residence offers 1,068 sqft of modern living just minutes from the vibrant heart of Los Angeles. Perfectly situated near historic Jefferson Park, this home is an ideal blend of comfort and convenience. Step inside to discover a space bathed in natural light, featuring a recently remodeled kitchen and bathrooms. The contemporary design flows seamlessly throughout, with energy-efficient windows enhancing the bright ambiance. A newer HVAC system ensures year-round comfort. The versatile sunroom is perfect for a home office, providing a tranquil setting to work or unwind. The laundry room adds practicality and ease to daily routines. For those with an eye on future potential, the oversized two-car garage stands ready for transformation into an ADU, while still maintaining ample garage space. A long driveway offers additional parking options. Relish in the ample outdoor space, perfect for hosting gatherings or enjoying quiet moments. A designated charging station caters to electric vehicle owners. Centrally located, this home offers a short commute to Downtown LA, with easy access to freeways, top-tier schools, shopping, and entertainment venues.
Chino, CA 91710
1753
sqft3
Baths3
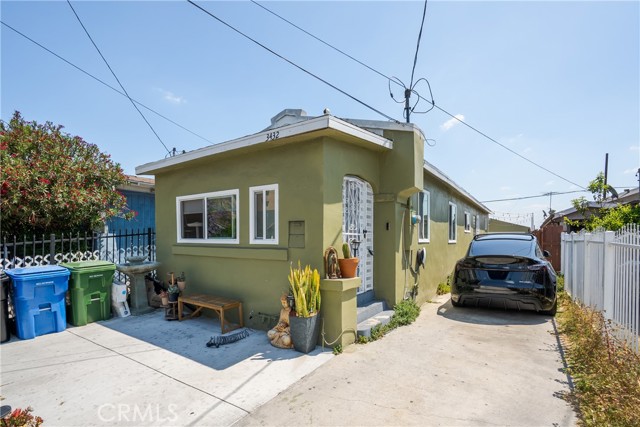
Beds Welcome to 14495 Hillsdale Street, situated on a corner lot and located in Chino's desirable College Park community! Built in 2016, this inviting two-story home offers approximately 1,753 square feet of living space, with three bedrooms and two-and-a-half bathrooms on a corner lot. Whether you're enjoying a quiet evening at home or spending time with friends, this home offers a comfortable setting for everyday living. An attached garage adds convenience, while the thoughtfully planned community provides an appealing neighborhood atmosphere. College Park offers residents access to community recreational amenities, parks, and beautifully maintained surroundings. With nearby shopping, dining, and convenient access to major routes, you'll appreciate the balance of neighborhood living and everyday accessibility. Come discover the possibilities and make this Chino home your own!
Corona, CA 92879
1378
sqft1
Baths3
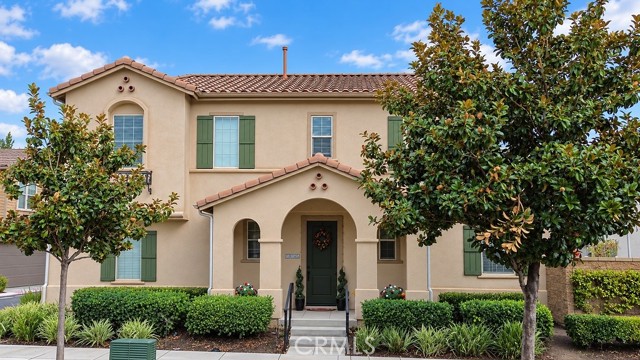
Beds Welcome to this charming and well-maintained single-family home nestled in a peaceful neighborhood in the heart of Corona. This inviting 3-bedroom, 1-bathroom residence offers a comfortable and functional layout with convenient access to shopping, dining, entertainment, golf courses, and everyday amenities. Step inside to a bright and cozy living room that flows seamlessly into the dining area and overlooks the updated kitchen, featuring new countertops and included appliances such as a stove, dishwasher, and refrigerator. One bedroom offers direct access to the backyard, while the additional two bedrooms are thoughtfully positioned near the centrally located bathroom. Additional highlights include brand-new interior paint throughout, a newer roof, an open and functional floor plan, a spacious 2-car garage, and a generously sized, fully usable lot with plenty of room for entertaining, outdoor activities, gardening, or creating your own private backyard oasis. Ideally located less than five minutes from the I-15 and 91 Freeways, this home provides easy access to restaurants, shopping, golf courses, and other local conveniences. Move-in ready and thoughtfully updated, this property presents a wonderful opportunity to own a comfortable and conveniently located home in Corona.
Page 0 of 0


