search properties

  • Previous
  • Palm Desert, CA 92260
    $679,000
    1533
    sqft
    2
    Baths
    2
    Beds
    **OPEN HOUSE SUNDAY, 7/12 -11-3pmWelcome to 79 Camino Arroyo N, a fully reimagined desert retreat ideally positioned on the third green within the Prestigious guard-gated Chaparral Country Club. Expertly renovated by DPS Renovations LLC and SKS Design, the rare two-bedroom, two-bath Turnkey furnished residence seamlessly blends modern luxury, resort-style living, and breathtaking golf course and mountain views. The thoughtful redesigned open-concept floor plan was created for today's lifestyle. Filled with natural light, the spacious great room flows effortlessly into the dining area and Chef-inspired kitchen, creating the perfect environment for entertaining family and friends. The Stunning kitchen showcases custom European cabinetry, porcelain countertops, and a premium stainless-steel appliance package featuring a six-burner commercial-style gas range, microwave drawer, and wine refrigerator. Inspired by luxury boutique hotels, both bathrooms have been completely transformed with walk-in showers, custom glass enclosures, imported tile, designer cabinetry, and quartz countertops. The primary suite offers a truly one-of-a-kind Spa Experience, highlighted by a fully enclosed Steam Sauna featuring Wi-Fi -enabled controls, integrated Bluetooth audio, Chromotherapy lighting, and premium finishes rarely found in homes at this price point. Additional improvements include a New HVAC system, new water heater, whole-house water filtration system, new windows, and patio doors, new interior doors, smart televisions throughout, upgraded bedroom carpeting, and luxury vinyl plank flooring throughout the main living areas. Residents enjoy access to Chaparral Country Club's Championship Ted Robinson-designed 18-hole golf course, pickleball and tennis courts, fitness center, clubhouse dining, multiple pools and spas, and an active year-round social calendar. Offered Fully Furnished and professionally designed, this exceptional property presents a rare opportunity for buyers seeing a move-in-ready primary residence, seasonal desert retreat, or income-producing investment property.
    Lake Elsinore, CA 92530
    $679,000
    2532
    sqft
    3
    Baths
    5
    Beds
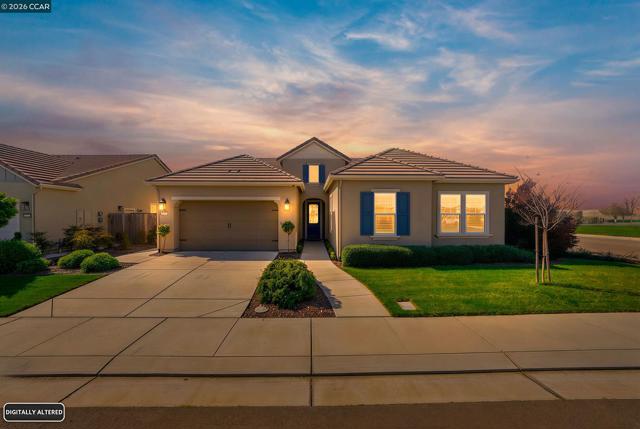
    Move-in ready! Willow Plan 5 is the pinnacle of luxury and elegance at Echo Highlands. As the community's largest floor plan, this stunning two-story home features five spacious bedrooms, three modern bathrooms, and a 2 bay garage. The thoughtfully designed layout showcases a beautiful chef-inspired kitchen that flows seamlessly into the large, inviting great room perfect for everyday living and entertaining. Offering exceptional space, style, and comfort, Willow Plan 5 delivers the ideal blend of sophistication and functionality in a home that's ready for you to enjoy from day one.
    Tarzana, CA 91356
    $679,000
    1430
    sqft
    2
    Baths
    2
    Beds
    Completely Remodeled & Move-In Ready – A True Must-See! Step into luxury in this spacious, fully updated condo located in an immaculately maintained, 24-unit, primarily owner-occupied community. This stunning home has been remodeled from top to bottom, showcasing brand-new appliances, designer finishes, and a fresh, modern feel throughout. Enter through beautiful double doors into a bright, open floor plan featuring a full laundry room and two generously sized en-suite bedrooms, perfectly separated by the living area for ultimate privacy. Each bedroom offers both walk-in and wardrobe closets with direct access to a private patio. The oversized primary suite boasts a mirrored vanity area with an additional sink, abundant counter space, and a luxurious master bath. The reimagined open-concept kitchen features ample cabinetry, a dining area, and a dramatic granite slab countertop that serves both the kitchen and living room—perfect for entertaining. The inviting living room centers around a stylish fireplace, creating a warm and welcoming focal point. With all-new window coverings, abundant storage, and covered parking, this home blends comfort with sophistication. Every detail has been carefully considered, making it truly move-in ready—no updating needed, just bring your personal touch! This is a rare opportunity to own a beautifully remodeled home in a sought-after building. Don’t miss out—schedule your showing today!
    Santa Maria, CA 93455
    $679,000
    1080
    sqft
    2
    Baths
    3
    Beds
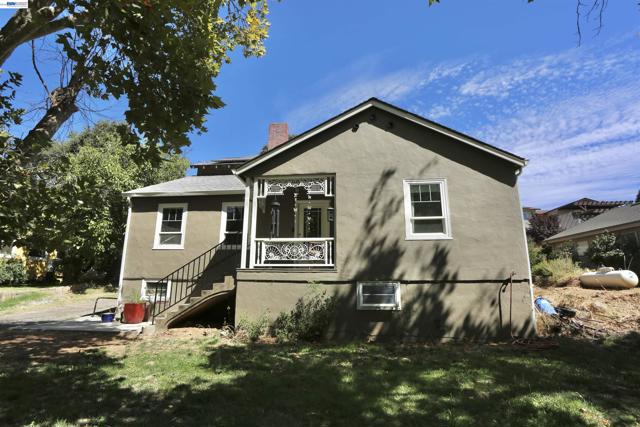
    The perfect place to call home! This beautifully maintained 3 bedroom, 2 bathroom home in desirable Orcutt is an excellent opportunity for first time buyers looking for comfort, and value. Featuring tasteful upgrades throughout, this move in ready home offers a functional layout that's ideal for everyday living. Upgrades include: new roof in 2021, new stucco, fresh exterior paint, new redwood fence, new facia, EV charger and much more! Enjoy the convenience of being just minutes from grocery stores, scenic hiking trails, parks, schools, and local amenities. The expansive backyard is already set up for entertaining, with plenty of room for summer barbecues, family gatherings, pets, or even future additions. If you've been searching for a home that combines location, charm, and a backyard made for making memories, this is one you won't want to miss!
    Menifee, CA 92584
    $679,000
    1440
    sqft
    2
    Baths
    2
    Beds
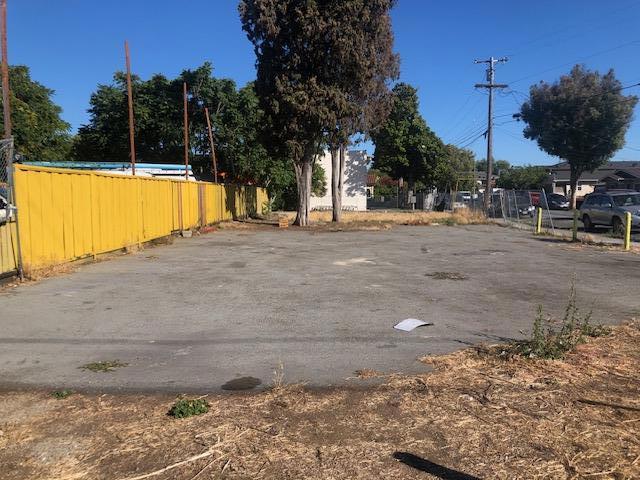
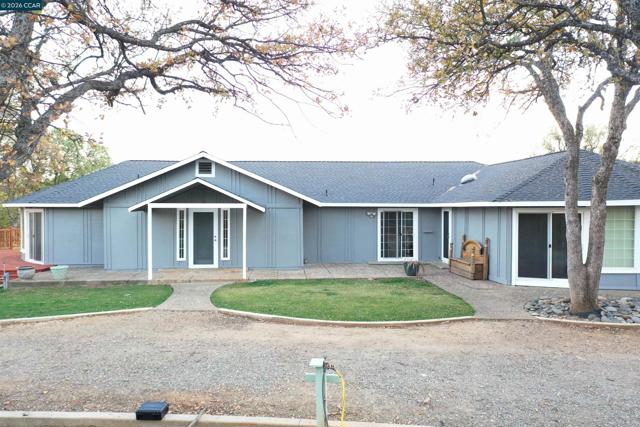
    Investor Opportunity! Rare chance to acquire approximately 10 acres with the potential to subdivide into as many as ten 1-acre parcels. Only a few lots west of Murrieta Rd. Amazing Panoramic Views of Menifee from the property which includes an existing double-wide manufactured home situated on a gently elevated pad, offering more than 1,400 square feet of open-concept living space. Whether you're looking for a development opportunity, investment property, or a place to live while planning future improvements, this property offers exceptional potential.
    Kelseyville, CA 95451
    $679,000
    2834
    sqft
    4
    Baths
    3
    Beds
    Welcome to 2686 Greenway Drive in the prestigious Buckingham Park community, where custom craftsmanship meets the beauty of golf course living. This impressive custom stucco residence offers approximately 2,800 square feet of thoughtfully designed living space, plus an exceptional amount of garage and workshop space for vehicles, hobbies, or storage. A formal entry welcomes you with a beautiful custom fountain before leading into the spacious great room featuring soaring vaulted ceilings, rich hardwood flooring, and an open-concept design ideal for entertaining. The well-appointed kitchen offers abundant cabinetry, a built-in bar area, wall oven, and all appliances are included. Adjacent to the kitchen, the formal dining room flows into a cozy den, creating the perfect space to relax after dinner or enjoy quiet evenings at home. The expansive rear deck spans the width of the home, providing seamless indoor-outdoor living and peaceful views overlooking the Buckingham Golf Course. The spacious primary suite opens directly onto the deck and features a luxurious ensuite bath with a soaking tub, separate shower, dual sinks, and generous closet space. Two additional bedrooms are privately situated on the opposite wing of the home and share a full hall bath. The lower level adds incredible flexibility with a private office, and 3rd bathroom. The additional 962-square-foot garage—ideal for a workshop, home gym, boat storage, or collector vehicles. Located on the fairway in the highly desirable Buckingham community, residents enjoy access to Buckingham's private members-only waterfront amenities on Clear Lake, including a private boat launch, pier, dock, and waterfront area for boating, world-class fishing, kayaking, and lakeside recreation. Conveniently located approximately 2 hours from Sacramento and 2.5 hours from San Francisco, this exceptional property offers the perfect full-time residence or weekend retreat, combining elegant living, abundant storage, golf, and the unmatched waterfront lifestyle that makes Lake County one of Northern California's hidden gems.
    Fullerton, CA 92833
    $679,000
    1098
    sqft
    2
    Baths
    1
    Beds
    Turnkey perfection in the highly desirable Malvern Creek community, one of the most sought-after townhome complexes in Fullerton located within the prestigious Sunny Hills High School boundary. This beautifully updated two-story townhome is a rare and private 1-bedroom, 1.5-bath floor plan that has been meticulously refreshed with brand-new flooring throughout and crisp, modern interior paint, creating an airy, light-filled atmosphere accentuated by the community's signature majestic vaulted ceilings. The main level includes a cozy, upgraded fireplace and a fully remodeled kitchen complete with granite countertops, premium white cabinetry, and stainless steel appliances, all complemented by a convenient powder room. Upstairs, the expansive primary suite serves as a tranquil retreat, boasting vaulted ceilings, mirrored wardrobes, and a large ensuite bath featuring dual sinks, a soaking tub, and a separate walk-in shower. A generous private patio provides an ideal space for outdoor entertaining or relaxation. The home is conveniently located near one of the community pools and greenbelts, and offers easy access to N. Gilbert Street, making it simple for guests while remaining set back from the main road. Residents at Malvern Creek enjoy incredible amenities, including garage parking and in-garage laundry hookups, all while being a short distance to freeway access, fitness centers, medical offices, restaurants, movie theaters, Fullerton College, and Cal State Fullerton, as well as shopping at Barnes & Noble, Starbucks, Albertson's, and Target. Located directly across from Amerige Heights Town Center and near Los Coyotes Country Club, this move-in-ready gem is served by highly rated schools, including Robert C. Fisler Elementary and Sunny Hills High School, combining effortless style with unbeatable Fullerton convenience.
    Arcadia, CA 91007
    $679,000
    1313
    sqft
    2
    Baths
    2
    Beds
    Welcome to Vista Colina, a highly sought-after Mid-Century Modern condominium community in a prime Arcadia location, offering beautiful mountain views and access to the award-winning Temple City Unified School District. This spacious 2-bedroom, 2-bath residence offers approximately 1,313 square feet of comfortable living with an open floor plan filled with abundant natural light. Thoughtfully updated throughout, the home features wood laminate flooring, crown molding, plantation shutters, recessed lighting, central heating and air conditioning, and a welcoming living room that opens to a generously sized private balcony. The stylish kitchen features quartz countertops, an under-mounted stainless steel sink, gas cooktop, built-in oven, vented range hood, and ample cabinetry. The spacious primary suite offers a walk-in closet and an updated bathroom with floor-to-ceiling tile, quartz finishes, and a glass shower enclosure. The second bedroom is ideal for guests, family, or a home office. A rare bonus is the two secured subterranean parking spaces, each with its own oversized private storage area. Community laundry is conveniently located nearby, with potential for an in-unit washer and dryer hookup in the hallway closet (HOA approval required). Vista Colina offers resort-style amenities including a gated entrance, heated swimming pool, clubhouse, playground, community garden, beautifully maintained landscaping, and a welcoming family-friendly atmosphere. HOA dues of $419/month include hot and cold water, trash, exterior building insurance, landscaping, and gate maintenance. Located within the highly acclaimed Temple City Unified School District, serving Emperor Elementary (10/10), Oak Avenue Intermediate (8/10), and Temple City High School (10/10), schools recognized for outstanding academic achievement. Conveniently located near The Shops at Santa Anita, Santa Anita Park, the Los Angeles County Arboretum, Arcadia Golf Course, 99 Ranch Market, H Mart, Trader Joe's, Sprouts, and countless restaurants, cafés, bakeries, and tea shops. Easy access to the 210, 10, and 605 Freeways. Lovingly maintained by the current owners, who are relocating to accommodate their growing family, this move-in-ready residence is a rare opportunity to own in one of the San Gabriel Valley's most desirable communities.
    Redlands, CA 92374
    $679,000
    1743
    sqft
    2
    Baths
    3
    Beds
    FIRST TIME ON MARKET AND SELLERS ARE MOTIVATED!!! Welcome to this delightful three-bedroom, two-bath home nestled in a highly sought-after Redlands neighborhood. Lovingly maintained by its original owners, this residence features a large family room and updated kitchen and bathrooms. The spacious backyard highlights a beautifully updated pool, jacuzzi and covered patio, ideal for lounging in the sun, enjoying evenings under the stars, dining and entertaining. There is also plenty of additional yard space providing the opportunity for a play area or a lovely garden retreat, making this outdoor oasis perfect for relaxation and festive gatherings. Situated on a peaceful cul-de-sac, you’ll enjoy the tranquility while being just moments away from downtown Redlands, where a variety of shopping and dining options await. This wonderful home also offers space for RV parking, and is conveniently located near the Redlands Bowl, the University of Redlands, Redlands Community Hospital, and Loma Linda University Medical Center. Additionally, you're only an hour away from the desert, mountains, and beach, providing endless opportunities for adventure! Whether it’s hiking the trails, basking in the sun on sandy shores, or experiencing the vibrant atmosphere of Palm Springs, your options are limitless. With a fantastic school district and a warm community vibe, this home truly embodies the best of Redlands living. Don’t miss your chance to make it yours!

    Page 0 of 0

    Inquire Now

    ×