

San Diego, CA 92116
$650,000
751
sqft1
Baths2

Beds Live steps from the best of Kensington in this updated ground-floor residence featuring a private patio, in-unit laundry, low HOA dues, & exceptional walkability to cafés, restaurants, boutiques, & neighborhood favorites along Adams Avenue. Offering 2 bedrooms, 1 bath, & approximately 751 square feet, this inviting home is situated within an intimate 8-unit community in one of San Diego's most beloved historic neighborhoods. Inside, you'll find an updated kitchen, SS Appliances, LVP flooring, dual-pane windows, faux wood shutters, & the convenience of an in-unit stackable washer/dryer. Functional floor plan maximizes every square foot while creating a comfortable & welcoming living environment. Step outside through the French doors to your own private patio yard—perfect for morning coffee, gardening, entertaining, or simply enjoying San Diego's year-round climate. Additional storage is available in a private storage closet within the common area, & 1 assigned parking space is conveniently located directly in front of the unit. Well-maintained community offers a low HOA fee of just $280 per month, which includes water, sewer, trash, shared BBQ area on elevated common deck for residents to enjoy. Perfectly positioned in the heart of Kensington, you'll love the exceptional walkability to popular restaurants like Ponce's, Pappalecco, Kensington Cafe, coffee houses, boutiques, Stehly Farms Market, and community events. Nearby Kensington Park provides green space and recreation, while convenient access to public transit, Interstate 15, Downtown San Diego, Mission Valley, & more. Whether you're a first-time buyer, downsizing, investor, or simply seeking a low-maintenance lifestyle in one of San Diego's most sought-after historic neighborhoods, this move-in-ready residence delivers the perfect blend of comfort, convenience, and classic Kensington charm

Pittsburg, CA 94565
1959
sqft3
Baths4
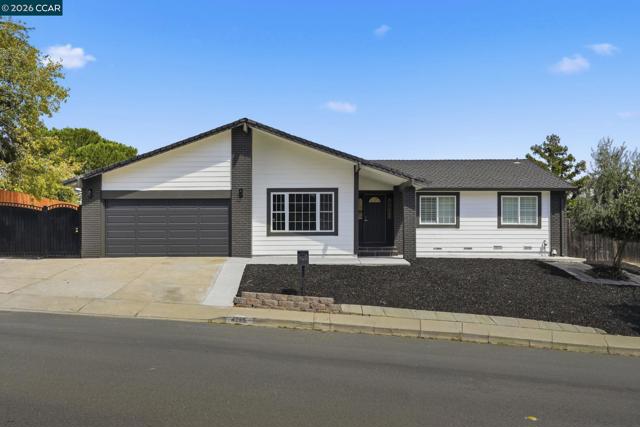
Beds Ideally situated on a quiet cul-de-sac, this spacious 4-bedroom, 2.5-bath home offers approximately 1,959 square feet in a surprisingly peaceful setting that feels tucked away from the activity of the surrounding area. The end of the cul-de-sac opens to scenic open space, adding to the calm, uncrowded feel of the neighborhood. Freshly painted inside and out, the home features a versatile floor plan with a separate living room, family room, and dining room. The refreshed kitchen features brand-new appliances, new countertops, and new fixtures. New luxury vinyl plank flooring extends through the kitchen, family room, dining room, and hallways, while the living room features hardwood flooring and all four bedrooms have been updated with new carpeting. A fireplace anchors the family room, while central heating and air conditioning provide year-round comfort. Additional improvements include a new insulated garage door with new railings, springs, and opener, along with double insulation in the attic for added efficiency. The home is topped by 50-year Presidential-style roof shingles installed approximately 12 years ago, offering substantial remaining service life. The backyard offers a unique setting with a level main yard and charming picket fence, beyond which the property continues down a steep slope toward the storm drain below. The extended lot creates an unexpected sense of space and separation, while an easement provides the city access to the lower portion of the property, where the city handles seasonal weed cutting and removal. A new RV gate and access door complement the dedicated RV parking, while generous storage areas along both sides of the home provide additional flexibility. Conveniently located near shopping, dining, BART, commuter routes, and everyday amenities, this move-in-ready home offers a rare combination of a peaceful cul-de-sac setting, generous space, thoughtful updates, and convenient access to everything Pittsburg has to offer.
Pittsburg, CA 94565
1788
sqft3
Baths4
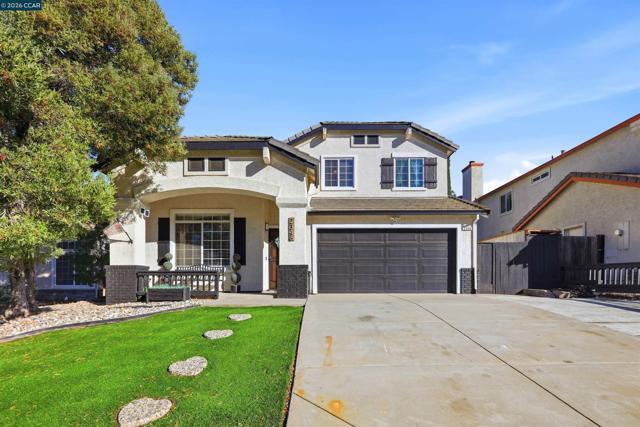
Beds Welcome to 2348 Woodhill Drive! Tucked away in the rolling hills of the highly sought-after Oak Hills neighborhood, this spacious two-story home features 4 bed, 3 bath and approximately 1,788 sq. ft. of living space. Step inside to a bright, open floor plan filled with natural light, vaulted ceilings, modern finishes and luxury vinyl hardwood flooring. The updated kitchen features granite countertops, stainless steel appliances, a floating island with seating, tile flooring and newly installed recessed LED lighting. A wood-burning fireplace adds warmth and charm to the family room, creating the perfect setting for cozy evenings at home. Sliding glass doors open to a spacious backyard surrounded by mature landscaping and trees, ideal for outdoor dining, entertaining, or simply relaxing while enjoying the wonderful Delta breezes. A neighborhood park with a large open lawn and playground is just moments from the front door. Conveniently located less than a mile from BART and freeway access, with shopping, restaurants, and Delta marinas nearby. A wonderful combination of space, updates, indoor-outdoor living, and convenience—all at 2348 Woodhill Drive.
Vallejo, CA 94591
1695
sqft3
Baths4
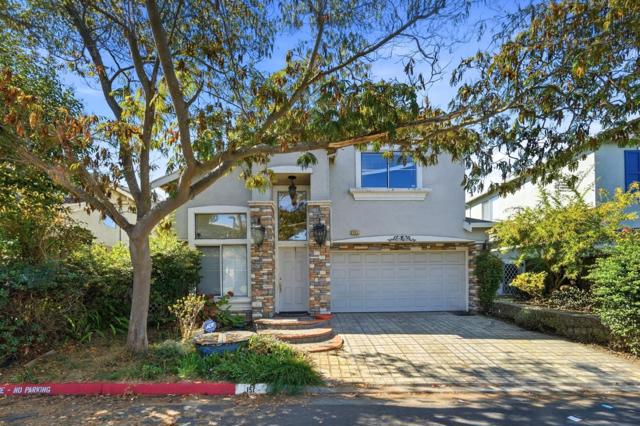
Beds VIEWS, VIEWS, VIEWS! Welcome to 151 Wellington Place! This beautiful two-story home offers breathtaking, unobstructed panoramic views of San Pablo Bay and the surrounding rolling hills. Step outside to a spacious wooden backyard deck featuring a charming open-slatted pergola and sleek glass-panel railings, creating the perfect setting for morning coffee, outdoor entertaining, or simply soaking in the spectacular scenery. Inside, discover soaring ceilings, a stunning stacked-stone accent wall, tall windows, and an elegant wrought-iron chandelier. Property features a cozy stone fireplace, while the kitchen offers warm wood cabinetry, granite countertops, a tiled backsplash, and a convenient breakfast-bar peninsula. The primary suite features an ensuite bathroom with a tiled walk-in shower. Experience scenic waterfront trails, parks, historic Benicia, and convenient Bay Area transportation routes. Experience beautiful bay views, and distinctive architectural details!
Morgan Hill, CA 95037
945
sqft2
Baths2
Beds Two primary suites, one on each level, in a 945 sq ft home that lives bigger than it looks. Tucked at the end of the street in gated Cottage Greens (55+), this is one of the few homes with no neighbors behind or to the right, backing to the common area, and it's close to the clubhouse and pool. The kitchen has granite counters and cherry cabinets, and it opens to the family room and dining area. You'll also find high ceilings, central heat and A/C, new carpet in both bedrooms and on the stairs, fresh interior paint (May 2026), and a one-car garage. The fenced backyard has custom pavers and mature landscaping. Your $276 HOA covers front-yard landscaping, water, streets, the clubhouse, and the pool/spa, with a BBQ area and clubhouse guest apartments for visitors. Downtown Morgan Hill dining, coffee, and shopping are minutes away, with quick freeway access.

Brentwood (CC), CA 94513
1484
sqft2
Baths3
Beds This inviting single-story Craftsman-style home, situated on a desirable court in Deer Ridge, offers comfortable living with three generously sized bedrooms and two bathrooms. A covered front porch with white columns and stone accents welcomes you inside, where new carpeting throughout and oversized windows create a bright, inviting atmosphere. The kitchen has been thoughtfully updated with warm wood cabinetry, new granite countertops, a new gas cooktop, stainless-steel hood, faucet, disposal, and dishwasher. The kitchen opens seamlessly to a casual dining nook and family room, creating an ideal space for everyday living and entertaining. The bright and airy primary suite features an oversized walk-in closet, private water closet, glass-enclosed shower, a generous sunken tub and dual sinks. A front bedroom, offering added privacy from the other bedrooms, could also serve beautifully as a home office. Indoor laundry room offering both gas and electric hook ups. Outside, the low-maintenance backyard features river rock, mature palms, and wrought-iron fencing, while unobstructed open-field views create a peaceful and private setting. Close to parks, some restaurants, high school and medical offices. An inviting home in a desirable Deer Ridge location—come see all it has to offer.

Brookdale, CA 95007
1051
sqft1
Baths2
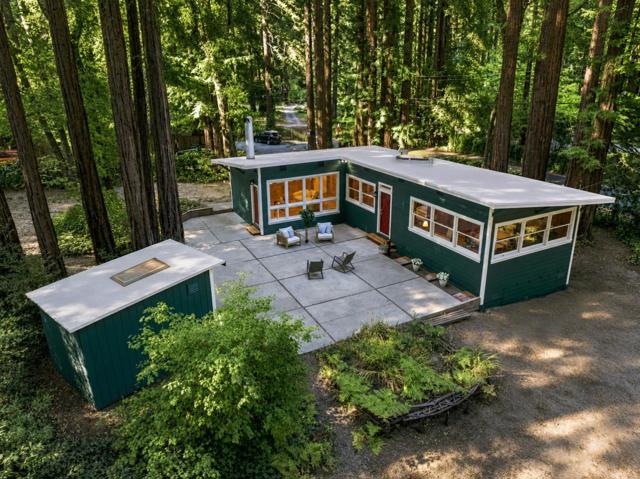
Beds Tucked among mature redwoods and oaks with spectacular, peaceful views, this 2-bed/1-bath cabin is hitting the market for the first time after being lovingly built and maintained by the same family for generations. Recent upgrades include a fully updated bathroom, Marvin windows for improved views and energy efficiency, and updated lighting throughout. Outdoor enthusiasts will appreciate the fully fenced yard, perfect for pets, lawn games, backyard BBQs, or a garden. All of this with easy access to commute routes, restaurants, grocery stores, hiking, mountain biking, and more.
San Diego, CA 92123
1267
sqft3
Baths2
Beds Welcome to the highly sought-after Esplanade at Spectrum, where comfort, convenience, and community come together. This beautifully maintained home features a functional open-concept floor plan filled with natural light, thanks to its abundance of windows and inviting main-level living space. The remodeled kitchen offers modern finishes, an eat-in bar, and flows seamlessly into the dining and living areas—perfect for entertaining or everyday living. Step outside to your private patio to enjoy your morning coffee or unwind at the end of the day. Upstairs, you'll find a spacious primary suite, a generously sized second bedroom, and a thoughtfully designed layout that makes the most of every square foot. Additional highlights include a two-car tandem garage and a move-in ready interior. Just outside your door, you'll love the walkable lifestyle with easy access to Centrum Community Park, the dog park, YMCA, library, coffee shops, restaurants, and shopping. With its central location, desirable neighborhood, and turnkey appeal, this is one you won't want to miss.
San Jose, CA 95110
0
sqft0
Baths0
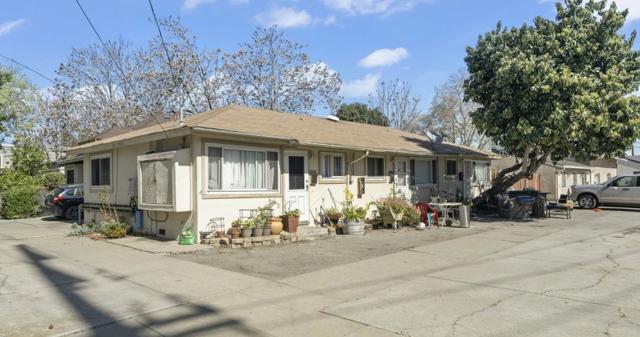
Beds 697 Hamline St is a well-situated triplex asset located in the thriving city of San Jose, California. Situated on a 3,864-square-foot parcel, the property was originally constructed in 1959 and features approximately 1,500 square feet of gross building area, offering tenants three beautifully designed one-bedroom floor plans, each equipped with split heating and air conditioning. The property is conveniently located within walking distance of numerous lifestyle amenities, including PayPal Park (0.3 miles), Coleman Landing Shopping Mall (0.2 miles), In-N-Out Burger (0.2 miles), Costco (1.3 miles), and a new BART station currently under construction. 697 Hamline St is also situated near Downtown San Jose and the Target-anchored San Jose Market Center, providing convenient access to a wide variety of dining, shopping, and entertainment options. The property offers easy access to San Jose Mineta International Airport (SJC), one of Northern Californias busiest airports, serving millions of passengers annually with domestic and international destinations.
Page 0 of 0


